
"Contemporary 600 m² property with panoramic views of the lake"
Purchase price
On request
Rooms
12
Living space
600 m2
Location
2000 NeuchâtelCosts
- Purchase price:
- On request
Main information
- Available from:
- By agreement
- Type:
- Villa
- No. of rooms:
- 12
- Number of floors:
- 3
- Surface living:
- 600 m2
- Land area:
- 3400 m2
- Volume:
- 3800 m3
- Last refurbishment:
- 2024
Features and furnishings
Fireplace
View
Swimming pool
Waste water connection
Documents (0)
Description
Some properties stand out.
Others impose an obviousness.
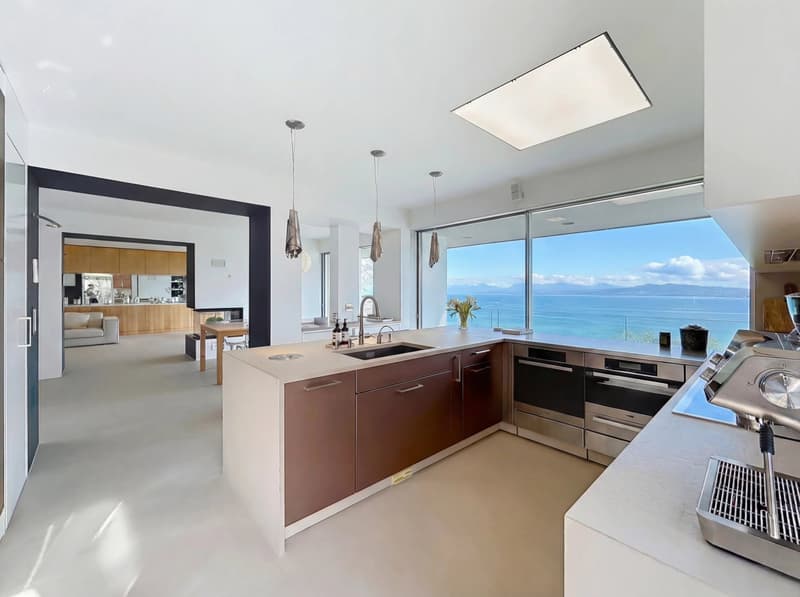
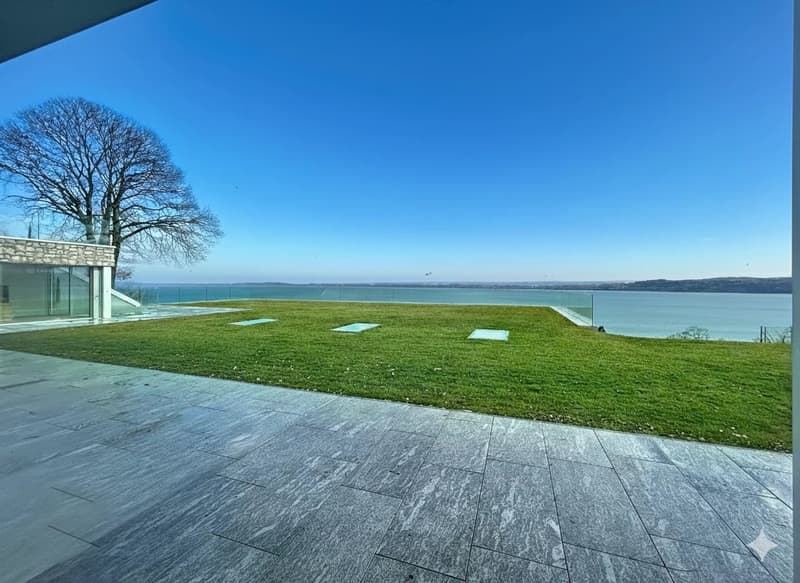
Dominating Lake Neuchâtel from a privileged position, this contemporary 600 m² residence offers a fully unobstructed panorama of the lake and the Alpine chain. A wide, deep, and vibrant view that accompanies every sunrise and every end of day.
Located in Vaumarcus, on the north shore of Lake Neuchâtel, the property benefits from a residential environment, surrounded by vineyards and preserved natural areas. This sought-after sector seduces with its tranquility, low construction density, and the permanence of its landscape framework.
Neuchâtel can be reached in 15 minutes, Lausanne in about 45 minutes, and Geneva in an hour. The motorway axes are quickly accessible, allowing for a balance between quality of life and professional mobility.
Built on two plots totaling over 3,400 m², the residence guarantees lasting intimacy, without vis-à-vis, as well as a rare land reserve in this sector.
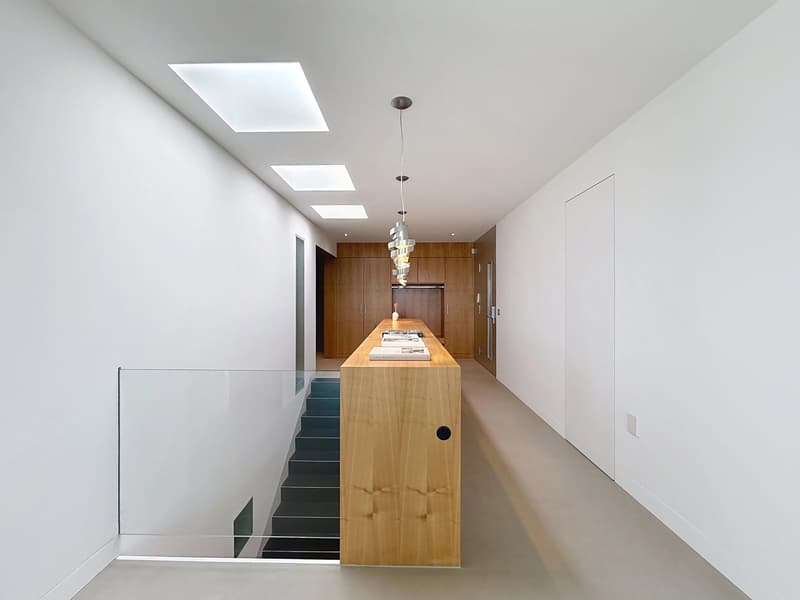
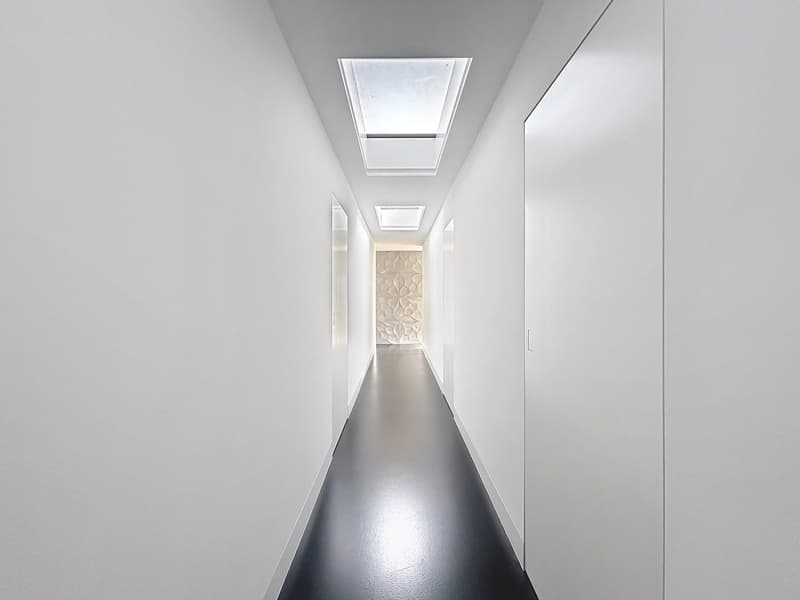
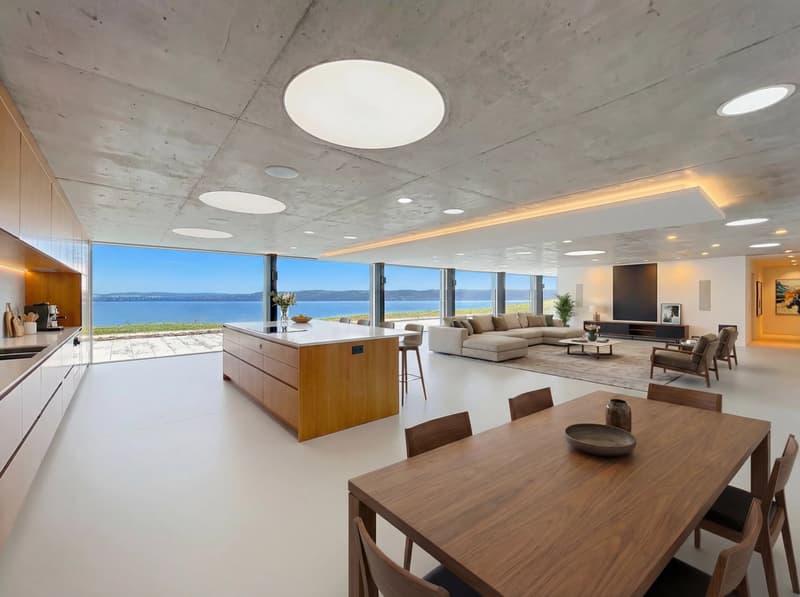
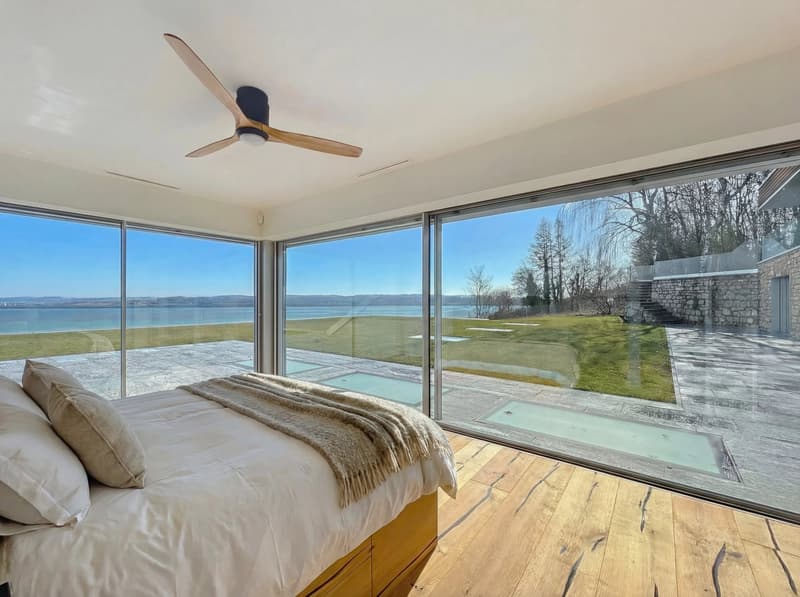
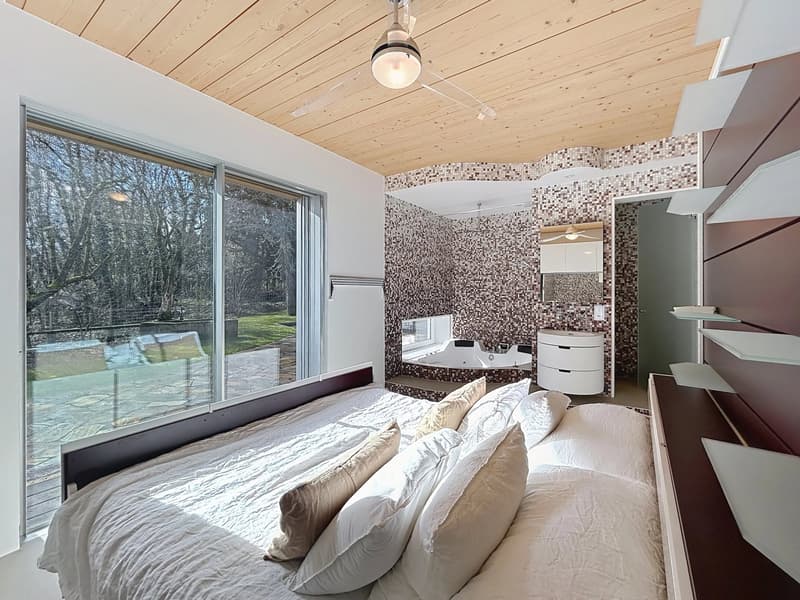
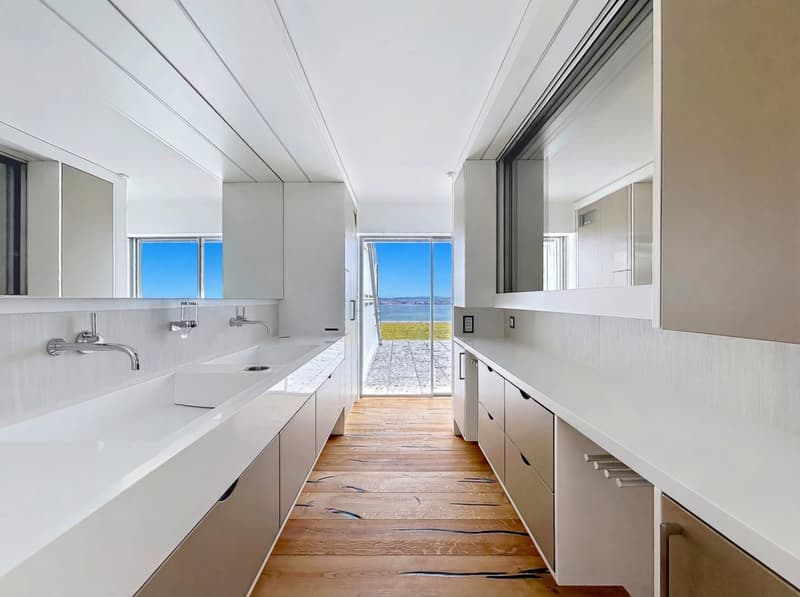
The architecture affirms a strong and timeless identity. The facades in natural stone and wood dialogue with controlled contemporary lines. The interior volumes, generous and structured, are bathed in light thanks to the large windows and integrated light wells.
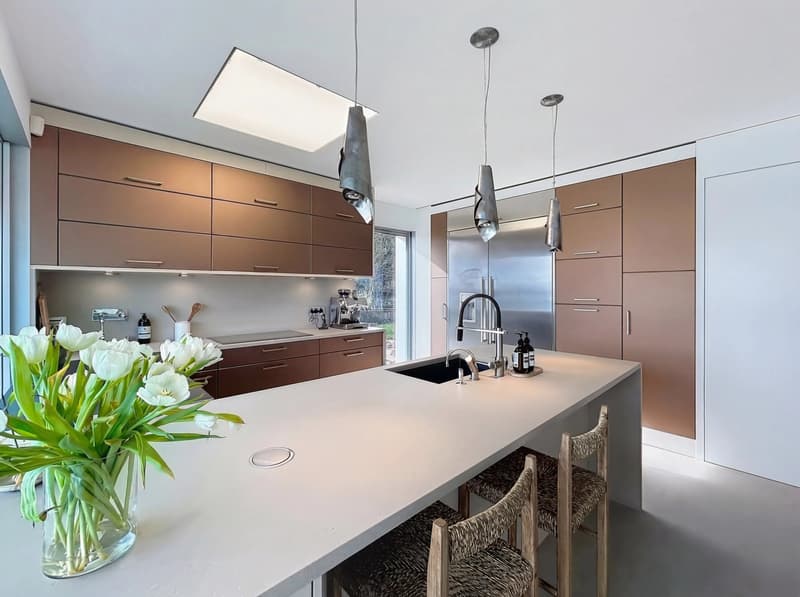
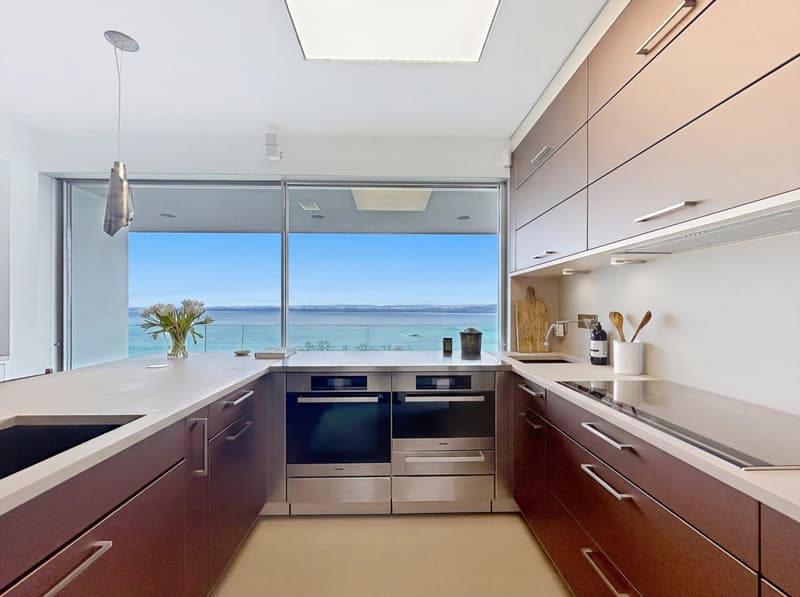
The reception areas open naturally to the outside, creating a fluid continuity between the terraces and the lake landscape. The main kitchen, made with high-end materials and equipped with the latest generation of appliances, combines aesthetic precision and functional requirements.
The distribution, organized over three levels, includes:
12 rooms with remarkable proportions
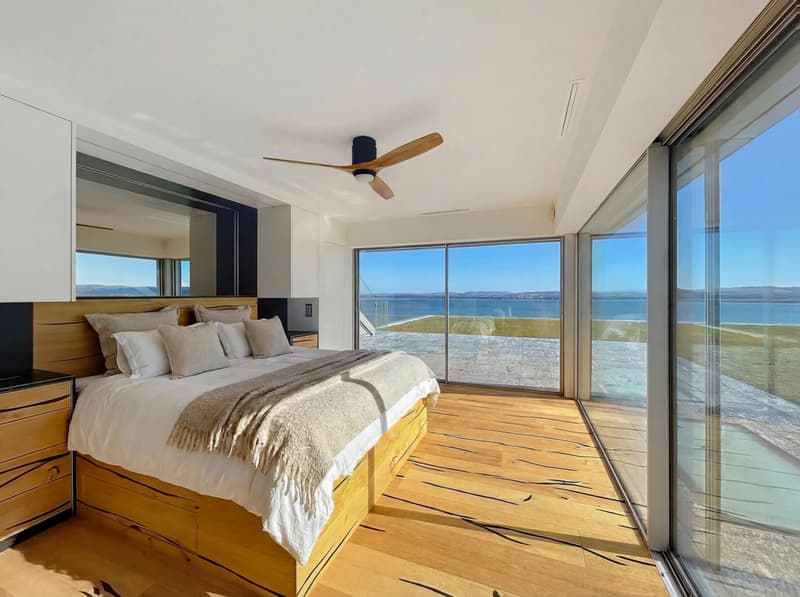
6 bedrooms
6 bathrooms
A parental suite with dressing room
A vast lower level entirely modular with a large secondary kitchen and home cinema area
A wellness area with sauna and onsen bath
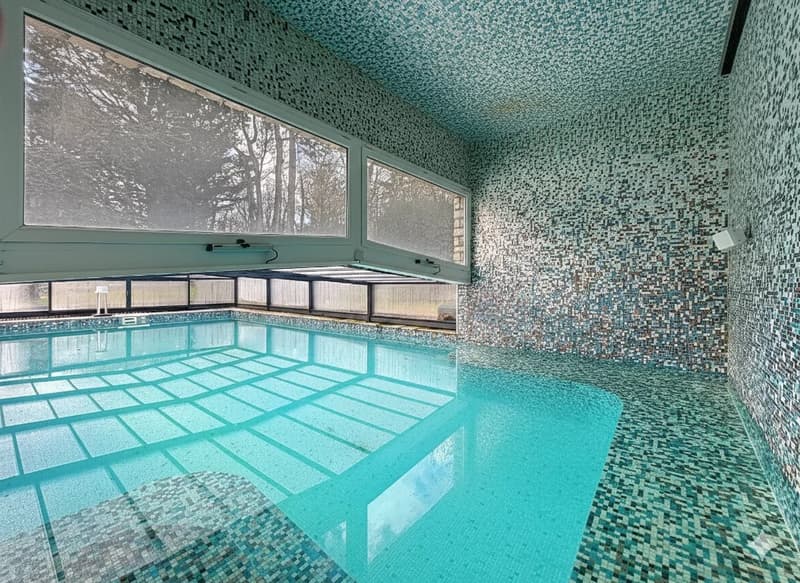
A heated pool of 8 x 4.5 meters, usable all year round thanks to its motorized cover
A closed garage as well as several covered parking spaces
The lower level offers a particularly rare freedom of use: private reception room, projection room, gallery, creation space, or independent space, according to needs.
The carefully designed exterior spaces, bordered by a natural thicket, reinforce the feeling of discretion and serenity. The dominant position and the total absence of vis-à-vis guarantee a lasting and protected view.
Vaumarcus is one of the most preserved sectors of the north shore of Lake Neuchâtel. A chosen location that offers a balance between nature, confidentiality, and accessibility, where properties with such a view remain exceptionally rare.
A unique residence, combining panorama, architecture, and construction quality, in a framework whose value lies as much on emotion as on permanence.
Here, the view is not only contemplated but lived, day after day.
Viewing
Contact for viewing
Amine CHERCHOURI


Amine CHERCHOURICourtier
- Listing ID
- 4002954914
- Object ref.
- 86759358