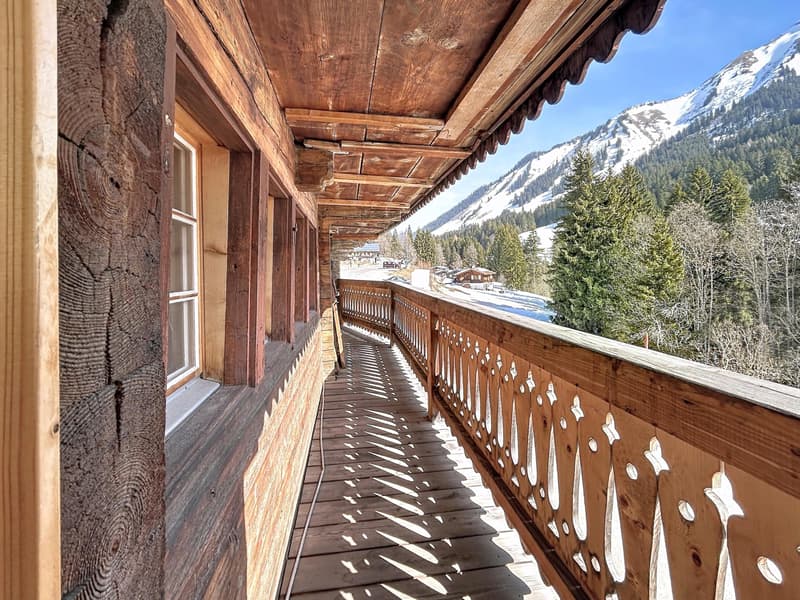
"Individual chalet with 5.5 rooms and annex in La Collombaz"
Purchase price
CHF 495,000.–
Notify on price drop
Rooms
6
Living space
127 m2
Location
1862 Les MossesCosts
- Purchase price:
- CHF 495,000.–
- Notify on price drop
Main information
- Available from:
- By agreement
- Type:
- Chalet
- No. of rooms:
- 6
- Floor:
- 3
- Surface living:
- 127 m2
- Last refurbishment:
- 2010
- Year built:
- 1753
Documents (0)
Description
Glauser Immobilier offers you this charming individual chalet in La Collombaz, in the heart of a mountainous environment with an unobstructed view of the Alps.
Location of the object
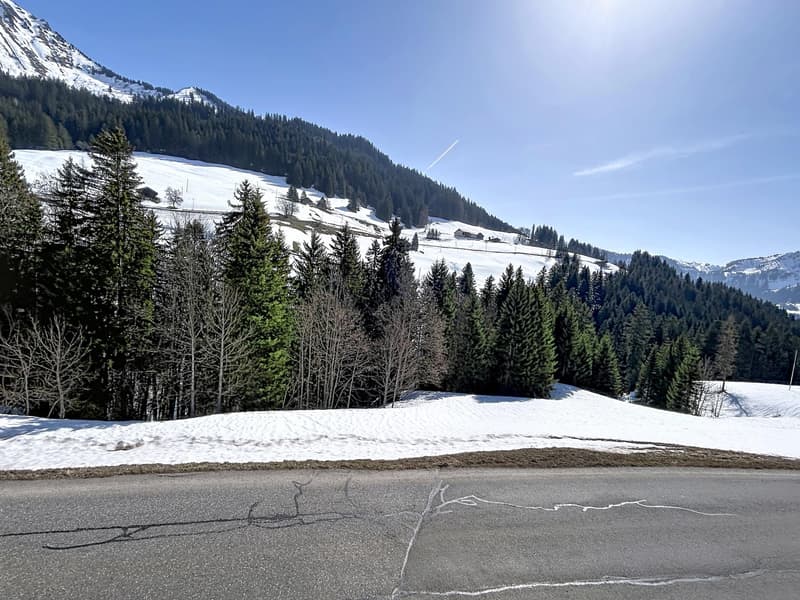
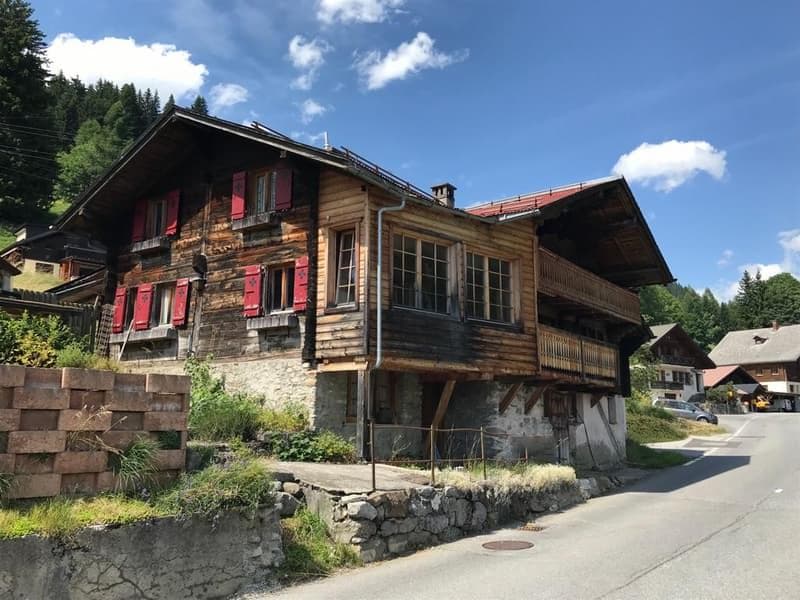
The chalet, used as a main residence and named "La Pervenche", is located on the outskirts of the hamlet of La Collombaz, on the heights of the Ormont-Dessous commune, halfway between Le Sépey and the Col des Mosses, along the cantonal road.
Services and shops (post offices, administration, schools) are accessible in Le Sépey, Les Diablerets, and Leysin within a radius of 10 km.
Ski resorts are nearby:
? Les Mosses: 2.5 km
? Leysin: 12 km
? Les Diablerets: 13 km
Access to the various stations with a single subscription "Magic Pass" or "Skipass Alpes Vaudoises", which includes Villars-Gryon, Diablerets, Glacier 3000, Leysin, Les Mosses, and La Lécherette.
The Aigle motorway access is about 18 km away.
Description of the chalet
Old farmhouse built in 1753, on three levels:
Lower floor:
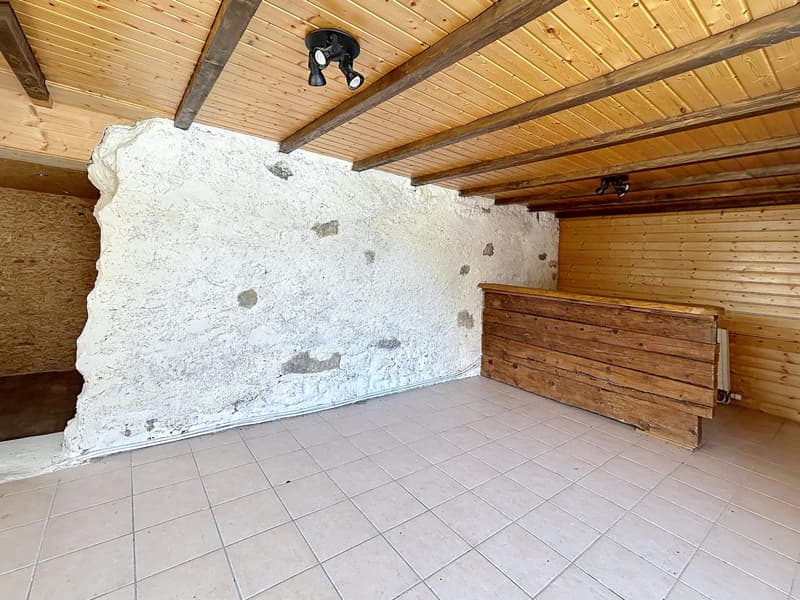
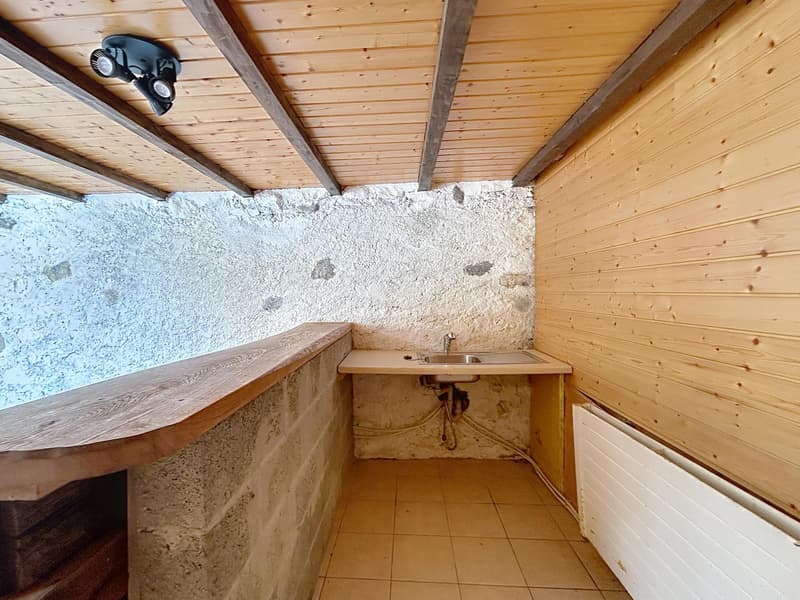
? Annex with independent access
? Technical room
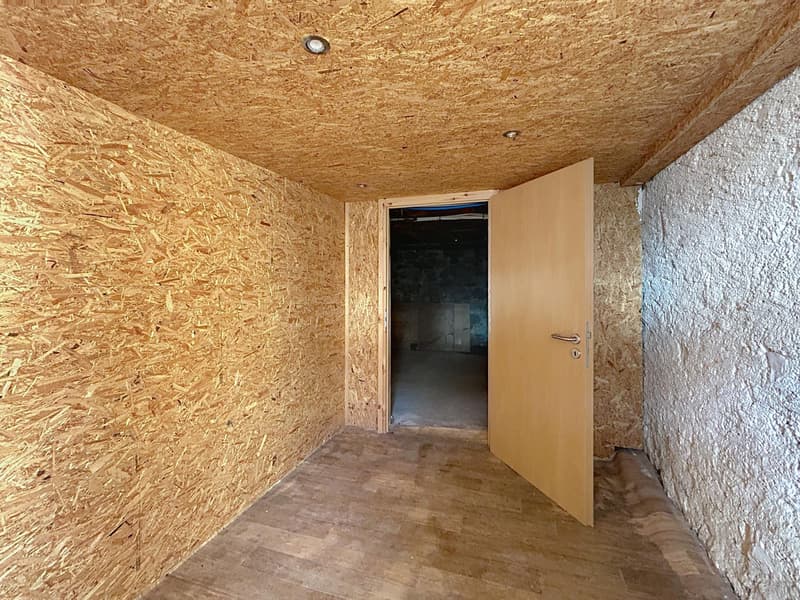
? Two storage rooms/cellars
? Laundry room at the southern end
Upper floor:
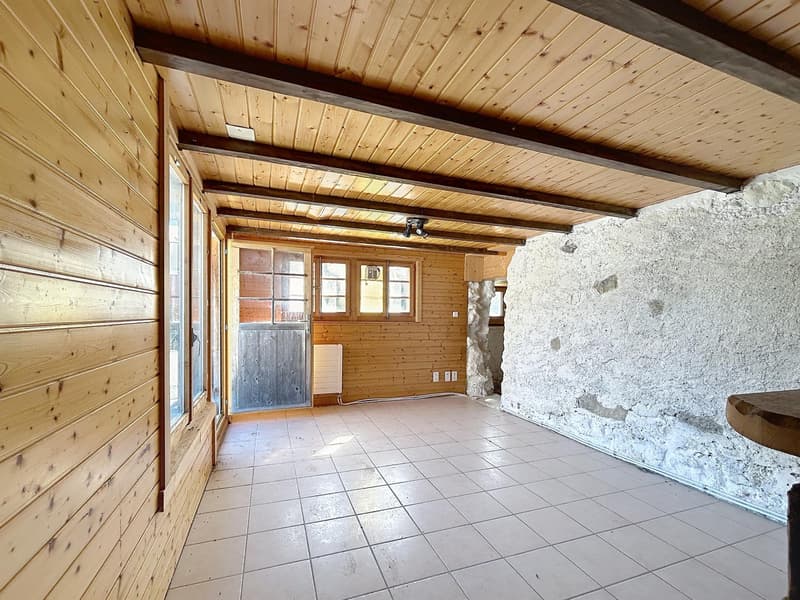
? Living/dining room
? Open kitchen
? Sanitary area
? Parental bedroom with corner bathtub and separate WC
South annex (accessible from the living room):
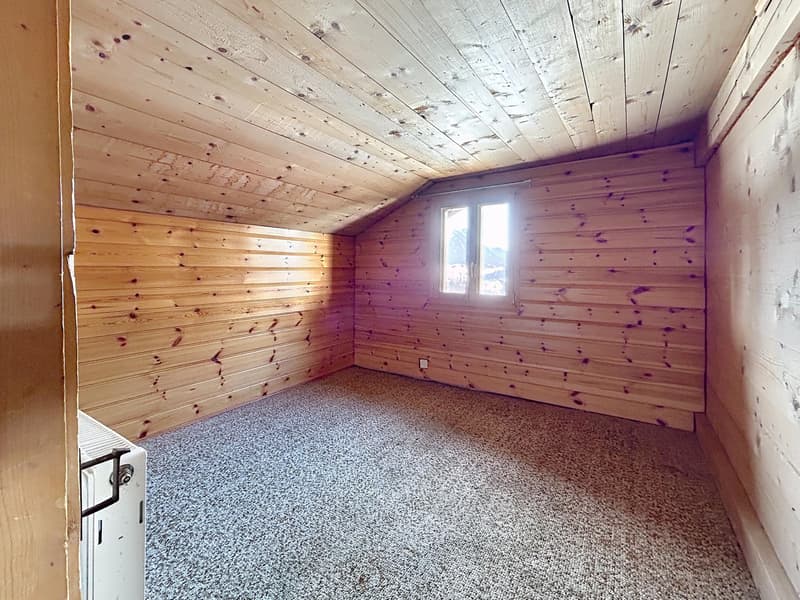
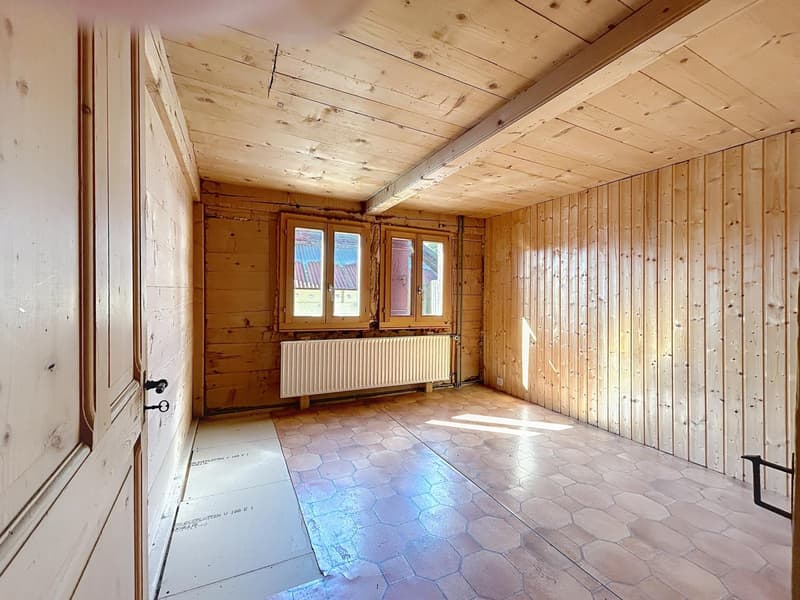
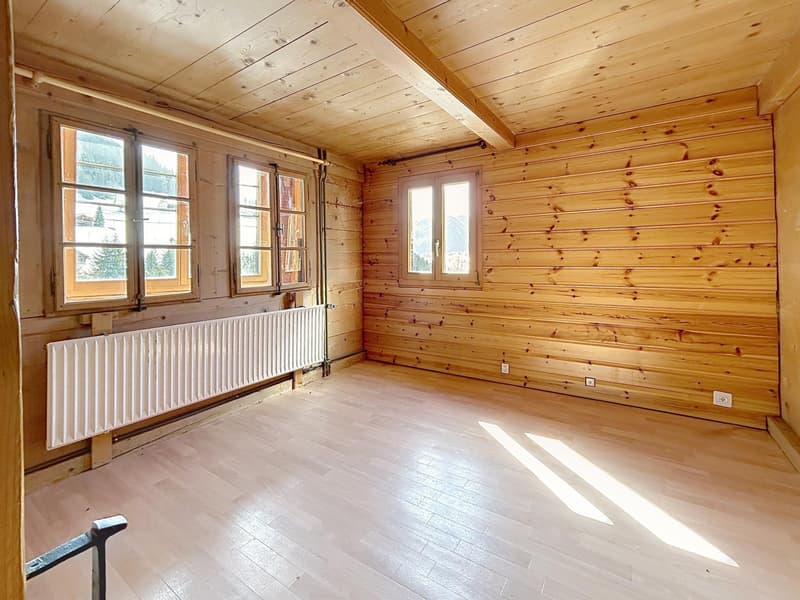
? Four bedrooms in a duplex
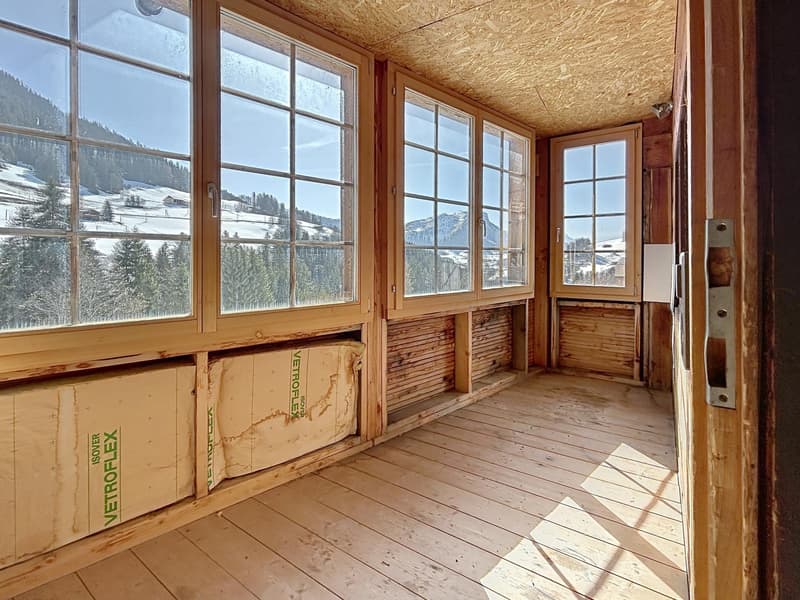
? Loggia (not registered in the cadastre)
Attic:
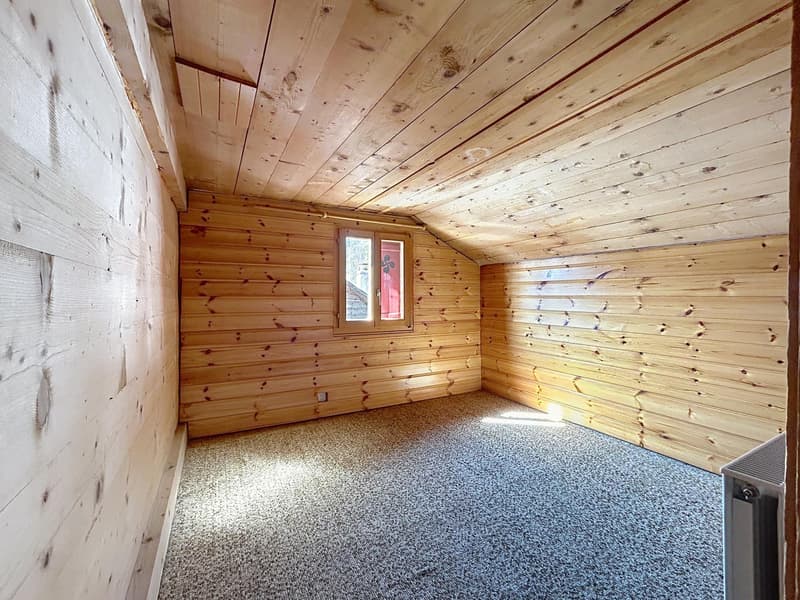
? Not developed and currently inaccessible
Outside:
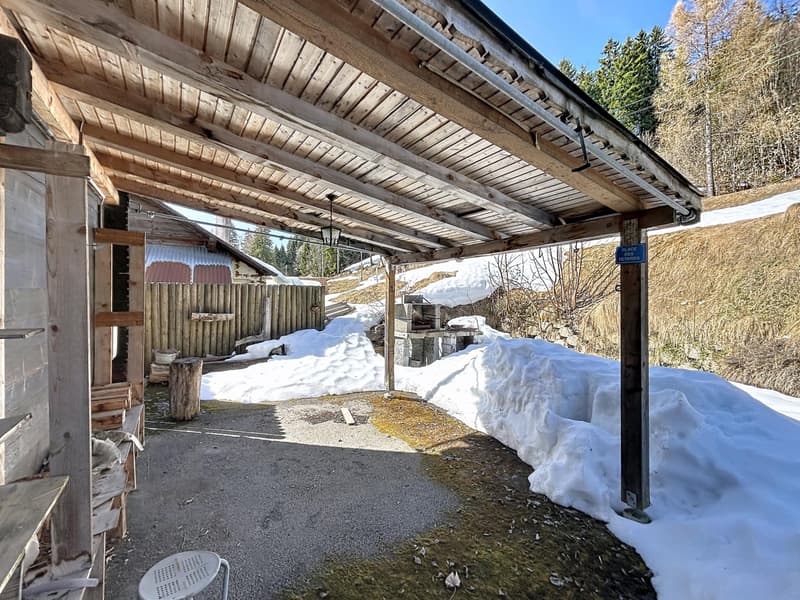
? Annex attached to the rear facade (not registered in the cadastre)
? Garden of 149 m²
? Private access and parking spaces of 263 m²
? Outdoor parking for 3 to 4 vehicles
? Public parking at 30 m
Technical characteristics
? Living space volume: 850 m³
? Plot area: 537 m²
? Building area: 125 m²
? Living area: approx. 120 m²
? Commercial area: approx. 30 m²
? Number of levels: 3
? Construction: wood with stone base
? Roof: flat roof with copper and zinc cladding
? Insulating glass windows and wooden shutters
? Central heating with oil (boiler 2010), distribution through radiators, hot water through electric boiler
? PVC tanks 2 × 1'000 liters
General condition
? Interior: recent work on certain equipment and coatings in 2015. Many renovation works are however still to be done.
? Exterior: medium condition, renovation works on the envelope (wood and roof) are to be done
? South annex and lower floor also require renovation work
Key features
? Quiet and mountainous environment
? Unobstructed view of the Alps
? South-west orientation
? Proximity to ski resorts and services
? Authentic charm of a historic farmhouse
Sales price
CHF 495'000.
This chalet represents a rare opportunity for mountain lovers who want to benefit from a main or secondary residence with a lot of potential, to be renovated according to their tastes.
www.glauserimmo.ch
Location of the object
The chalet, used as a main residence and named "La Pervenche", is located on the outskirts of the hamlet of La Collombaz, on the heights of the Ormont-Dessous commune, halfway between Le Sépey and the Col des Mosses, along the cantonal road.
Services and shops (post offices, administration, schools) are accessible in Le Sépey, Les Diablerets, and Leysin within a radius of 10 km.
Ski resorts are nearby:
? Les Mosses: 2.5 km
? Leysin: 12 km
? Les Diablerets: 13 km
Access to the various stations with a single subscription "Magic Pass" or "Skipass Alpes Vaudoises", which includes Villars-Gryon, Diablerets, Glacier 3000, Leysin, Les Mosses, and La Lécherette.
The Aigle motorway access is about 18 km away.
Description of the chalet
Old farmhouse built in 1753, on three levels:
Lower floor:
? Annex with independent access
? Technical room
? Two storage rooms/cellars
? Laundry room at the southern end
Upper floor:
? Living/dining room
? Open kitchen
? Sanitary area
? Parental bedroom with corner bathtub and separate WC
South annex (accessible from the living room):
? Four bedrooms in a duplex
? Loggia (not registered in the cadastre)
Attic:
? Not developed and currently inaccessible
Outside:
? Annex attached to the rear facade (not registered in the cadastre)
? Garden of 149 m²
? Private access and parking spaces of 263 m²
? Outdoor parking for 3 to 4 vehicles
? Public parking at 30 m
Technical characteristics
? Living space volume: 850 m³
? Plot area: 537 m²
? Building area: 125 m²
? Living area: approx. 120 m²
? Commercial area: approx. 30 m²
? Number of levels: 3
? Construction: wood with stone base
? Roof: flat roof with copper and zinc cladding
? Insulating glass windows and wooden shutters
? Central heating with oil (boiler 2010), distribution through radiators, hot water through electric boiler
? PVC tanks 2 × 1'000 liters
General condition
? Interior: recent work on certain equipment and coatings in 2015. Many renovation works are however still to be done.
? Exterior: medium condition, renovation works on the envelope (wood and roof) are to be done
? South annex and lower floor also require renovation work
Key features
? Quiet and mountainous environment
? Unobstructed view of the Alps
? South-west orientation
? Proximity to ski resorts and services
? Authentic charm of a historic farmhouse
Sales price
CHF 495'000.
This chalet represents a rare opportunity for mountain lovers who want to benefit from a main or secondary residence with a lot of potential, to be renovated according to their tastes.
www.glauserimmo.ch
Mortgage Calculator
From dream house to home ownership: the mortgage calculator can help you estimate the affordability of this property.

Free
Unlock the full experience
Sync your favourites, manage search alerts, and access all your important services seamlessly across devices. Create your free account for a personalized home search!
Viewing
Contact for viewing
GLAUSER IMMOBILIER SA
Advertiser

Glauser Immobilier SA
Avenue du Clos d'Aubonne 58
1814La Tour-de-Peilz
Contact
Glauser Immobilier SA
- Listing ID
- 4002981776
- Object ref.
- 1862GIChalet