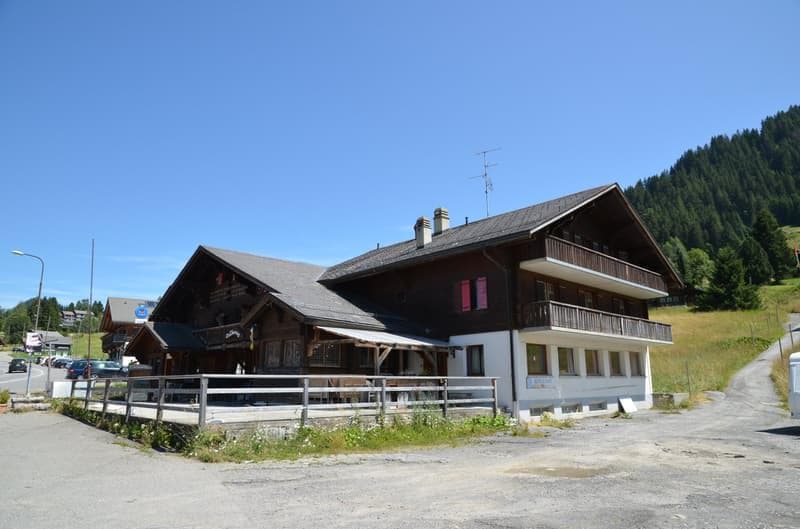
"Character Hotel-Restaurant at Col des Mosses"
Purchase price
CHF 750,000.–
Notify on price drop
Location
1862 Les MossesCosts
- Purchase price:
- CHF 750,000.–
- Notify on price drop
Main information
- Available from:
- By agreement
- Type:
- Hotel
- Floor:
- 2
- Last refurbishment:
- 2022
- Year built:
- 1813
Documents (0)
Description
Glauser immobilier offers
Investment opportunity? CHF 750'000.
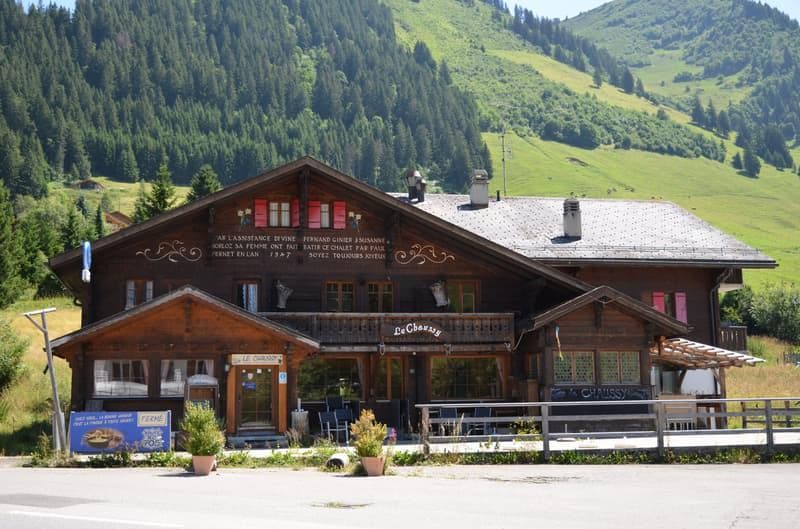
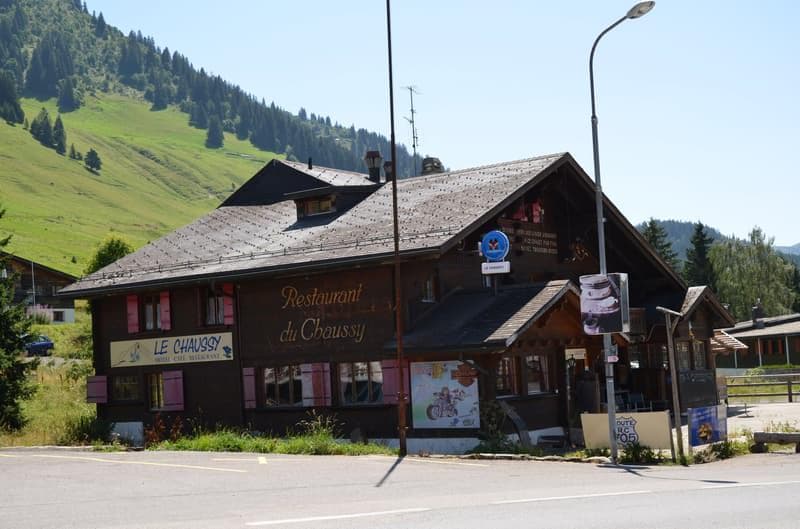
Ideally located at Col des Mosses (1'445 m above sea level), in the municipality of Ormont-Dessous, this hotel-restaurant benefits from a strategic location at the southern entrance of the village, on the cantonal road linking the Vaudois Chablais to the Pays-d'Enhaut.
The establishment enjoys excellent commercial visibility and benefits from a significant tourist traffic, both motorized and cycling. The TPC bus line 175 (direction Leysin or Château-d'Œx) is only 50 meters away. Amenities and services are accessible in Aigle, about 20 minutes by car.
An authentic property with great potential
Built in 1813, this typical Pays-d'Enhaut farm building consists of two volumes constructed at different times, forming a harmonious ensemble. It develops over three levels and includes:
? A restaurant with a banquet hall
? 15 hotel rooms
? A functional accommodation
? Many annexed and technical surfaces
The 2'762 m² plot also offers a large parking area that can accommodate up to 60 vehicles, a major asset for commercial operation.
Space distribution
Basement
? Laundry and technical room
? Storage room and closet
? Cold room
? Toilets and cellars
Ground floor – Restaurant
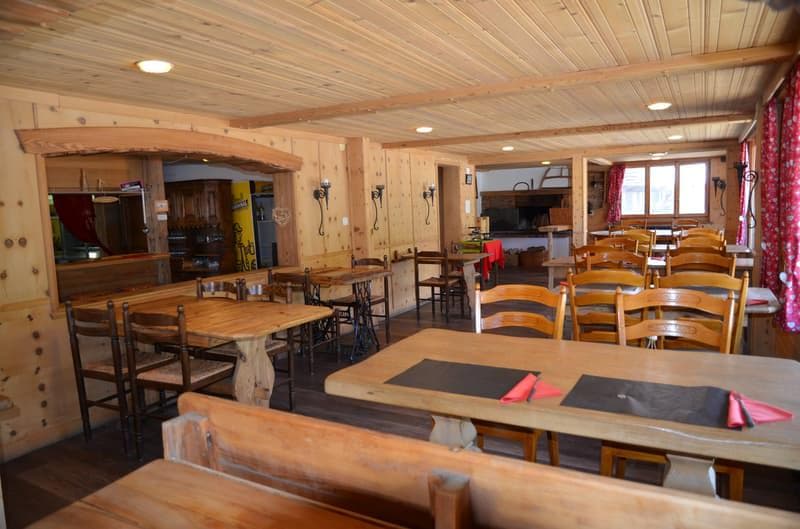
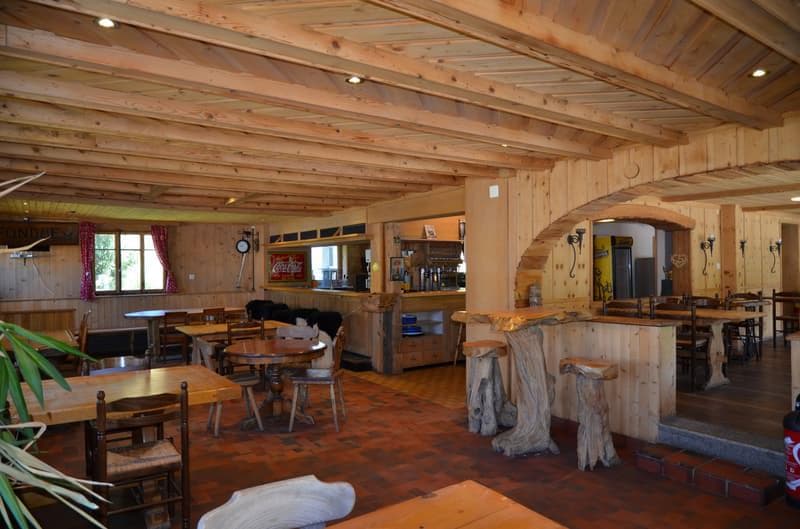
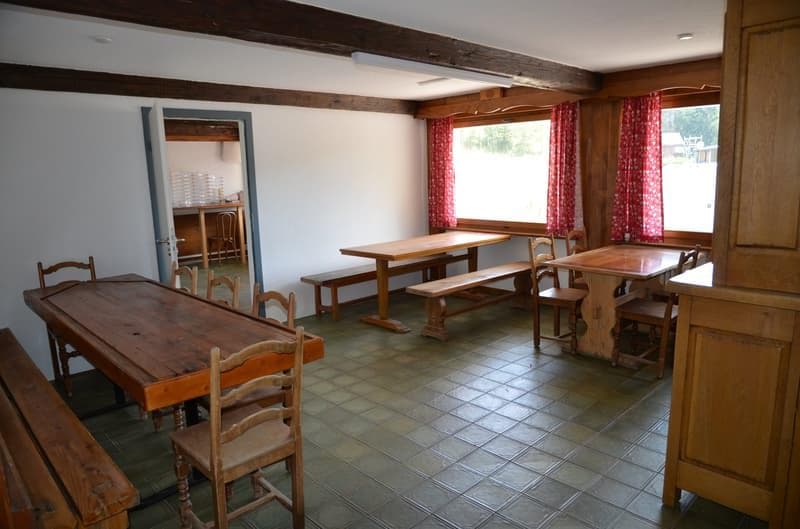
? Café-restaurant with about 120 seats
? Terrace with about 70 seats
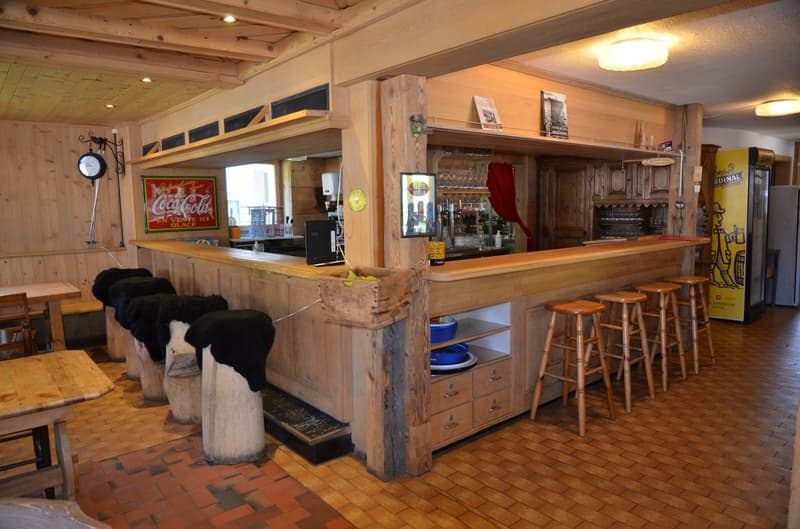
? Bar
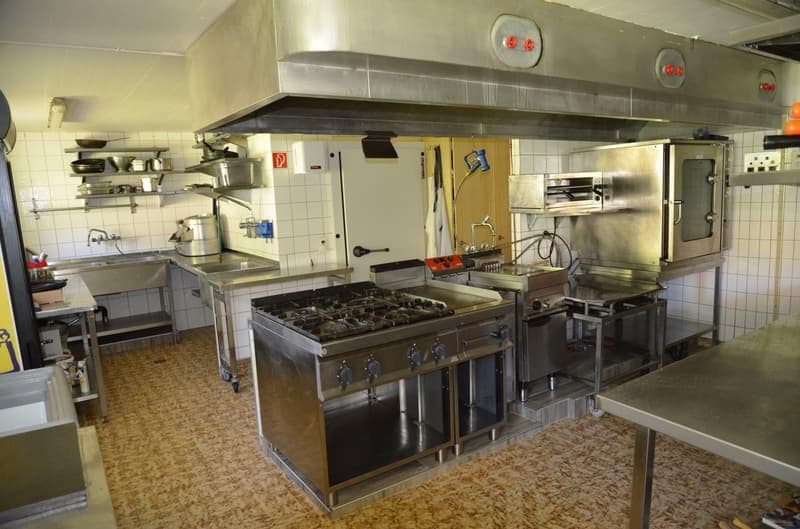
? Professional kitchen with cold room
? Sanitary facilities
? Office and storage room
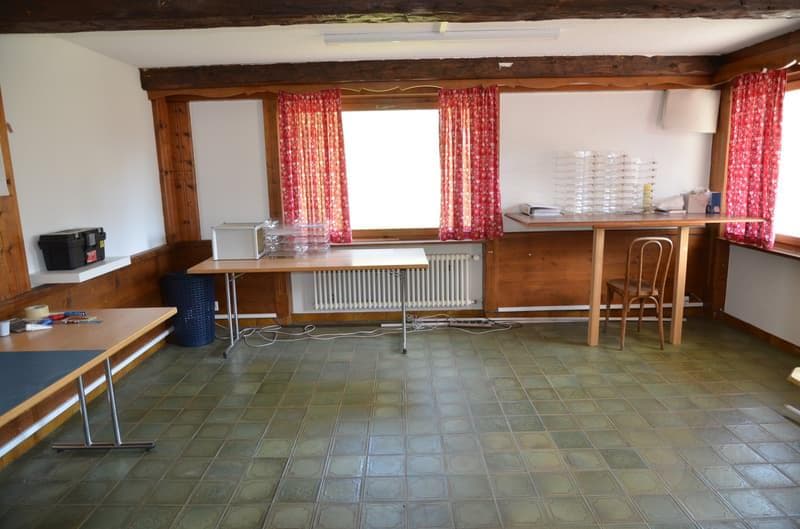
? Two meeting rooms (seminars, conferences, assemblies)
1st floor – Hotel
? Several rooms with different configurations (balcony, private bathroom or shower, sink in the room)
? Shared sanitary facilities
? Communicating rooms
? Storage spaces
2nd floor – Hotel & functional accommodation
? Hotel part with room with shower, additional room and attic office
? Functional accommodation with 3 rooms, consisting of living room with balcony, two rooms and sanitary facilities
Surfaces
? Plot: 2'762 m²
? Restaurant surface: 245 m²
? Hotel and functional accommodation surface: 375 m²
Technical characteristics
? Traditional construction: ground floor in stone, upper floors in wood structure
? Cold roof with two slopes and wood structure
? Oil heating (boiler from 1976), distribution by radiators
? Partial replacement of windows (ground floor 1998)
? Partial renovation of electrical installations in 2019
? Interior renovation of the restaurant in 2022
The interior spaces have an authentic character with wood paneling, parquet, tiles and ceramics.
The hotel part is not exploitable in its current state as it requires several renovations.
The functional accommodation without a kitchen also needs to be renovated.
An investment with great potential
Thanks to its capacity, visibility, large private parking and location in the heart of a popular tourist region, both in summer and winter, this establishment represents a real opportunity for an operator or investor wishing to develop a hotel and restaurant activity in an authentic Alpine setting.
Sale price: CHF 750'000.
For more information or to organize a visit:
www.glauserimmo.ch
Investment opportunity? CHF 750'000.
Ideally located at Col des Mosses (1'445 m above sea level), in the municipality of Ormont-Dessous, this hotel-restaurant benefits from a strategic location at the southern entrance of the village, on the cantonal road linking the Vaudois Chablais to the Pays-d'Enhaut.
The establishment enjoys excellent commercial visibility and benefits from a significant tourist traffic, both motorized and cycling. The TPC bus line 175 (direction Leysin or Château-d'Œx) is only 50 meters away. Amenities and services are accessible in Aigle, about 20 minutes by car.
An authentic property with great potential
Built in 1813, this typical Pays-d'Enhaut farm building consists of two volumes constructed at different times, forming a harmonious ensemble. It develops over three levels and includes:
? A restaurant with a banquet hall
? 15 hotel rooms
? A functional accommodation
? Many annexed and technical surfaces
The 2'762 m² plot also offers a large parking area that can accommodate up to 60 vehicles, a major asset for commercial operation.
Space distribution
Basement
? Laundry and technical room
? Storage room and closet
? Cold room
? Toilets and cellars
Ground floor – Restaurant
? Café-restaurant with about 120 seats
? Terrace with about 70 seats
? Bar
? Professional kitchen with cold room
? Sanitary facilities
? Office and storage room
? Two meeting rooms (seminars, conferences, assemblies)
1st floor – Hotel
? Several rooms with different configurations (balcony, private bathroom or shower, sink in the room)
? Shared sanitary facilities
? Communicating rooms
? Storage spaces
2nd floor – Hotel & functional accommodation
? Hotel part with room with shower, additional room and attic office
? Functional accommodation with 3 rooms, consisting of living room with balcony, two rooms and sanitary facilities
Surfaces
? Plot: 2'762 m²
? Restaurant surface: 245 m²
? Hotel and functional accommodation surface: 375 m²
Technical characteristics
? Traditional construction: ground floor in stone, upper floors in wood structure
? Cold roof with two slopes and wood structure
? Oil heating (boiler from 1976), distribution by radiators
? Partial replacement of windows (ground floor 1998)
? Partial renovation of electrical installations in 2019
? Interior renovation of the restaurant in 2022
The interior spaces have an authentic character with wood paneling, parquet, tiles and ceramics.
The hotel part is not exploitable in its current state as it requires several renovations.
The functional accommodation without a kitchen also needs to be renovated.
An investment with great potential
Thanks to its capacity, visibility, large private parking and location in the heart of a popular tourist region, both in summer and winter, this establishment represents a real opportunity for an operator or investor wishing to develop a hotel and restaurant activity in an authentic Alpine setting.
Sale price: CHF 750'000.
For more information or to organize a visit:
www.glauserimmo.ch

Free
Unlock the full experience
Sync your favourites, manage search alerts, and access all your important services seamlessly across devices. Create your free account for a personalized home search!
Viewing
Contact for viewing
GLAUSER IMMOBILIER SA
Advertiser

Glauser Immobilier SA
Avenue du Clos d'Aubonne 58
1814La Tour-de-Peilz
Contact
Glauser Immobilier SA
- Listing ID
- 4002981777
- Object ref.
- 1862GIResto