"Villa Mirador"
Purchase price
On request
Rooms
12
Living space
425 m2
Location
1095 LutryCosts
- Purchase price:
- On request
Main information
- Available from:
- By agreement
- Type:
- Villa
- No. of rooms:
- 12
- Surface living:
- 425 m2
- Land area:
- 2810 m2
- Last refurbishment:
- 2010
- Year built:
- 1963
Features and furnishings
Balcony / Terrace
Fireplace
View
Parking space
Garage
Swimming pool
Documents (0)
Description
Overlooking the lake and ideally located on the main access routes while preserving a peaceful setting, this exceptional property offers a rare combination of accessibility and serenity. With its unobstructed and panoramic views of the lake and mountains, it constitutes the ideal refuge for those who like to welcome several generations or groups of guests under one roof. In addition to the double garage, the enclosed plot allows for parking up to 10 vehicles, a major asset for receiving family and friends in the greatest comfort.
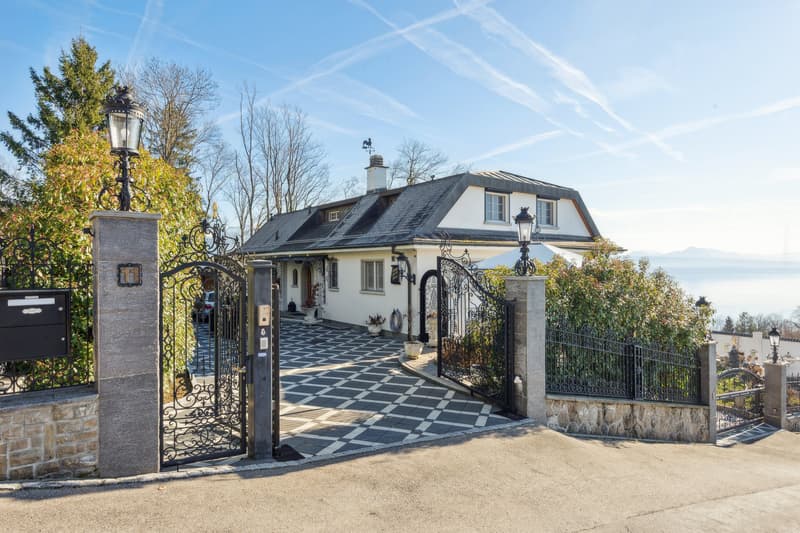
Beyond the elegant wrought-iron gate, the estate unfolds over a generous plot of 2,800 m², bordered by its own private forest, reinforcing the sense of exclusivity and connection to nature. In this green setting, a space planted with various fruit trees creates an atmosphere of a charming orchard, accentuating the impression of a private estate where landscape and lifestyle harmonize.
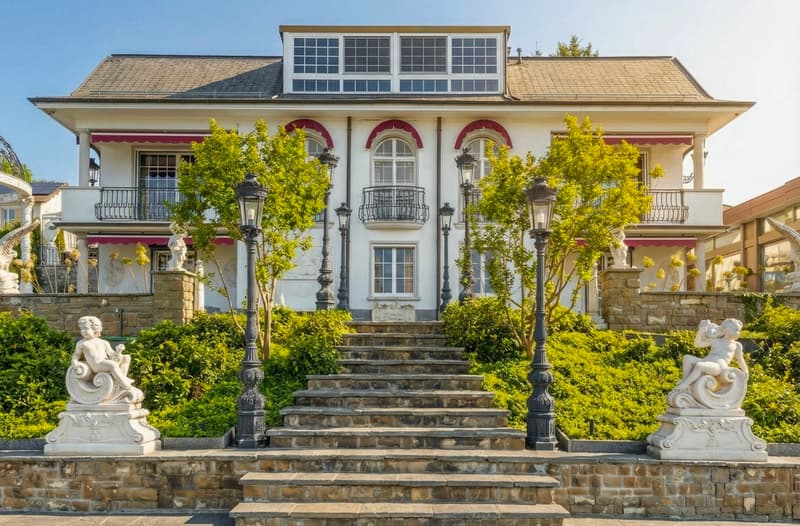
The property has been carefully designed to combine intimacy and conviviality. Spread over three levels and organized into three living areas, it allows several families to have a completely independent space.
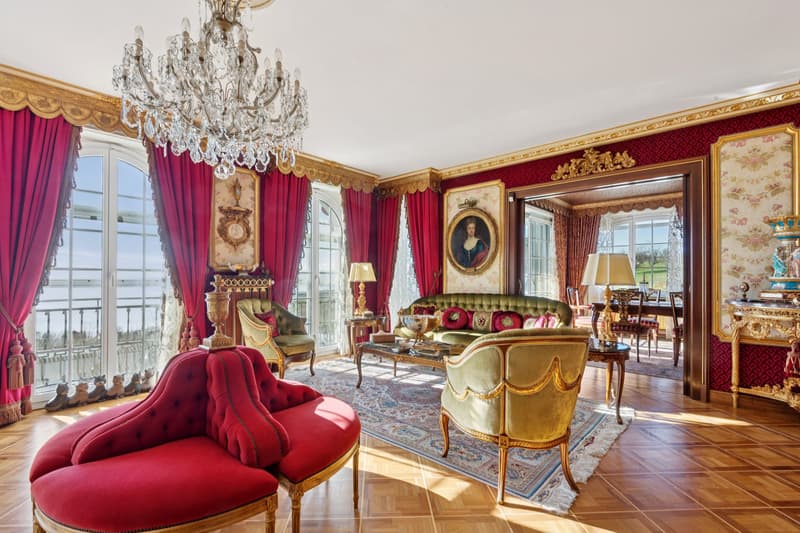
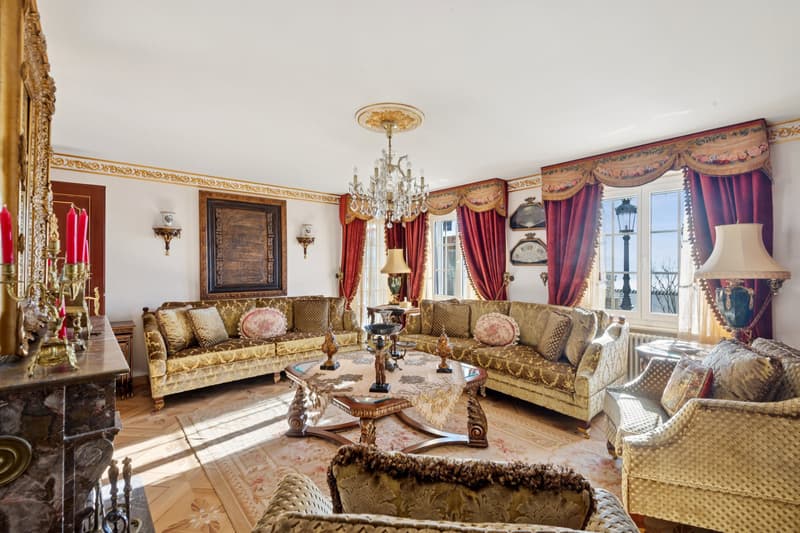
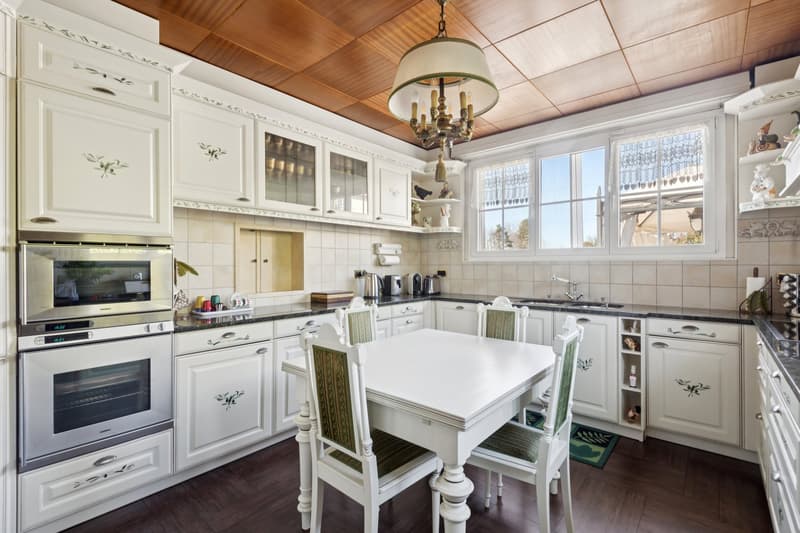
The main entrance opens onto a light-filled reception room. Two balconies offer privileged panoramic views of the lake, establishing a constant dialogue between the interior and the landscape. This main level also includes a large kitchen, two bedrooms, a bathroom, and a guest toilet, offering an ideal configuration for a main family residence.
On the upper floor, the atmosphere becomes more intimate. This level includes three spacious bedrooms, two bathrooms, a fully equipped kitchen, and a living room opening onto a unique loggia with a retractable roof, a true private observatory to admire the changing reflections of the lake throughout the day.
The garden level, with direct access to the outdoor areas, offers another fully functional living space. It consists of three bedrooms, a bathroom, and a fully equipped kitchen, making it perfect for a family. A separate entrance reinforces intimacy and autonomy, while providing access to two private parking spaces.
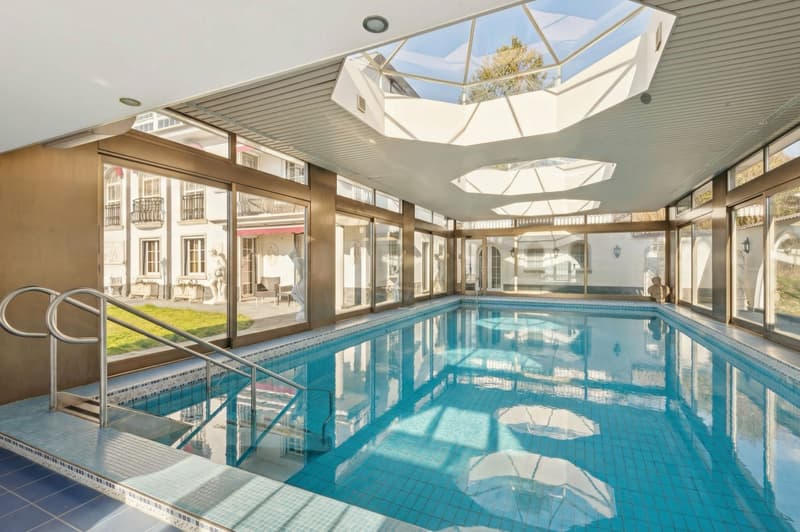
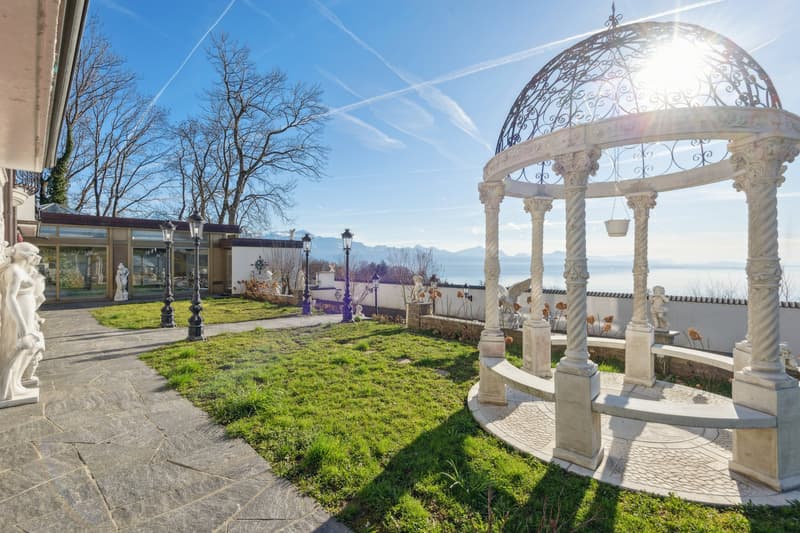
The outdoor areas, extending over more than 1,200 m², are specifically designed for large receptions, with a dedicated barbecue area and leisure spaces. A wing dedicated to well-being features a spacious indoor pool and a Jacuzzi for 8 people, opening onto a sunny private terrace with an breathtaking view of the lake. The estate is completed by two annexes: an independent studio ideal for staff, a nanny, or a driver, and a service area with a laundry room and a fully equipped professional kitchen.
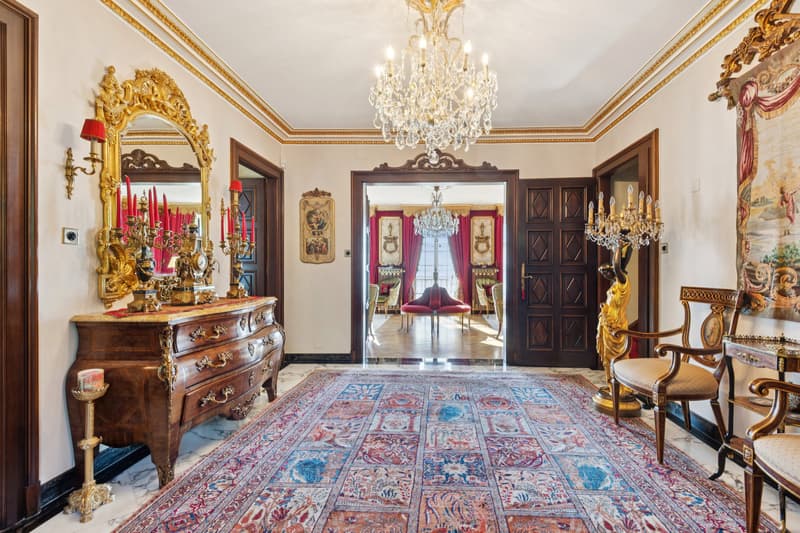
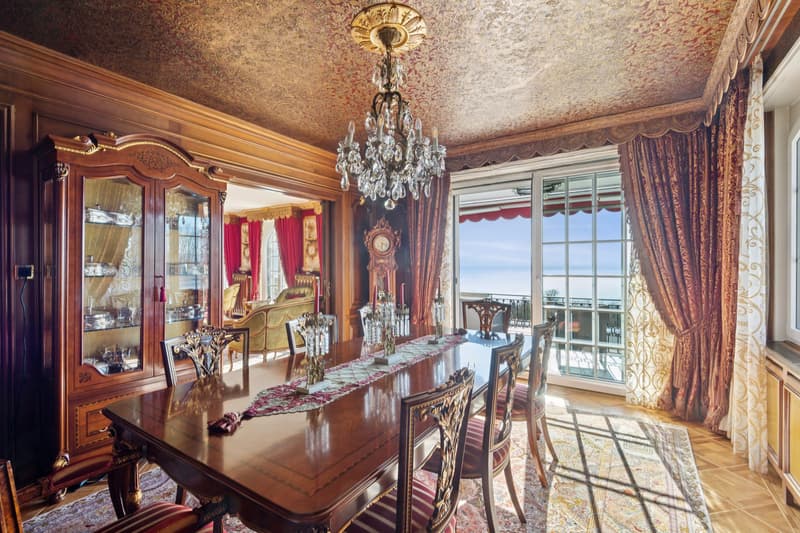
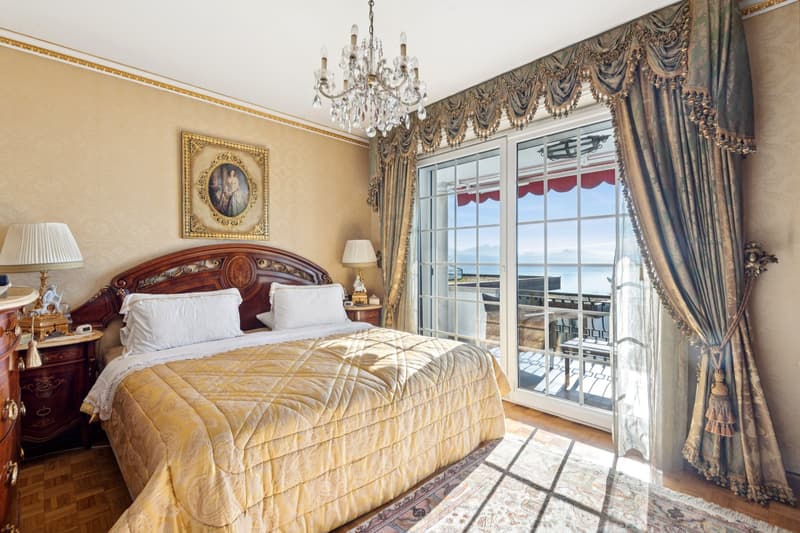
Here, the furniture and architectural details have been custom-designed, making each room a jewel of refinement. Inspired by the grandeur of oriental palaces and French elegance, the decor offers a rare sensory experience. An interior thought out in every detail, where luxury unfolds with generosity and inscribes itself in history, for those seeking a unique property.
Perched above the sparkling waters of Lake Geneva, Lutry embodies residential excellence on the Vaudois Riviera. This prestigious neighborhood is renowned for its exceptional sunshine, offering residents breathtaking and unobstructed views of the terraced vineyards of Lavaux, classified as a UNESCO World Heritage Site, as well as the snow-capped peaks of the French Alps.
Ideally located, the property offers privileged access to international travel as well as to the largest leisure areas. Geneva International Airport is just 50 minutes away, while Zurich Airport is accessible in two hours. For private aviation
Beyond the elegant wrought-iron gate, the estate unfolds over a generous plot of 2,800 m², bordered by its own private forest, reinforcing the sense of exclusivity and connection to nature. In this green setting, a space planted with various fruit trees creates an atmosphere of a charming orchard, accentuating the impression of a private estate where landscape and lifestyle harmonize.
The property has been carefully designed to combine intimacy and conviviality. Spread over three levels and organized into three living areas, it allows several families to have a completely independent space.
The main entrance opens onto a light-filled reception room. Two balconies offer privileged panoramic views of the lake, establishing a constant dialogue between the interior and the landscape. This main level also includes a large kitchen, two bedrooms, a bathroom, and a guest toilet, offering an ideal configuration for a main family residence.
On the upper floor, the atmosphere becomes more intimate. This level includes three spacious bedrooms, two bathrooms, a fully equipped kitchen, and a living room opening onto a unique loggia with a retractable roof, a true private observatory to admire the changing reflections of the lake throughout the day.
The garden level, with direct access to the outdoor areas, offers another fully functional living space. It consists of three bedrooms, a bathroom, and a fully equipped kitchen, making it perfect for a family. A separate entrance reinforces intimacy and autonomy, while providing access to two private parking spaces.
The outdoor areas, extending over more than 1,200 m², are specifically designed for large receptions, with a dedicated barbecue area and leisure spaces. A wing dedicated to well-being features a spacious indoor pool and a Jacuzzi for 8 people, opening onto a sunny private terrace with an breathtaking view of the lake. The estate is completed by two annexes: an independent studio ideal for staff, a nanny, or a driver, and a service area with a laundry room and a fully equipped professional kitchen.
Here, the furniture and architectural details have been custom-designed, making each room a jewel of refinement. Inspired by the grandeur of oriental palaces and French elegance, the decor offers a rare sensory experience. An interior thought out in every detail, where luxury unfolds with generosity and inscribes itself in history, for those seeking a unique property.
Perched above the sparkling waters of Lake Geneva, Lutry embodies residential excellence on the Vaudois Riviera. This prestigious neighborhood is renowned for its exceptional sunshine, offering residents breathtaking and unobstructed views of the terraced vineyards of Lavaux, classified as a UNESCO World Heritage Site, as well as the snow-capped peaks of the French Alps.
Ideally located, the property offers privileged access to international travel as well as to the largest leisure areas. Geneva International Airport is just 50 minutes away, while Zurich Airport is accessible in two hours. For private aviation

Free
Unlock the full experience
Sync your favourites, manage search alerts, and access all your important services seamlessly across devices. Create your free account for a personalized home search!
Advertiser

Engel & Völkers La Cote
Place du Marché 4
1260Nyon
Contact
- Listing ID
- 4002986197
- Object ref.
- I-048JU6-W-048JU6