72 results - Property for buy in Lutry

1 / 15
  • Parking space
  • Balcony / Terrace
  • Garage
  • +6
CHF 2,030,000.– Top
3.5 rooms133m² living space
Chemin de Mourat 84, 1095 Lutry

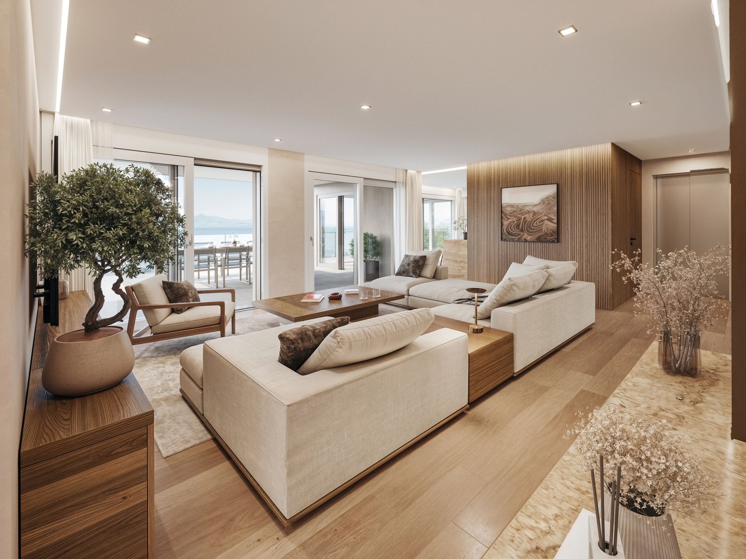
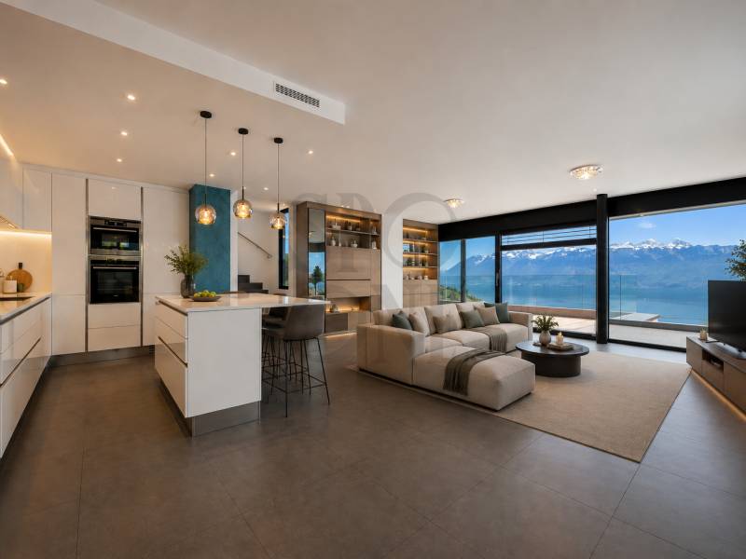
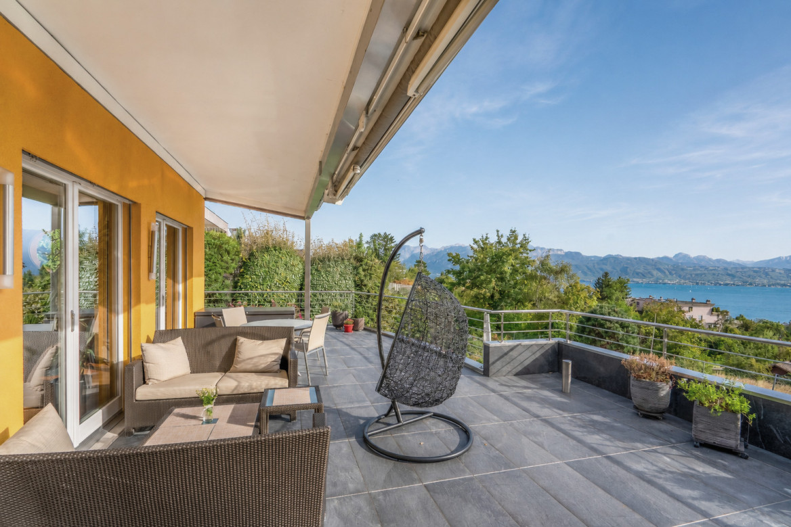
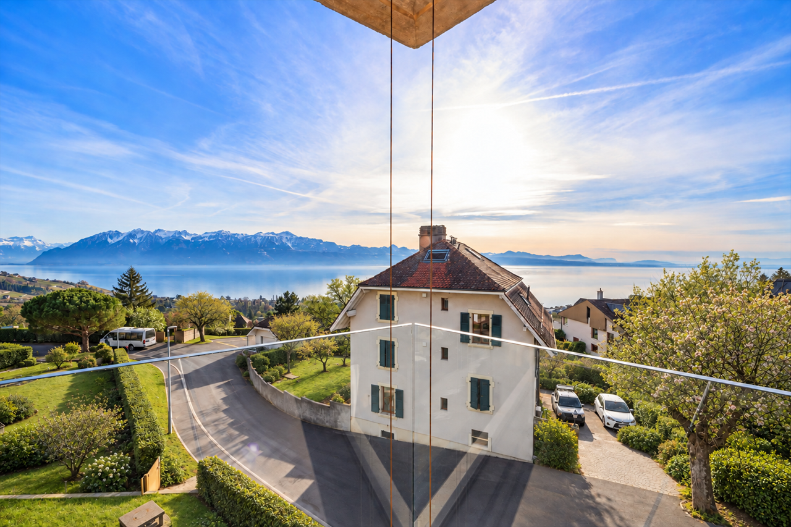
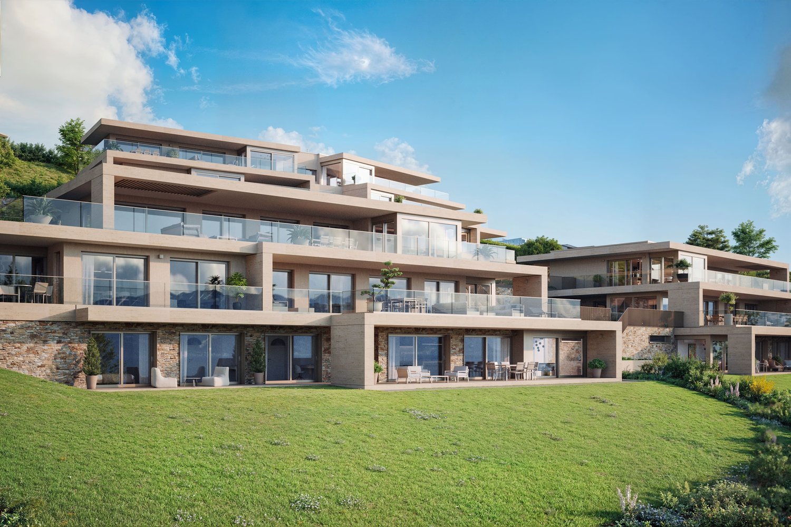
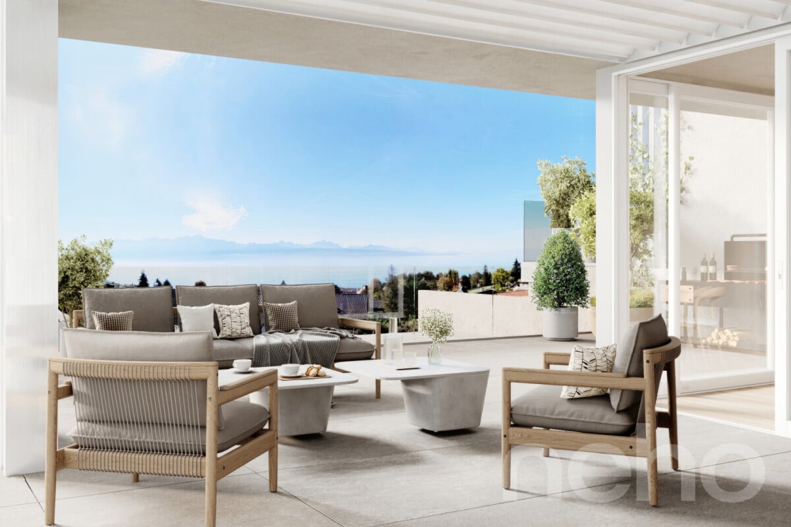
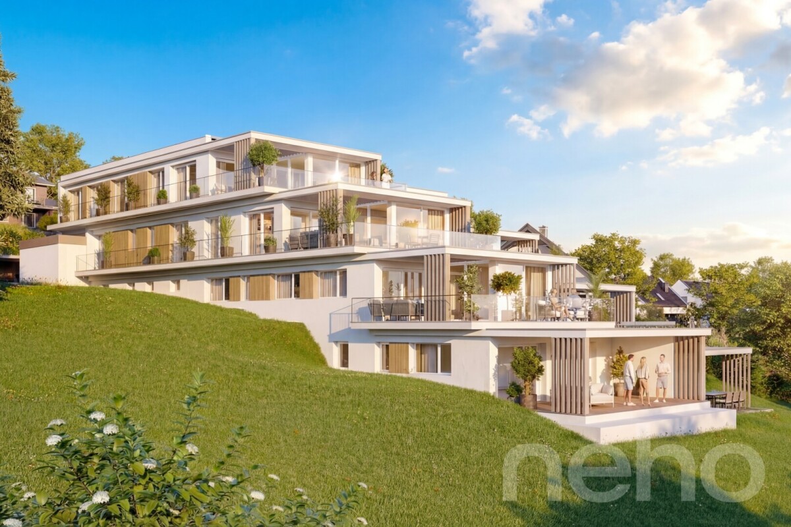
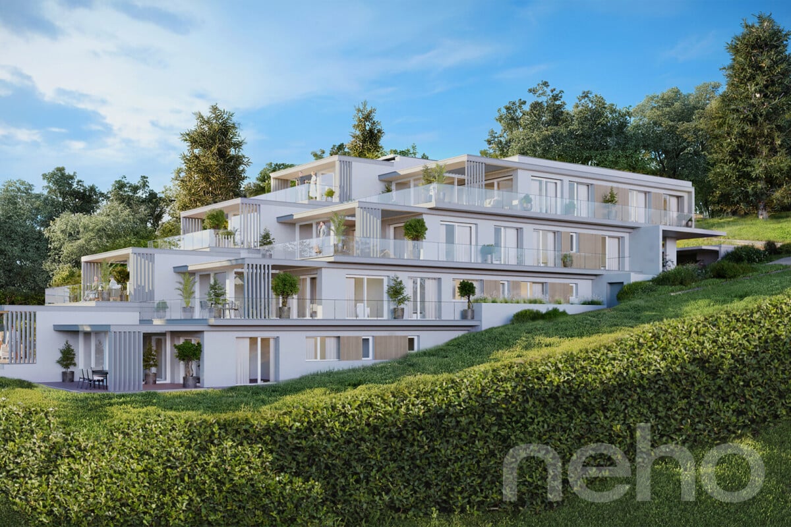
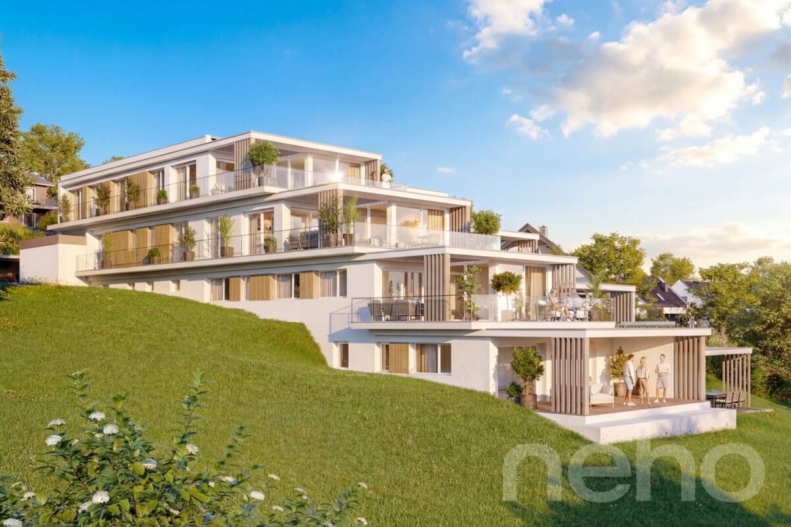
Charming 3.5-room apartment with panoramic view in Lutry

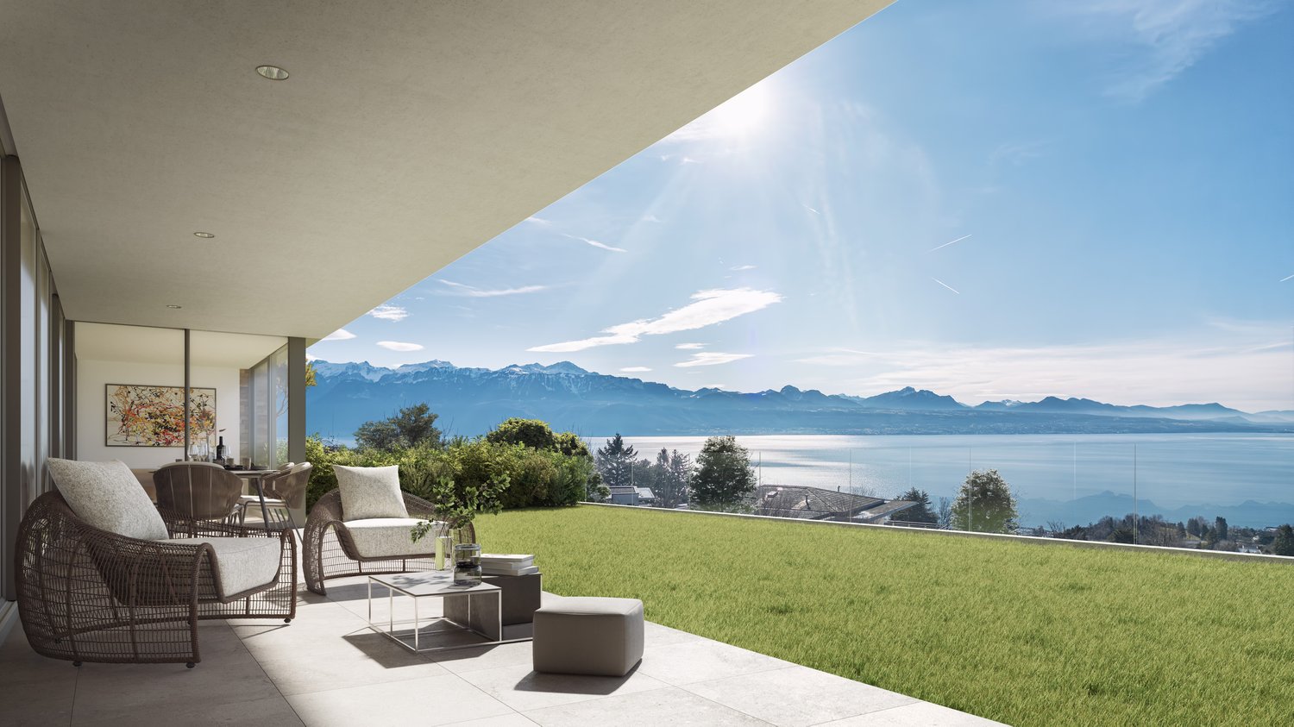
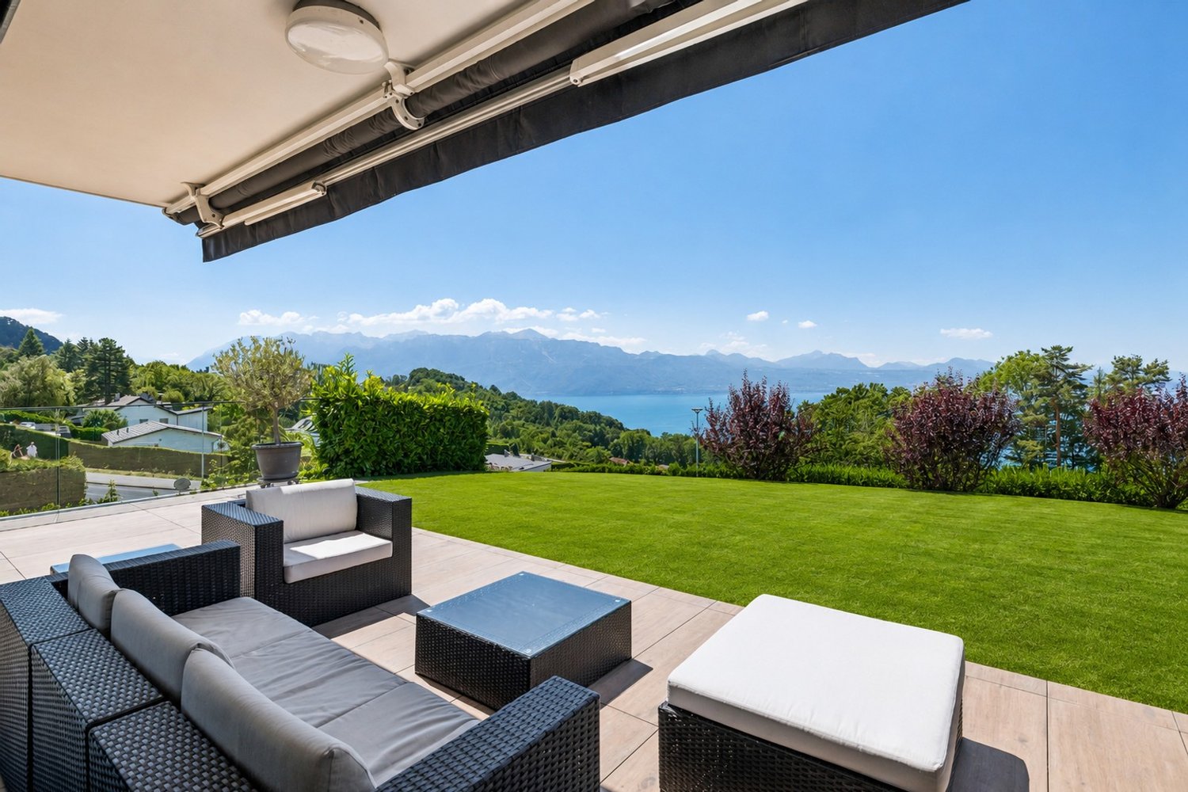
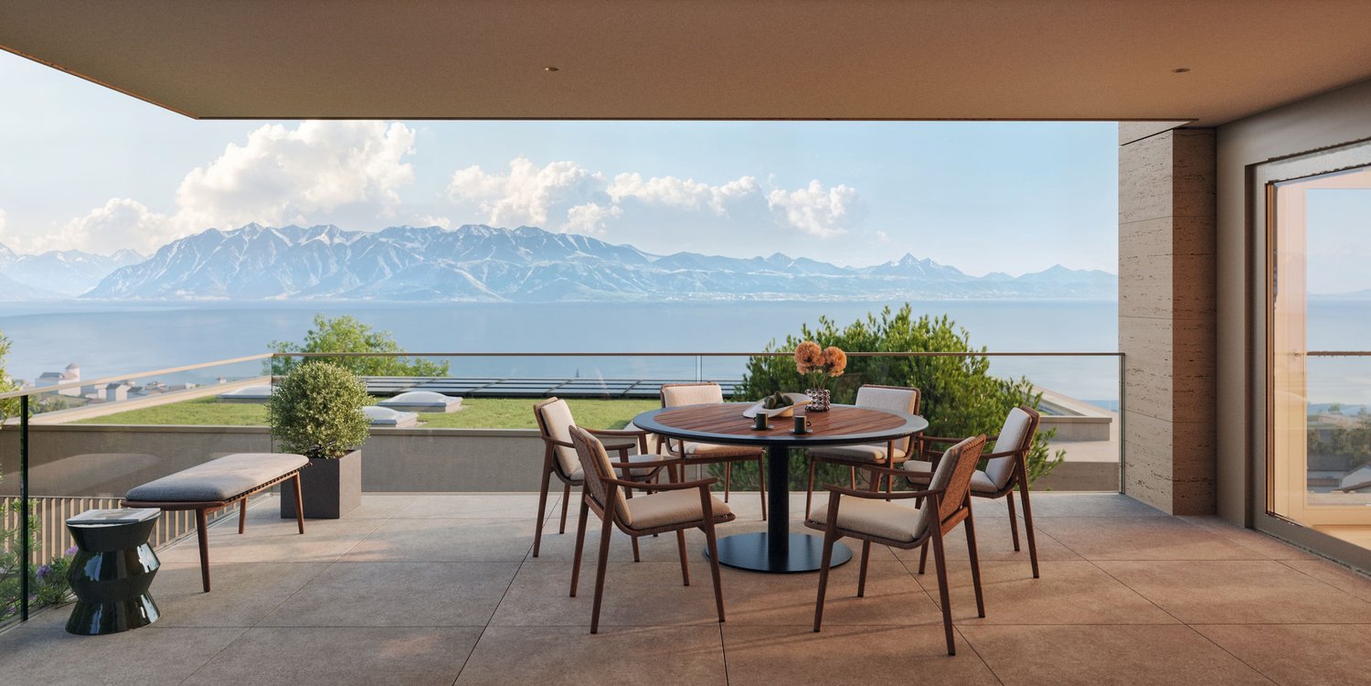
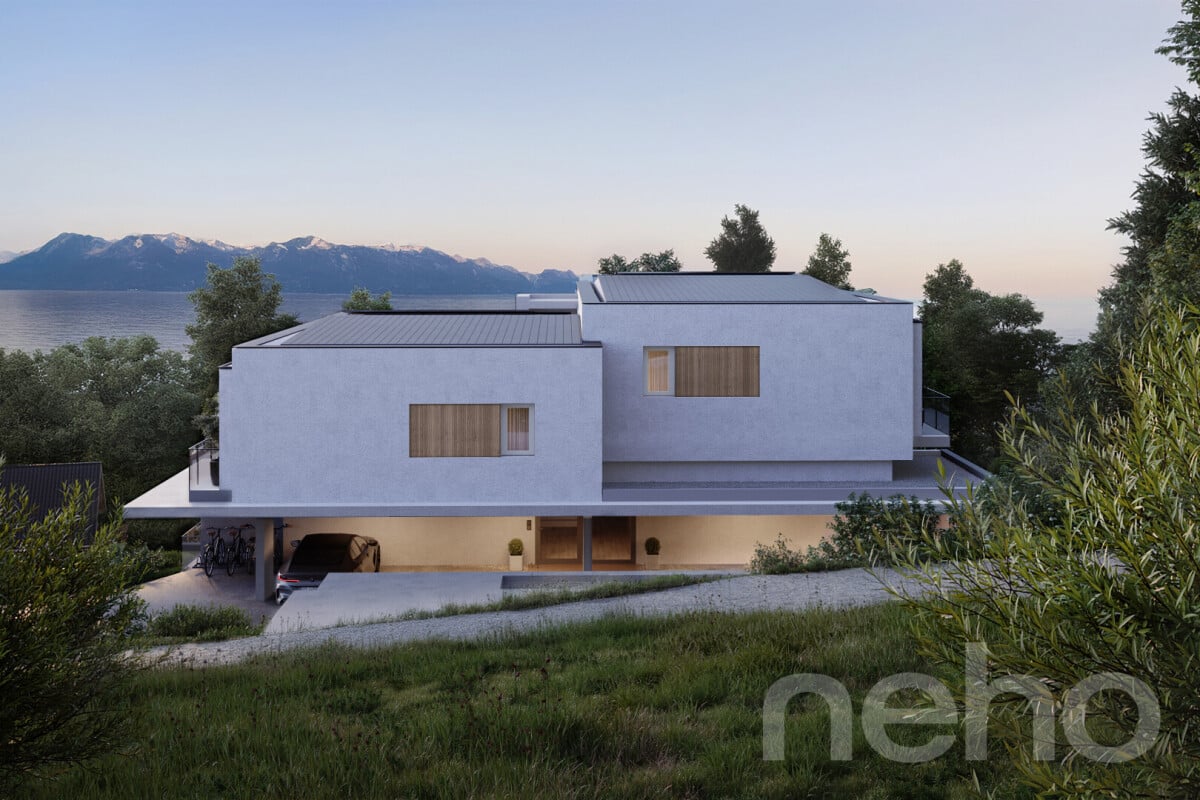
Just a few steps from the village of Lutry, facing Lake Geneva, discover this 3.5-room apartment on the 1st floor of the MOURAT 84 residence, benefiting from a 180° panoramic view of Lake Geneva, the Alps, and the UNESCO World Heritage-listed vineyards.With its 133 m² of living space, its private garden of 105 m², its generous outdoor spaces, and its southeast orientation, the apartment offers open living spaces overlooking the outdoors and beautiful brightness throughout the day.MOURAT 84 is an exclusive residence composed of 14 exceptional apartments available for sale on plan, spread over three buildings. A south orientation, generous outdoor spaces, contemporary architecture, and attention to every detail: Mourat 84 offers a rare opportunity to become a homeowner in Lutry, in an exceptional environment.Its cascading location on the hillside was designed to preserve the views and intimacy of each dwelling. From the living rooms, the gaze opens directly onto Lake Geneva, offering a panorama that becomes an integral part of daily life.From the choice of materials to the architectural details, each element responds to the same requirement: to offer a sustainable, elegant, and deeply rooted quality of life in its environment. In reference to the winegrowing heritage of Lavaux, each building also has a wine cellar.The apartment offered on plan allows for the personalization of the finishes of your future interior: floor coverings and wall finishes, kitchen, sanitary facilities, and fittings.Main features:• 3.5 rooms• 101 m² of living space• 133 m² of weighted area• Covered terrace of 52 m²• Private garden of 105 m²• Elegant winter garden• Southwest orientation• Panoramic view of Lake Geneva and the Alps• Common wine cellar• MINERGIE-certified residence• Personalization of finishes• Underground parking with private parking spaces available as an optionSelling price: CHF 2'030'000.–Contact us today to receive the complete brochure and organize a presentation of the project.📩 Brochure, plans, and additional information available upon request.ContactNORWOOD SAsales@norwood.ch+41 79 339 44 60

  • Parking space
  • Balcony / Terrace
  • Garage
  • +6
Travel time
-
Bart Mettraux

Bart Mettraux

1 / 12
Bart Mettraux

Bart Mettraux

CHF 3,950,000.– Top
7.5 rooms230m² living space
Commune de Lutry, 1095 Lutry

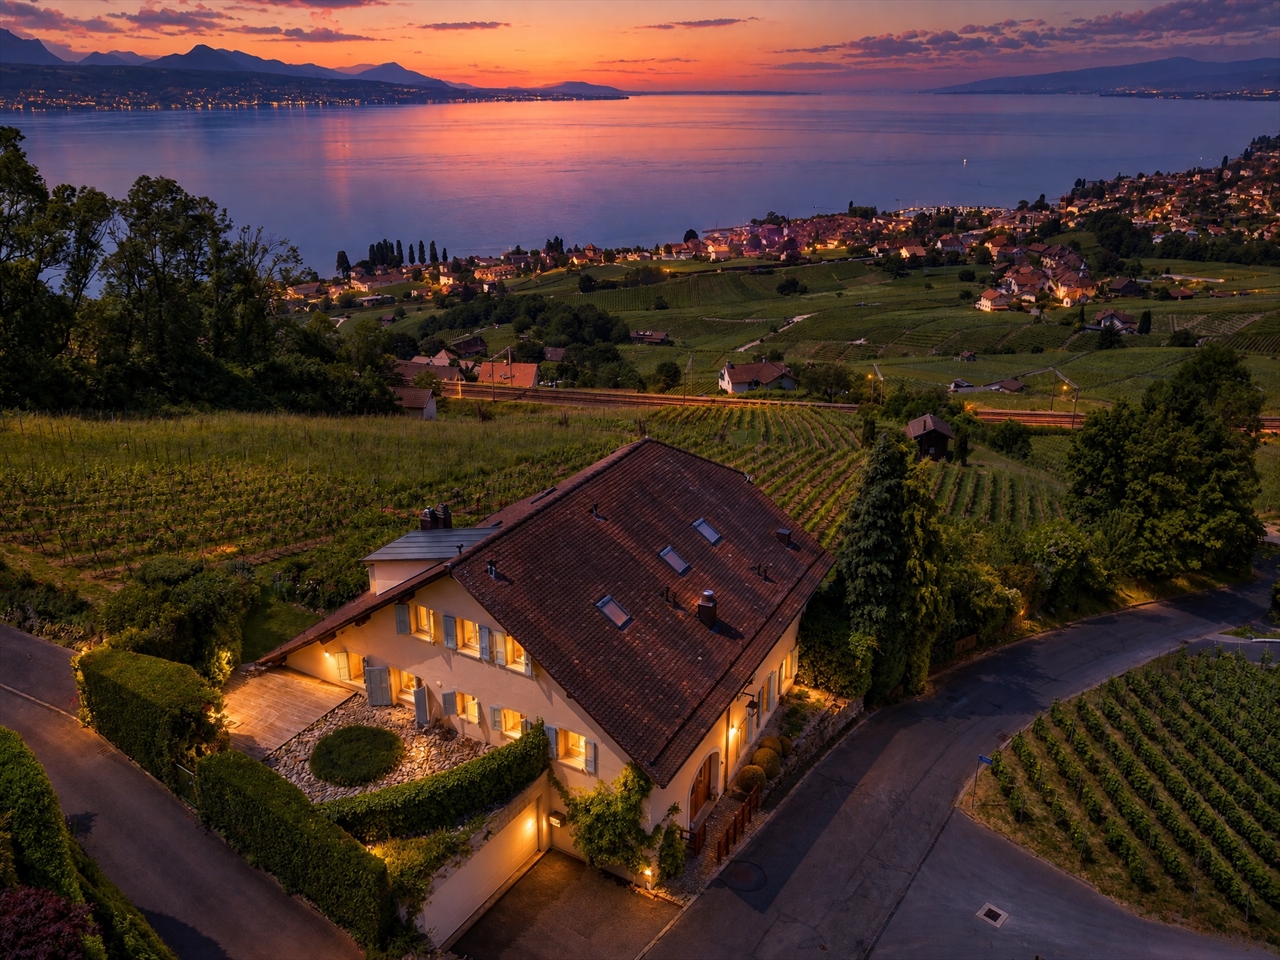
Architect's villa with panoramic view in the heart of Lavaux

Overlooking the shores of Lake Geneva, in the heart of the Lavaux vineyard terraces, a UNESCO World Heritage site, this exceptional property addresses a clientele seeking a perfect balance between discretion, accessibility, and exceptional living.Built in 2015 on the heights of the highly sought-after commune of Lutry, this contemporary villa deploys a resolutely refined architecture, perfectly integrated into its natural environment of rare beauty.Designed for a demanding clientele, it subtly combines minimalist design, noble materials, and cutting-edge technologies, benefiting notably from the Minergie label, a guarantee of excellent energy efficiency and absolute comfort.Developing 230 m² of living space spread over three levels, the property offers generous volumes bathed in natural light. Each detail has been thought out to create a unique residential experience, between serenity and prestige.The reception areas, vast and fluid, open onto more than 125 m² of panoramic terraces, veritable open-air extensions, offering spectacular views of the lake and the Alps.The villa proposes seven rooms and a half with harmonious proportions, including four elegant suites, each with its own bathroom, guaranteeing intimacy and refinement for its occupants.The main living area, sublimated by large glass windows, extends towards a dominant terrace, ideal for receiving in an exceptional setting.An independent studio, equipped with a private access, perfects this exceptional property. Designed as a space that is both functional and refined, it lends itself ideally to the reception of staff, privileged guests, or to the exercise of a professional activity in complete confidentiality.The exteriors, carefully landscaped on a plot of 779 m², offer an intimate and exclusive atmosphere: multiple terraces, discreet relaxation areas, pool, jacuzzi, and an elegant pergola surrounded by selected floral species.Finally, two covered parking spaces as well as three outdoor spaces perfect this ensemble of rare coherence.

Wisler Thomas

Wisler Thomas

1 / 13
Wisler Thomas

Wisler Thomas

  • Balcony / Terrace
  • View
CHF 3,440,000.– Top
9.5 rooms268m² living space
1095 Lutry

Individual villa with 9.5 rooms and a view of Lake Geneva and the Alps

Located in a sought-after residential area of Lutry, this individual villa benefits from a green environment and a beautiful opening onto Lake Geneva and the Alps.Built on a plot of 998 m², the property develops a living area of approximately 268 m² and a useful area of over 300 m², spread over three levels. It offers generous volumes as well as a particularly adapted distribution for family life.The bright and largely open-to-the-outside reception areas include a vast living room with a fireplace, a dining room, and a spacious, fully renovated, and open-to-the-living-area kitchen. The wide openings allow you to fully enjoy the garden, terraces, and views.The villa has five bedrooms and several additional spaces that can easily meet the needs of each person: office, leisure room, or home office spaces.The fully developed basement constitutes a real wellness and relaxation area with, among other things, a yoga room, a fitness area, a sauna, and a shower, offering particularly appreciable services for daily life or for professional activity at home.Regularly maintained and renovated over the years, the property has notably benefited from a complete renovation of the kitchen in 2023, various interior fittings, and the installation of an air-water heat pump.Outside, the carefully designed garden, terraces, and balcony pleasantly extend the living areas.Two covered parking spaces and several outdoor parking spaces complete this property with generous amenities.

  • Balcony / Terrace
  • View
Mazreku Enver

Mazreku Enver

1 / 13
Mazreku Enver

Mazreku Enver

  • Balcony / Terrace
  • View
CHF 3,300,000.– Top
8 rooms220m² living space
1095 Lutry

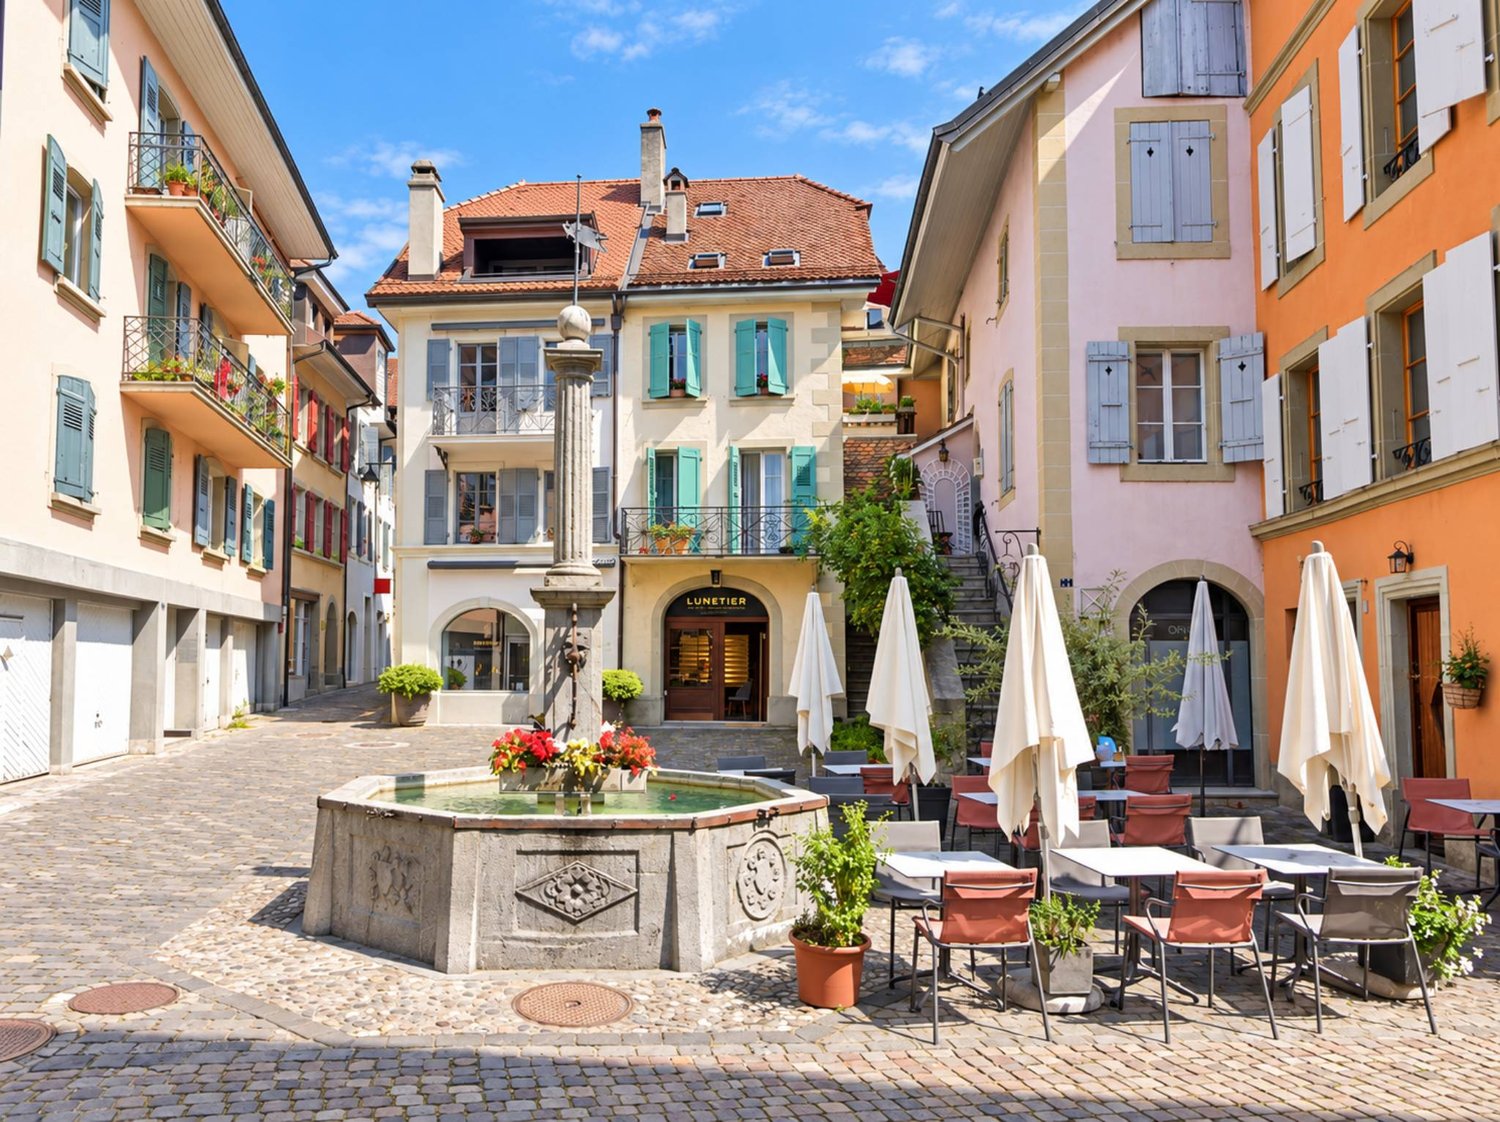
Charming village house of 220 m2, renovated in the heart of the village

Nestled in the heart of Lutry's historic village, on a paved square just a few steps from the quays and marina, this character house built around 1800 occupies one of the most sought-after locations on the Lémanic Riviera. Entirely renovated in 2018 with noble materials and remarkable attention to detail, it combines the soul of a historic home with the comfort of a contemporary realization. Shops, schools, and public transportation are within walking distance, and the center of Lausanne can be reached in just a few minutes.Rare in its configuration, the property brings together an independent commercial space on the ground floor, equipped with a window on the square, and a residential area spread over three levels. Currently rented, it generates an attractive rental income (rental status available upon request). Its versatility opens up multiple perspectives: mixed investment, main residence combined with a professional activity, or, subject to the required authorizations, a guest house project.With nearly 220 m² of living space, the house seduces with its carefully designed volumes, its south-facing exposure, and its high-end amenities: oak parquet, underfloor heating, Smeg kitchen, design bathrooms, and custom-made steel and wood staircase.Ground floor: independent commercial space of approximately 35 m² with a window on the square, WC, cellar, laundry room, and technical room.Upper ground floor: independent entrance, entrance hall with storage, two bedrooms each with their own private shower room.First floor: bedroom with private shower room, parental suite with bathroom and balcony, guest toilet.Attic: spacious living area bathed in light, under a beautiful ceiling height and exposed beams, combining a fully equipped kitchen, dining room, and living room. It is extended by a covered and glazed terrace opening onto the roofs of the village.A rare address in the heart of the village, a true coup de coeur for lovers of authenticity as well as for savvy investors.

  • Balcony / Terrace
  • View
Simon Barth

Simon Barth

1 / 6
Simon Barth

Simon Barth

  • Elevator
CHF 450,000.– Top
1.5 rooms22m² living space
Route de Savuit, 60, 1095 Lutry

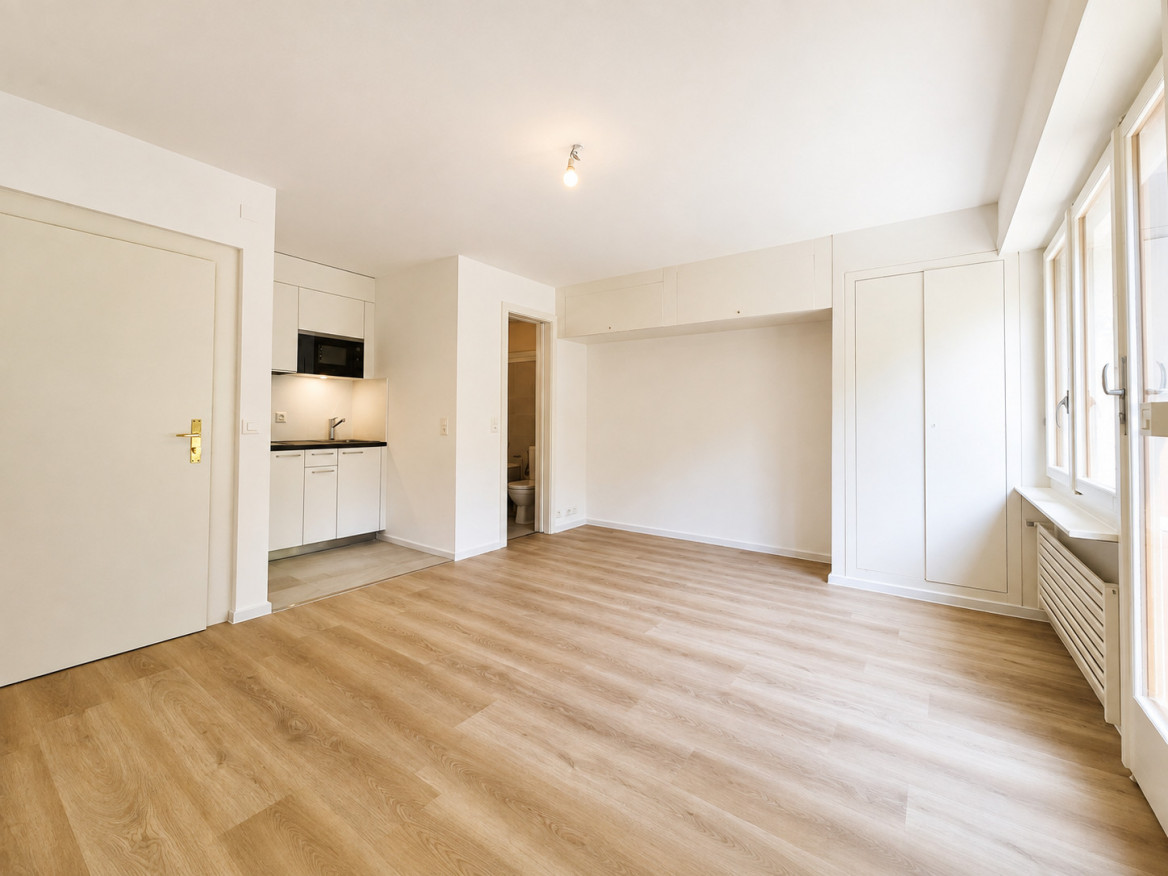
Studio refurbished to new condition, two steps from the lake and train station!

EXCLUSIVELY AT PROXIMMO, YOUR REAL ESTATE AGENCY!Completely renovated, this studio of approximately 22 m² of living space offers a harmonious, bright and functional interior, ready to be occupied without any work. Its layout optimizes each space intelligently. The direct access to the garden as well as the independent entrance are real assets, providing a rare comfort of life for a property of this size and a pleasant feeling of intimacy.Located in a residential area of Lutry, this studio benefits from a calm environment while being in immediate proximity to amenities. The CFF train station, public transport, shops and the shores of Lake Geneva are accessible within a few minutes on foot. The historic center of Lutry and the city center of Lausanne are quickly reachable, offering an ideal balance between tranquility and urban life.A beautiful opportunity to live or invest.This studio is suitable for a person looking for a home as well as for an investor wishing to acquire a property that is easy to enhance. The renovated small surfaces are rare on the Lutry market and benefit from sustained rental demand. The independent entrance, direct access to the garden and the absence of work to be done reinforce its appeal and make it a property that is both pleasant to live in and interesting from a heritage point of view.-------File, information and visit on request by sending us your complete contact details by email.Simon Barthsimon@proximmo.ch079 915 89 31PROXIMMOReal Estate Agency SàrlPlace Bel-Air 1CH - 1003 Lausanne021 351 08 080840 111 222info@proximmo.ch

  • Elevator
Travel time
-
Laurent Pannatier

Laurent Pannatier

1 / 3
Laurent Pannatier

Laurent Pannatier

  • Parking space
  • Garage
  • View
Price on requestTop
8.5 rooms300m² living space
., 1095 Lutry

EXCEPTIONAL VILLA IN A PRIVILEGED LOCATION

EXCLUSIVE TO PROXIMMO A rare situation, with the lake as a horizon There are properties that you visit, and others that you feel. This superb property is one of them. Nestled in a green setting, in absolute calm, it offers itself as a parenthesis suspended above Lake Geneva. Here, the view of the lake is not just a simple argument: it's a daily presence, a picture that changes with the light and the seasons, a permanent invitation to slow down and live. Over approximately 370 m², spread over three generous levels, this 8-room property combines space and intimacy. Each room has been thought out and maintained with remarkable care: the property presents itself today as new, without any compromise to be expected. A perfect state of maintenance, rare for a property of this standing. Rare, it is also by its very nature: this type of property, combining absolute calm, breathtaking views and privileged environment, appears rarely on the local market. An opportunity for future owners who are looking for more than just an address and who prioritize a certain art of living. And yet, this haven of peace is not isolated. Only 5 minutes are enough to reach the school, the bus stop, the train station, the Coop and the nearby shops - all the necessary daily amenities, within reach. The shores of the lake, they, are revealed in 5 to 10 minutes, for an improvised swim or a walk along the water. In terms of mobility, the highway is accessible in 5 minutes and Lausanne in just 15 minutes: the tranquility of a preserved setting, without ever giving up the incomparable life of the region. Available at the convenience of the future buyers, this exceptional villa is only waiting for its next owners to continue writing its story. Let's take the time to meet. Simply. -------- File, information and appointments on request by sending us your complete contact details by email or through the contact form. Laurent Pannatier laurent@proximmo.ch 079 922 52 01 PROXIMMO Real Estate Agency Sàrl Place Bel-Air 1 CH - 1003 Lausanne -------- All our offers and promotions are visible here: https://www.proximmo.ch/buy/ -------- Are you considering selling your property? Contact us without obligation for a free evaluation of your object. www.proximmo.ch

  • Parking space
  • Garage
  • View
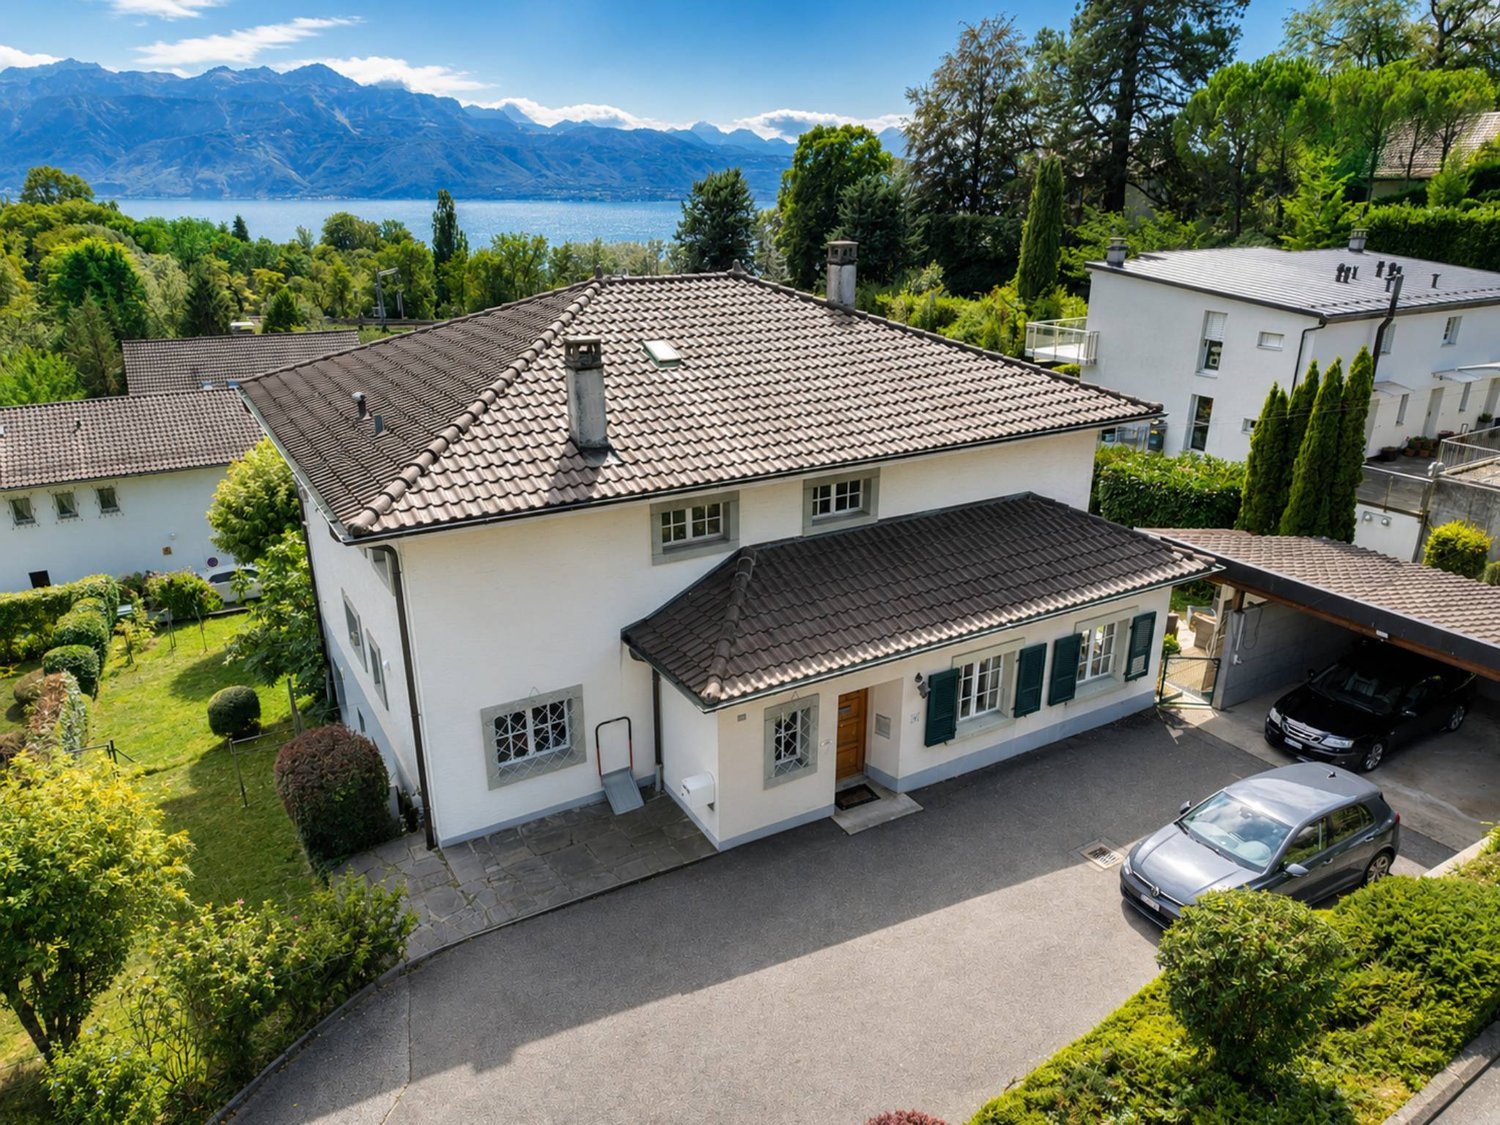
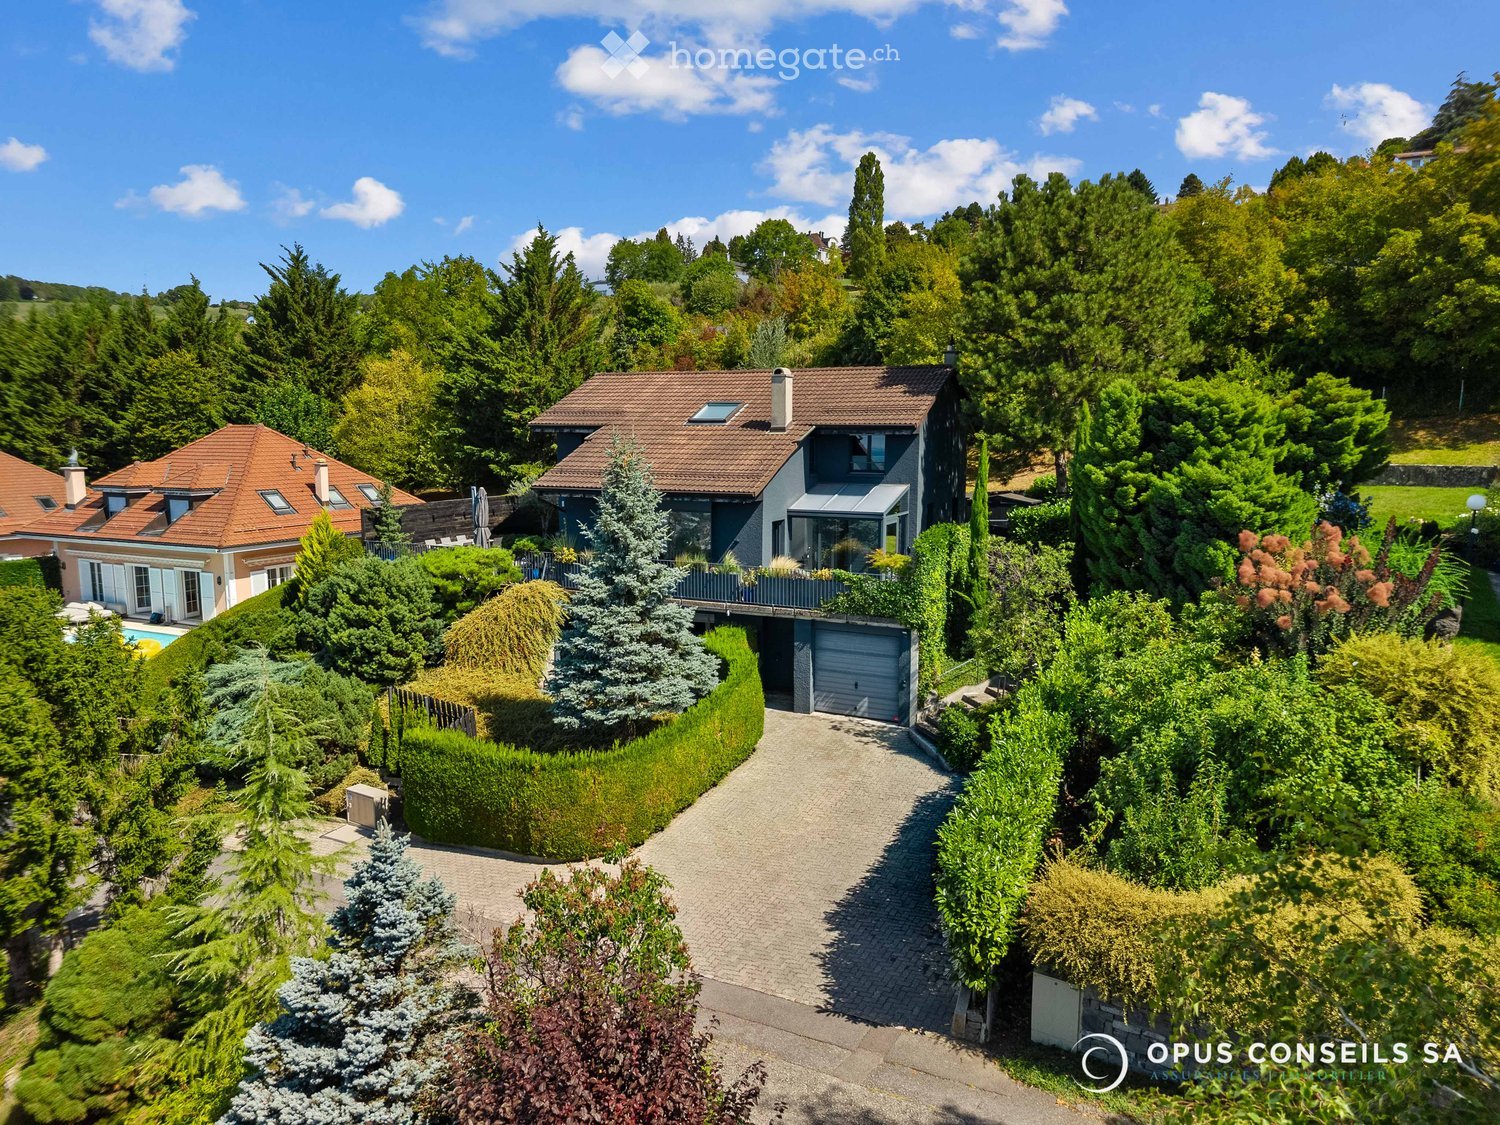
  • Aerial view of a two-story house with a red-tiled roof, surrounded by lush greenery, a driveway, a garage, and a swimming pool.
  • Modern, minimalist room with light wooden flooring, white walls, and contemporary decor including a small table, chair, coat rack, and a large mirror. The room features built-in storage units and a radiator.
  • Modern, open-plan living space with a grey sofa, glass coffee table, books, framed artwork, shelves, a staircase leading to an upper level, and a sleek kitchen area with a counter, sink, and trash bin.
  • Modern living room with a fireplace, large TV, sofa, coffee table, armchairs, and a view of greenery through large windows.
  • Modern living room with a fireplace, large windows, a sofa, coffee table, chairs, and decorative shelves.
  • Modern kitchen with dark grey cabinets, wooden flooring, and large windows. Features a toaster, coffee machine, sink, and a small dining area with a chair and table.
  • Modern kitchen with dark grey cabinets, stainless steel sink, and wooden flooring. Features a large window, a countertop with a decorative bowl, and a mirror above the sink.
  • Wooden terrace with outdoor furniture, including a dining table, chairs, a lounge chair, and an umbrella, overlooking a scenic view.
  • {"type": "Bedroom", "objects": ["crib", "chair", "toy", "table", "shelf", "lamp", "stool", "toy car", "toy elephant", "toy airplane", "toy airplane", "toy airplane", "toy airplane", "toy airplane", "toy airplane", "toy airplane", "toy airplane", "toy airp
  • Bright bedroom with large windows offering scenic views, featuring a neatly made bed, nightstand, lamp, dresser, and decorative mirrors.
  • Modern bathroom with a glass-enclosed shower, white tiles, a towel rack, and a small shelf holding toiletries.
  • Modern bedroom with a large bed, nightstands, lamps, and a window with a view. The room features a contemporary design with white walls, wooden flooring, and built-in storage.
  • Modern bedroom with a large bed, nightstand, lamp, and a view of the lake through large windows.
  • Modern hallway with light wooden flooring, white walls, built-in white cabinets, and a small candle on a wooden shelf. A bathroom is visible at the end of the hallway.
  • Modern bathroom with a bathtub, toilet, sink, and mirror. Features a skylight window and wooden flooring.
  • Modern kitchen with white cabinets, wooden countertops, stainless steel sink, and built-in appliances including a refrigerator, washing machine, and dishwasher. Shelves hold cups, jars, and other kitchen items.
  • A wine cellar with wooden racks filled with bottles, a large wine barrel in the center, a hanging pendant light, and framed pictures on the walls.
  • Modern kitchen with white cabinets, a black sink, a stainless steel faucet, a refrigerator, and a shelf with bottles. The floor is light wood, and there are framed pictures on the wall.
  • Modern bedroom with a large bed, white bedding, a nightstand, and an open wardrobe with shelves.
1 / 19
CHF 3,390,000.– Top
5.5 rooms215m² living space
Chemin du Corgeon, 1095 Lutry

Individual Villa - Lake View

A privileged living environment between elegance, light and serenityLocated in a sought-after residential area in Lutry, this magnificent individual villa offers a rare living environment, combining generous volumes, exceptional luminosity and a superb view of Lake Geneva.Built in 1988 and entirely renovated less than 5 years ago, the property today combines the charm of an individual villa with the comfort and amenities expected of a contemporary home.The villa stands on a beautiful plot of 857 m² and offers more than 215 m² of living space and nearly 265 m² of usable space, with a total volume of 1'048 m³.From the entrance, the volumes and luminosity seduce.A magnificent living room, largely open to the outside thanks to immense glass surfaces, benefits from a remarkable depth of view of the lake. Natural light accompanies the spaces throughout the day and creates a particularly pleasant atmosphere.The fully equipped kitchen is elegant and functional and integrates harmoniously into the living space. Thanks to its opening with a window, it also allows you to enjoy the view of the lake while preserving a convivial and practical space for everyday life.The living spaces naturally extend to a beautiful terrace, ideal for outdoor meals, moments of relaxation or evenings with friends, in a green and peaceful setting.A comfortable and intimate sleeping areaThe villa has three beautiful bedrooms, including a superb parental suite.The parental suite has its own bathroom and offers a privileged space, designed to preserve comfort and intimacy.The complete bathroom with shower and bathtub complements the amenities, allowing you to enjoy both relaxation and practical everyday use.A dependency of more than 40 m² with multiple possibilitiesA true asset of the property, a 1.5-room dependency of more than 40 m² completes the whole.Fully equipped with a kitchen, bathroom and terrace, it offers remarkable flexibility in use.It can be used in particular for:an independent rental income; accommodation for a young girl or boy as an au pair; a private space for a teenager; hosting family members; a comfortable accommodation for friends; an independent space for a professional activity. A particularly interesting solution for a family wanting to have an additional space while maintaining their independence.Additional rooms and generous parkingThe property also benefits from numerous additional rooms, offering a particularly comfortable comfort in everyday life:-garage-box; -possibility of parking up to 5 vehicles in front of the villa; -laundry room; -wine cellar; -technical room; -numerous storage spaces.Outside, the garden and terrace offer a true extension of the interior spaces and constitute a privileged framework for fully enjoying the beautiful days.A rare property in LutryThanks to its location, its volumes, its recent renovation, its luminosity and above all its magnificent view of Lake Geneva, this villa represents a particularly interesting opportunity for those looking for an individual property in Lutry.More than 215 m² of living space | nearly 265 m² of usable space | plot of 857 m² | total volume 1'048 m³ | 3 bedrooms | parental suite | dependency of more than 40 m² | garage-box | up to 6 parking spaces | recent complete renovation | lake viewAn elegant, functional and evolving family villa, offering a privileged living environment in one of the most sought-after areas of the region.

Travel time
-
1 / 13
CHF 2,490,000.– Top
6.5 rooms201m² living space
1095 Lutry

Duplex Vue Spectaculaire Lutry

Magnifique duplex terrasse avec vue extraordinaire imprenable à LutryCe superbe duplex 6.5 pièces avec une terrasse de 35 m2 ,est l'endroit idéal pour vous installer avec votre famille. Située à Lutry la Conversion , cette propriété a été entièrement rénovée en 2020 et 2025 avec des finitions haut de gamme.Son orientation plein sud ,une luminosité exceptionnelle tout au long de la journée. • 4 chambres, dont 2 avec dressing • 3 salles de bains et 3 toilettes • Surface habitable hors terrasse de 186m2 et surface utile de 227m2 • Terrasse de 35m2 et balcon de 6m2 • RDC aménagé cave à vins et grande buanderie rangement • 2 grands parkings intérieurs + 50 000 CHF les deux • Cheminée • Ascenseur privé direct dans l'appartement • tres proche des ecoles et des transports C'est un objet rare à la vente sans nuisance . Contactez-nous dès aujourd'hui pour planifier une visite et découvrir tous les avantages de cette magnifique propriété.Stunning Duplex Terrace with Breathtaking Views in LutryThis beautiful 6.5-room duplex with a 35 m² terrace is the perfect place to settle with your family. Located in Lutry la Conversion, this property was fully renovated in 2020 and 2025 with high-end finishes.Its south-facing orientation ensures exceptional natural light throughout the day. • 4 bedrooms, 2 of which include walk-in closets • 3 bathrooms and 3 toilets • Living area (excluding terrace) of 186 m² and total usable space of 227 m² • 35 m² terrace and 6 m² balcony • Finished basement with wine cellar and large laundry room • 2 spacious indoor parking spaces + 50 000 CHF ( both place) • Fireplace • Private lift direct on flat This is a rare property on the market, free from disturbances. Contact us today to schedule a visit and discover all the benefits of this magnificent home.

1 / 13
Price on requestTop
10.5 rooms360m² living space
Vaud, 1095 Lutry

Exceptional estate in the heart of Lavaux

Located in the heart of the Lavaux vineyard, close to the Bourg de Savuit, this remarkable winemaker's estate dating back to 1532, classified in the architectural inventory of the Canton of Vaud with a note of 4, benefits from an exceptional environment, calm and without vis-à-vis. Its dominant position offers a spectacular panoramic view of Lake Geneva and the Alps.Entirely renovated in 2008 and regularly maintained, it elegantly combines the charm of old stone with contemporary comfort. Built on over 8,200 m² shared between vineyards, wooded areas, and residential zones, the property enjoys a rare and preserved setting.Distributed over approximately 360 m² of living space, this estate stands out for its harmonious volumes, the quality of its materials, and its remarkable brightness. The ground floor consists of an open kitchen opening onto the dining room, extended by a spacious living room and a veranda offering an unparalleled view of the vineyards and Lake Geneva.The floor accommodates an elegant double living room with a fireplace, as well as three bedrooms, two bathrooms, and an office, guaranteeing a comfortable and preserved living environment.Under the eaves, the spaces have been carefully designed and include a fitness room, a guest room with dressing room and private bathroom, as well as a parental suite also benefiting from a dressing room and an adjacent bathroom.Outside, three large terraces, including one with a summer kitchen, a landscaped garden, and a double garage complete this exceptional ensemble.Just 10 minutes from Lausanne, this unique property will seduce lovers of authenticity, tranquility, and exceptional panoramas.


Maricelly Rod

Maricelly Rod

1 / 8
Maricelly Rod

Maricelly Rod

  • Parking space
  • Balcony / Terrace
  • Garage
  • +6
CHF 2,300,000.–
4.5 rooms147m² living space
Chemin des Coullènes 54, 1095 Lutry

Last exceptional apartment in Lutry – Breathtaking view of Lake Geneva!

Altolago Residence – Exceptional Apartments in LutryOn the heights of Lutry, with a breathtaking view of Lake Geneva and the Alps, the Altolago Residence offers 12 exclusive apartments ranging from 3.5 to 4.5 rooms. Each apartment benefits from a generous south-facing terrace and a winter garden, combining comfort, natural light, and harmony with the surrounding nature.Main Features: • Surface Area: Between 147 m² • Outdoor Spaces: Generous terrace, private garden, and south-facing winter garden • Optimal Brightness: Large windows overlooking Lake Geneva • Energy Efficiency: MINERGIE label, photovoltaic panels, geothermal heat pump, and freecooling system for year-round comfort • Parking: Parking space or garage available as an option More than just an apartment available: • Lot 8 – 4.5 rooms + winter garden – 111 m² living area - 100 m² garden - 147 m² weighted area Don't miss these unique opportunities in Lutry!Why choose the Altolago Residence? • Privileged location in Lutry, close to Lausanne and Vevey • Panoramic view of Lake Geneva with maximum sunlight thanks to the south-facing orientation • Contemporary architecture combining luxury, comfort, and ecology • Sustainable investment thanks to advanced energy technologies Expected completion: July 2027Contact us todayFor more information or to visit the construction site:📞 +41 79 339 44 60✉️ Email: vente@norwood.ch🌐 Learn more: www.altolago.ch🌐 Website: www.norwood.ch

  • Parking space
  • Balcony / Terrace
  • Garage
  • +6
Travel time
-
1 / 13
  • Parking space
CHF 4,490,000.–
8 rooms308m² living space
Vue imprenable sur le lac, 1095 Lutry

An exceptional apartment between sky and lake

Dominating Lake Geneva in one of the most sought-after residential areas, this exceptional apartment benefits from a privileged location in the heart of La Croix-sur-Lutry. Offering a spectacular panorama of the lake and the Alps, it perfectly combines elegance, serenity, and quality of life. Schools, shops, public transport, and all amenities are accessible in just a few minutes, while sports enthusiasts will appreciate the proximity to the Tennis Club de La Croix.Occupying a dominant position, this property offers a permanent spectacle where the waters of Lake Geneva and the Alpine peaks are revealed from the main living areas, creating an absolutely exceptional living environment.Designed to meet the highest standards, with over 284 m2 of living space, the apartment features four magnificent bedrooms en suite, each offering intimacy, comfort, and high-end amenities. The sumptuous master suite is a true private apartment with a large, custom-made dressing room and a double bathroom, designed as a refined wellness space.The heart of the property revolves around a spectacular open kitchen, fully equipped with top-of-the-line materials and appliances. Elegant, functional, and convivial, it harmoniously integrates with the generous reception areas.Two large lounges and a remarkable dining room take advantage of a breathtaking view of the lake, offering an ideal setting for daily life as well as for receiving guests in an exceptional environment.A heated veranda of 24 m2 naturally extends the living areas and allows you to enjoy this exceptional panorama all year round, giving the apartment a total area of 308 m2.Outside, two large terraces invite you to savor every moment of the day, from sunrise to sunset. They open directly onto a carefully landscaped private garden and have a pre-installation for the installation of a jacuzzi, offering a true outdoor lifestyle. This property is complemented by two large cellars and three private garage boxes, each equipped with a motorized door. Together, they offer a parking capacity that can accommodate up to four large cars, a feature particularly rare and highly sought after in this privileged area.Located in an intimate residence with only 3 apartments, this property guarantees absolute confidentiality, remarkable calm, and unparalleled quality of life.Finally, the choice of noble materials, impeccable finishes, timeless hues, and elegant oak parquet floors gives this property a unique identity. Every detail has been carefully thought out to offer an exceptional residence, combining refinement, comfort, and exclusivity, intended for a clientele seeking a rare lifestyle facing Lake Geneva.

  • Parking space
1 / 15
  • Parking space
  • Balcony / Terrace
  • Garage
  • +6
CHF 2,950,000.–
4.5 rooms185m² living space
Chemin de Mourat 84, 1095 Lutry

LUTRY – Address of exception: 4.5 rooms overlooking Lake Geneva

Just a few steps from the village of Lutry, facing Lake Geneva, discover this 4.5-room apartment on the ground floor of the MOURAT 84 residence, benefiting from a 180° panoramic view of Lake Geneva, the Alps, and the UNESCO World Heritage vineyards.With its 185 m² of surface area, its private garden of 147 m², and its southeast orientation, the apartment offers generous living spaces open to the outside and beautiful brightness throughout the day.MOURAT 84 is an exclusive residence composed of 14 exceptional apartments available for sale on plan divided into three buildings. A south orientation, generous outdoor spaces, contemporary architecture, and attention to every detail: Mourat 84 offers a rare opportunity to become a owner in Lutry, in an exceptional environment.Its cascading location on the hillside was designed to preserve the views and intimacy of each dwelling. From the living rooms and all the bedrooms, the gaze opens directly onto Lake Geneva, offering a panorama that becomes an integral part of daily life.From the choice of materials to architectural details, each element responds to a single requirement: to offer a sustainable, elegant, and deeply rooted quality of life in its environment. In reference to the winegrowing heritage of Lavaux, each building also has a wine cellar.This apartment, offered on plan, provides the opportunity to personalize the finishes of your future interior: floor coverings and wall finishes, kitchen, sanitary facilities, and fittings.Main features:• 4.5 rooms• 118 m² of living space• 185 m² of weighted surface area• Covered terrace of 63 m²• Private garden of 147 m²• Elegant winter garden• Southeast orientation• Panoramic view of Lake Geneva and the Alps• Shared wine cellar• MINERGIE-certified residence• Personalization of finishes• Underground parking with private boxes available as an optionSelling price: CHF 2'950'000.–Contact us today to receive the full brochure and organize a project presentation. 📩 Brochure, plans, and additional information available upon request.ContactNORWOOD SAsales@norwood.ch+41 79 339 44 60

  • Parking space
  • Balcony / Terrace
  • Garage
  • +6
Travel time
-
1 / 15
  • Parking space
  • Balcony / Terrace
  • Garage
  • +6
CHF 2,450,000.–
4 rooms173m² living space
Chemin de Mourat 84, 1095 Lutry

LUTRY – Exceptional address: 4 rooms with stunning views of Lake Geneva

Just a few steps from the village of Lutry, facing Lake Geneva, discover this 5-room apartment located on the upper ground floor of the MOURAT 84 residence, benefiting from a 180° panoramic view of Lake Geneva, the Alps, and the UNESCO World Heritage-listed vineyards.With its 173 m² of living space, its private garden of 112 m², its generous outdoor spaces, and its south-facing orientation, the apartment offers open living areas overlooking the exterior and beautiful brightness throughout the day.MOURAT 84 is an exclusive residence composed of 14 exceptional apartments available for sale on plan, distributed within three buildings. A south-facing orientation, generous outdoor spaces, contemporary architecture, and attention to every detail: Mourat 84 offers a rare opportunity to become a homeowner in Lutry, in an exceptional environment.Its cascading location on the slope was designed to preserve the views and intimacy of each dwelling. From the living rooms, the gaze opens directly onto Lake Geneva, offering a panorama that becomes an integral part of daily life.From the choice of materials to the architectural details, each element responds to the same requirement: to offer a sustainable, elegant, and deeply rooted quality of life in its environment. In reference to the winegrowing heritage of Lavaux, each building also has a wine cellar.The apartment, offered on plan, provides the possibility of personalizing the finishes of your future interior: floor coverings and wall finishes, kitchen, sanitary facilities, and fittings.Main features:• 4 rooms• 173 m² of living space• Covered terrace of 46 m²• Private garden of 112 m²• Elegant winter garden• South-facing orientation• Panoramic view of Lake Geneva and the Alps• Common wine cellar• MINERGIE-certified residence• Personalization of finishes• Underground parking with private parking spaces (optional)Selling price: CHF 2'450'000.–Contact us today to receive the complete brochure andorganize a presentation of the project.📩 Brochure, plans, and additional information available upon request.ContactNORWOOD SAsales@norwood.ch+41 79 339 44 60

  • Parking space
  • Balcony / Terrace
  • Garage
  • +6
Travel time
-
Fabienne Foti

Fabienne Foti

1 / 13
Fabienne Foti

Fabienne Foti

  • Parking space
  • Garage
  • View
  • +2
Price on request
5.5 rooms231m² living space
1095 Lutry

Duplex 5.5 rooms of 231 m² - garden 1'100 m², private pool and lake view - Lutry

Luxury duplex with garden, private pool, and panoramic views of Lake GenevaLocated in one of the most sought-after neighborhoods of Lutry, this 231 m² duplex spans two levels of an elegant house with only two residences. A preserved and discreet environment, sheltered from noise, yet in close proximity to amenities, with a spectacular view of Lake Geneva and the Alps from both inside and outside.Fully renovated in 2024 with high-quality materials, the property combines elegance and refinement - as seen in the stunning granite floor of the living room. The large windows flood the spaces with natural light and open up to the panorama.The outdoorsA private garden of 1'100 m² surrounds the property and features a private pool, a true relaxation area facing the lake and mountains. A rare setting at this altitude on the Vaud Riviera, ideal for receptions or family enjoyment.Ground floor • Spacious entrance hall with beautiful volumes • Open kitchen to a large living room and a bright dining room • Large bedroom with breathtaking views of the lake • Master bedroom with custom-made dressing room and private shower/WC • Spacious bathroom with a jacuzzi bathtub Lower floor • Two bedrooms of good size, ideal for children, guests, or office • Additional shower/WC • Fully equipped laundry room Two cellars complete this exceptional property.Parking, in addition to the sale price • Garage for 2 vehicles: CHF 80'000.- • Garage for 3 vehicles: CHF 120'000.- • Outdoor parking space: CHF 20'000.- per unit Possibility of additional parking spaces in front of the garages.In summary • Duplex of 5.5 rooms on two levels, 231 m² living area • 4 bedrooms, including a master bedroom with dressing room • 3 bathrooms/showers • Private garden of 1'100 m² with a private pool of 10 x 5 meters • Panoramic view of Lake Geneva and the Alps, southwest orientation • Fireplace, underfloor heating, two cellars • House with only two residences - quiet and private • Built in 1964, fully renovated in 2024 • Parking spaces available (garages and outdoor spaces) LutryAt the gates of Lausanne and on the edge of the Lavaux vineyards, a UNESCO World Heritage site, Lutry is one of the most sought-after municipalities on Lake Geneva: a medieval town and marina, schools and shops on site, quick access to the center of Lausanne and the highway, and a communal tax that is among the most attractive in the canton of Vaud.Visit by appointment. Contact us to receive the complete presentation folder.

  • Parking space
  • Garage
  • View
  • +2
Jean-Baptiste Duroc-Danner

Jean-Baptiste Duroc-Danner

1 / 9
Jean-Baptiste Duroc-Danner

Jean-Baptiste Duroc-Danner

  • Parking space
  • Balcony / Terrace
  • Minergie certified
CHF 1,985,000.–
4.5 rooms163m² living space
Lutry, 1095 Lutry

High standard, light and serenity in a unique setting

Discover this splendid 4.5-room apartment with a terrace, designed to offer an unparalleled lifestyle where comfort, refinement, and modernity are elegantly combined. Each space has been conceived to maximize natural light, create a warm atmosphere, and offer generous, perfectly arranged volumes.The apartment features three spacious bedrooms and three modern bathrooms, combining carefully designed style and high-quality materials. The open and elegant kitchen integrates harmoniously into the living room, creating a fluid and convivial living space, ideal for receiving or sharing family moments.The spectacular 65 m² terrace extends the living room and becomes a true haven of peace, perfect for enjoying the sun, organizing outdoor dinners, or simply savoring moments of relaxation in a peaceful and intimate setting.The high-end finishes, refined parquet flooring, carefully thought-out surfaces, and contemporary architecture make this apartment a rare living space, where modernity and prestige are intertwined to offer an exceptional residential experience.Located in a privileged environment, this property offers a perfect balance between serenity, comfort, and practicality, making every day a moment of pleasure and exclusivity. An exceptional address for those who seek excellence every day, without compromise. FinishesYou can choose the finishes for your floors, kitchen, walls, and bathrooms and thus personalize your interior: • Kitchen budget: 38,000.- CHF • Sanitary budget: 23,000.- CHF • Tiling budget: 80.- CHF/m2 • Parquet budget: 130.- CHF/m2 More information at: https://les-residences-champ-bally.webflow.io/Contact us today to plan a visit and discover the charm of this exceptional residence for yourself.Exact address available after registration on neho.ch.DO YOU WANT TO VISIT? PLEASE REGISTER FIRST: https://neho.ch/b/1095-25-8

  • Parking space
  • Balcony / Terrace
  • Minergie certified
Jean-Baptiste Duroc-Danner

Jean-Baptiste Duroc-Danner

1 / 9
Jean-Baptiste Duroc-Danner

Jean-Baptiste Duroc-Danner

  • Parking space
  • Balcony / Terrace
  • Minergie certified
CHF 1,830,000.–
4.5 rooms135m² living space
Lutry, 1095 Lutry

Splendid 4.5-room high-end apartment with terrace and lake view!

Discover an exceptional apartment, 4.5 rooms of true luxury and refinement, where modernity, architectural elegance, and absolute comfort come together to create a unique and privileged living space. From the entrance, you will be seduced by the generous volumes and natural light that bathes each space, offering a warm, soothing, and welcoming atmosphere. The spacious living room, extended by large windows, opens onto a generous terrace, a true invitation to enjoy moments of relaxation, savor outdoor meals, or recharge in harmony with the surrounding light and calm. The modern and perfectly integrated kitchen becomes a convivial space, ideal for receiving or sharing moments with the family. The two refined bedrooms offer intimacy and comfort, each designed to become a true sanctuary of rest. The two elegant bathrooms, with noble materials and high-end finishes, add an extra touch of luxury, while every detail of the apartment reflects particular care given to quality and aesthetics. This apartment combines contemporary design, optimal comfort, and a serene atmosphere, making every moment spent here an exceptional experience. The attention paid to finishes, light, and fluidity of spaces creates a unique living experience, where each room reveals its charm and elegance. Finishes:You will be able to choose the finishes of your floors, kitchen, walls, and bathrooms and thus personalize your interior: • Kitchen budget: 38,000.- CHF • Sanitary budget: 20,000.- CHF • Tiling budget: 80.- CHF/m2 • Parquet budget: 130.- CHF/m2 Exact address available after registration on neho.ch.DO YOU WANT TO VISIT? PLEASE REGISTER FIRST: https://neho.ch/b/1095-26-3

  • Parking space
  • Balcony / Terrace
  • Minergie certified
Jean-Baptiste Duroc-Danner

Jean-Baptiste Duroc-Danner

1 / 9
Jean-Baptiste Duroc-Danner

Jean-Baptiste Duroc-Danner

  • Parking space
  • Balcony / Terrace
  • Minergie certified
CHF 1,740,000.–
4.5 rooms142m² living space
Lutry, 1095 Lutry

Splendid 4.5-room high-end apartment with spacious terrace and ambiance

Exceptional apartment, 4.5 rooms combining modern comfort, architectural elegance, and absolute refinement. Designed to offer a unique living experience, this property seduces from the entrance with its spacious and bright areas. The spacious living room, open to the modern and fully equipped kitchen, becomes the heart of the apartment, a convivial space where it's nice to gather. The three refined, elegant, and intimate bedrooms allow each person to have their own sanctuary of tranquility. The two modern and carefully designed bathrooms, as well as the practical guest toilet, add comfort and practicality to daily life while maintaining a touch of luxury and sophistication. The generous terrace, a true extension of the living room, invites you to savor privileged moments in the open air, whether for a sunny breakfast, a dinner with friends, or a moment of relaxation while contemplating the peaceful surroundings. The enchanting winter garden brings a unique touch of nature and serenity to the interior, perfect for rejuvenating throughout the year, regardless of the seasons. Designed for lovers of light, space, and refinement, this apartment combines modernity, well-being, and serenity in a prestigious, rare, and intimate atmosphere. Each room reveals a subtle balance between contemporary design and high-end comfort, making this apartment a true residential gem. FinishesYou can choose the finishes for your floors, kitchen, walls, and bathrooms and thus personalize your interior: • Kitchen budget: 38'000.- CHF • Sanitary budget: 23'000.- CHF • Tiling budget: 80.- CHF/m2 • Parquet budget: 130.- CHF/m2 Exact address available after registration on neho.ch.DO YOU WANT TO VISIT? PLEASE REGISTER FIRST: https://neho.ch/b/1095-26-4
  • Parking space
  • Balcony / Terrace
  • Minergie certified
Jean-Baptiste Duroc-Danner

Jean-Baptiste Duroc-Danner

1 / 9
Jean-Baptiste Duroc-Danner

Jean-Baptiste Duroc-Danner

  • Parking space
  • Balcony / Terrace
  • Minergie certified
CHF 1,345,000.–
3.5 rooms109m² living space
Lutry, 1095 Lutry

Splendid 3.5-room high-end apartment with terrace and lake view

Offer yourself the experience of a rare art of living with this magnificent 3.5-room apartment, where luxury, comfort, and architectural elegance meet to create an exceptional living space. Every detail has been thought out to combine modernity and refinement, from the design of the spaces to the high-end finishes, offering a perfect balance between functionality and aesthetics.From the entrance, you will be seduced by the bright and spacious volumes, bathed in natural light thanks to large windows, which enhance the living room and open kitchen, ideal for sharing convivial moments with family or friends. The two refined bedrooms are designed to offer intimacy and comfort, while the two elegant bathrooms, with noble materials and contemporary lines, invite relaxation and well-being.The spacious terrace and enchanting winter garden extend the living space and offer a privileged setting to enjoy the sun, organize outdoor dinners, or simply relax while contemplating the breathtaking view of the lake. Each sunrise and sunset becomes a unique spectacle, accentuating the peaceful and prestigious atmosphere that reigns in this place.This exceptional property seduces with its unparalleled quality of life, contemporary design, and luxurious finishes. Here, modern comfort is harmoniously combined with an atmosphere of serenity and refinement, offering an unparalleled residential experience.A unique address, reserved for those who seek excellence, luxury, and rarity, where every day is lived as an exceptional moment. FinishesYou can choose the finishes of your floors, kitchen, walls, and bathrooms and thus personalize your interior: • Kitchen budget: 33,000.- CHF • Sanitary budget: 20,000.- CHF • Tiling budget: 80.- CHF/m2 • Parquet budget: 130.- CHF/m2 More information at: https://les-residences-champ-bally.webflow.io/Contact us today to plan a visit and discover the charm of this exceptional residence for yourself.Exact address available after registration on neho.ch.YOU WANT TO VISIT? PLEASE REGISTER FIRST: https://neho.ch/b/1095-25-1

  • Parking space
  • Balcony / Terrace
  • Minergie certified
Jean-Baptiste Duroc-Danner

Jean-Baptiste Duroc-Danner

1 / 9
Jean-Baptiste Duroc-Danner

Jean-Baptiste Duroc-Danner

  • Parking space
  • Balcony / Terrace
  • Minergie certified
CHF 1,790,000.–
4.5 rooms127m² living space
Lutry, 1095 Lutry

Splendid 4.5-room apartment with terrace, light, modernity, and prestige

Discover this magnificent 4.5-room apartment with a terrace, a true gem of light, comfort, and modernity, where each space has been carefully designed to offer an exceptional quality of life. From the entrance, the refined design and elegant lines seduce the gaze, while the generous and harmoniously arranged volumes create an atmosphere that is both warm and functional, meeting the most demanding expectations.The bright living room, bathed in natural light thanks to large windows, opens onto a 55 m² terrace, a true extension of the apartment, ideal for enjoying the sun, organizing outdoor meals, or simply contemplating an exceptional panorama in an atmosphere of calm and serenity. The modern, open kitchen, perfectly integrated into the living room, becomes the heart of the apartment, offering a convivial space to share unique moments with your loved ones.The three refined bedrooms, including an elegant master suite, offer comfort and intimacy to each, while the two contemporary bathrooms, with noble materials and high-end finishes, invite relaxation and well-being on a daily basis. Each detail, from the choice of materials to the arrangement of spaces, reflects a demand for quality and a taste for discreet luxury, creating a soothing and sophisticated atmosphere.Designed for those seeking excellence, modernity, and prestige, this apartment stands out for its unique lifestyle, where serenity and comfort harmoniously combine with elegance and natural light. Whether you want to enjoy family time, receive friends, or simply savor a moment of tranquility on the terrace, each space in this exceptional property has been designed to enrich your daily life and sublimate your residential experience.A rare and prestigious address in the heart of an exclusive setting, offering a unique opportunity to live in an apartment where modernity, luxury, and well-being come together to create an incomparable living space. Living here means giving yourself the privilege of a refined daily life, where every detail contributes to an exceptional and memorable living experience. FinishesYou can choose the finishes for your floors, kitchen, walls, and bathrooms and thus personalize your interior: • Kitchen budget: 38,000 CHF • Sanitary budget: 20,000 CHF • Tiling budget: 80 CHF/m2 • Parquet budget: 130 CHF/m2 More information can be found at: https://les-residences-champ-bally.webflow.io/Contact us today to plan a visit and discover the charm of this exceptional residence for yourself.The exact address is available after registration on neho.ch.DO YOU WANT TO VISIT? PLEASE REGISTER FIRST: https://neho.ch/b/1095-25-4

  • Parking space
  • Balcony / Terrace
  • Minergie certified

Suggested properties for you based on search results