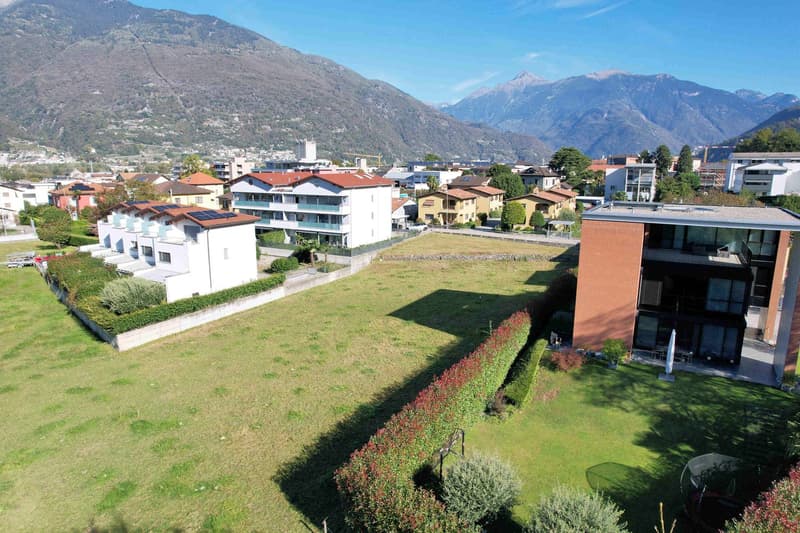
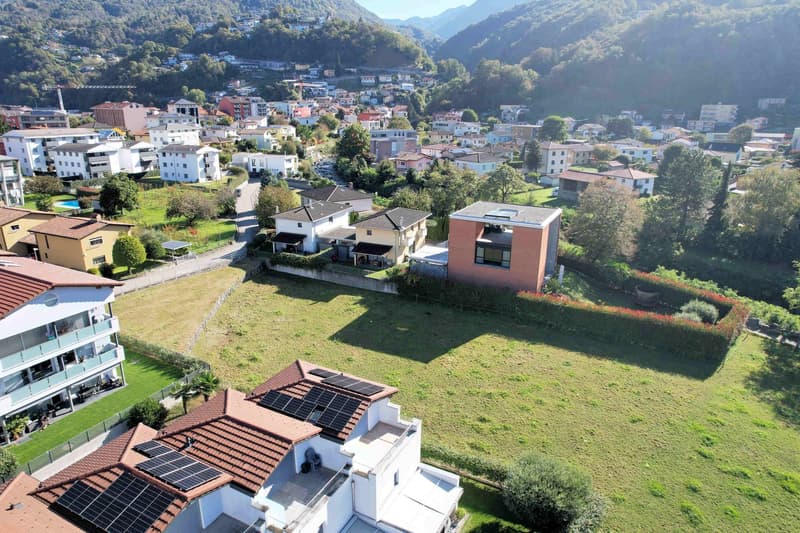
• Buildings with multiple units and balconies, green field, greenery, mountains in the background
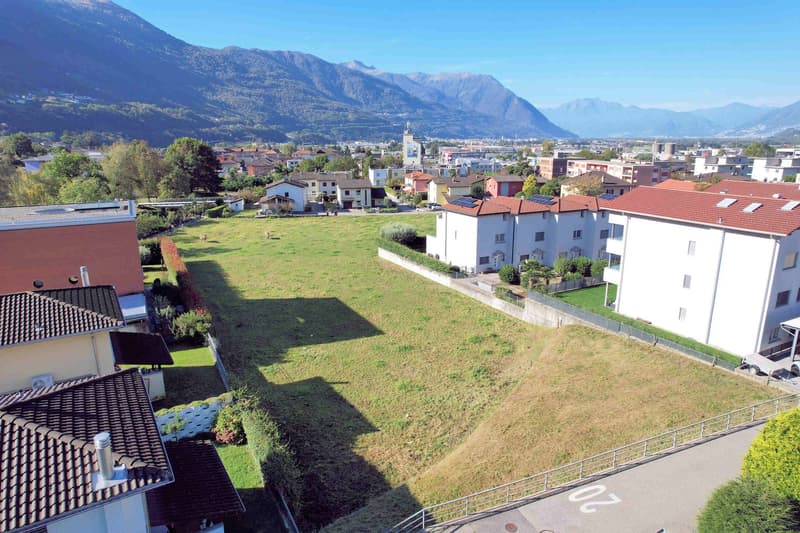
  • Flat terrain, grass, residential buildings, town, mountains in background
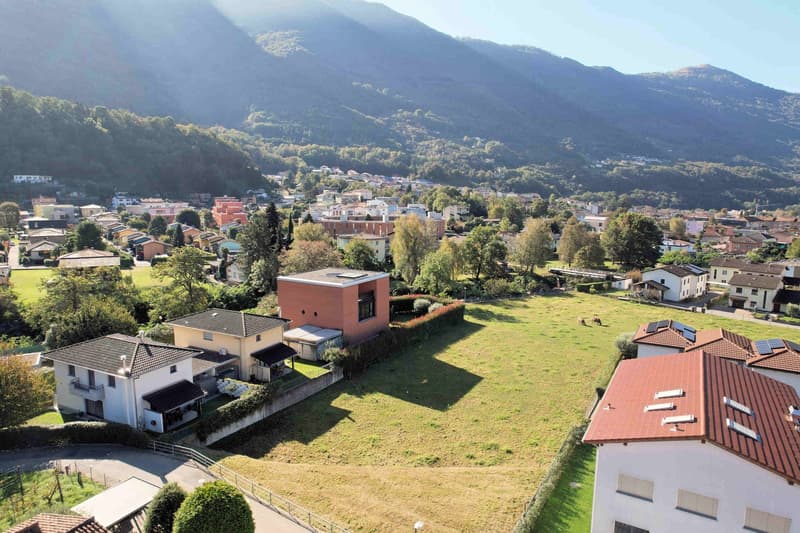
  • An aerial view of a neighborhood with mountains in the background, houses and a grassy field.
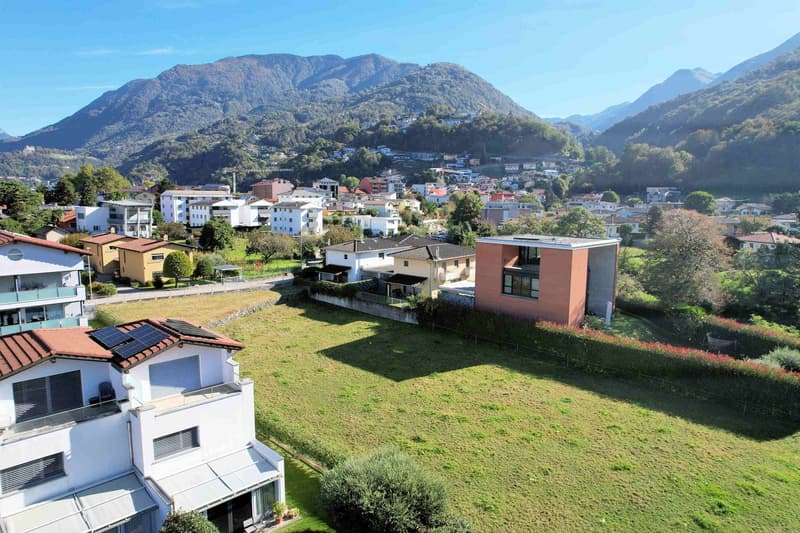
  • House with solar panels on the roof, large grassy field in front, elevated terrain with a wide view of the mountains.
  • Aerial view of residential area with several houses, open field, solar panels on roofs, green surroundings
  • Living room, bedrooms, bathrooms, balcony, garages, yard
  • Entrance, living room, kitchen, 2 bedrooms, 2 bathrooms, balcony
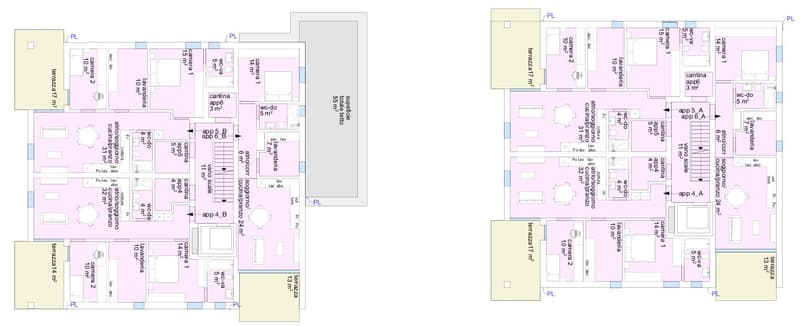
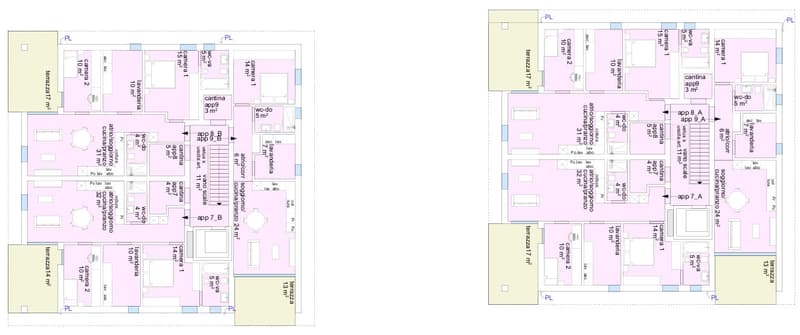
  • 2 floor plan diagrams featuring living room, kitchen, 3 bedrooms, 2 bathrooms, balcony
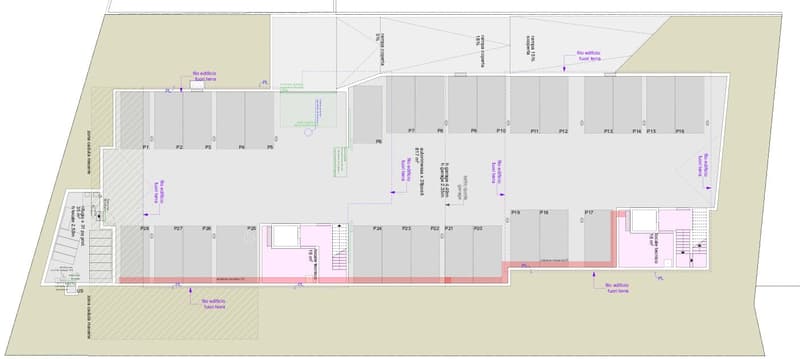
  • A floor plan of a parking lot with designated parking spaces, including areas marked for electric vehicle charging stations and a ramp for accessibility.
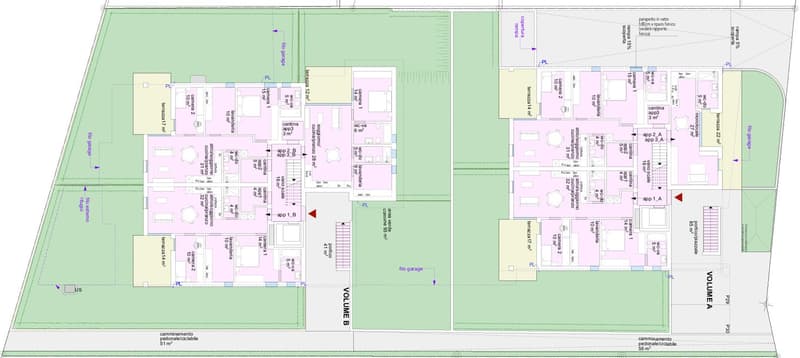
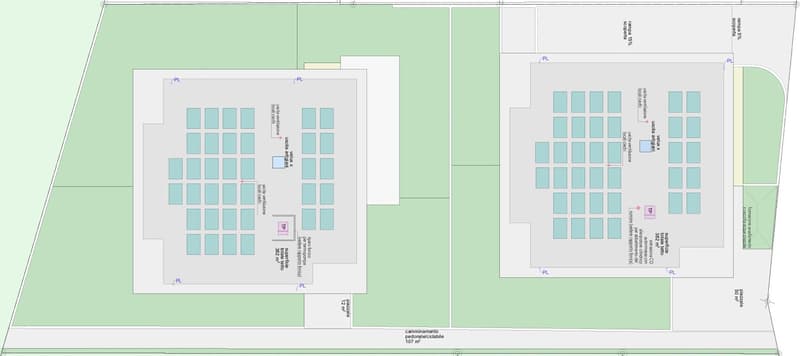
  • 2 blocks with multiple units each, outdoor spaces, paths, parking area
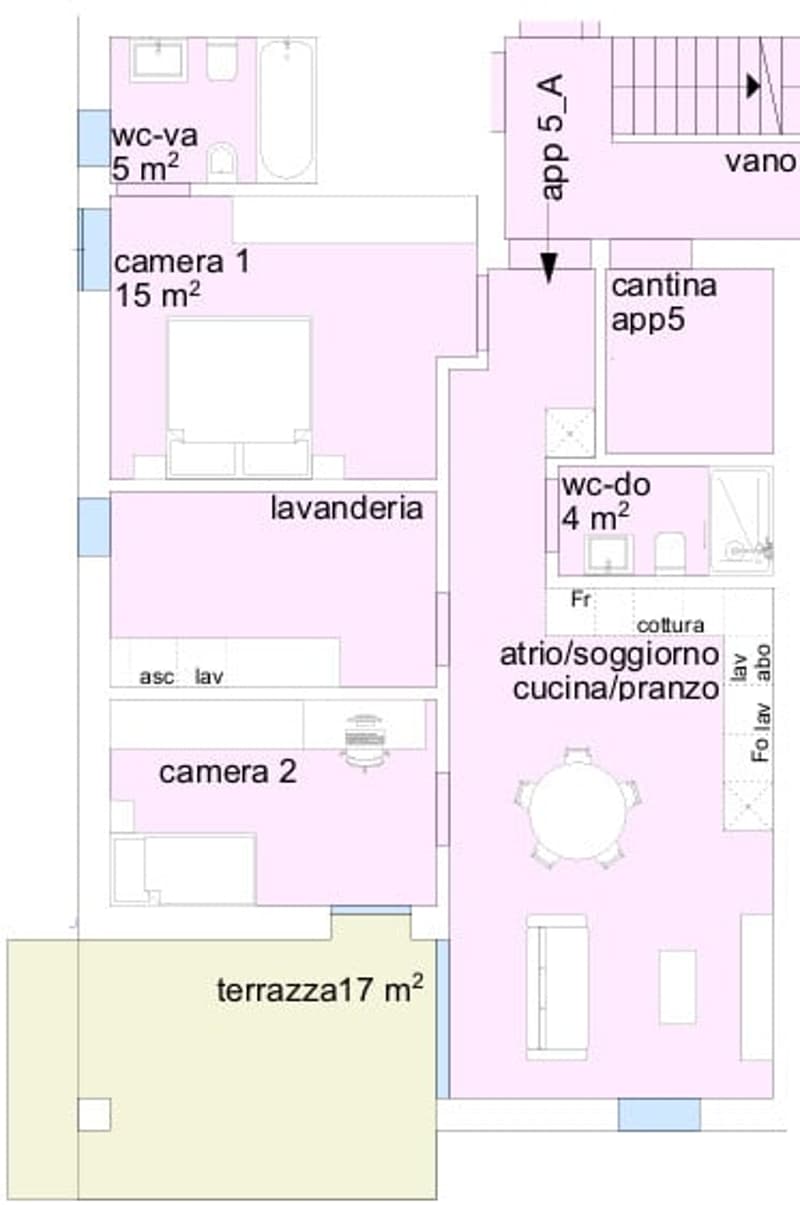
  • Living room, dining room, kitchen, two bedrooms, 2 bathrooms, terrace
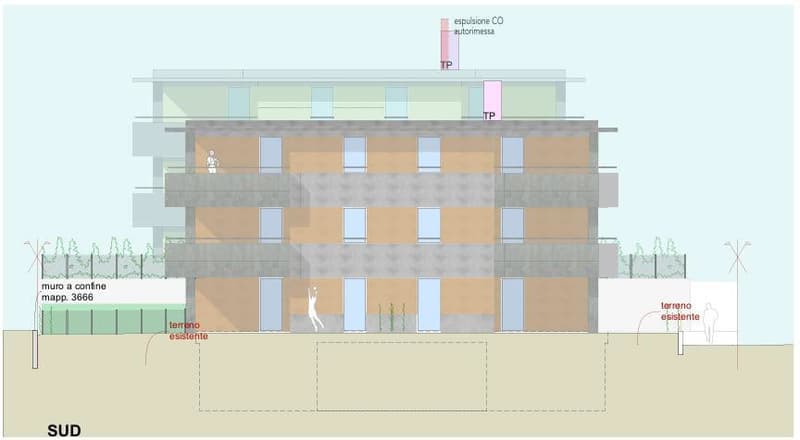
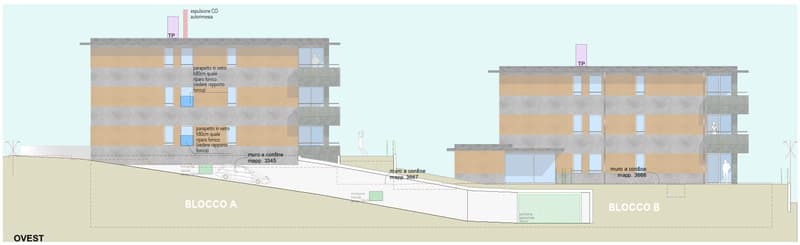
  • 3 levels building with multiple terraces and balconies
  • two building block on hilly site, car parking on slope
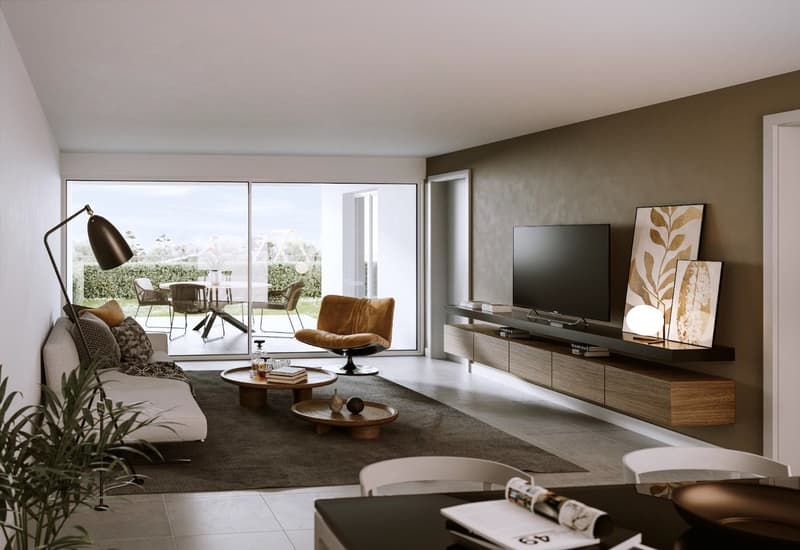
  • Open plan layout, modern decor, comfortable sofa, coffee tables, glass doors leading to patio
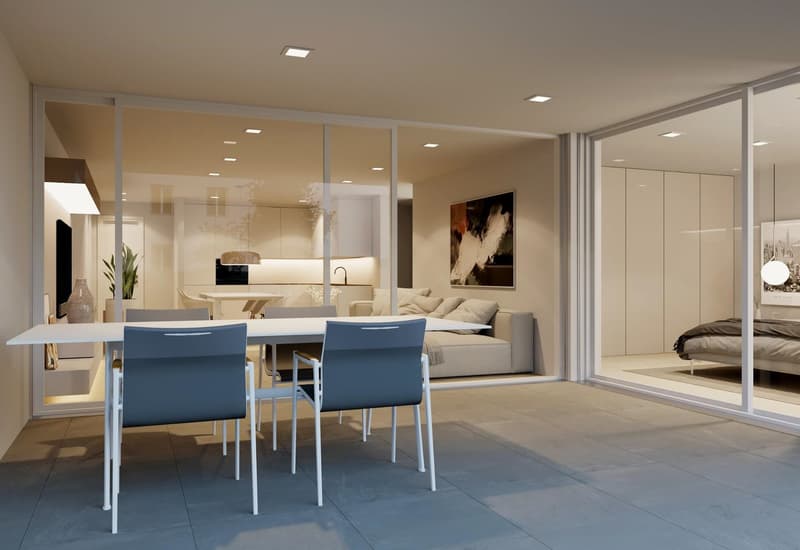
  • modern dining room with large glass doors, glass table and chairs, open view to the kitchen, plants and artwork, balcony with sitting area
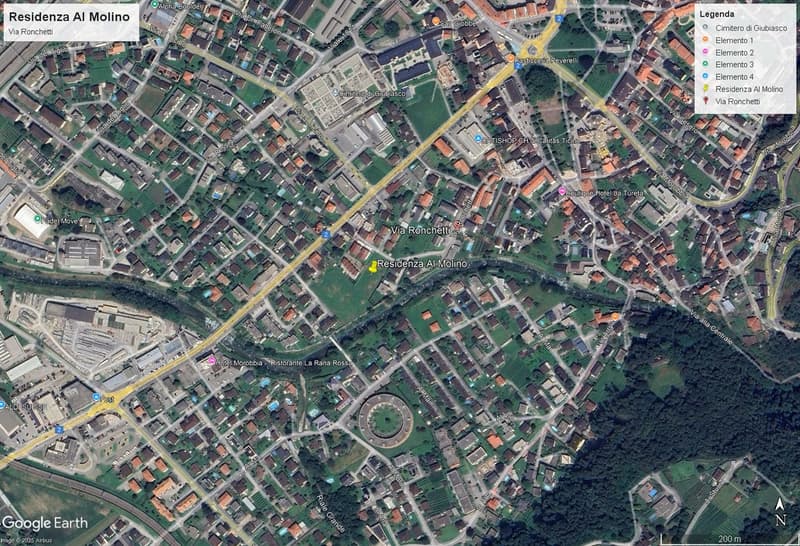
  • Urban area with residential buildings, roads, and green spaces, labeled landmarks and routes
  • Get full property details

    Contact L'Idea Immobiliare SA for the exact address, floor plans and additional documents.

1 / 17

"New apartment with beautiful terrace in prestigious residential area"

Purchase price
CHF 600,000.–
Notify on price drop
Rooms
3.5
Living space
77 m2

Find the right mortgage for your new home

Location

Via Ronchetti, 6512 Bellinzona

Travel time

  • 9 min.Station: Giubiasco

Surrounding information

Source of this data

The data displayed is provided by one of our third-party suppliers.

Please note that the locations displayed may not be up to date and there may be some deviations.

  • Pharmacy

    4 min.Farmacia Pedrazzetti SA
  • Supermarket

    6 min.Coop
  • School

    7 min.Elementaschule
  • Public Transport

    4 min.Giubiasco Cimitero

Times refer to the route on foot.

Costs

Purchase price:
CHF 600,000.–
Notify on price drop

Main information

Available from:
By agreement
Type:
Apartment
No. of rooms:
3.5
Number of bathrooms:
2
Floor:
1
Surface living:
77 m2
Floor space:
94 m2
Year built:
2026

Features and furnishings

  • Balcony / Terrace

  • Dishwasher

  • Cable TV

  • View

  • Wheelchair access

  • Quiet neighborhood

  • Child-friendly

  • Garage

  • Elevator

  • New building

Documents (0)

Description

The Residenza Al Molino will be built in Via Ronchetti with access from Piazza Grande, in a very well-served area and in the immediate vicinity of the main services.

The area is very prestigious and Via Ronchetti is particularly quiet, being a small street in a dead-end used mainly only by residents.

The residence consists of two well-distinct blocks placed on different levels.

The residential units are 9, divided into 6 apartments of 3 ½ rooms and 3 apartments of 2 ½ rooms, distributed three per floor and divided between the ground floor and the second floor.

The buildings will be constructed in traditional building style, with elements in concrete and masonry and with thermal insulation of the facades.

Particular attention has been paid to energy aspects: individual regulation, air-water heat pump and heat distribution with low-temperature serpents laid on the floor.

Photovoltaic panels placed on the roof.

The apartments offer architecturally valuable spaces, valued both by the typology of distribution and by the personal choice of finishes.

Each dwelling has its own private laundry room located inside the apartment and a cellar located on the same floor, near the main entrance.

The outdoor spaces are very important and are guaranteed both by the gardens on the ground floor and by the large terraces.

On the basement floor of the residence there are the garage and the two independent technical rooms.

1 parking space in the garage already included in the price.

Mortgage Calculator

From dream house to home ownership: the mortgage calculator can help you estimate the affordability of this property.

Purchase price
Household income

Annual gross income of all persons applying for the mortgage (including 13th month salary or bonus payment).

The mortgage is affordable if the living costs do not exceed one third (33%) of your income.

Equity capital

You must finance at least 20% of the property value with your own funds. This includes savings, advance inheritance, gifts, all retirement assets (3a, 3b) and pension fund assets. You may withdraw a maximum of 10% of the purchase price from the pension fund.

Create your account
Free

Unlock the full experience

Sync your favourites, manage search alerts, and access all your important services seamlessly across devices. Create your free account for a personalized home search!

Viewing

Orari ufficio

Advertiser

L'Idea Immobiliare SASilver Partner
L'Idea Immobiliare SA
Via Campagna 2E
6512Giubiasco
Listing ID
4003002783
Object ref.
20806.666td.fmp5l
L'Idea Immobiliare SA
Silver Partner

Contact the advertiser

Equity capital (optional)

By continuing, I declare that I accept the GTC and acknowledge the privacy policy, and that personal aggregated data related to my interests may be shared with the advertiser.

* By selecting “Yes”, I agree that Homegate may process this information as described here.

Other properties you might like

Fraud prevention: a few useful tips

  • Never transfer money in advance
  • Be careful if the price appears too low
  • Never share personal data such as bank details or copies of ID upfront
  • Do not sign a contract before you have visited the property

Tips and services

