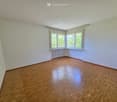
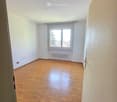
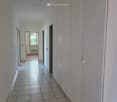
145 results - Property for buy in Giubiasco
1 / 12
  • Parking space
  • Balcony / Terrace
  • Elevator
  • +3
CHF 500,000.– Top
3.5 rooms
6512 Giubiasco

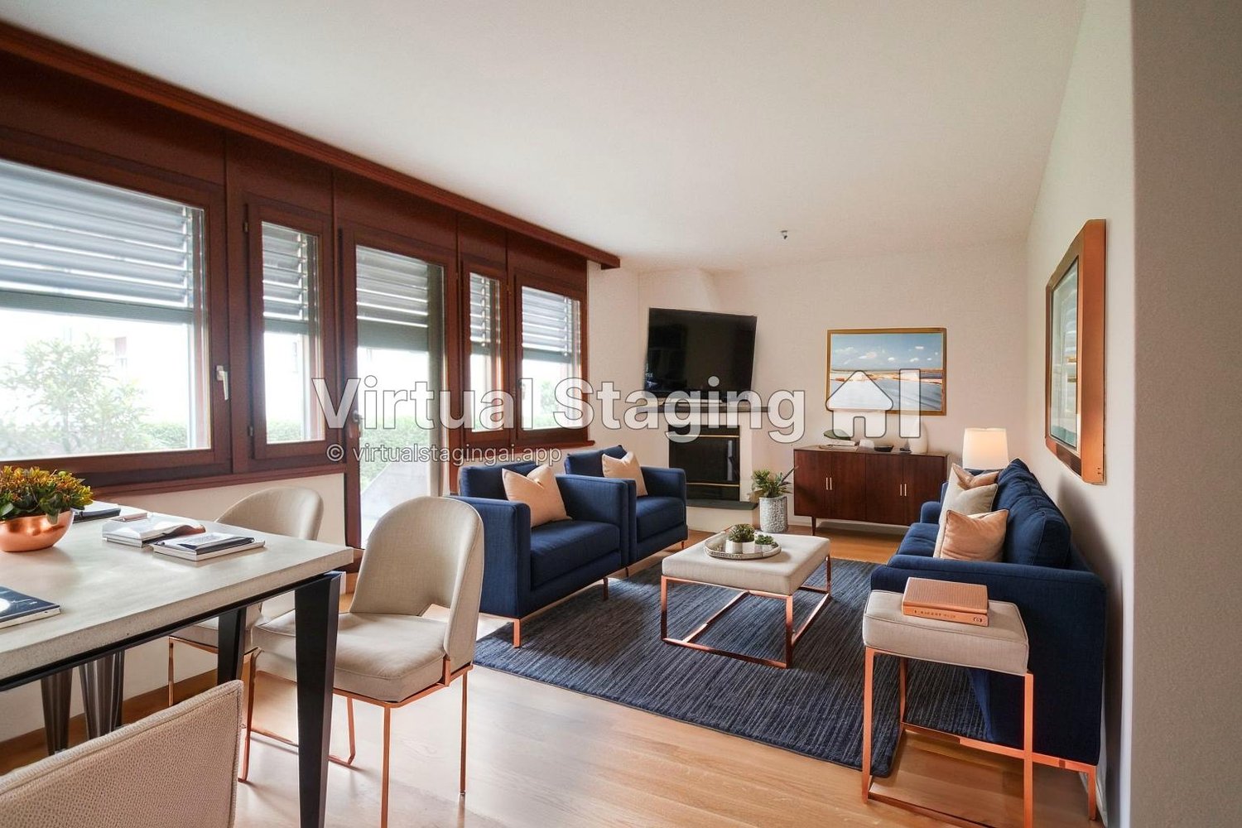
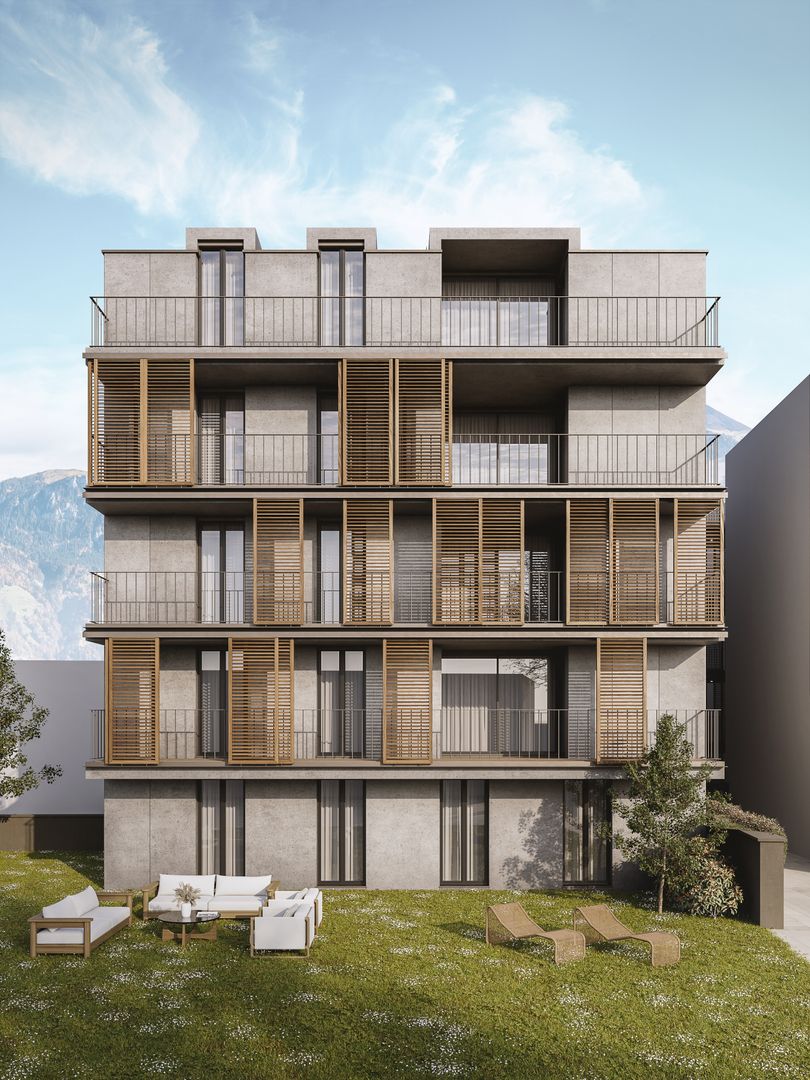
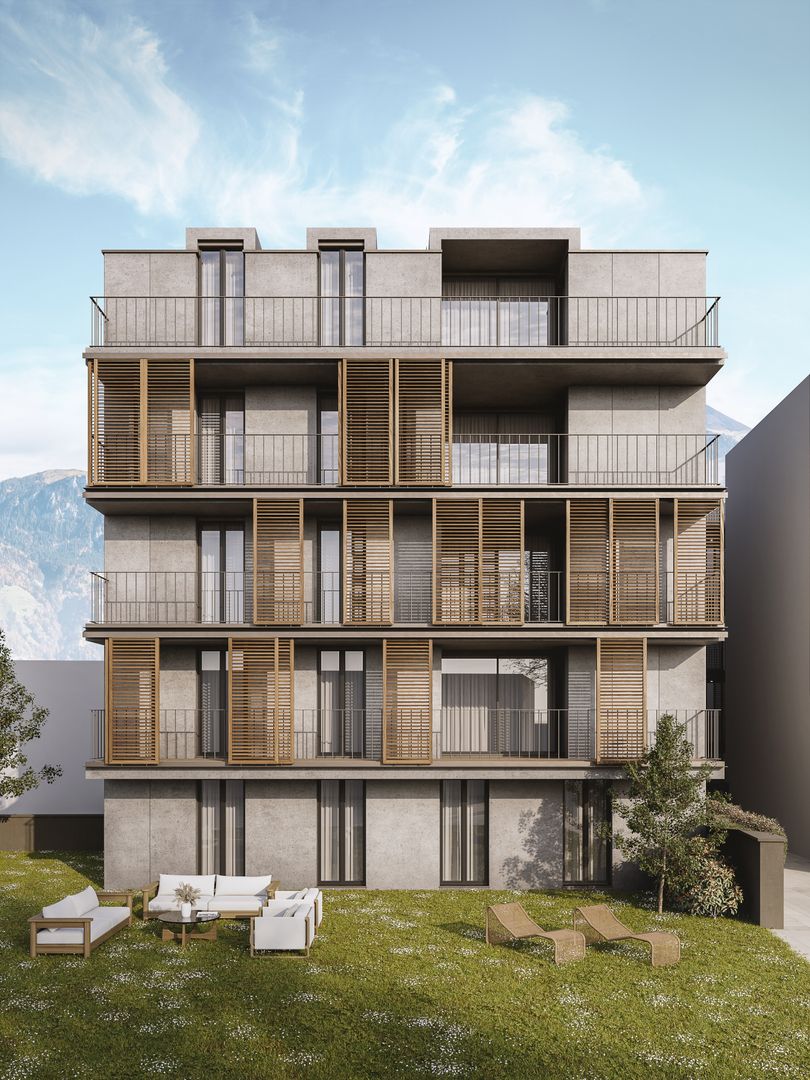
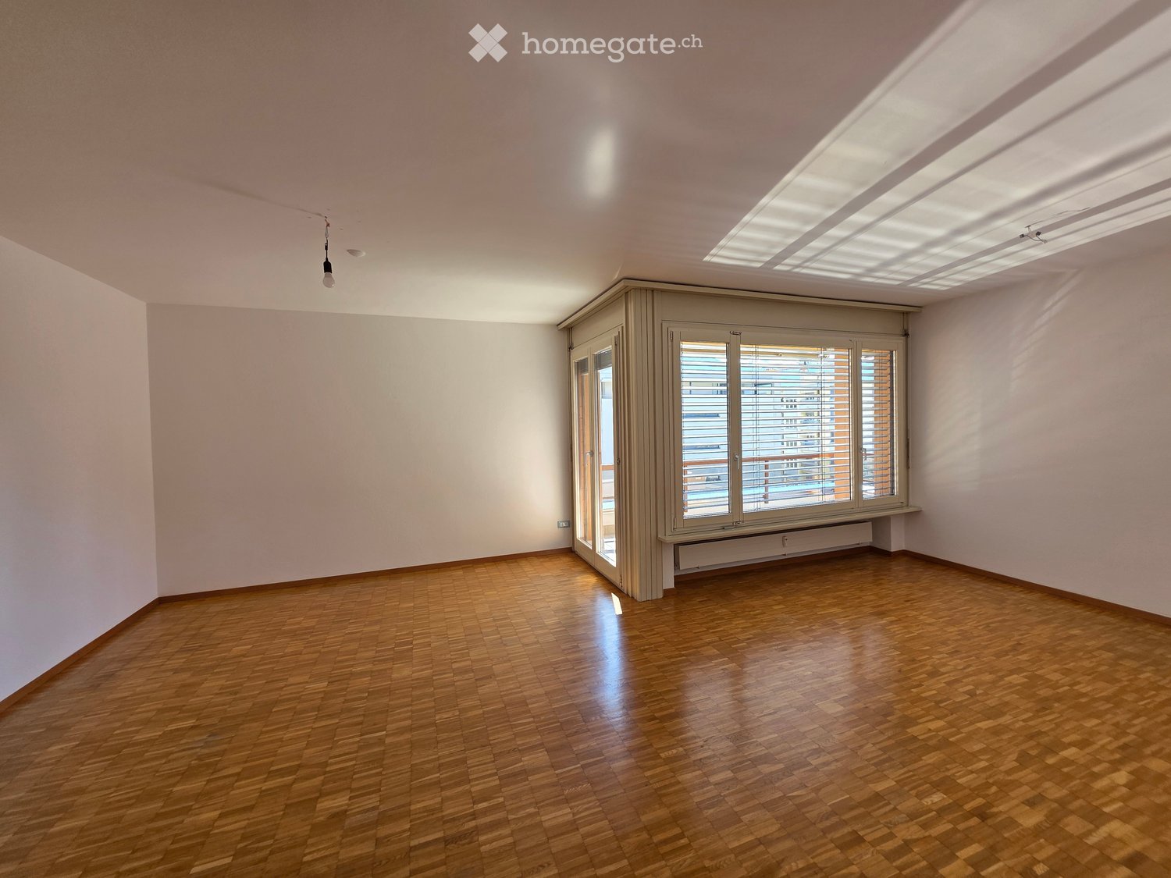
Modern 3.5-room apartment with large terrace in Giubiasco
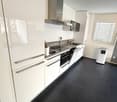
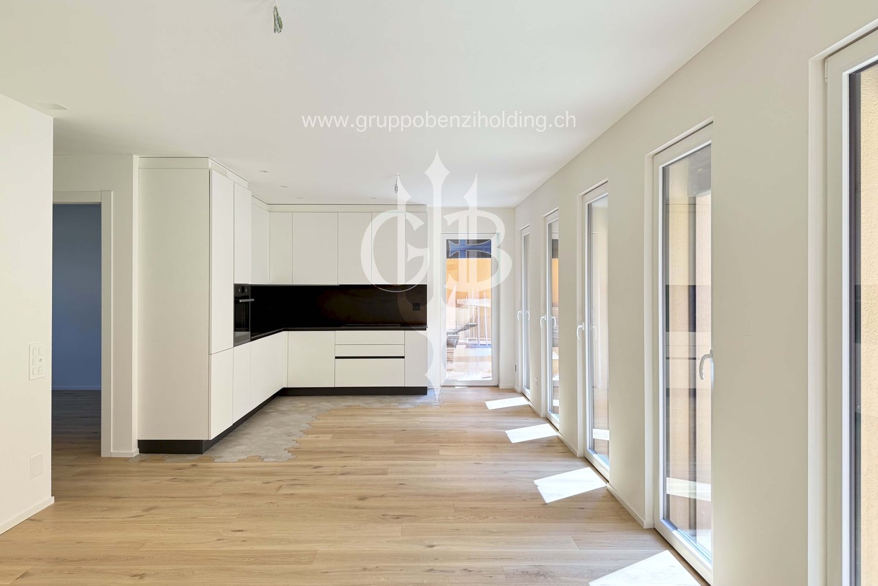
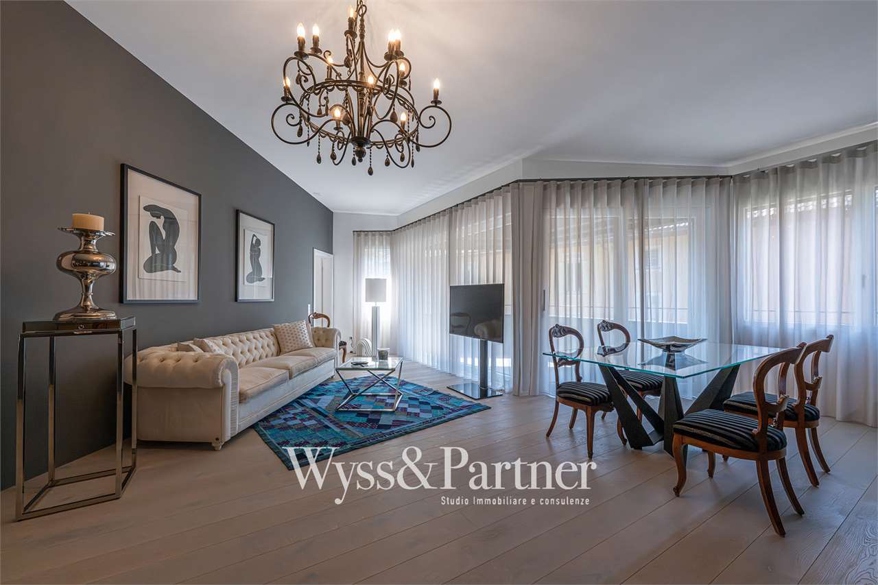
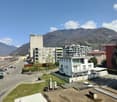
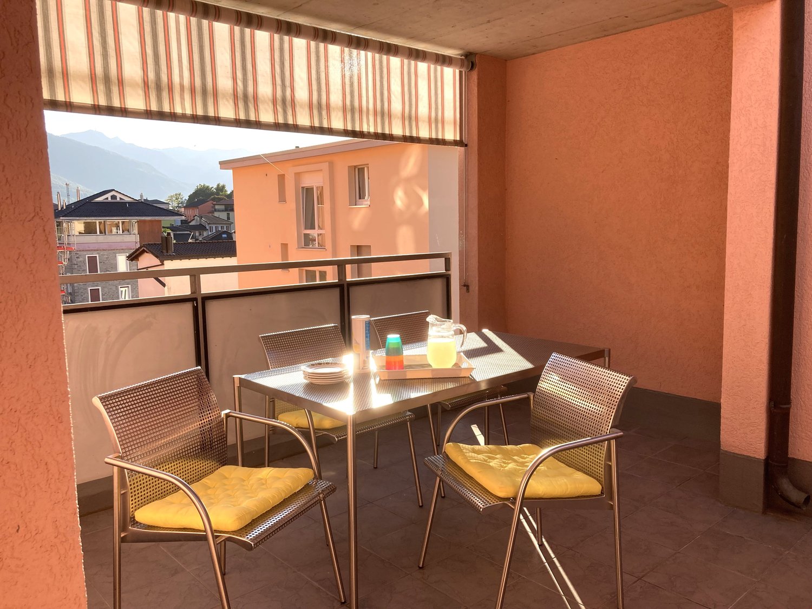
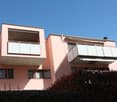
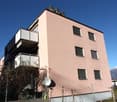
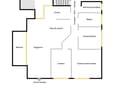
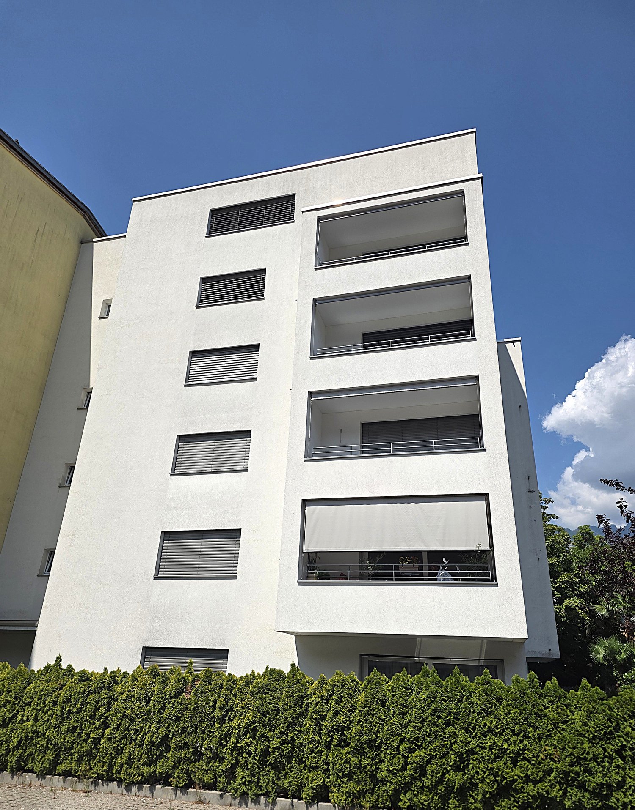
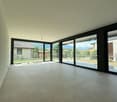
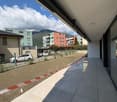
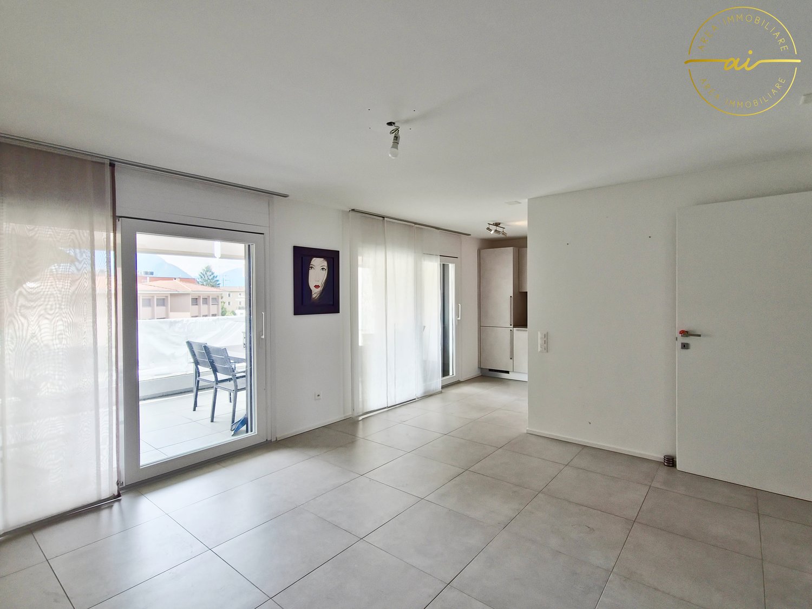
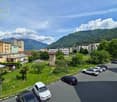
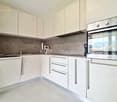
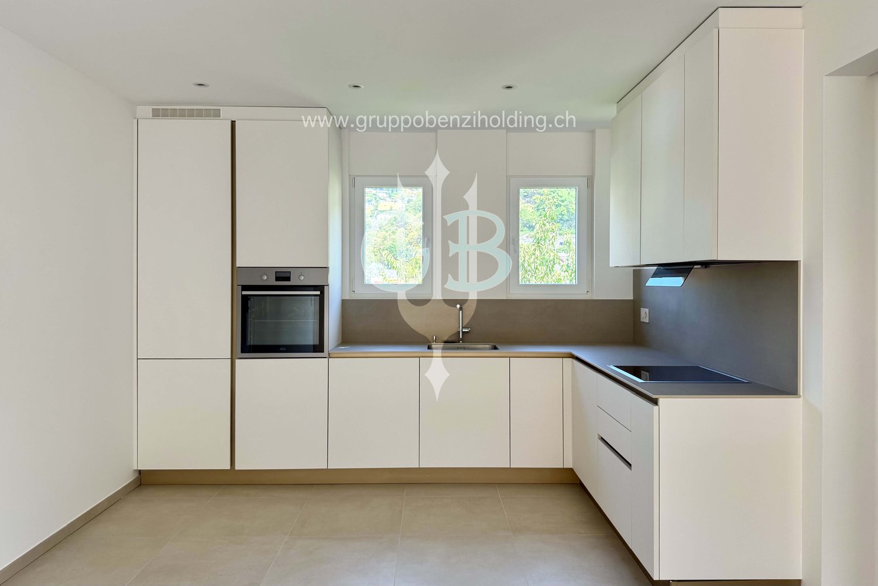
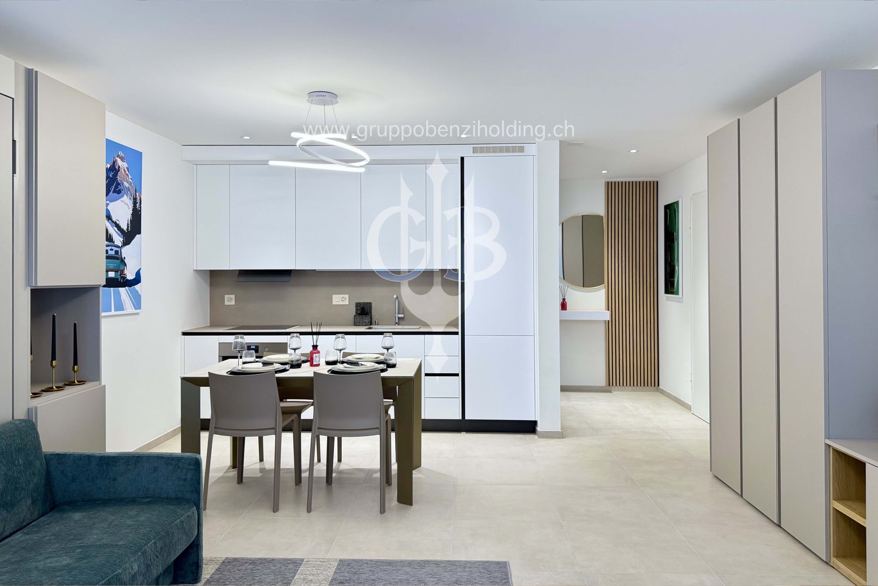
We are offering a bright and modern 3.5-room apartment in the renowned "Residenza 4 Torri" in Giubiasco, in a central, strategic and perfectly connected location.The residence is located just a few steps from the city center, the FFS station and all major services, ensuring a practical and dynamic quality of life. The building was constructed in 2019 and designed to provide residential comfort, functionality and modern construction standards.The rooms, characterized by large windows and a pleasant solar exposure, are particularly bright and welcoming throughout the day, creating an elegant and refined atmosphere.The apartment is located on the 2nd floor and is served by an elevator. It stands out for its modern and well-studied distribution of spaces.The entrance leads to the large open living area with living room and kitchen with a view, which is fully equipped and offers a harmonious and convivial environment, enhanced by the large window surfaces. From the living area, you can directly access the beautiful covered terrace of approximately 22 m² with a south-facing exposure.The sleeping area includes a bright master bedroom and a second bedroom, both finished with contemporary materials and designed to guarantee comfort and tranquility.A elegant, windowed bathroom with a shower completes the area. An additional value is the private, internal laundry room with a washing machine and dryer.The property is completed by a private cellar included in the price and the possibility of purchasing 1 parking space in the garage at a price of CHF 35,000.- and one external at a price of CHF 25,000.-.The "Residenza 4 Torri" represents an ideal residential solution, both as a primary residence and as a real estate investment, thanks to its strategic location, recent construction standards and the quality of the spaces offered.A perfect opportunity for those who want to live in a modern, bright and perfectly served context in the heart of Giubiasco.

  • Parking space
  • Balcony / Terrace
  • Elevator
  • +3
1 / 19
CHF 590,000.– Top
3.5 rooms83m² living space
Piazza Grande 7, 6512 Giubiasco
DIRECTLY FROM THE DEVELOPER - Giubiasco - Piazza Grande
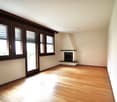
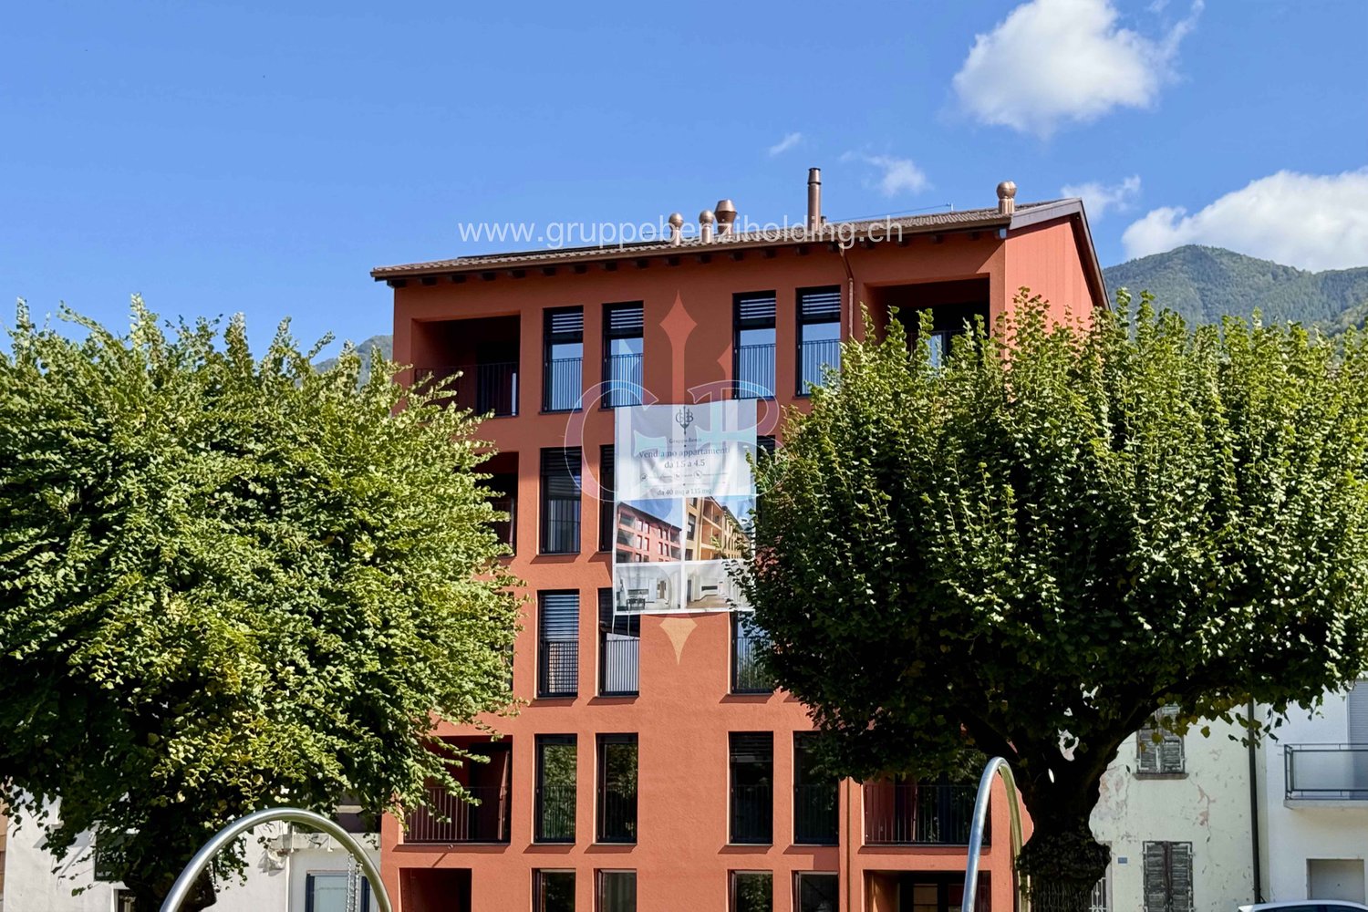
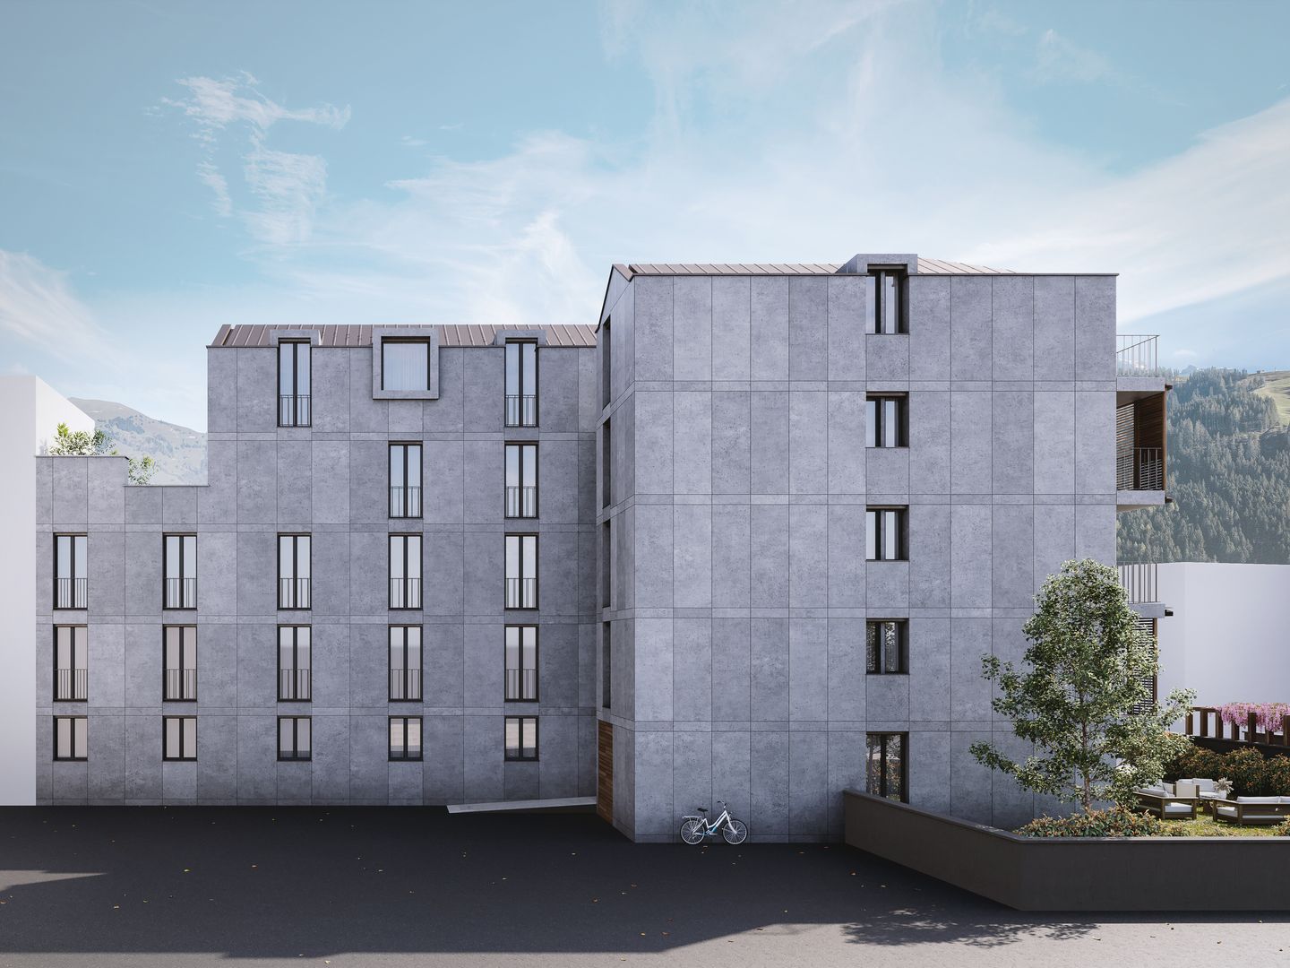
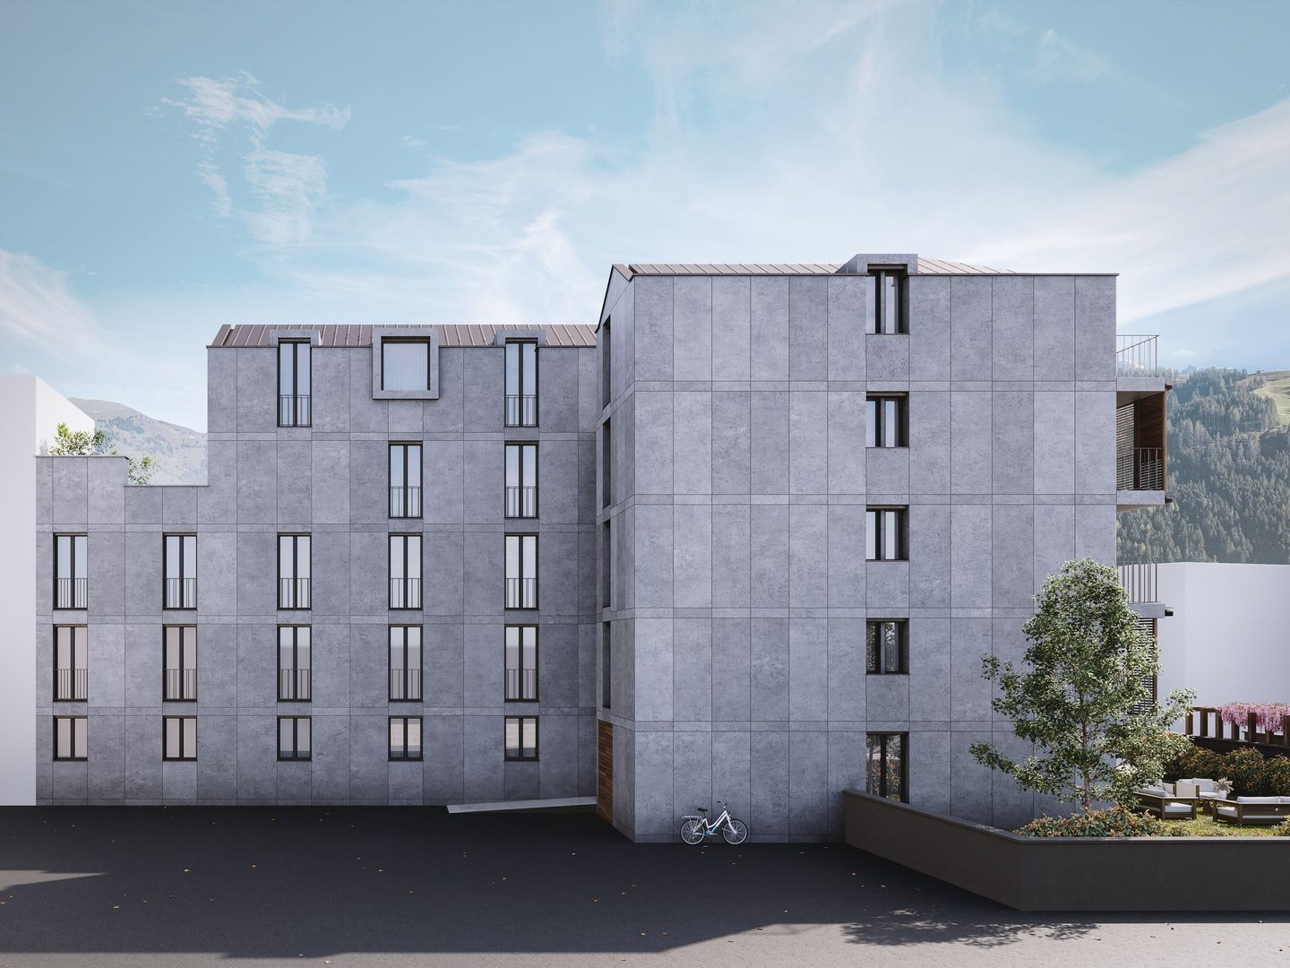
DIRECT PURCHASE FROM THE DEVELOPERNew Residenza “Ca’ Grande” – delivery in September 2026.In the heart of Giubiasco, in a central and strategic position at Piazza Grande (Cima Piazza), the new Residenza “Ca’ Grande” is born, a new building that takes full advantage of knowledge in the field of construction, with particular attention to energy efficiency (without the use of gas and using a heat pump) and environmental sustainability (photovoltaic panels).The area offers maximum comfort due to its proximity to primary and daily services. The connections are excellent: the railway station can be reached in just 10 minutes on foot, the highway in 4 minutes by car.The residential complex consists of two distinct buildings connected by a covered portico. The building facing the square develops on 4 floors, each of which hosts a single apartment.While the building located behind, inside the nucleus, is arranged on only two levels and it is here that we propose for sale an apartment of 3.5 rooms of 83 sqm, located on the first/second floor, served by a lift and composed of: • entrance to the living area with open kitchen • double bedroom with bathroom • single room • service bathroom • balcony A private cellar completes the property.Selling price: CHF 590’000.–A covered parking space for exclusive use in the garage is also available for purchase at a price of CHF 50'000.–Within the Residenza “Ca’ Grande” are available different types of housing, from 1.5 to 4.5 rooms, with related covered parking and cellars. All apartments are equipped with:• floor heating and cooling adjustable in each individual environment• aluminum windows with double glazingWe are at your complete disposal to organize a visit to the construction site. On request, it is also possible to visit other our achievements in Lugano and surroundings, so to appreciate directly the high construction quality adopted.

Travel time
-
1 / 21
CHF 715,000.– Top
3.5 rooms104m² living space
Piazza Grande 7, 6512 Giubiasco
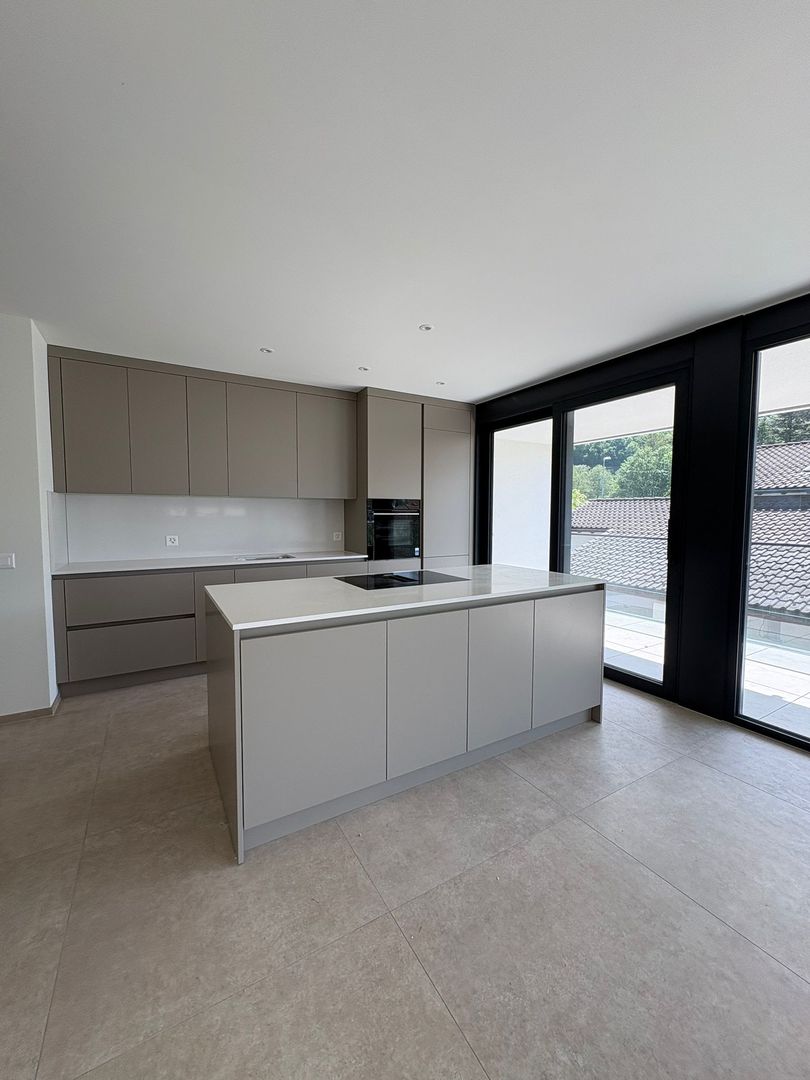
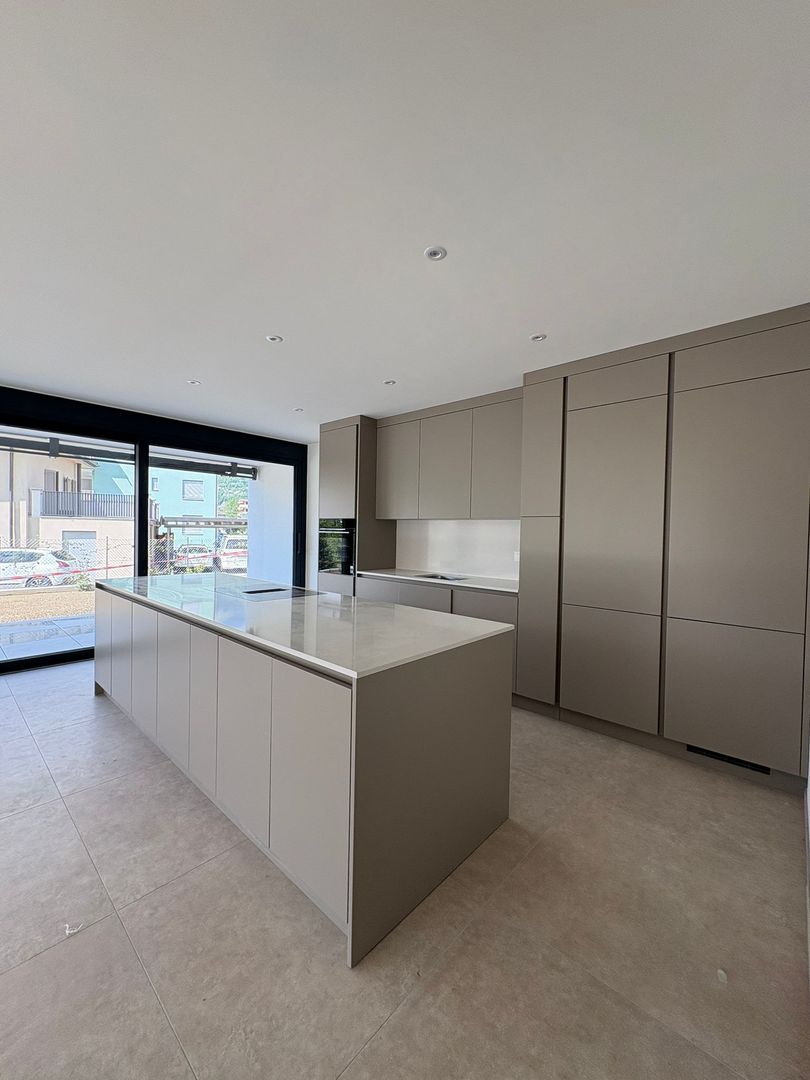
DIRECTLY FROM THE DEVELOPER - Giubiasco - 3.5 rooms with garden
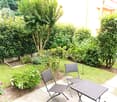
PURCHASE DIRECTLY FROM THE DEVELOPERNew Residenza “Ca’ Grande” – delivery in September 2026.In the heart of Giubiasco, in a central and strategic position near Piazza Grande (Cima Piazza), the new Residenza “Ca’ Grande” is born, a new construction that fully exploits the knowledge in the building sector with particular attention to energy efficiency (without gas use and using heat pump) and environmental sustainability (photovoltaic panels).The area offers maximum comfort due to its proximity to primary and daily services. The connections are excellent: the railway station can be reached in just 10 minutes on foot, the motorway in 4 minutes by car.The residential complex consists of two separate buildings connected by a covered portico. The building facing the square develops on 4 floors, each of which hosts a single apartment.While the building located behind, inside the nucleus, is arranged only on two levels, we propose for sale an apartment of 3.5 rooms of approximately 87 sqm, located on the ground floor with a private garden of 64 sqm, served by a lift and composed of: • entrance to the living area with open kitchen • double bedroom with bathroom • single room • guest bathroom • two terraces • private garden (64 sqm) A private cellar completes the property.Selling price: CHF 715’000.–A covered parking space for exclusive use in the garage is available separately at a price of CHF 50'000.–Within the Residenza “Ca’ Grande” are available different types of housing, from 1.5 to 4.5 rooms, with related covered parking and cellars. All apartments are equipped with:• floor heating and cooling, adjustable in each room• aluminum windows with double glazingWe are at your complete disposal to organize a visit to the construction site. On request, it is also possible to visit other our achievements in Lugano and surroundings, so you can directly appreciate the high construction quality adopted.

Travel time
-
  • Modern white house with a swimming pool in the garden, surrounded by greenery and a wooden deck.
  • Modern two-story house with white exterior, large windows, and a balcony on the upper level. The house features a flat roof and is surrounded by greenery.
  • Concrete staircase leading up to a wooden door with a modern design, featuring a metal railing and a small doormat at the base.
  • Modern garden area with white house facade, small tree, gravel, wooden deck, and covered patio area.
  • Modern living room with large sliding glass doors leading to a patio, a sectional sofa, coffee table, floor lamps, and a dining area with a table and chairs.
  • Modern living room with large sliding glass doors offering a scenic view, a grey sectional sofa, ottoman, flat-screen TV, floor lamp, and a small table with a plant.
  • Modern kitchen with white cabinets, a central island, and a wooden backsplash. Features include a sink, faucet, and an oven, with a sliding glass door leading to an outdoor area.
  • Open-plan living and dining area with a modern kitchen, white cabinets, a wooden dining table with clear chairs, a sofa, a floor lamp, and a potted plant.
  • Modern bathroom with a white toilet, a wooden countertop sink, a chrome faucet, and a large mirror above the sink.
  • Empty room with white walls, tiled floor, large windows showing a scenic mountain view, and built-in white closet units.
  • Balcony with wooden slatted walls, tiled floor, and a small wooden sauna enclosure with glass doors.
  • Empty room with light-colored walls, tiled floor, large sliding glass doors leading to a balcony, and built-in closet units.
  • A modern, minimalist hallway with white walls, light-colored flooring, and recessed lighting. Features include built-in white wardrobes, a sliding glass door leading to an outdoor area, and a visible electrical outlet on the wall.
  • Modern bathroom with a white sink, toilet, bathtub, and large windows offering a scenic view. Green towels are neatly hung on a rack, and the space is well-lit with recessed ceiling lights.
  • Modern bathroom with a bathtub, shower, and decorative tiles, featuring a scenic view through a large window.
  • Balcony with wooden slatted screens, glass table, and white plastic chairs, overlooking a green garden and mountains.
  • Modern white house with a swimming pool, surrounded by greenery and a scenic mountain view.
  • Modern bathroom with a bathtub, toilet, glass-enclosed shower, and sleek chrome fixtures.
  • Modern kitchen with stainless steel sink, faucet, black and wooden cabinets, and a small refrigerator.
  • Modern, minimalist room with white walls, a single black leather chair, a sink, and a window with two panes.
  • {"type": "Garage", "objects": [], "visible_features": ["Garage"], "description": "Modern underground garage with two parked cars, a light grey SUV and a black sports car, concrete walls and ceiling, and a staircase leading upwards.", "localized_descriptio
1 / 21
CHF 1,430,000.– Top
5.5 rooms180m² living space
Strada delle Vigere 1t, 6512 Bellinzona

5.5-room single-family house (Minergie-P) with pool and sauna – Bellinzona (Giubiasco)

In the midst of greenery and in absolute quiet on the hill of Lôro, in a sunny and private location, this elegant design villa (built in 2017) combines contemporary architecture, highest comfort, and maximum energy efficiency – guaranteed by the certified Minergie-P certification. The property is located in an exclusive residential area and offers absolute privacy, peace, and direct contact with nature, while all important services and infrastructure are within a few minutes' reach. The large panoramic windows let in plenty of natural light throughout the day and offer a dreamy, unobstructed view of the valley, creating a seamless transition between indoors and outdoors. With a living area of approximately 185 m², the house is divided as follows: • Ground floor: Bright open-space living room with dining area and a modern, open kitchen, which is fully equipped with SIEMENS Home Connect appliances of the latest generation. The entire living area opens directly onto the adjacent garden and the covered veranda (20 m²). A practical guest toilet completes this floor. • First floor: Three bright bedrooms, all equipped with built-in wardrobes, as well as an elegant main bathroom with bathtub and shower. The absolute highlight is the beautiful, covered terrace (20 m²), which features a private sauna for three people – ideal for relaxation in absolute privacy. • Basement: Perfectly organized ancillary rooms, including laundry room, technical room, and cellar. On this level, there is also a separate studio (one-room apartment) of approximately 23 m² with its own kitchenette and bathroom with shower; an ideal solution as a guest area or private office/practice. OUTDOOR AREA The garden extends over two levels (entrance area, pool area, and orchard/vegetable garden) and is equipped with: • Heated outdoor pool (7.5 x 2.5 m - 23 m³) with counter-current system. • Automatic irrigation system from Gardena. • Lawn mower with satellite control. • Large garage with 2 parking spaces, tool room, space for bicycles/motorcycles, and a charging station for electric vehicles. TECHNICAL EQUIPMENT AND FINISHES • Certified Minergie-P standard with high-performance triple-glazed windows. • Floor heating and cooling via Alpha-Innotec heat pump. • Controlled, independent living room ventilation for each room. • Modern smart home system with remote control (domotics). • Preparation for the installation of a photovoltaic system already available. • Modern surfaces: resin and SPC floors, Feinsteinzeug tiles. AT A GLANCE: • Object: Detached single-family house (in perfect condition) • Living area: approximately 185 m² living space • Rooms: 4.5 rooms + 1.5 rooms (separate studio of 23 m²) • Bathrooms: 3 (guest toilet, main bathroom, studio bathroom) • Year of construction: 2017 • Extras: Heated pool with counter-current system + sauna on the terrace • Availability: Immediately / by arrangement • Second home: Possible as a holiday home (second home permit) • Sales price: CHF 1,430,000.– (including mortgage certificate) Sale directly from the owner – brokers and intermediaries are asked to refrain from inquiries.

Travel time
-
1 / 6
  • Parking space
  • Balcony / Terrace
  • Garage
  • +1
CHF 995,000.– Top
8 rooms240m² living space
6512 Giubiasco
Entire building with great potential

In Giubiasco, in a quiet and sunny area, a multi-family house with income and a large living space: 2 apartments with 3.5 and 4.5 rooms, currently already rented. Practical and well-organized spaces with laundry room, 2 cellars, 2 garages and 2/3 outdoor parking spaces. Perfect for investors looking for a stable income, but also for those who want to combine house and income in the same property.This offer from BETTERHOMES is highlighted for the following advantages: - 2 apartments with 3.5 and 4.5 rooms- quiet and sunny location, just a few steps from the school- ideal as an investment- 2 garages- laundry room- 2 cellars- 2/3 outdoor parking spaces- apartments currently rented- etc., etc., etc. ...Interested? Contact us for a non-binding visit!No matching object found? Over 2,000 offers on: www.betterhomes.chThe Swiss specialist for real estate brokerageDo you have a property for sale?Take advantage of our know-how: https://www.betterhomes.ch/en/benefitWould you like to know what your property is worth?Find out its value immediately with our free and non-binding estimate!https://www.betterhomes.ch/en/knowledge/estimationFurther dataLocation: quiet and sunnyCondition of the object: good conditionBathrooms / Showers: 3 (1x WC / bathtub / sink, 2x WC / shower / sinkHeating: oil heatingPublic transport: bus stop, 100 mSchools: elementary school, 800 mShops: Coop / Post and much more, 250 m
  • Parking space
  • Balcony / Terrace
  • Garage
  • +1

Suggested properties for you based on search results