"Renovated 7-room semi-detached villa"
Location
Derrière-Velle 4, 2952 CornolTravel time
- 43 min.Station: Courgenay
Surrounding information
Public Transport
6 min.Cornol Église
Times refer to the route on foot.
Costs
- Purchase price:
- CHF 695,000.–
- Notify on price drop
Main information
- Available from:
- By agreement
- Type:
- Single house
- No. of rooms:
- 7
- Number of floors:
- 3
- Surface living:
- 255 m2
- Land area:
- 695 m2
- Volume:
- 955 m3
- Last refurbishment:
- 2022
- Year built:
- 1961
Features and furnishings
Pets allowed
Balcony / Terrace
Cable TV
View
Parking space
Garage
Old building
Documents (0)
Description
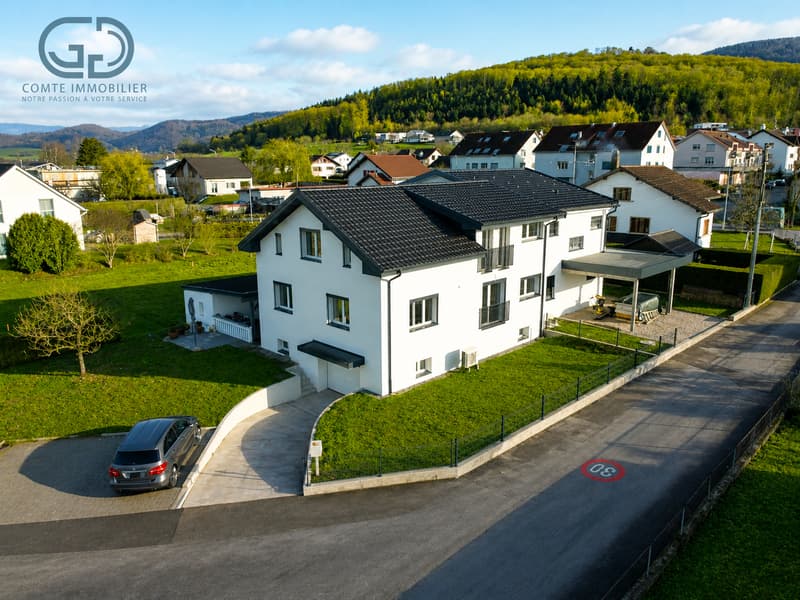
Ideally located in a peaceful residential area of Cornol, this fully renovated semi-detached villa from 2022 offers a modern and perfectly adapted living space for a family. Thanks to its living area of 155 m² and its tree-lined plot of 695 m², it proposes beautiful interior volumes as well as very appreciable exterior amenities.
With its 5 rooms, this house meets the needs of large families but can also be rearranged into two separate apartments of 3.5 and 4.5 rooms, offering great flexibility in use.
Interior layout
Basement
The lower level includes a garage, a laundry room, a large cellar, and the technical areas. These spaces offer practical comfort and very useful storage potential for daily needs.
Ground floor
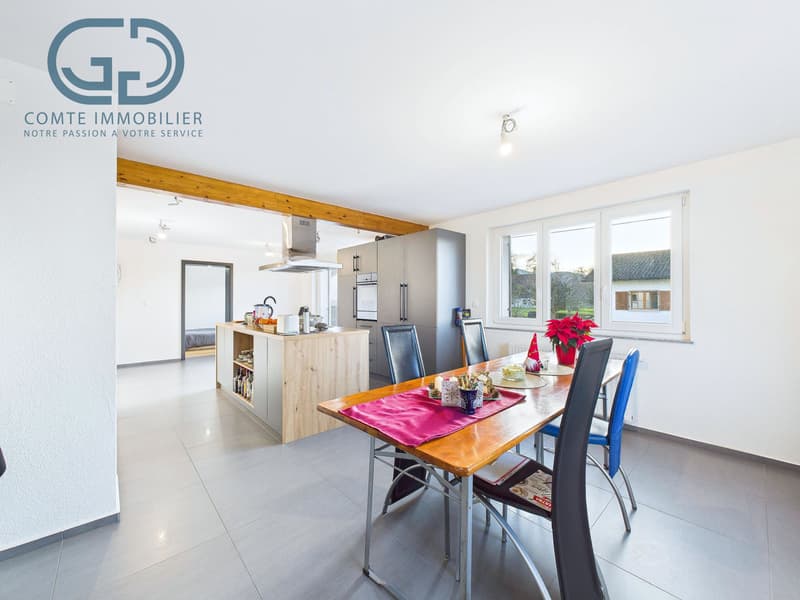
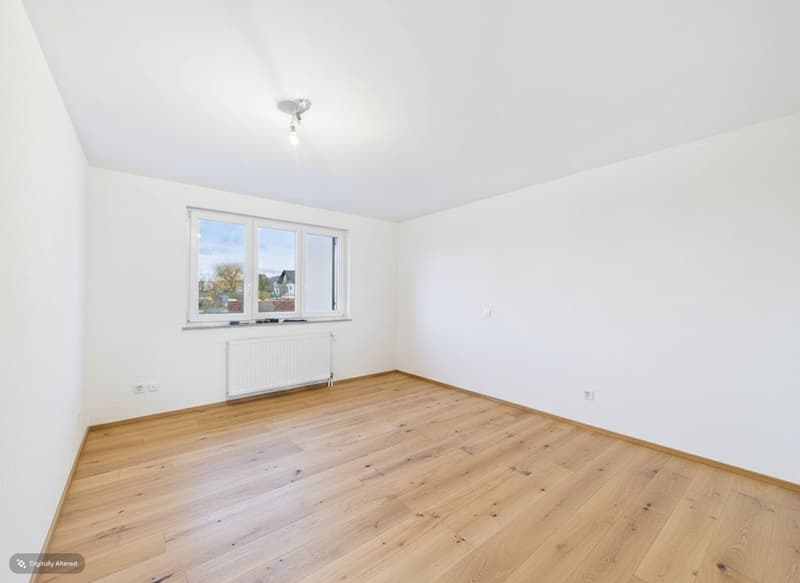
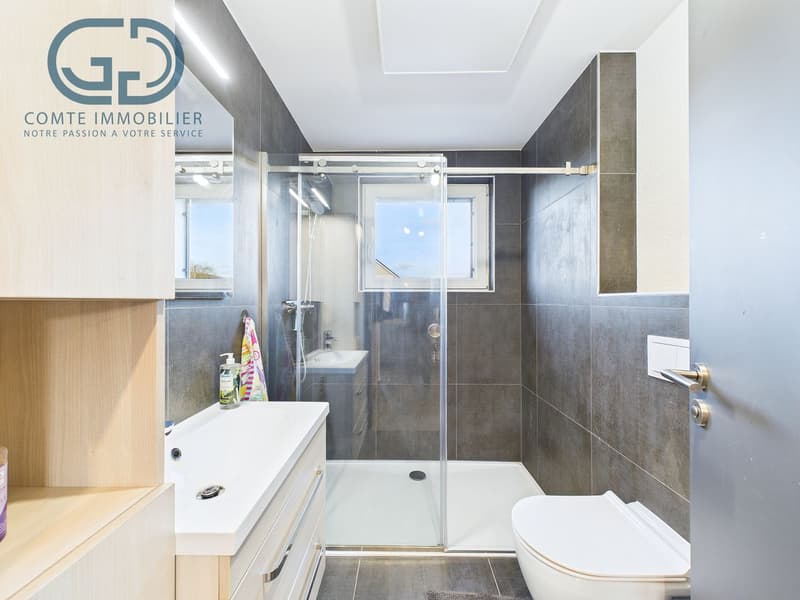
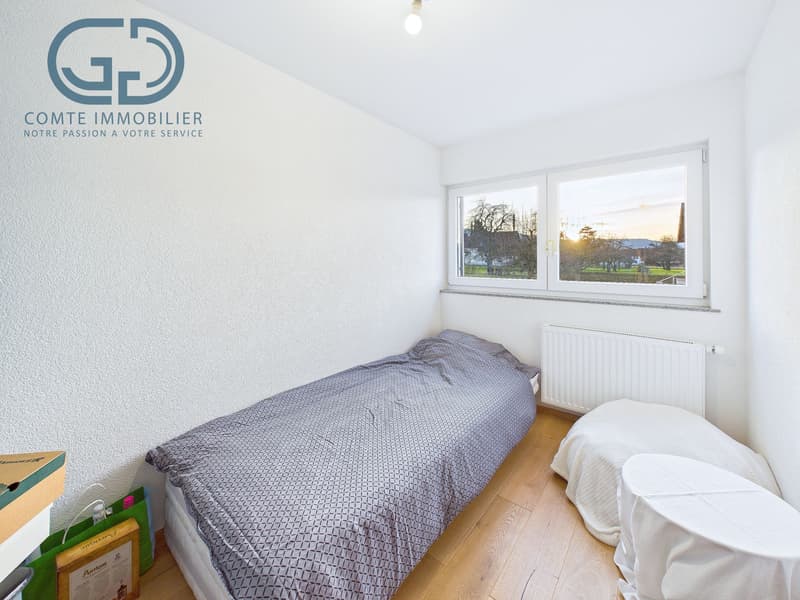
The ground floor welcomes an open kitchen onto the living room, creating a warm and convivial living space. Three rooms and a bathroom complete this level.
1st floor
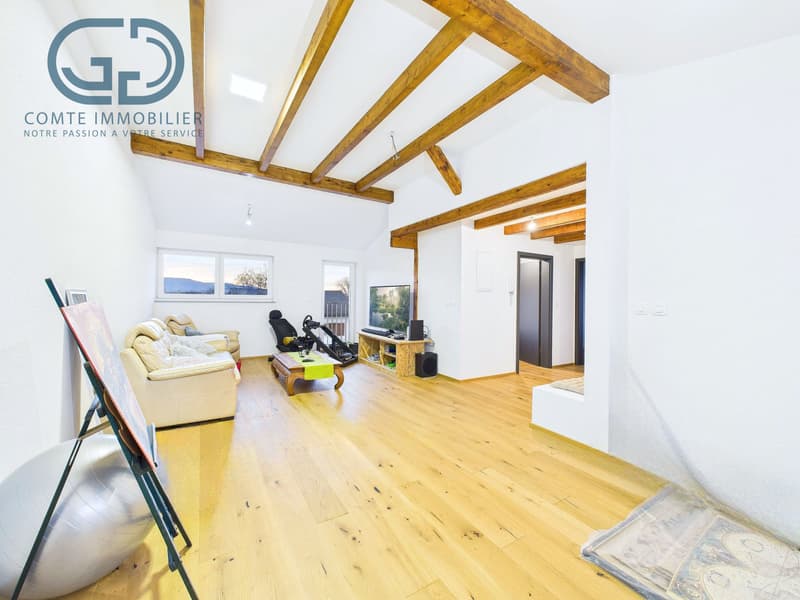
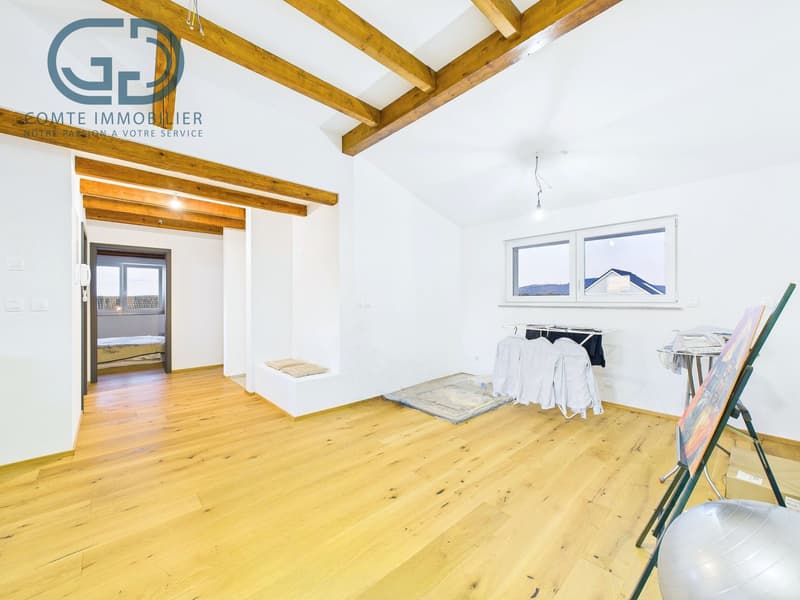
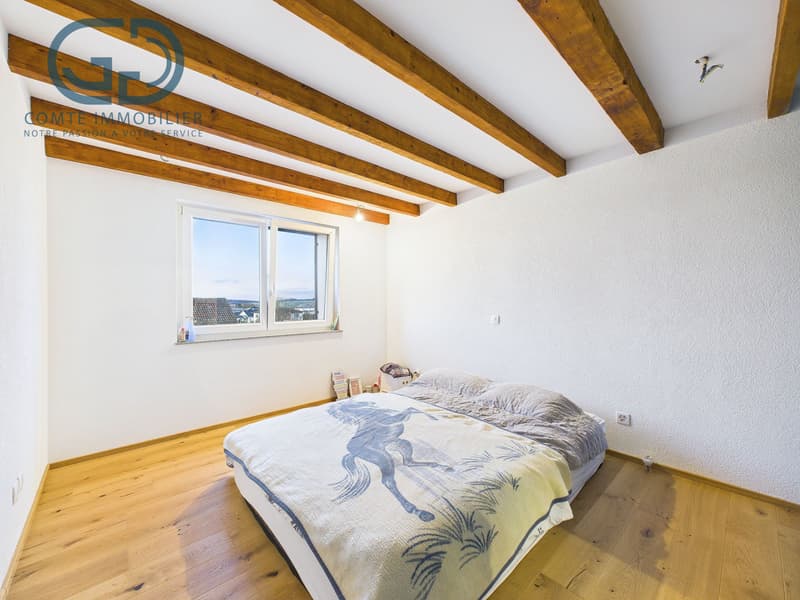
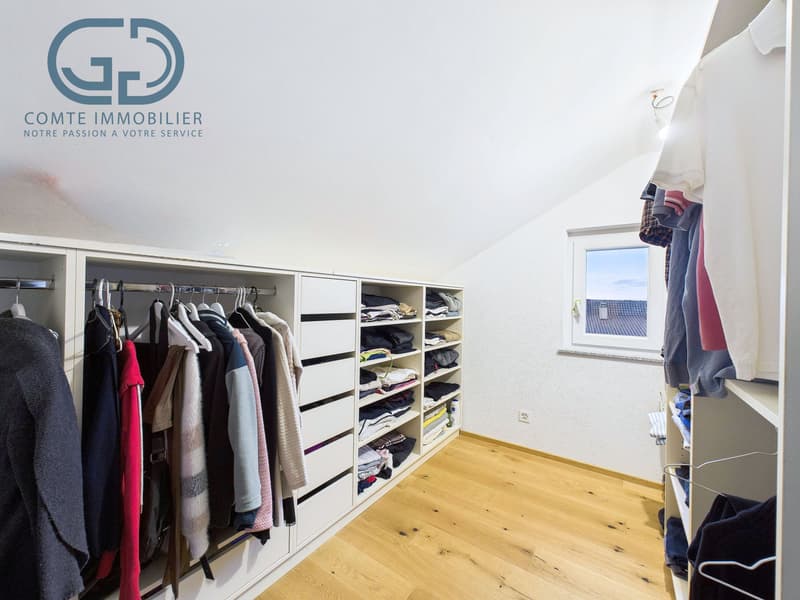
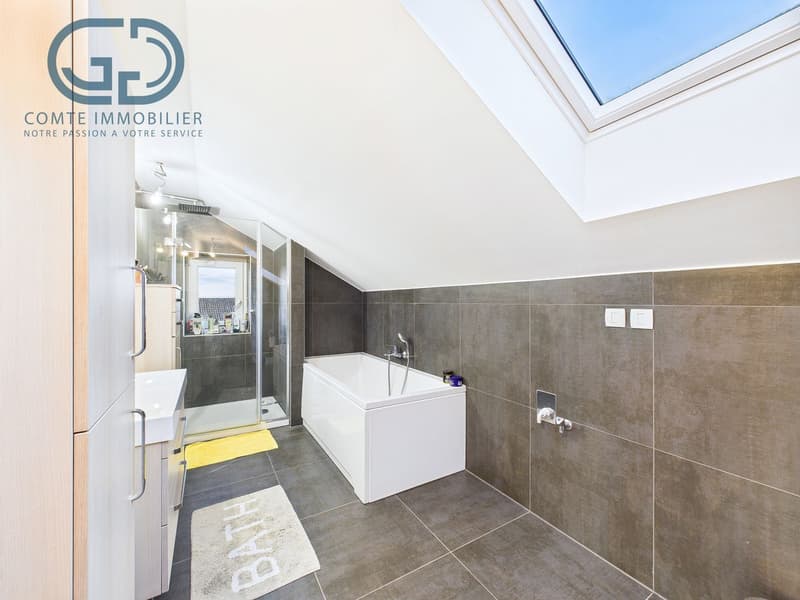
The upper floor has two beautiful rooms, one with an integrated dressing room, a bathroom equipped with a bathtub and a shower, as well as a large living room offering generous relaxation space.
Exteriors
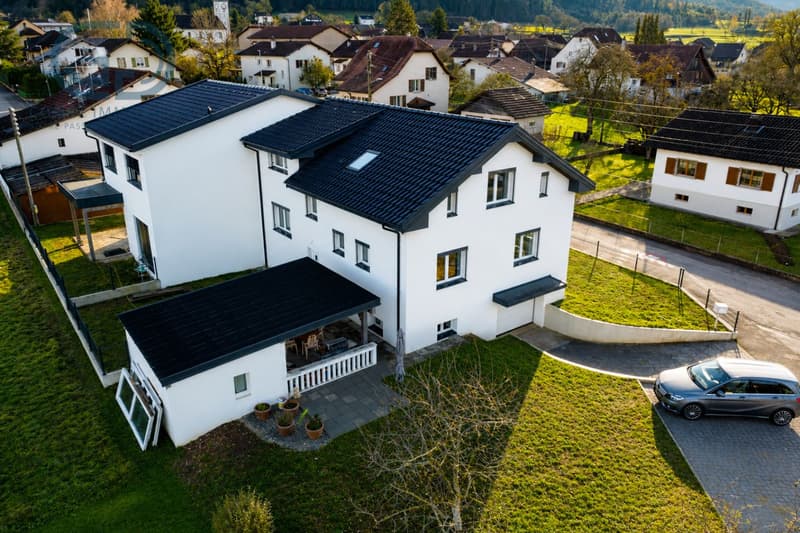
The villa benefits from a beautiful tree-lined plot, partially fenced, offering intimacy. Two parking spaces are available outside.
An annex building houses an outdoor kitchen and a dining room, extended by a covered terrace, allowing you to fully enjoy the beautiful days and organize convivial meals in all seasons. Highlights
- Fully renovated in 2022
- Available immediately
- 5 rooms, ideal for families
- Possibility to arrange 2 independent apartments
- Quiet area, sunny and close to amenities
- Tree-lined plot of 695 m²
- Living area: 155 m² - useful area: 255 m²
Contact us today to organize a visit and discover the full potential of this property.
Mortgage Calculator
From dream house to home ownership: the mortgage calculator can help you estimate the affordability of this property.

Unlock the full experience
Sync your favourites, manage search alerts, and access all your important services seamlessly across devices. Create your free account for a personalized home search!


- Listing ID
- 4003011759
- Object ref.
- COMTE-00028