

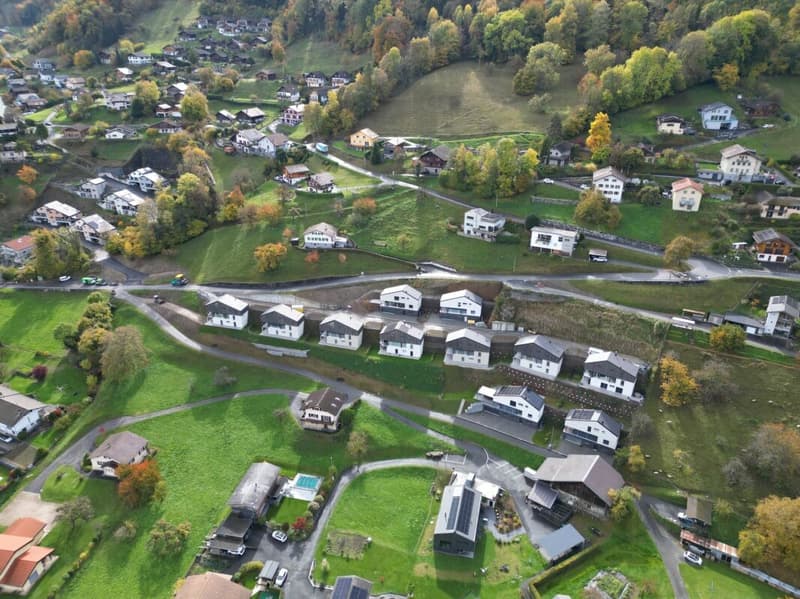


"Detached house 4.5 rooms in Choëx"
Location
Rte de Champ-Rarin, 1871 ChoëxTravel time
- 35 min.Station: Monthey-Hôpital
Surrounding information
School
20 min.Swiss School of Stained GlassPublic Transport
5 min.Choëx
Times refer to the route on foot.
Costs
- Purchase price:
- CHF 995,000.–
- Notify on price drop
Main information
- Available from:
- By agreement
- Type:
- Single house
- No. of rooms:
- 4.5
- Number of bathrooms:
- 2
- Surface living:
- 173 m2
- Floor space:
- 231 m2
- Land area:
- 451 m2
- Year built:
- 2025
Features and furnishings
Balcony / Terrace
Mountain view
Garage
New building
Documents (0)
Description
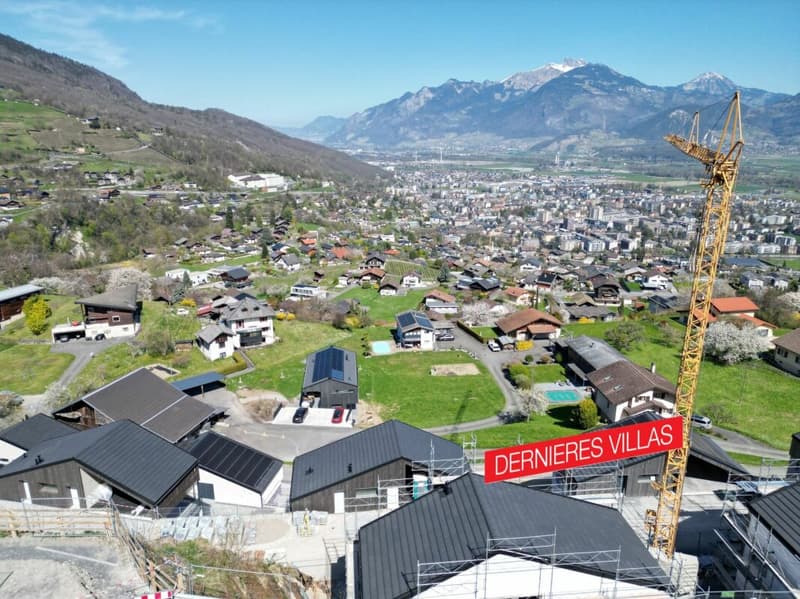
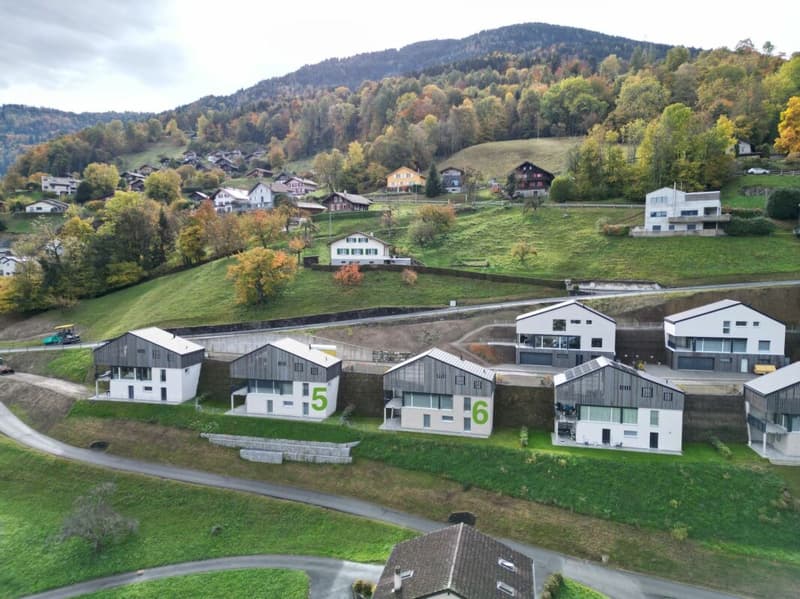
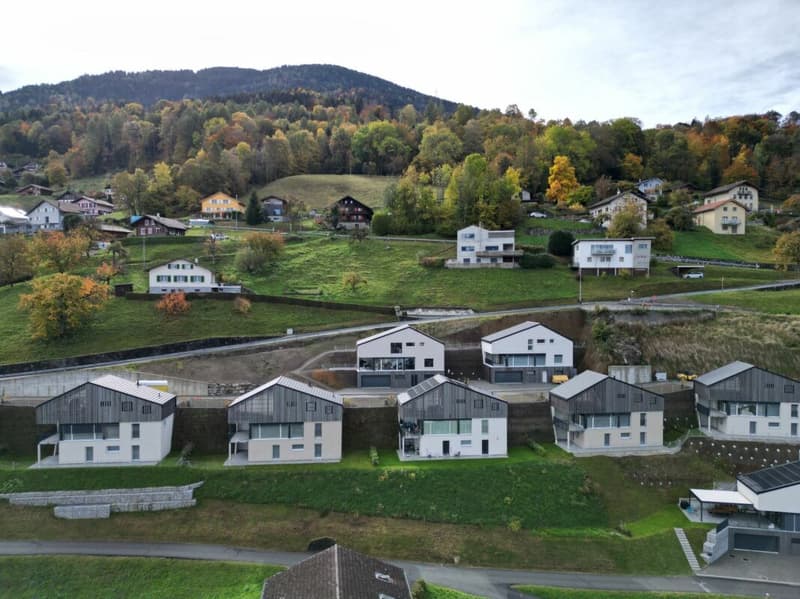
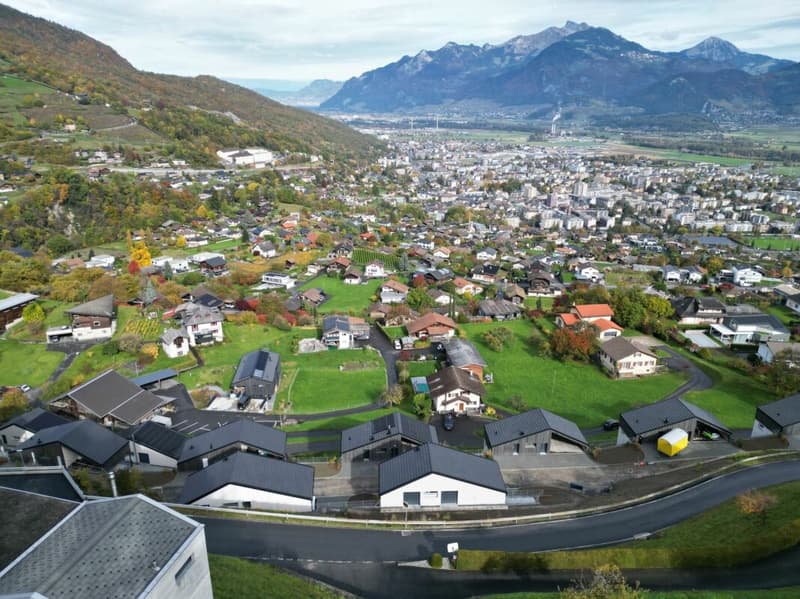
At a place called "Champ-Rarin" in the charming village of Choëx in Valais, 11 individual villas will share a sunny plot of over 6,800 m². The plots are from 334 to 770 m² and can accommodate 2 types of housing:
- 7 villas A with 4.5 rooms and ~173 m² of gross living area, i.e. ~613 m³ and 216.40 m² of useful space
- 4 villas B with 5.5 rooms and ~182 m² of gross living area, i.e. ~778 m³ and 236.20 m² useful
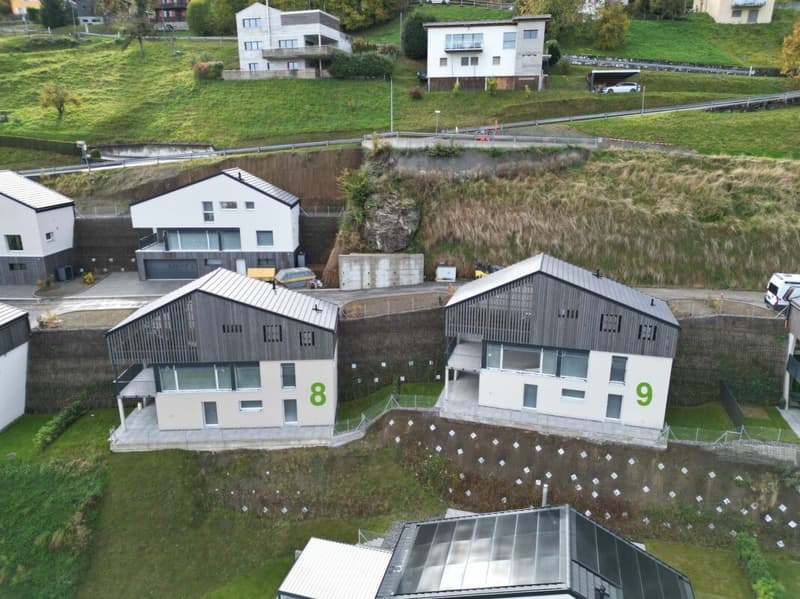
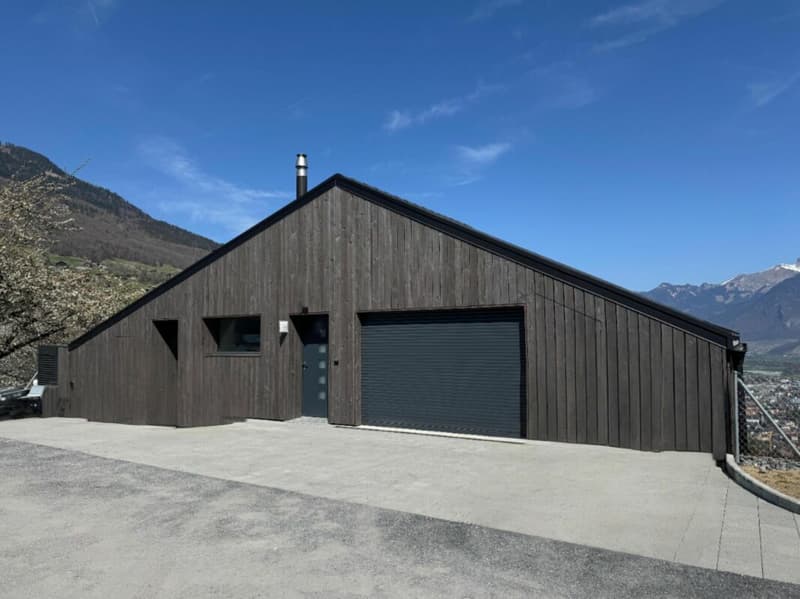
Villa A is accessible from a private road which leads to the top floor of the residence. Half of the east side is a covered two-car garage. The western half houses the main entrance, the staircase to reach the floors, the laundry room, a technical room and a cellar.
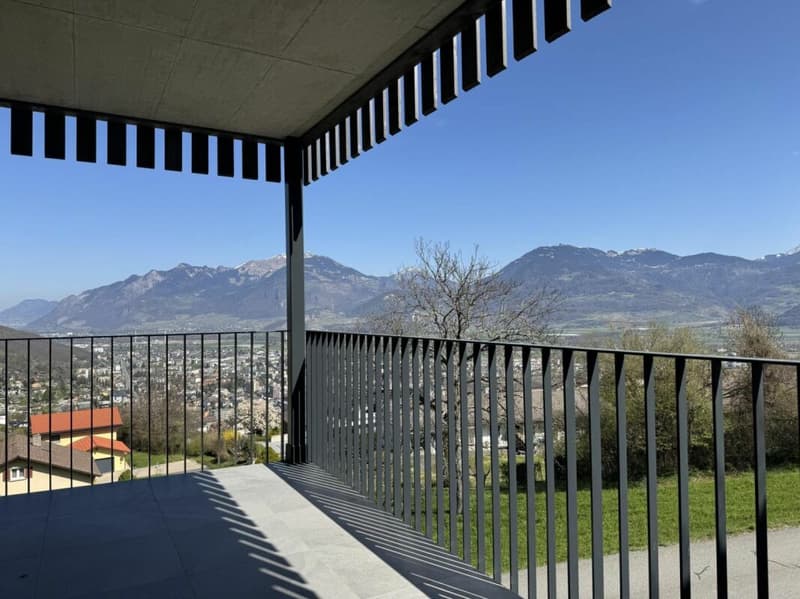
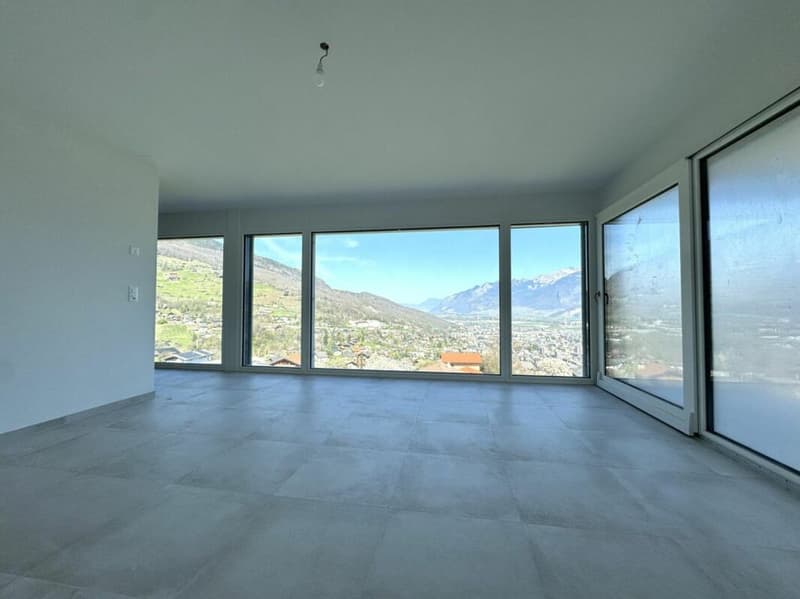
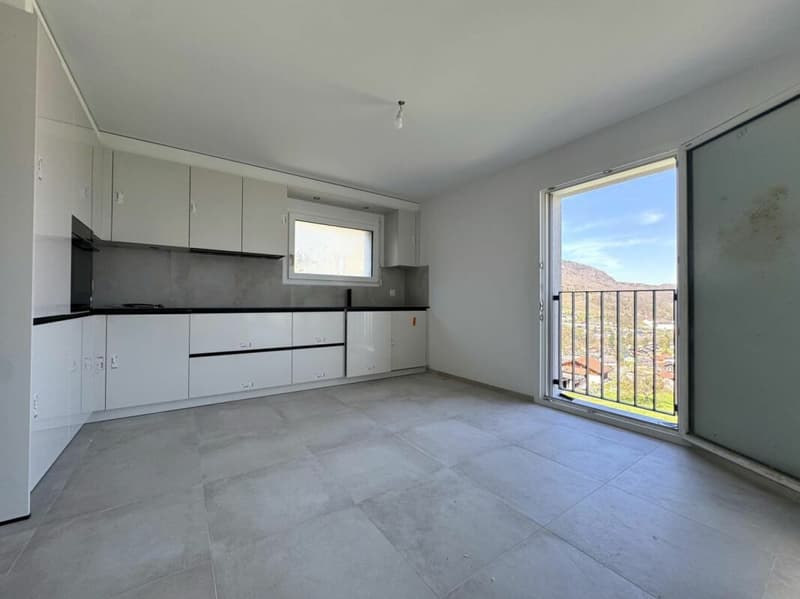
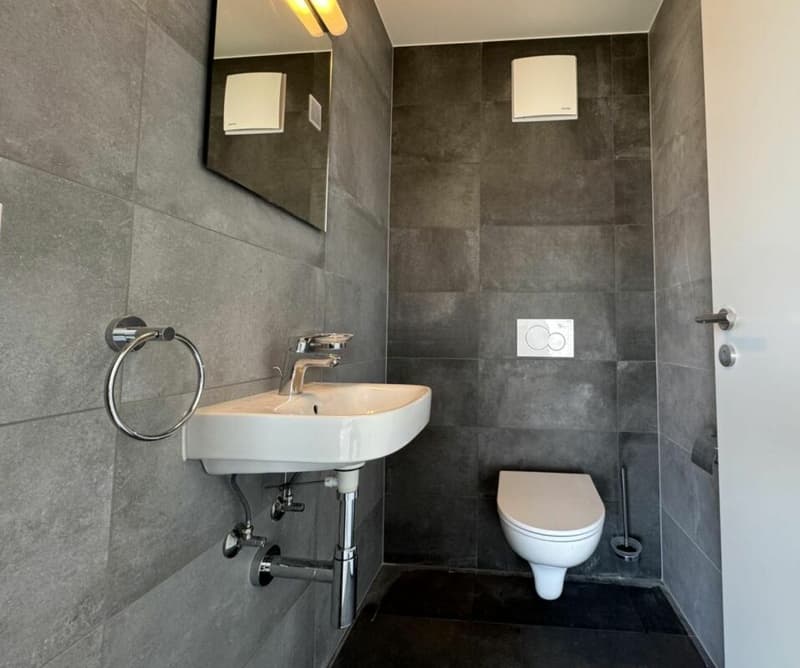
On the intermediate floor, you arrive opposite the bay window which overlooks the Chablais. The L-shaped kitchen and the dining room occupy the west side on the left with two windows, while the living room extends to the east side. To this living space of ~48 m² is added a large covered balcony of ~13.60 m². Nearly half of this floor is glazed, which accentuates the panoramic effect. For practicality, it also benefits from a commissary next to the kitchen and a guest WC.
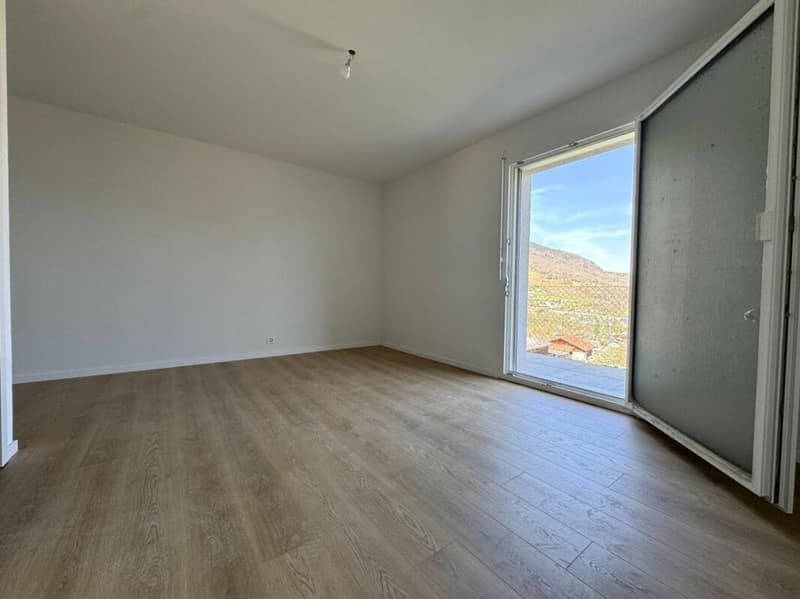
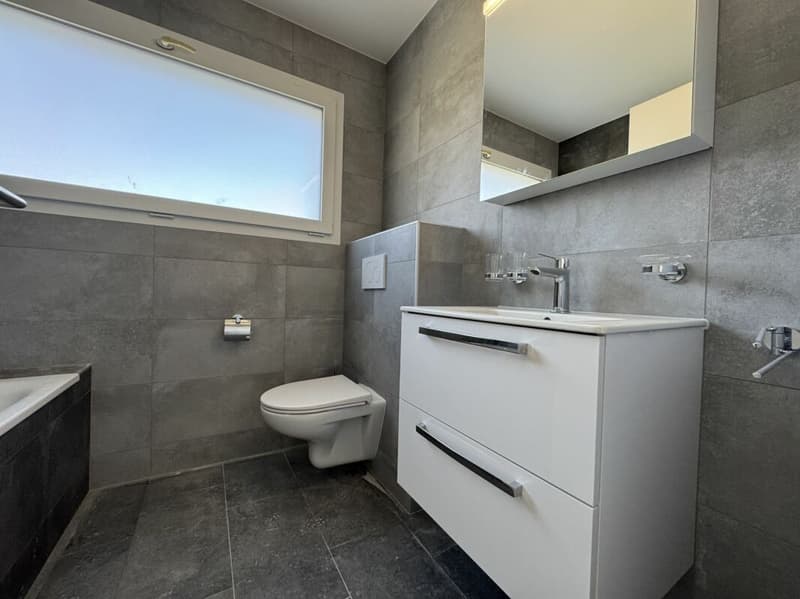
The ground floor houses the three bedrooms. On the east side, two of them are symmetrical with ~11.50 m². They each have their own exterior access, independent access to reach the terrace nestled under the balcony on the upper floor. A bathroom-bathtub completes them while the master bedroom to the west has its private bathroom-shower. Access to the exterior as well as a dressing area complete this 17.20 m² suite. A small recess is provided under the stairs.
Amenities- all amenities are accessible 3km away, including the Coop, pharmacy, bakery, bank, etc...
- large Manor/Jumbo shopping center 4km away
- UAPE crèche and Ecole de Choëx 7' away by bus (walking route included)
- La Bâtarde bus stop 4' on foot
- Monthey station 4 km away, or 13 minutes by bus
- A9 motorway 6 km away to reach Sion in 40' and Lausanne in 55'
- balcony 13.60 m²
- covered carport 32.10 m²
- cellar 9.20 m²
- reduced by 1.80 m²
- terrace/garden ~45 m²
- laundry room of 4.80 m² with window
- technical room of 12.20 m²
- grassed ground and embankment in meadow
- terrace/balcony: slabs and tiles according to budget
- entrance side: filter blocks
Mortgage Calculator
From dream house to home ownership: the mortgage calculator can help you estimate the affordability of this property.

Unlock the full experience
Sync your favourites, manage search alerts, and access all your important services seamlessly across devices. Create your free account for a personalized home search!

Contact
Patricia Burgner
- Listing ID
- 4003016820
- Object ref.
- Villa 6A RTB PPE En Rarin