"Detached house with 6.5 rooms carefully renovated"
Purchase price
CHF 1,130,000.–
Notify on price drop
Rooms
6.5
Living space
188 m2
Location
CH, 1523 Granges-près-MarnandCosts
- Purchase price:
- CHF 1,130,000.–
- Notify on price drop
Main information
- Available from:
- Immediately
- Type:
- Single house
- No. of rooms:
- 6.5
- Surface living:
- 188 m2
- Land area:
- 1166 m2
- Volume:
- 1017 m3
- Last refurbishment:
- 2019
- Year built:
- 1918
Features and furnishings
Balcony / Terrace
View
Parking space
Old building
Documents (0)
Description
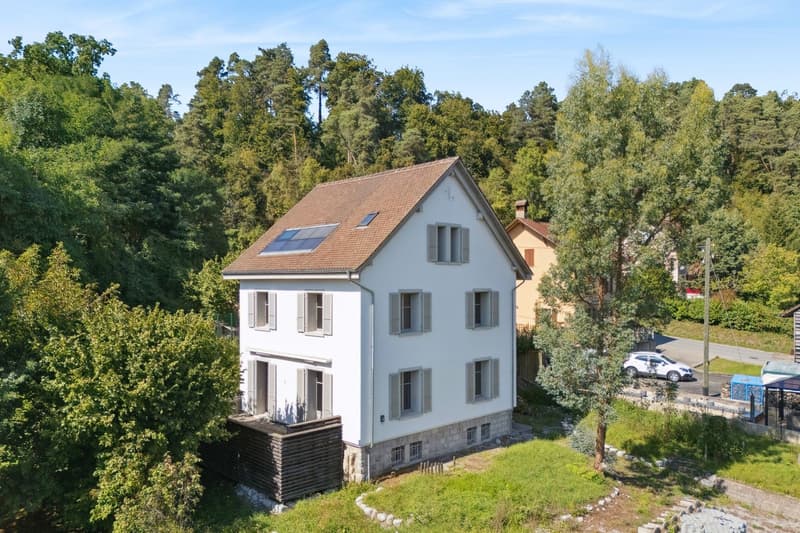
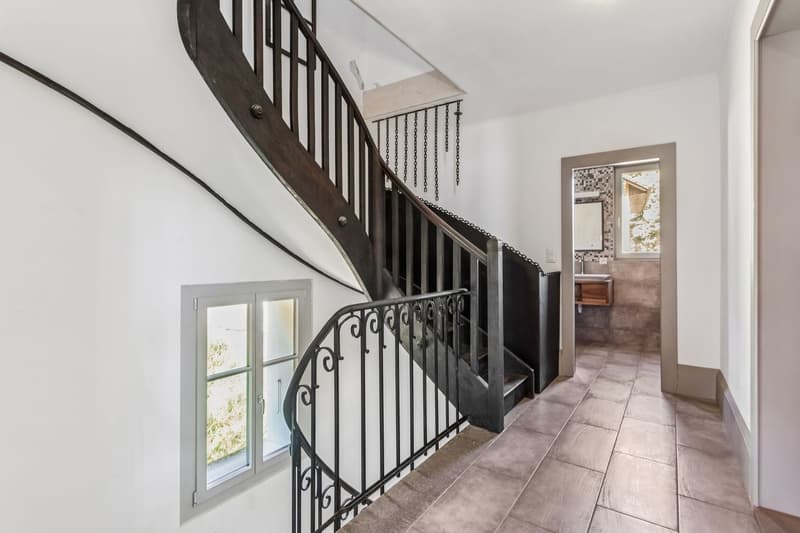
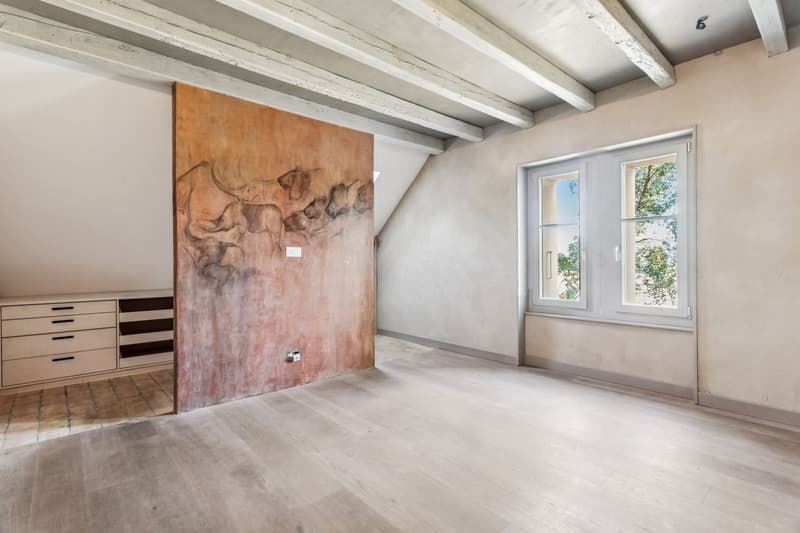
We have the pleasure of presenting a superb detached house with 6.5 rooms, entirely renovated with particular attention to the quality of materials, finishes, and energy performance. Developing 188 m² of living space spread over four levels, it offers comfortable spaces perfectly adapted to family life.
The renovation was carried out according to eco-bioclimatic principles, combining respect for the environment and modern comfort. The house benefits from a heat pump, solar panels, 20 cm peripheral insulation, triple-glazed windows, as well as natural materials such as cork, linen wool, or miscanthus, guaranteeing an ideal balance between energy efficiency and interior well-being.
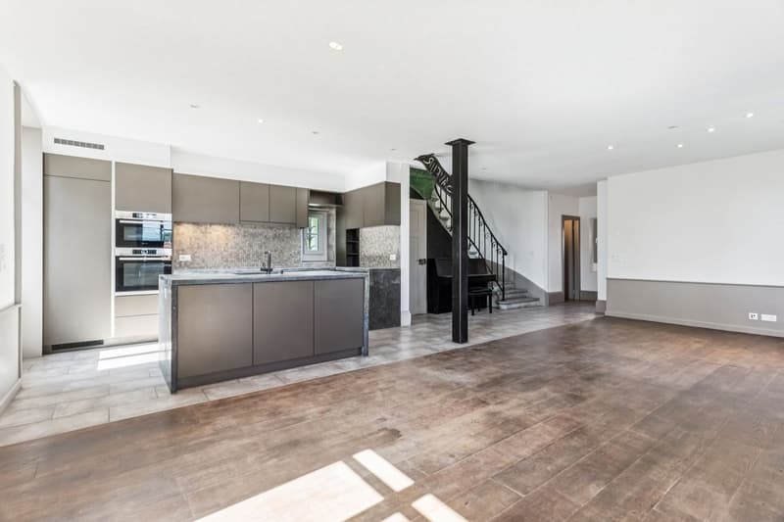
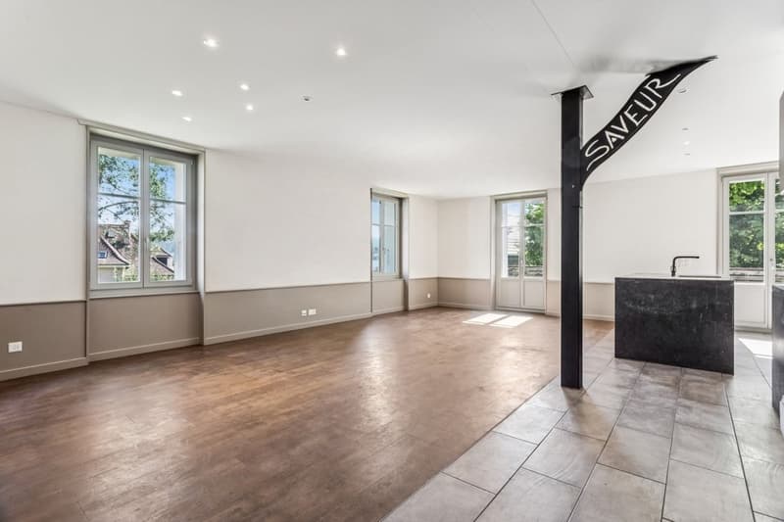
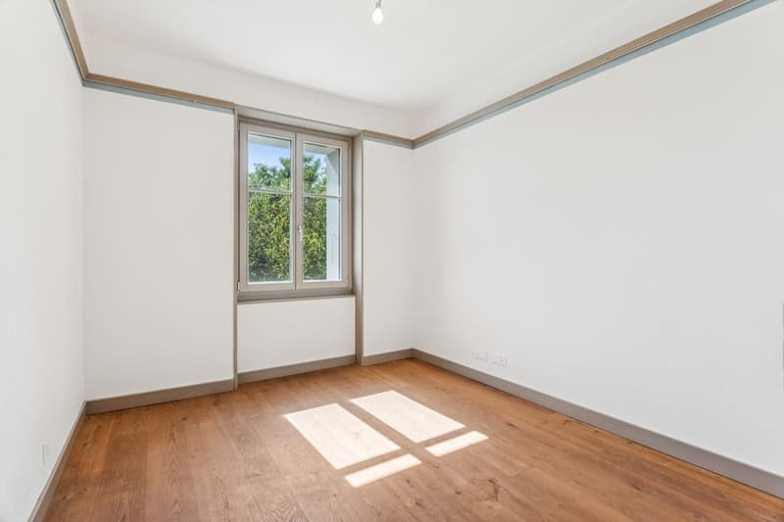
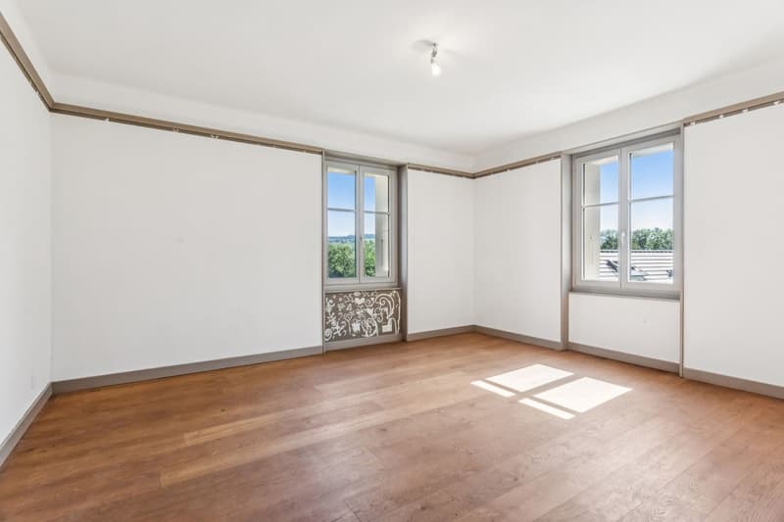
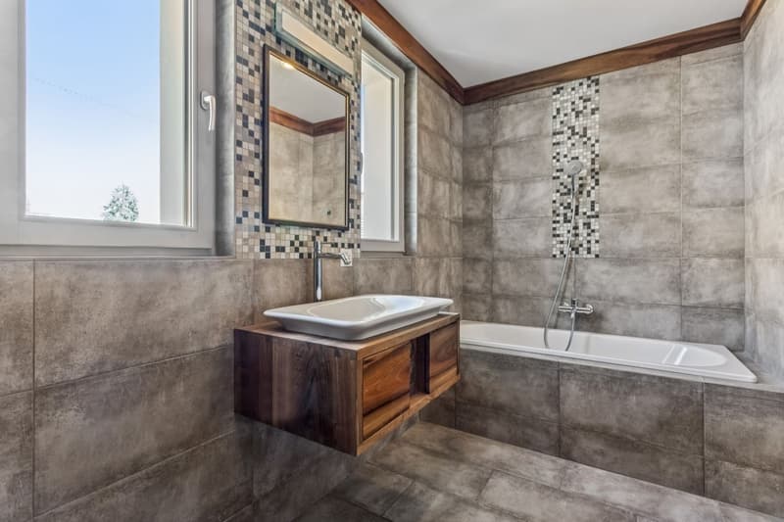
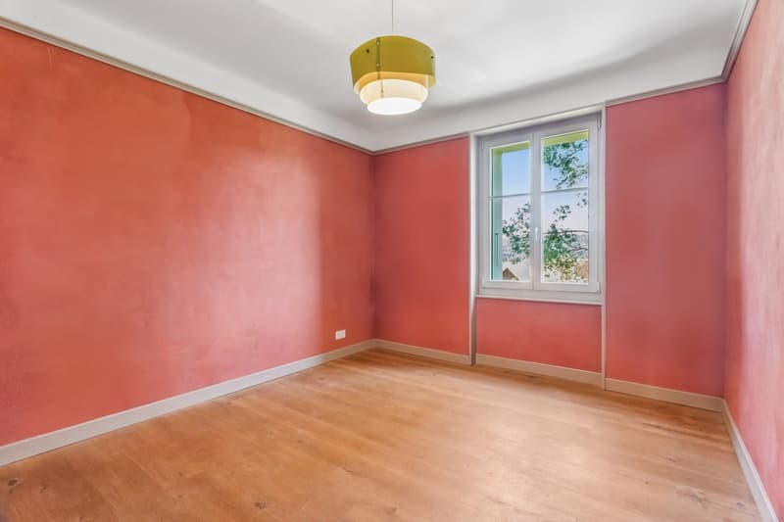
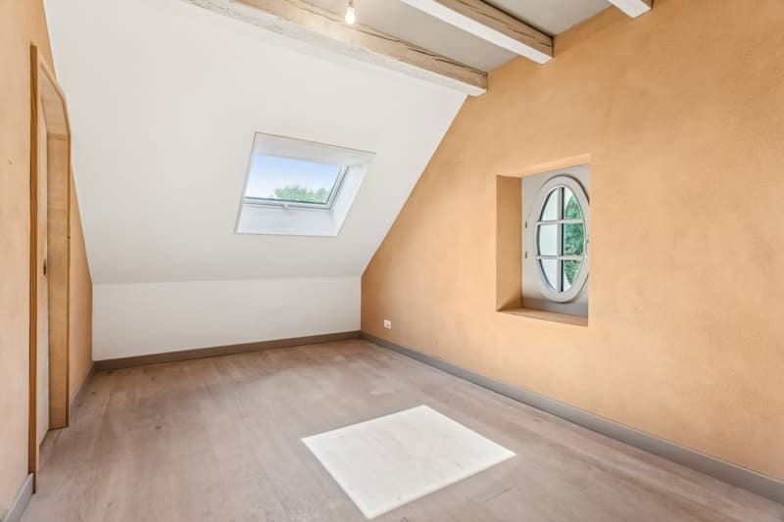
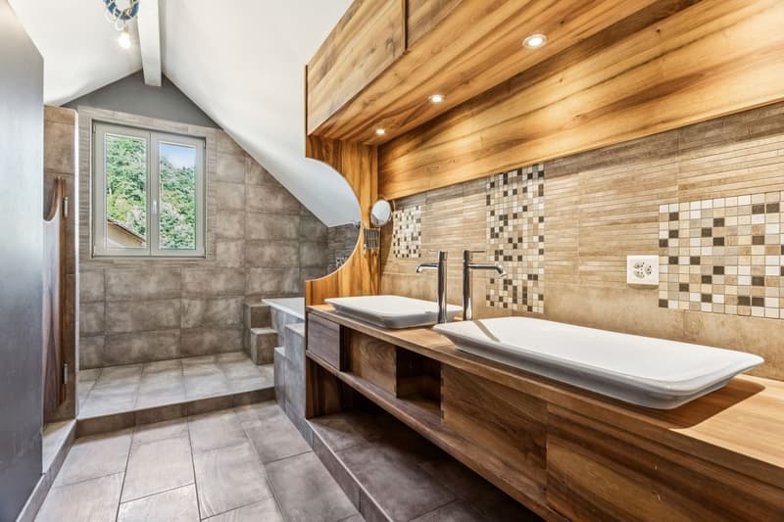
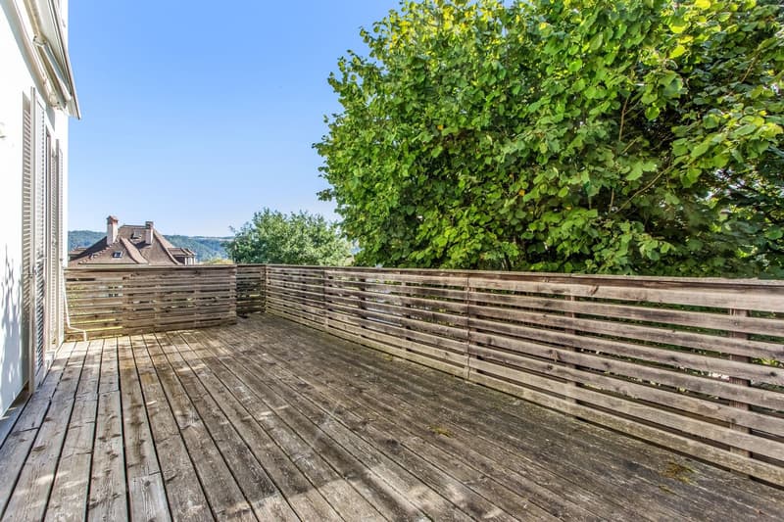
On the ground floor, a spacious living room with open kitchen and dining room of approximately 50 m² opens onto a large terrace. The first floor offers three bedrooms and a bathroom, while the top floor houses two additional bedrooms and an elegant master suite.
Located in the heights of Granges-près-Marnand, in the calm of a dead end, this house combines charm, elegance, and sustainability in a peaceful and green setting - a rare opportunity for lovers of authenticity and contemporary comfort.
The renovation was carried out according to eco-bioclimatic principles, combining respect for the environment and modern comfort. The house benefits from a heat pump, solar panels, 20 cm peripheral insulation, triple-glazed windows, as well as natural materials such as cork, linen wool, or miscanthus, guaranteeing an ideal balance between energy efficiency and interior well-being.
On the ground floor, a spacious living room with open kitchen and dining room of approximately 50 m² opens onto a large terrace. The first floor offers three bedrooms and a bathroom, while the top floor houses two additional bedrooms and an elegant master suite.
Located in the heights of Granges-près-Marnand, in the calm of a dead end, this house combines charm, elegance, and sustainability in a peaceful and green setting - a rare opportunity for lovers of authenticity and contemporary comfort.
Mortgage Calculator
From dream house to home ownership: the mortgage calculator can help you estimate the affordability of this property.

Free
Unlock the full experience
Sync your favourites, manage search alerts, and access all your important services seamlessly across devices. Create your free account for a personalized home search!

Switzerland Sotheby's International Realty (agence d'Yverdon)Rue de la Plaine 41, 1400 Yverdon-les-BainsSee all listings from this agency

Léon TharinCourtier
- Listing ID
- 4003017273
- Object ref.
- 043421