![[KI-optimiertes Foto] [KI-optimiertes Foto]](https://media2.homegate.ch/f_auto/t_web_dp_small/listings/v2/t033/4003020259/image/5b3048f05f8e109623e5e7b6ef57e373.jpg)
![[KI-optimiertes Foto]](https://media2.homegate.ch/f_auto/t_web_dp_small/listings/v2/t033/4003020259/image/2fa888760825c5a373ce100163cad2e8.jpg)
![[KI-optimiertes Foto] [KI-optimiertes Foto]](https://media2.homegate.ch/f_auto/t_web_dp_small/listings/v2/t033/4003020259/image/7b005b22c41725bb13dbcd4b24b81e21.jpg)
![[KI-optimiertes Foto]](https://media2.homegate.ch/f_auto/t_web_dp_small/listings/v2/t033/4003020259/image/37563312fabee5496019f1316bf85d7a.jpg)
"Pool & Garden Idyll: Exclusive 6.5 Room Single-Family Home"
Purchase price
On request
Rooms
6.5
Living space
223 m2
Location
4806 WikonCosts
- Purchase price:
- On request
Main information
- Available from:
- By agreement
- Type:
- Single house
- No. of rooms:
- 6.5
- Number of floors:
- 3
- Surface living:
- 223 m2
- Land area:
- 670 m2
- Year built:
- 2013
Features and furnishings
View
Parking space
Swimming pool
Documents (0)
Description
This exclusive single-family home delights with a successful combination of modern architecture, high-quality furnishings, and an exceptional living atmosphere.
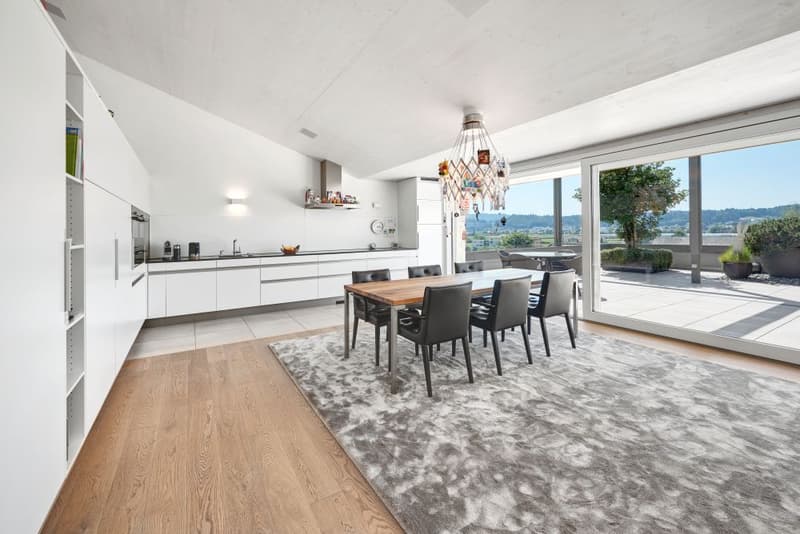
Spacious, bright rooms, noble materials, and a well-thought-out room concept create a stylish home that meets the highest standards of comfort and aesthetics. The open design elegantly combines living, dining, and cooking, creating an inviting atmosphere for family and guests.
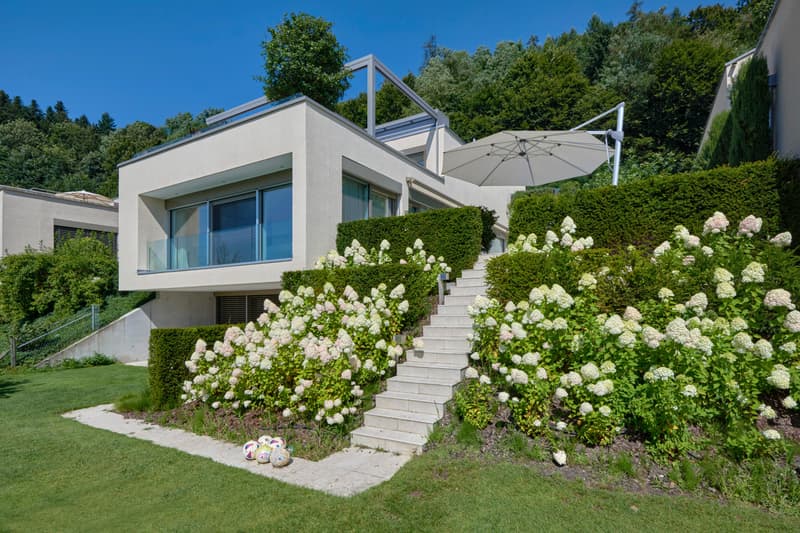
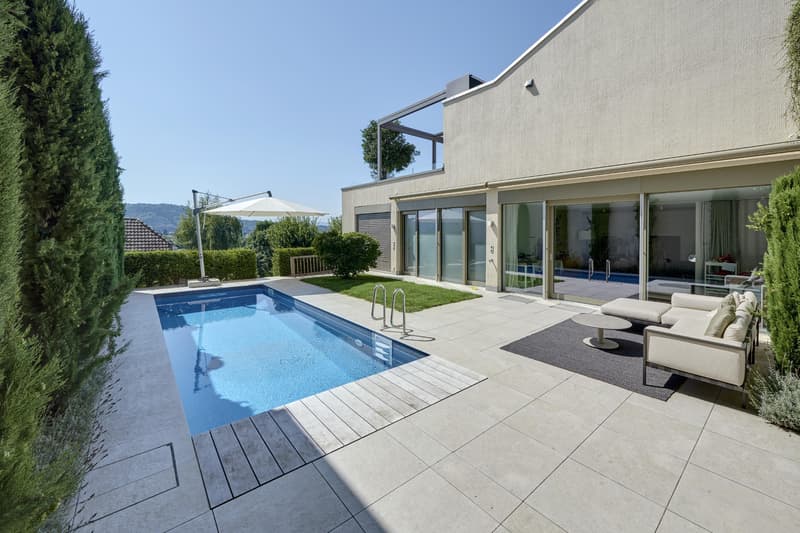
A special highlight is the lovingly designed garden on different levels with sunny terraces, as well as an outdoor pool and whirlpool - an oasis with plenty of privacy, inviting you to linger and enjoy. This property combines exclusive living with a natural way of life.
These highlights await you:
* Covered, fully automatic outdoor pool and whirlpool
* High-quality, modern interior design
* Large window fronts - daylight throughout the house
* Spacious surroundings, beautifully landscaped garden
* Two garage parking spaces
* Photovoltaic system
* and more.
Let yourself be convinced of the versatility of this single-family home on site. Arrange your viewing appointment - we look forward to seeing you!
*Sending sales documents only with complete contact information
Spacious, bright rooms, noble materials, and a well-thought-out room concept create a stylish home that meets the highest standards of comfort and aesthetics. The open design elegantly combines living, dining, and cooking, creating an inviting atmosphere for family and guests.
A special highlight is the lovingly designed garden on different levels with sunny terraces, as well as an outdoor pool and whirlpool - an oasis with plenty of privacy, inviting you to linger and enjoy. This property combines exclusive living with a natural way of life.
These highlights await you:
* Covered, fully automatic outdoor pool and whirlpool
* High-quality, modern interior design
* Large window fronts - daylight throughout the house
* Spacious surroundings, beautifully landscaped garden
* Two garage parking spaces
* Photovoltaic system
* and more.
Let yourself be convinced of the versatility of this single-family home on site. Arrange your viewing appointment - we look forward to seeing you!
*Sending sales documents only with complete contact information

Free
Unlock the full experience
Sync your favourites, manage search alerts, and access all your important services seamlessly across devices. Create your free account for a personalized home search!
Advertiser


Engel & Völkers Luzern
Pilatusstrasse 41
6003Luzern
Contact
- Listing ID
- 4003020259
- Object ref.
- I-02QB5D-W-02QB5D