"More space for family life - indoors and outdoors"
Location
Sonnmattweg, 5636 Benzenschwil, 5636 BenzenschwilTravel time
- 4 min.Station: Benzenschwil
Surrounding information
School
8 min.Schule MerenschwandPublic Transport
4 min.Benzenschwil
Times refer to the route on foot.
Costs
- Purchase price:
- CHF 1,560,000.–
- Notify on price drop
Main information
- Available from:
- 30.09.2028
- Type:
- Bifamiliar house
- No. of rooms:
- 5.5
- Number of bathrooms:
- 2
- Number of floors:
- 3
- Surface living:
- 171 m2
- Floor space:
- 119 m2
- Land area:
- 234 m2
- Year built:
- 2026
Features and furnishings
Balcony / Terrace
Dishwasher
View
Wheelchair access
Quiet neighborhood
Child-friendly
Parking space
Garage
Documents (2)
Description
Mornings on foot to kindergarten or school. Afternoons playing in your own garden. On weekends, directly from home into nature. And when parents need to go to work, the train station is just a few minutes' walk away.
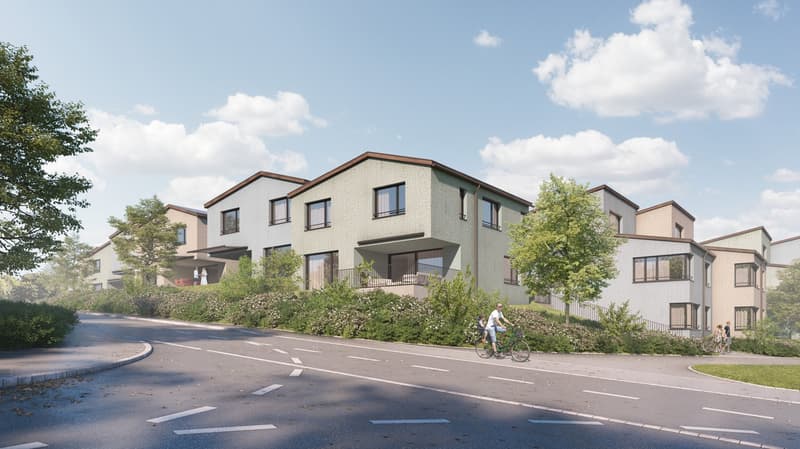
This modern 5.5-room semi-detached house in Sonne Benzenschwil offers approximately 171 m² of living space on a plot of around 234 m².
A home for families who want more than just extra square meters.
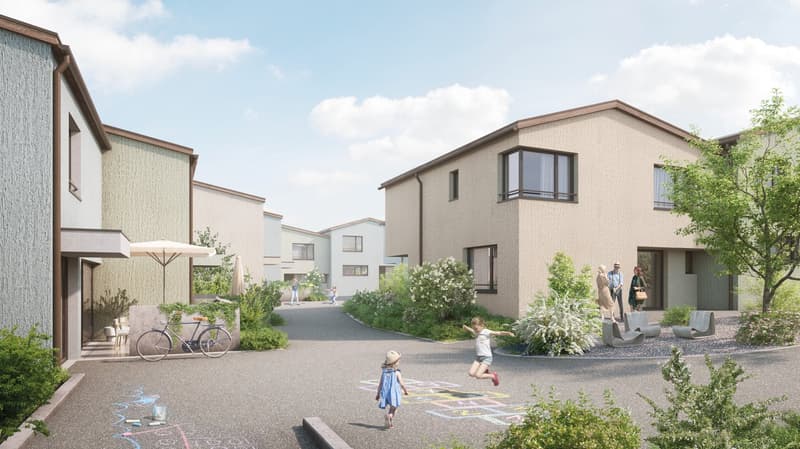
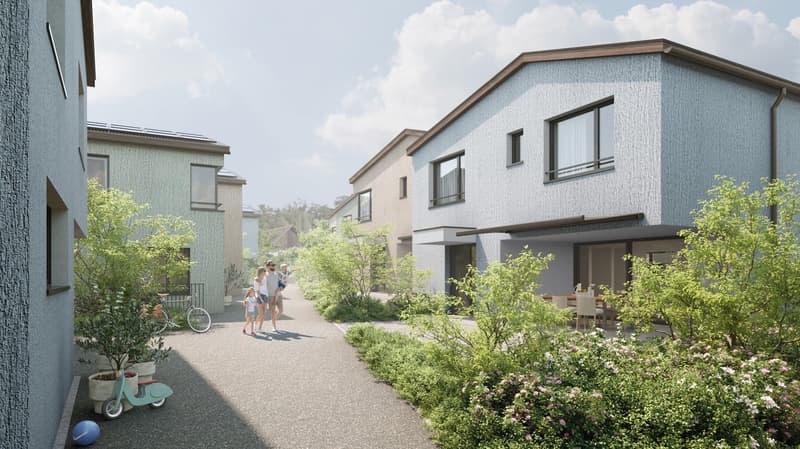
Children can be at home here
· own garden for playing and exploring
· private terrace for shared summer evenings
· kindergarten and school about 550 m away
· train station about 350 m away
· forest and nature right outside the front door
· quiet residential area
· plenty of space for parents and children
· space for home office and guests
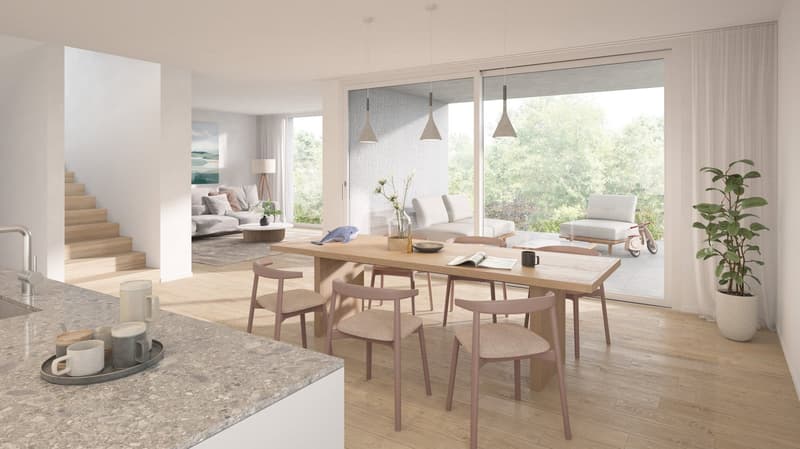
· spacious living/dining area as the center of family life
On the ground floor, the living, dining, and kitchen area opens up to the garden and terrace through large windows.
This creates exactly the connection that is particularly valuable for families: living indoors – living outdoors.
The other rooms can be used flexibly as children's rooms, parents' bedroom, home office, or guest room.
Why Benzenschwil? More nature. More peace. Yet still easily accessible.
Those who work in Zurich or Zug today don't necessarily have to live in the city center.
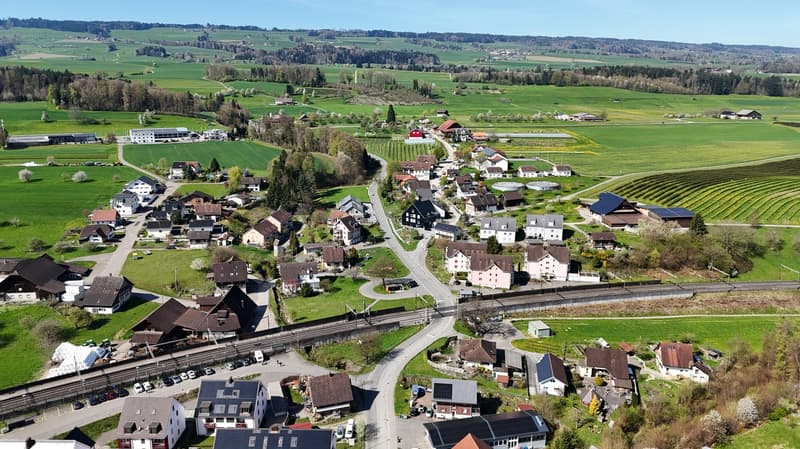
Benzenschwil offers rural living, village life, and nature – and the local train station is only about 350 meters from the development.
From Benzenschwil, there are good connections to Zug, Zurich, and Aarau.
And in family everyday life, the most important paths are short:
· train station about 350 m
· kindergarten about 550 m
· school about 550 m
· shopping opportunities about 1.8 km
· Muri about 4.3 km
· forest directly at the development
Here, professional mobility can be combined with a quiet family life.
Built to modern standards
The house offers modern new-build comfort:
· ground-source heat pump
· underfloor heating
· free cooling
· comfort ventilation
· photovoltaic system
· high-quality kitchen with V-Zug appliances
· electric blinds
· individual finishing options within the planned budgets
Price
Purchase price of the house: CHF 1,560,000.–
In addition, two underground parking spaces belong to the house.
House: CHF 1,560,000.–
2 underground parking spaces at CHF 45,000.– each: CHF 90,000.–
Total price: CHF 1,650,000.–
Planned completion: summer/autumn 2028
Which house suits your family?
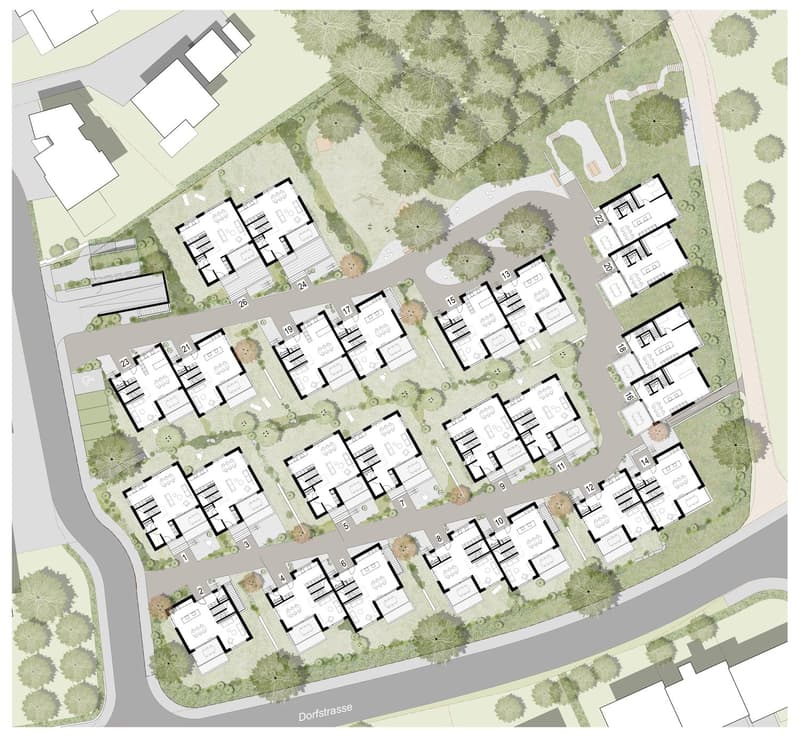
Garden area, location within the quarter, floor plan, and price differ from house to house (Sonne Benzenschwil development).
We would be happy to help you find the right unit.
Arrange now:
· a non-binding 15-minute phone consultation
· a personal project consultation
· or an on-site appointment to get to know the location and your possible future home
Urs Peterhans
Peterhans Haustechnik AG
+41 79 302 93 11
urs@peterhans-haustechnik.ch
www.sonne-benzenschwil.ch
Mortgage Calculator
From dream house to home ownership: the mortgage calculator can help you estimate the affordability of this property.

Unlock the full experience
Sync your favourites, manage search alerts, and access all your important services seamlessly across devices. Create your free account for a personalized home search!


- Listing ID
- 4003027489
- Object ref.
- ohfll.e4z2d