"New building for families - garden, forest & train station within walking distance"
Location
Sonnmattweg, 5636 Benzenschwil, 5636 BenzenschwilTravel time
- 4 min.Station: Benzenschwil
Surrounding information
School
8 min.Schule MerenschwandPublic Transport
4 min.Benzenschwil
Times refer to the route on foot.
Costs
- Purchase price:
- CHF 1,410,000.–
- Notify on price drop
Main information
- Available from:
- 30.09.2028
- Type:
- Bifamiliar house
- No. of rooms:
- 5.5
- Number of bathrooms:
- 2
- Number of floors:
- 3
- Surface living:
- 173 m2
- Floor space:
- 165 m2
- Land area:
- 152 m2
- Year built:
- 2026
Features and furnishings
Balcony / Terrace
Dishwasher
View
Wheelchair access
Quiet neighborhood
Child-friendly
Parking space
Garage
Documents (2)
Description
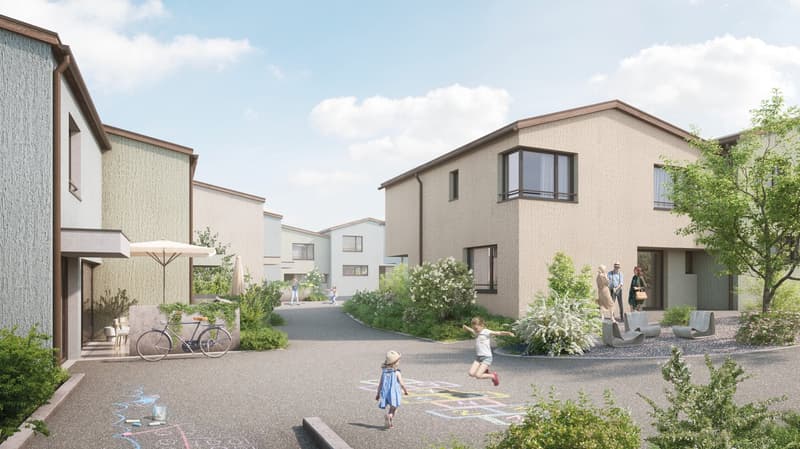
A home where children can grow up.
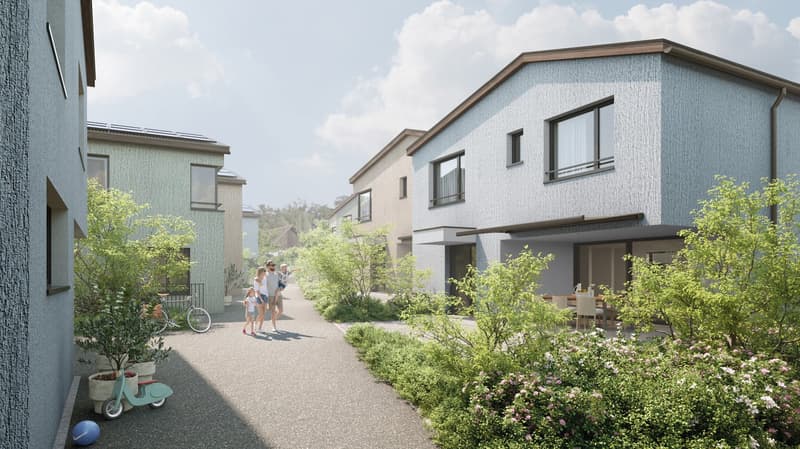
More space. A private outdoor area. Forest and nature right outside the door. Kindergarten, school, and train station just a few minutes' walk away.
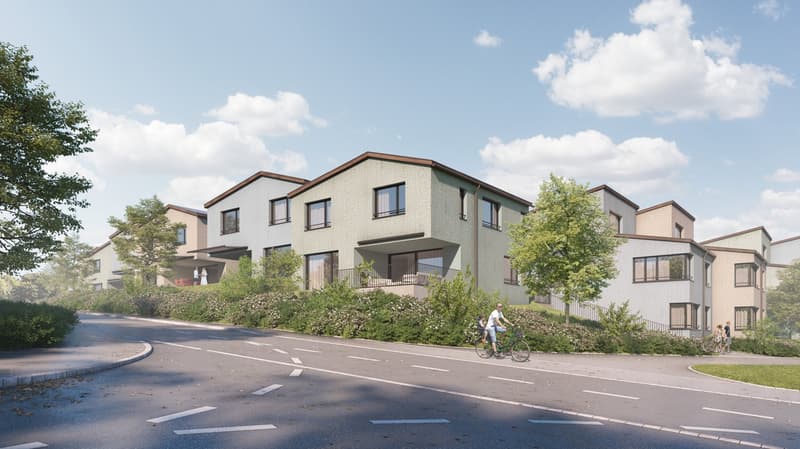
This modern 5.5-room semi-detached house in Sonne Benzenschwil offers approximately 173 m² of living space on three levels and thus plenty of room for families who want a home that will still fit in a few years.
Here, not just living space is being created, but space for family life.
Here, family lives
· plenty of space for parents and children
· private outdoor area for playing and relaxing
· private terrace for shared summer evenings
· kindergarten and school approximately 550 m away
· Benzenschwil train station approximately 350 m away
· nature and forest right outside the door
· enough space for a home office, guests, or hobbies
· quiet, family-friendly living environment
· short distances in daily family life
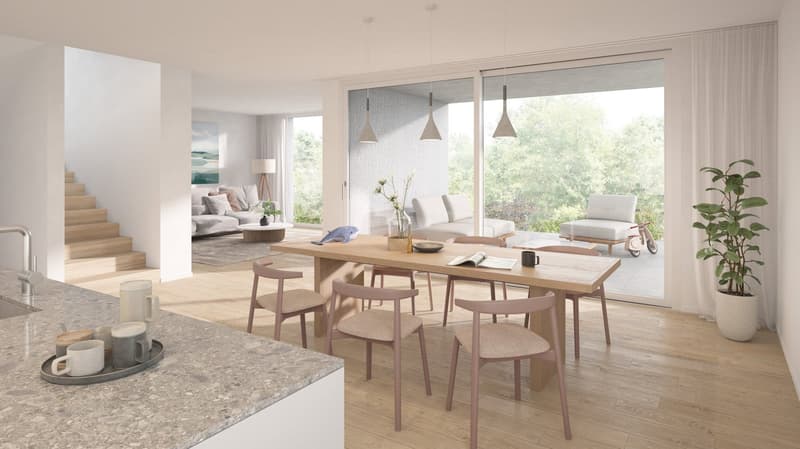
The open living, dining, and kitchen area forms the heart of the house. Large window surfaces bring plenty of daylight into the house and connect the living space with the private outdoor area.
On the other levels, retreats for parents and children are created, as well as flexible rooms that can be used, for example, as a home office, guest room, or children's room.
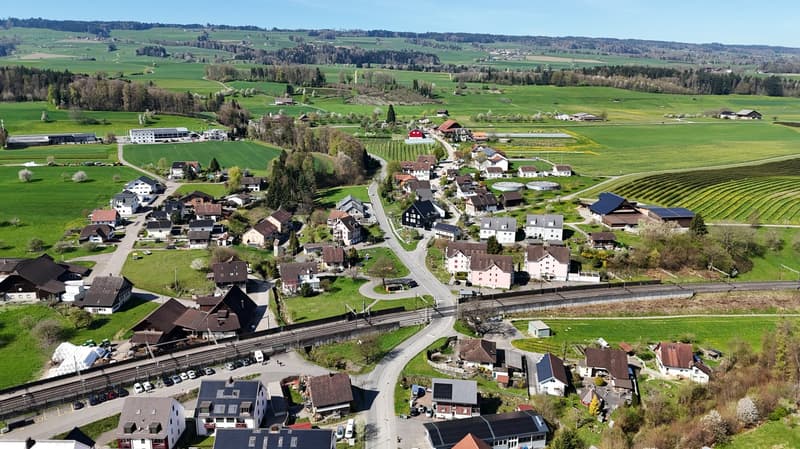
Why Benzenschwil? Living in the countryside – and still being connected.
Benzenschwil combines something that is becoming increasingly difficult for many families to find: nature, peace, and village life with a good connection to the important working regions of the surrounding area.
The train station is only about 350 meters away from the development. From here, there are good connections to Zug, Zurich, and Aarau.
At the same time, life in the green begins practically in front of the door.
· train station: approximately 350 m
· kindergarten: approximately 550 m
· school: approximately 550 m
· shopping: approximately 1.8 km
· Muri: approximately 4.3 km
· forest and nature directly at the development
Ideal for families who do not want to choose between quality of life and professional accessibility.
Modern new building comfort
The contemporary construction standard includes, among other things:
· own geothermal heat pump
· underfloor heating
· free cooling
· controlled comfort ventilation
· photovoltaic system
· high-quality kitchen with V-Zug appliances
· electric shutters
· individual selection options for various construction positions
Price
Purchase price of the house: CHF 1,410,000.–
The house includes two underground parking spaces, which are invoiced separately at CHF 45,000.– each.
House: CHF 1,410,000.–
2 underground parking spaces: CHF 90,000.–
Total price: CHF 1,500,000.–
Planned completion:
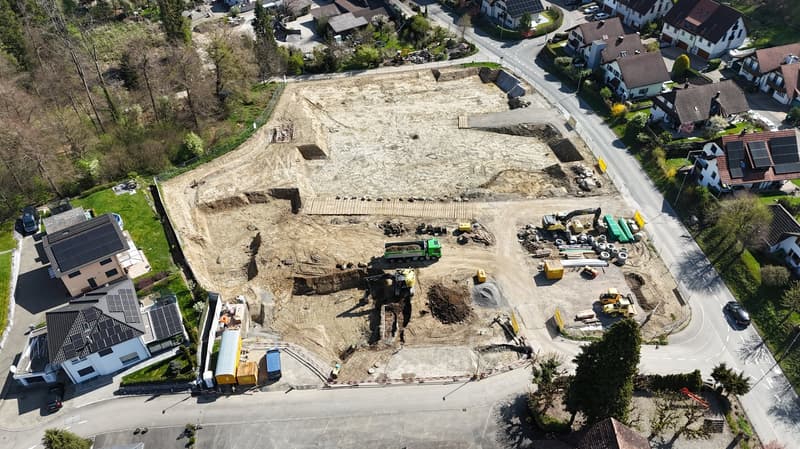
Summer/autumn 2028
Which house suits your family?
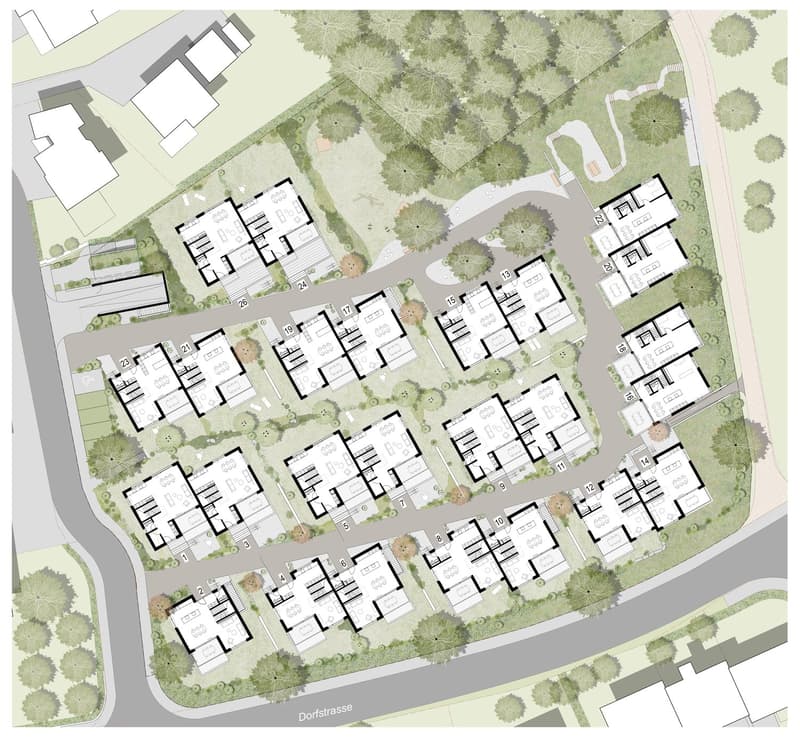
Within the Sonne Benzenschwil development, different locations and houses are available for selection. We would be happy to help you find out which home best suits your needs.
You have three options:
· non-binding 15-minute phone consultation
· personal consultation on the project and the available houses
· on-site appointment – get to know the location and your possible future home in person
Urs Peterhans
Peterhans Haustechnik AG
+41 79 302 93 11
urs@peterhans-haustechnik.ch
www.sonne-benzenschwil.ch
Mortgage Calculator
From dream house to home ownership: the mortgage calculator can help you estimate the affordability of this property.

Unlock the full experience
Sync your favourites, manage search alerts, and access all your important services seamlessly across devices. Create your free account for a personalized home search!


- Listing ID
- 4003027491
- Object ref.
- u68nx.dyfm0