"Spacious single-family house on 833 m² | extensive private garden | Alpine panorama"
Location
Schulhausstrasse 10, 5605 DottikonTravel time
- 24 min.Station: Dottikon-Dintikon
Surrounding information
Supermarket
11 min.DennerSchool
5 min.Schulhaus HübelPharmacy
9 min.Mühlehof pharmacy AGPublic Transport
6 min.Sternenplatz
Times refer to the route on foot.
Costs
- Purchase price:
- CHF 1,150,000.–
Main information
- Available from:
- Immediately
- Type:
- Single house
- No. of rooms:
- 7
- Number of floors:
- 3
- Surface living:
- 187 m2
- Floor space:
- 250 m2
- Land area:
- 833 m2
- Volume:
- 906 m3
- Room height:
- 2.43 m
- Year built:
- 1949
Features and furnishings
Balcony / Terrace
Fireplace
View
Quiet neighborhood
Child-friendly
Parking space
Garage
Old building
Documents (0)
Description
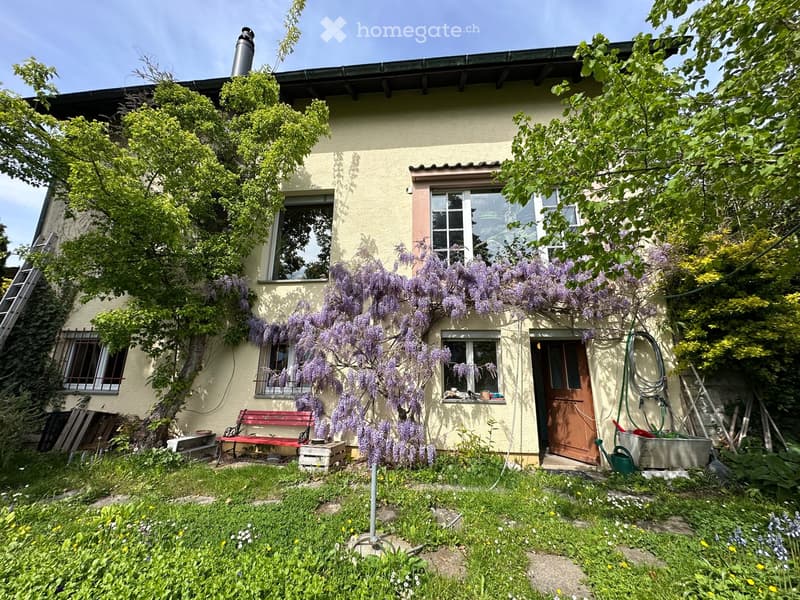
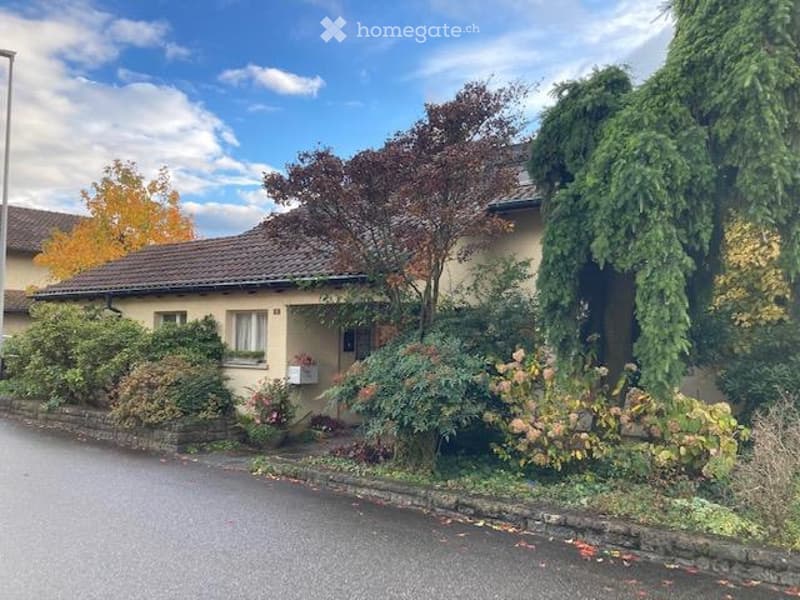
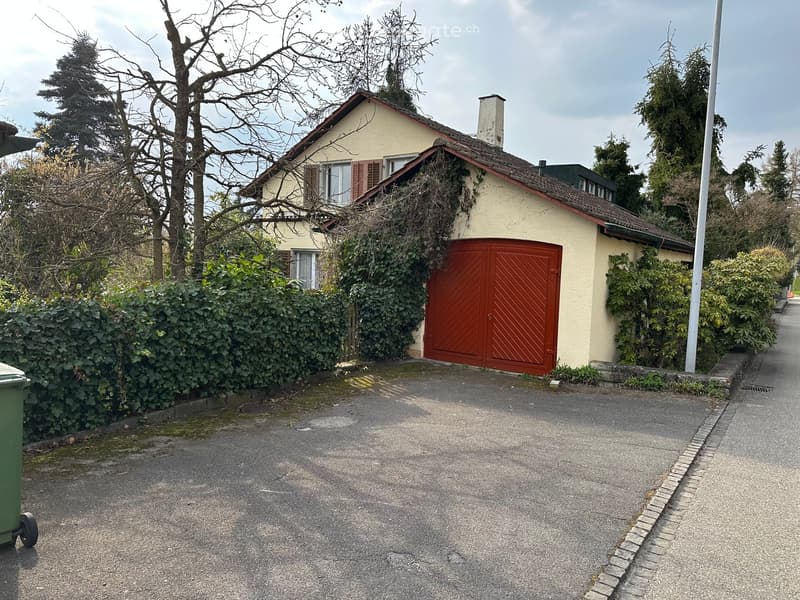
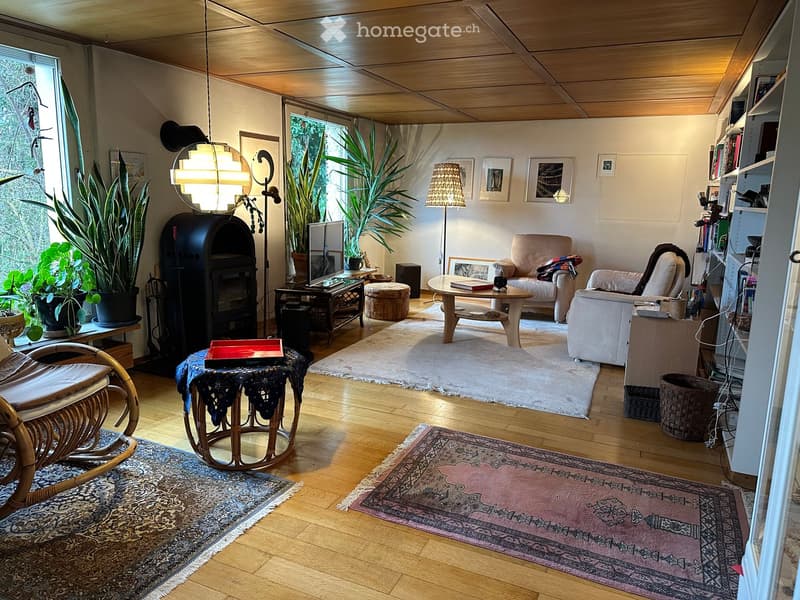
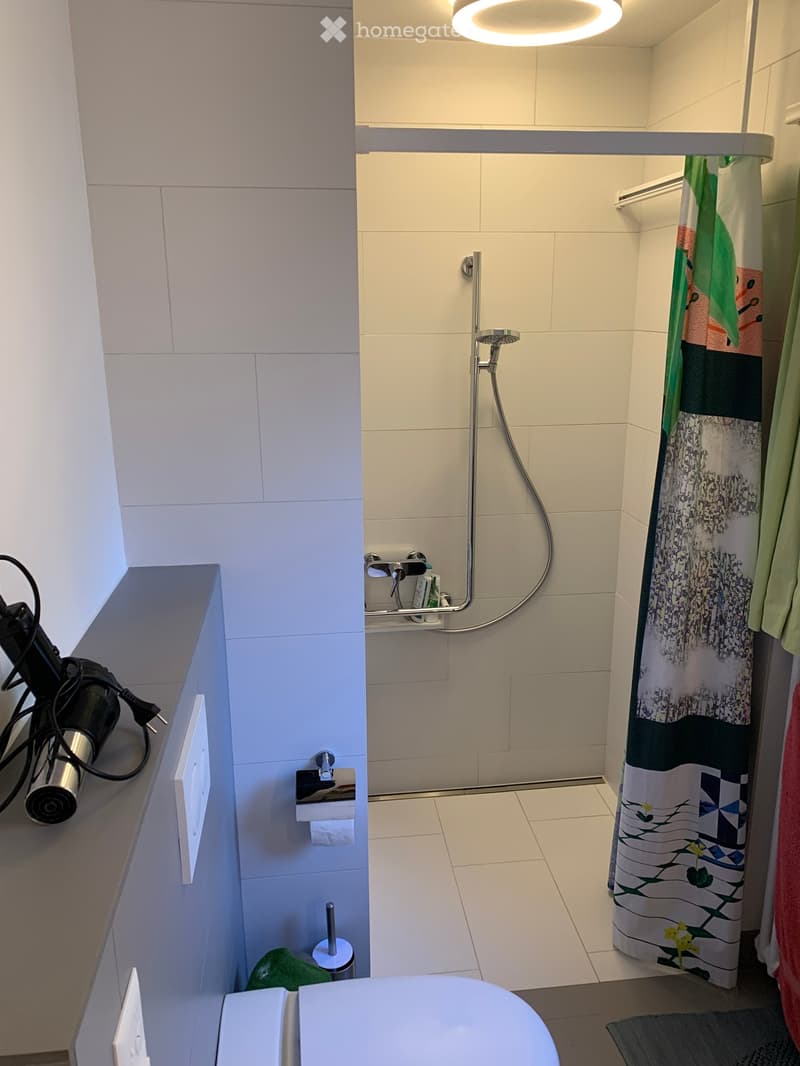
Detached single-family house with spacious rooms on an 833 m² plot in an elevated, sunny location. Built in 1949, renovated in several stages, with room for your own personal touch. Three living floors including a garden floor with southwest-facing windows, ~187 m² of living space. 2 bathrooms, separate WC, garage, and 2 parking spaces.
Quiet, established residential area. Primary school and kindergarten 200 meters, 30-40 minutes to Zurich, 5 minutes to the A1 Mägenwil.
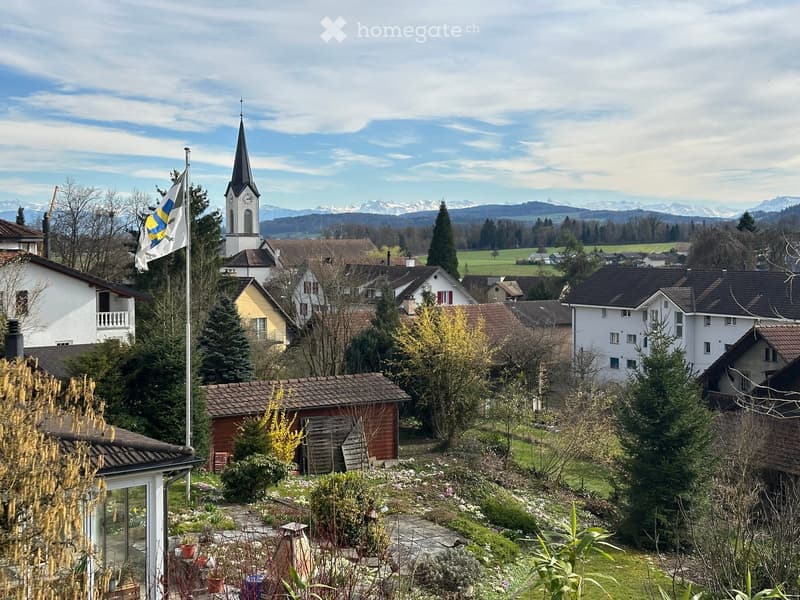
The large, mature garden feels very private – no direct neighbor insight. Unobstructed view of the Alps from the living area (ground floor), terrace, and upper floor.
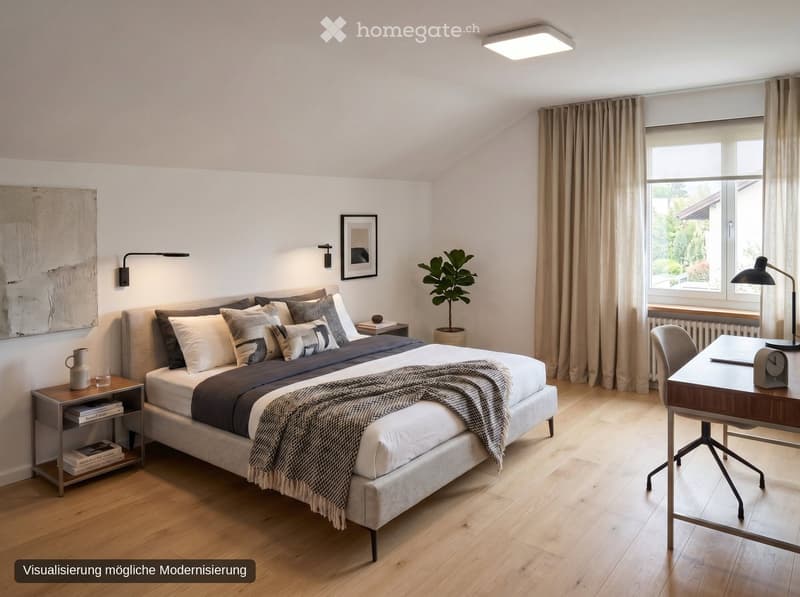
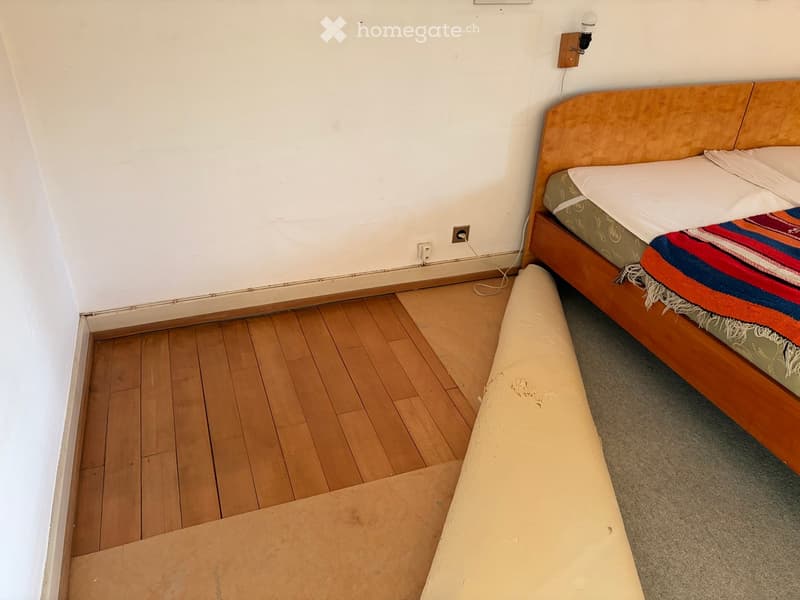
The solid building substance and modern floor plans form the basis – adjustments to your own taste can be implemented at your own pace. The house is habitable from day 1. All rooms offer high-quality oak parquet flooring. Detailed modernization concepts including cost calculations are available.
Previous renovations: Façade and roof insulated (1987), solar collectors and oil heating (1991), bathroom and cloakroom on the ground floor completely renewed (2020), garden floor windows replaced (2021).
Additional potential: The W1 zone (AZ 0.40, with Minergie bonus 0.44) also allows for extensions or a larger new building with up to 300/330 m² of living space. A feasibility study is available.
Offer price (basis for negotiation) CHF 1'150'000. Private sale without real estate agent.
Exposure and documents will be sent after review. Viewings by appointment – register now at schulhausstrasse10.ch.
Mortgage Calculator
From dream house to home ownership: the mortgage calculator can help you estimate the affordability of this property.

Unlock the full experience
Sync your favourites, manage search alerts, and access all your important services seamlessly across devices. Create your free account for a personalized home search!
Contact
Michael Rosewich
- Listing ID
- 4003031893
- Object ref.
- fyp1t.oyl7c