- New building
- New building

- New building
- New building
- New building
- New building
- New building
- New building
New building project
Availability:
25.05.2027
Project:
WebsiteNew building project
"LE LOGIS - Villa "A" - New semi-detached villa with 6.5 rooms"
Purchase price
CHF 2,100,000.–
Notify on price drop
Rooms
6.5
Living space
190 m2
Location
A Echallens, 1040 EchallensCosts
- Purchase price:
- CHF 2,100,000.–
- Notify on price drop
Main information
- Available from:
- 25.05.2027
- Type:
- Bifamiliar house
- No. of rooms:
- 6.5
- Floor:
- GF
- Number of floors:
- 2
- Surface living:
- 190 m2
- Land area:
- 693 m2
- Year built:
- 2027
Features and furnishings
View
Parking space
New building
Minergie construction
Documents (0)
Description
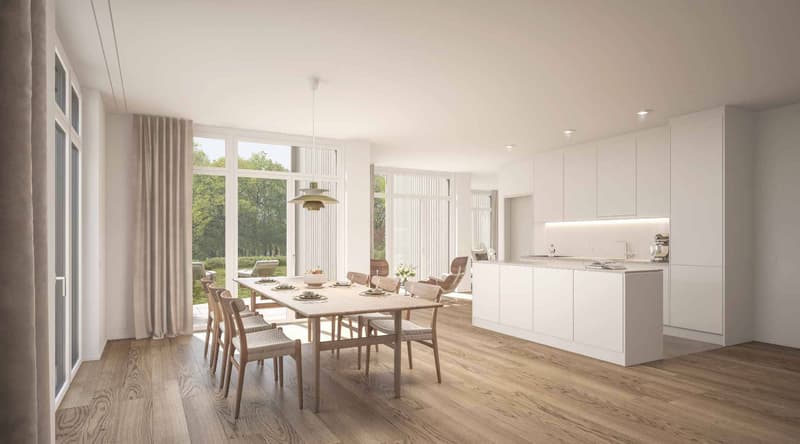
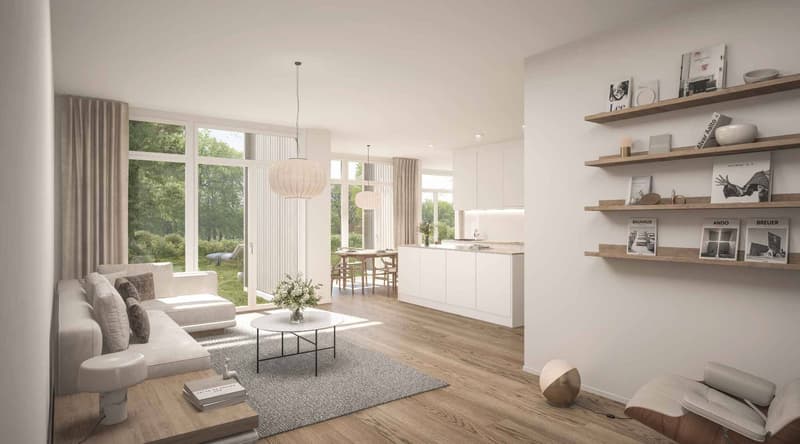
Magnificent new villa of 6.5 rooms, Minergie-P labeled, ideally located two steps from the center of Echallens. It benefits from a privileged location, in immediate proximity to shops, public transport and all amenities. A primary school is only 900 meters away, making this property a perfectly adapted place to live for families.
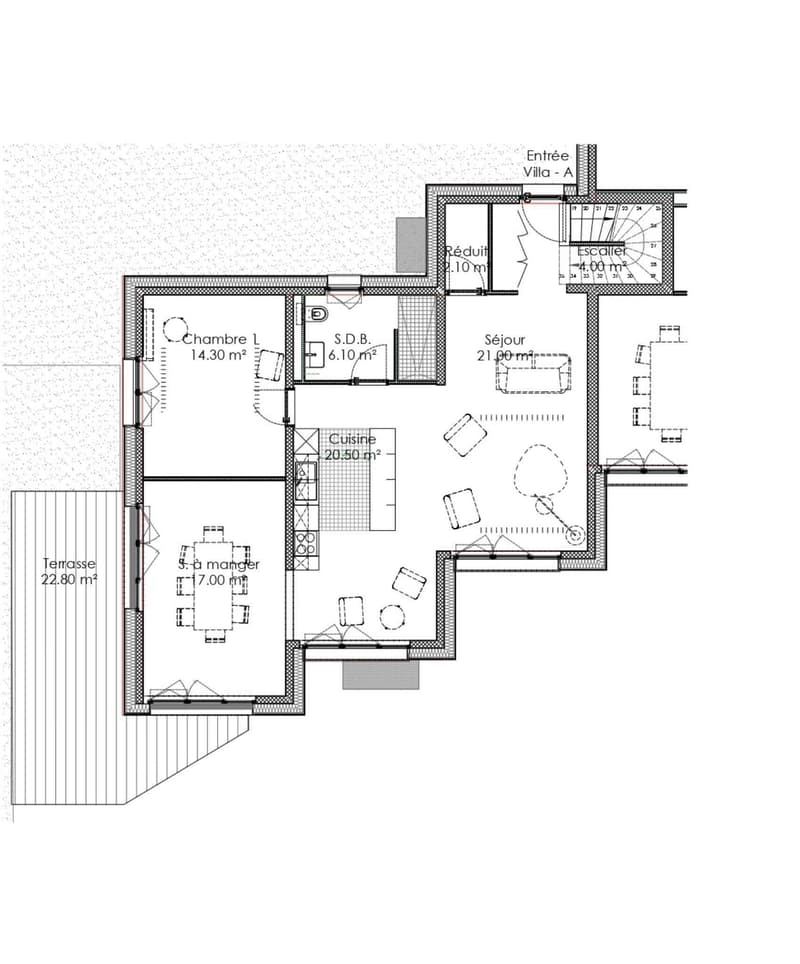
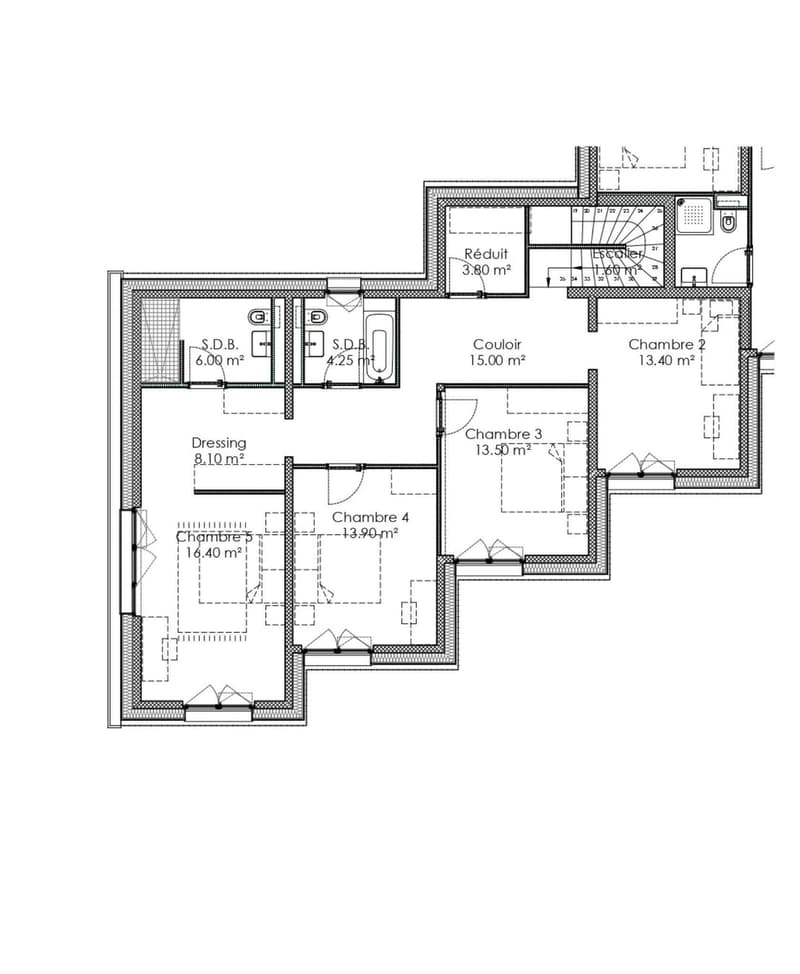
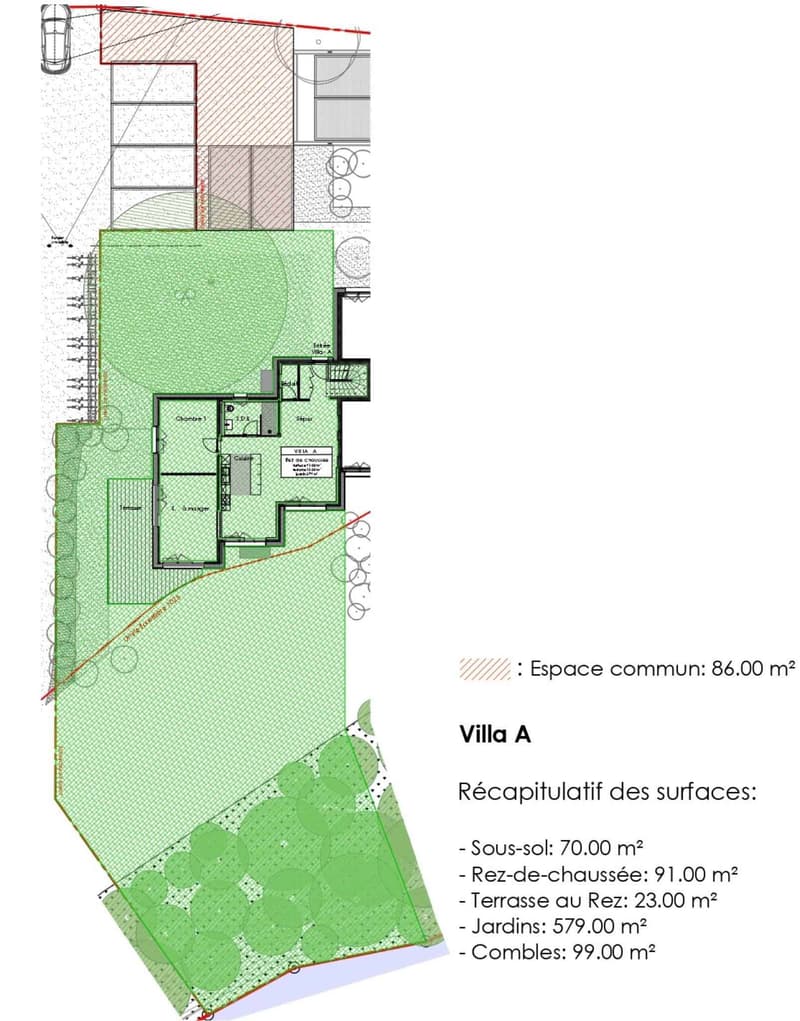
Located on a plot of 693 m2, this property offers bright and functional interior spaces, including five bedrooms, one of which is a parental suite with dressing room, as well as three modern bathrooms. A terrace of 23 m2, included in the total area, allows you to enjoy the outside, while the private garden of 579 m2 offers a green and peaceful setting, ideal for relaxing or receiving.
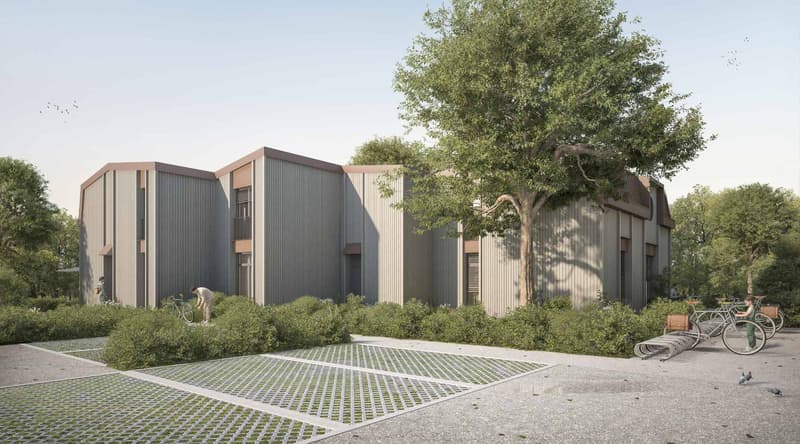
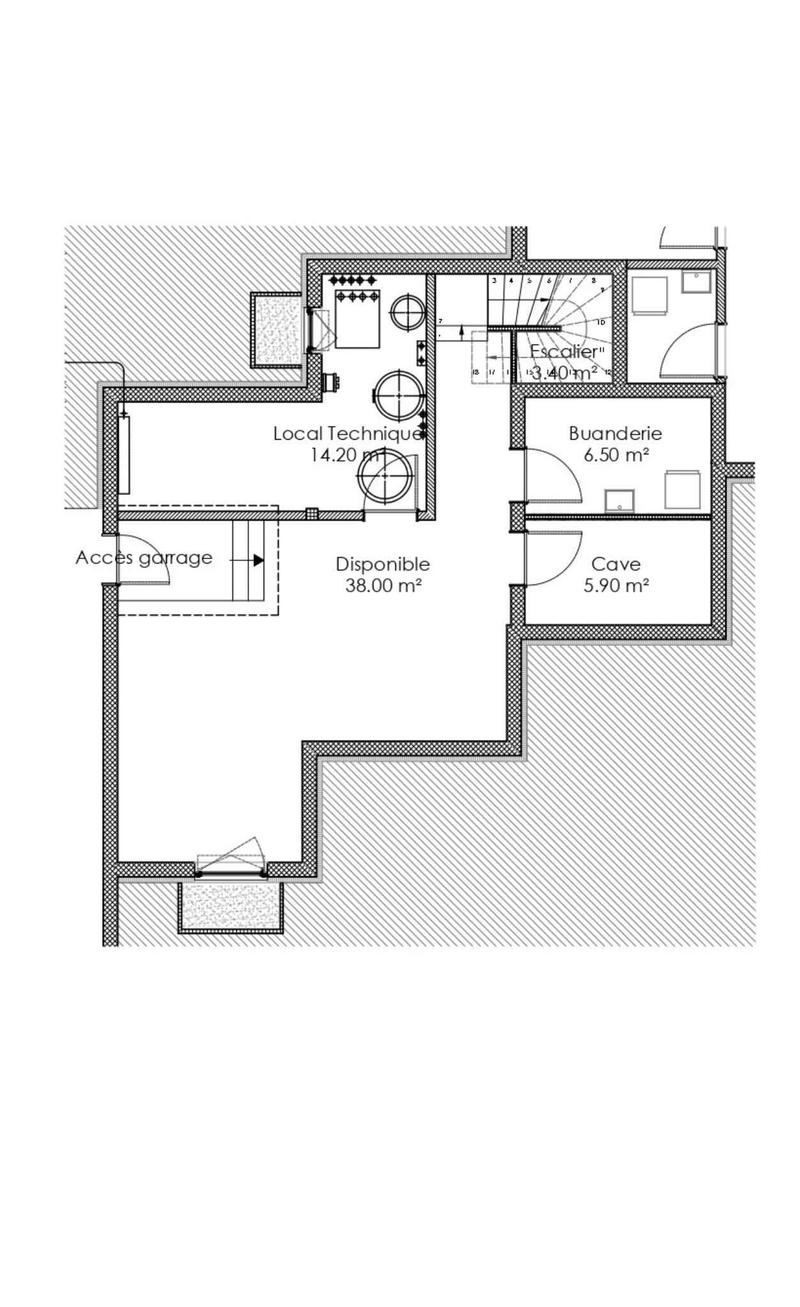
The villa also has an underground parking lot with two parking spaces and two external visitor spaces shared with villa B, a cellar, a laundry room and a convertible space in the basement, ensuring daily comfort. The outdoor facilities have been designed to promote conviviality and soft mobility, with a common playground and a bike parking lot.
Delivery is scheduled for spring 2027. This new villa combines central location, construction quality and pleasant living, offering a rare opportunity in Echallens.
Located on a plot of 693 m2, this property offers bright and functional interior spaces, including five bedrooms, one of which is a parental suite with dressing room, as well as three modern bathrooms. A terrace of 23 m2, included in the total area, allows you to enjoy the outside, while the private garden of 579 m2 offers a green and peaceful setting, ideal for relaxing or receiving.
The villa also has an underground parking lot with two parking spaces and two external visitor spaces shared with villa B, a cellar, a laundry room and a convertible space in the basement, ensuring daily comfort. The outdoor facilities have been designed to promote conviviality and soft mobility, with a common playground and a bike parking lot.
Delivery is scheduled for spring 2027. This new villa combines central location, construction quality and pleasant living, offering a rare opportunity in Echallens.
Mortgage Calculator
From dream house to home ownership: the mortgage calculator can help you estimate the affordability of this property.

Free
Unlock the full experience
Sync your favourites, manage search alerts, and access all your important services seamlessly across devices. Create your free account for a personalized home search!
Advertiser


Régie Duboux SA | Lausanne
Rue du Petit-Chêne 26
1003Lausanne
Contact
Breguet Lucien
- Listing ID
- 4003033214
- Object ref.
- 80242