"High-end chalet to be built!"
Purchase price
CHF 3,500,000.–
Notify on price drop
Rooms
5.5
Living space
332 m2
Location
Haute-Nendaz, 1997 NendazCosts
- Purchase price:
- CHF 3,500,000.–
- Notify on price drop
Main information
- Available from:
- By agreement
- Type:
- Chalet
- No. of rooms:
- 5.5
- Number of floors:
- 3
- Surface living:
- 332 m2
- Land area:
- 912 m2
- Year built:
- 2024
Features and furnishings
Balcony / Terrace
View
Parking space
Documents (0)
Description
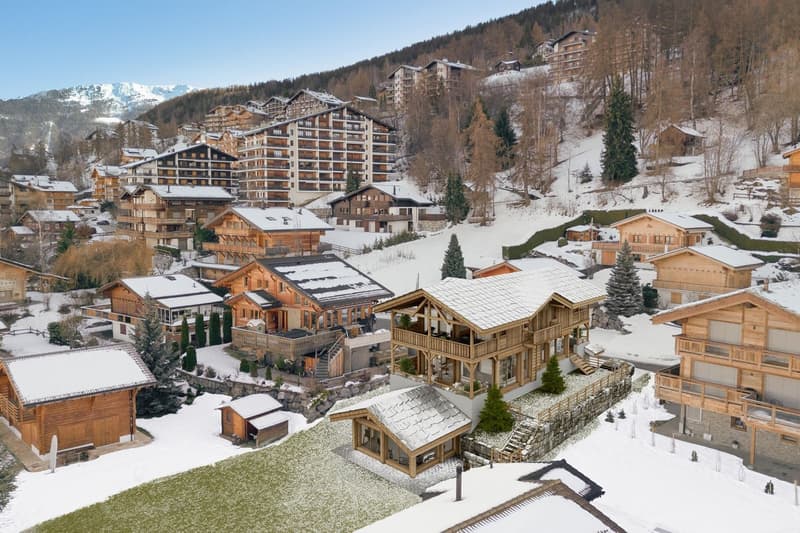
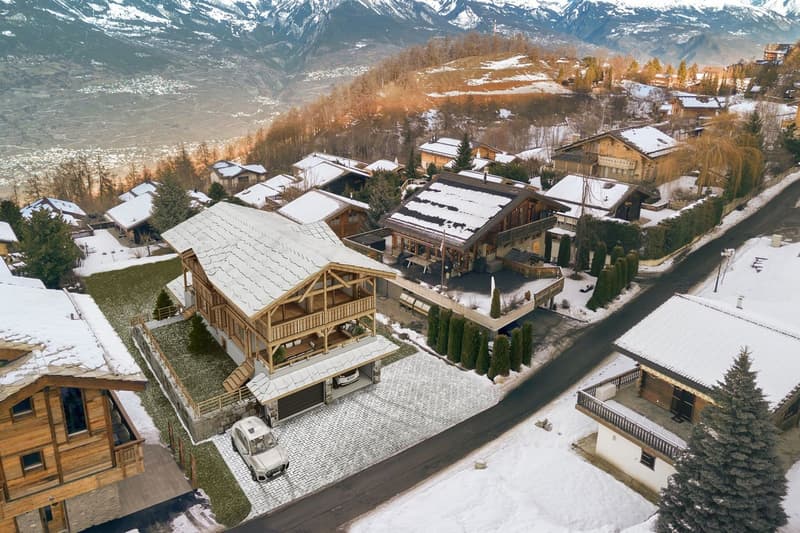
In the heart of the charming Haute-Nendaz ski resort, this magnificent chalet spread over 374 m² of gross floor area will offer a superb plunging view of the Alps and the Rhône plain. Access is very simple, in all seasons.
Thanks to its large plot of 912 m², the view is breathtaking. Located in the heart of an upscale residential area, it offers unparalleled calm and tranquility.
On the lower floor is the first suite, as well as a bathroom with a large glass-enclosed fitness room with sauna. This floor also has a ski room and several cellars, laundry room, and technical rooms.
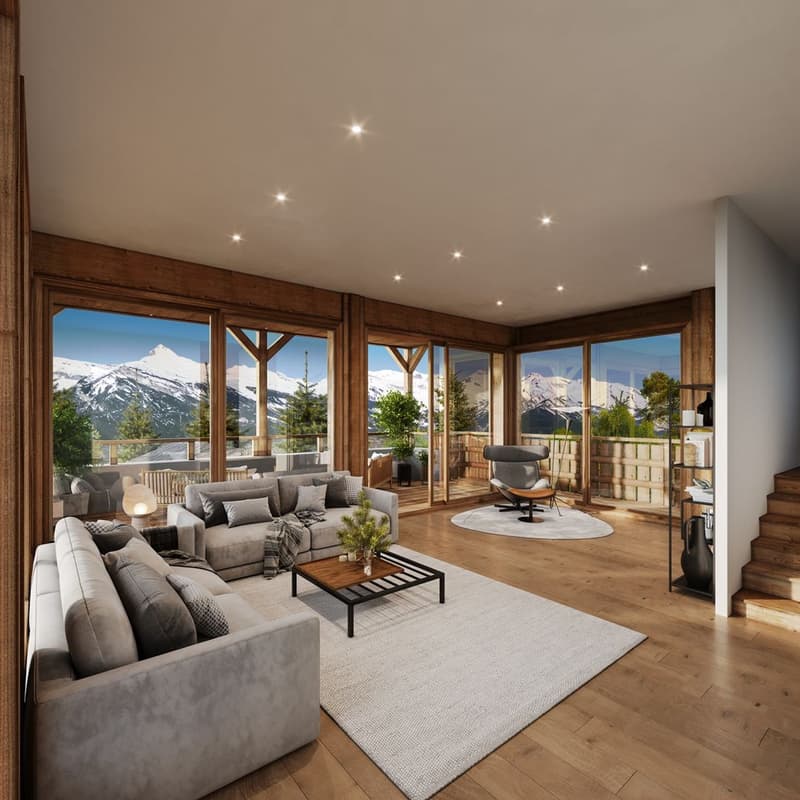
On the upper floor, the chalet will offer a large living room with open kitchen and 2 covered terraces exposed North and South to make the most of all seasons.
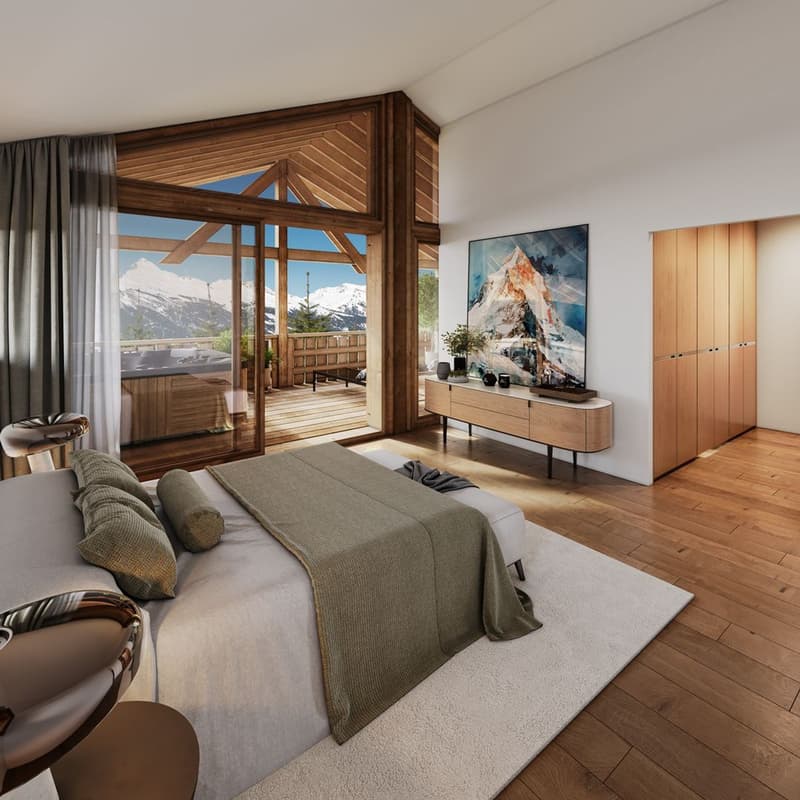
Finally, on the top floor, there will be 2 suites with bathrooms connected to a covered balcony as well as the main suite with dressing room, bathroom, and covered terrace allowing the installation of a jacuzzi.
- Panoramic view of the Alps and the Rhône plain
- High-end finishes
- Located in a quiet area, easy access in winter
- Bright and modern
- In the heart of the resort
- Possibility of installing an elevator
A double garage and several parking spaces complete the set.
All finishes can be chosen by the buyers. The chalet will only be available as a main residence.
Thanks to its large plot of 912 m², the view is breathtaking. Located in the heart of an upscale residential area, it offers unparalleled calm and tranquility.
On the lower floor is the first suite, as well as a bathroom with a large glass-enclosed fitness room with sauna. This floor also has a ski room and several cellars, laundry room, and technical rooms.
On the upper floor, the chalet will offer a large living room with open kitchen and 2 covered terraces exposed North and South to make the most of all seasons.
Finally, on the top floor, there will be 2 suites with bathrooms connected to a covered balcony as well as the main suite with dressing room, bathroom, and covered terrace allowing the installation of a jacuzzi.
- Panoramic view of the Alps and the Rhône plain
- High-end finishes
- Located in a quiet area, easy access in winter
- Bright and modern
- In the heart of the resort
- Possibility of installing an elevator
A double garage and several parking spaces complete the set.
All finishes can be chosen by the buyers. The chalet will only be available as a main residence.
Mortgage Calculator
From dream house to home ownership: the mortgage calculator can help you estimate the affordability of this property.

Free
Unlock the full experience
Sync your favourites, manage search alerts, and access all your important services seamlessly across devices. Create your free account for a personalized home search!
Viewing
Contact for viewing
Mathieu Revaz

Switzerland Sotheby's International Realty (agence du Valais)Ruelle du Midi 24, 1950 SionSee all listings from this agency

Mathieu RevazCourtier
- Listing ID
- 4003033669
- Object ref.
- 036249