1 result - House, chalet, rustico to buy in Chancy

1 / 5
CHF 3,500,000.–
12 rooms630m² living space
A Chancy, 1284 Chancy

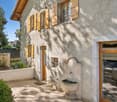
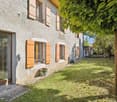
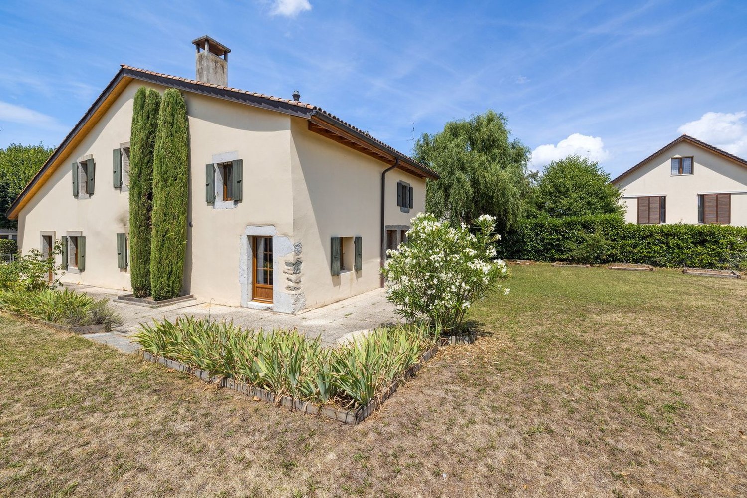
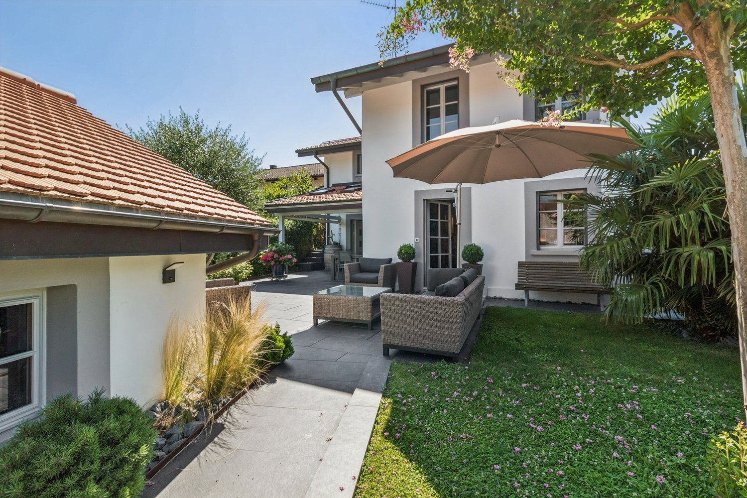
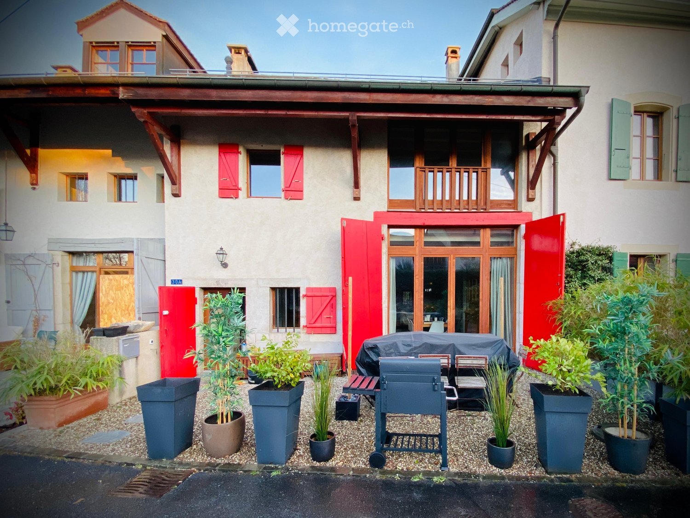
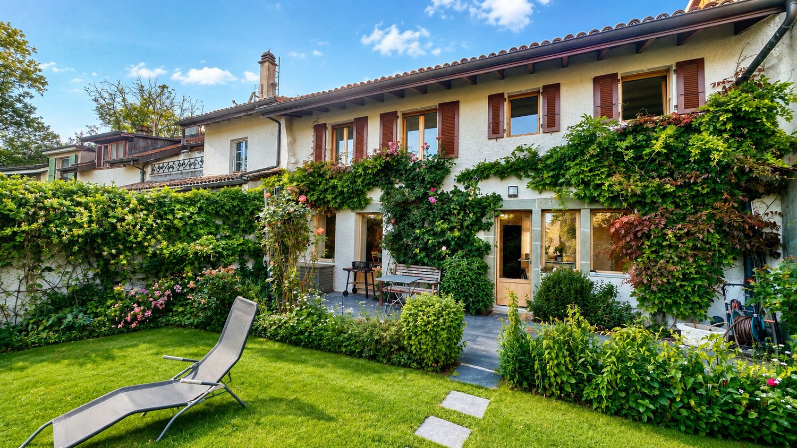
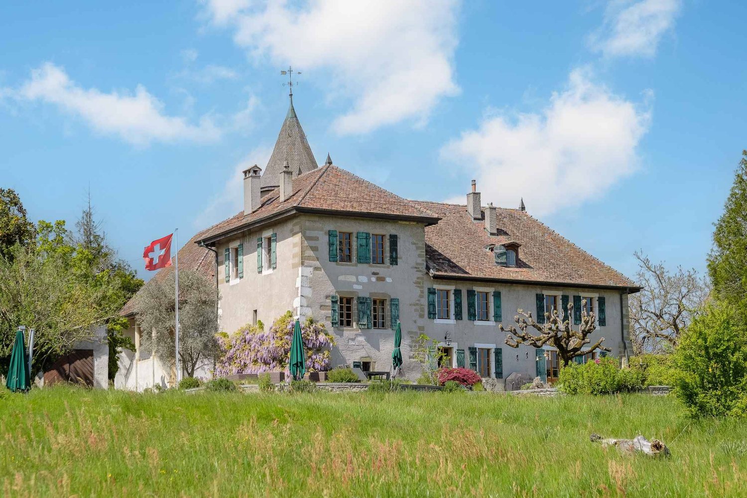
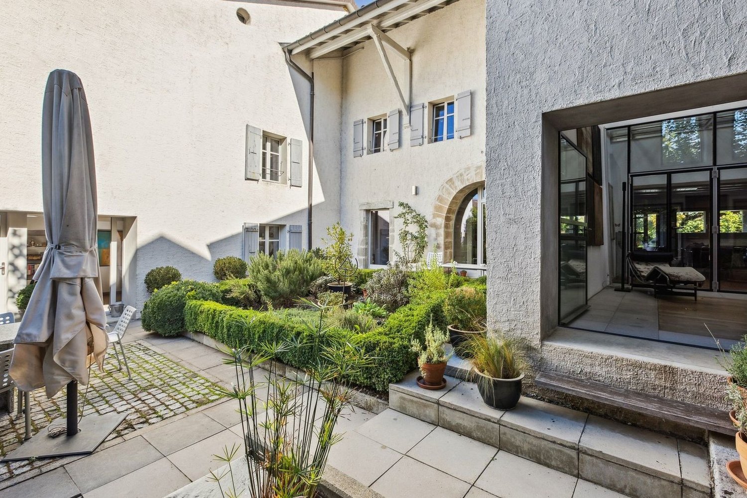
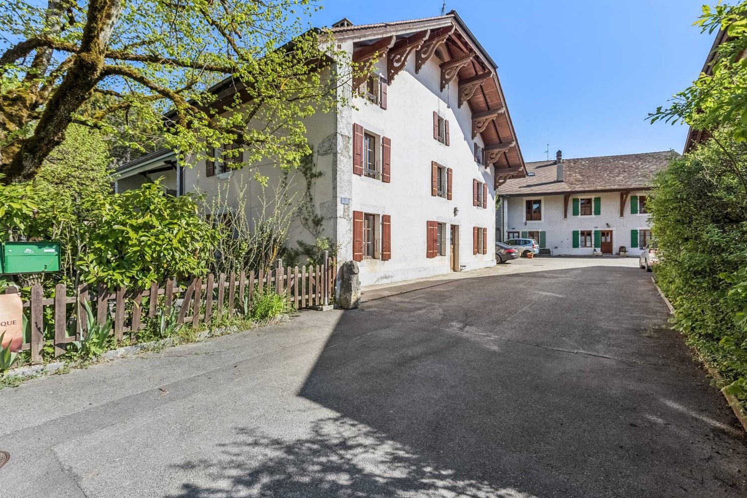
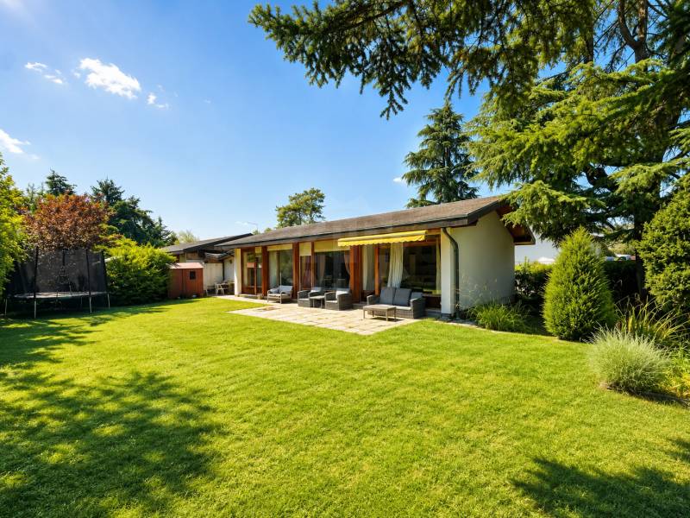
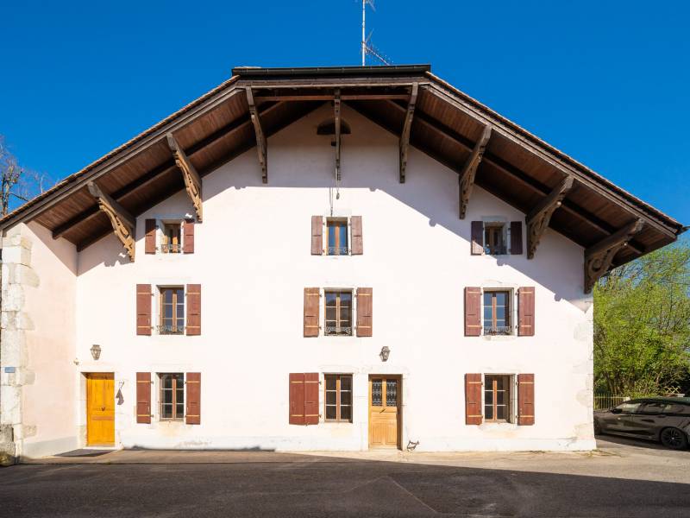
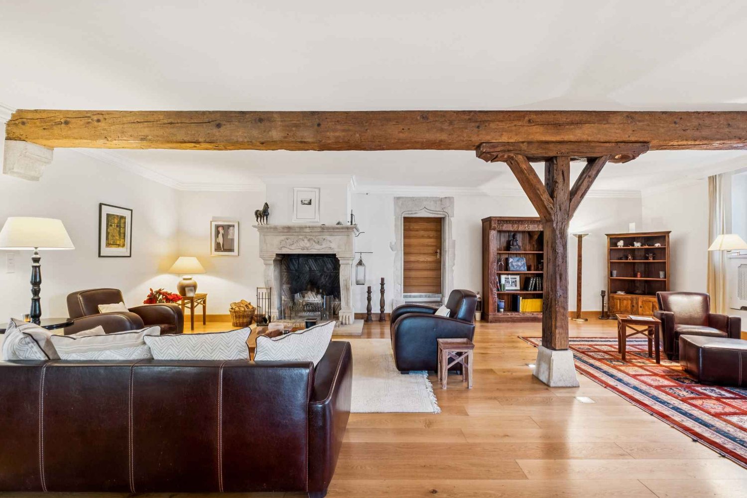
Exclusive: Magnificent 18th-century residence

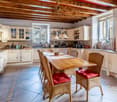
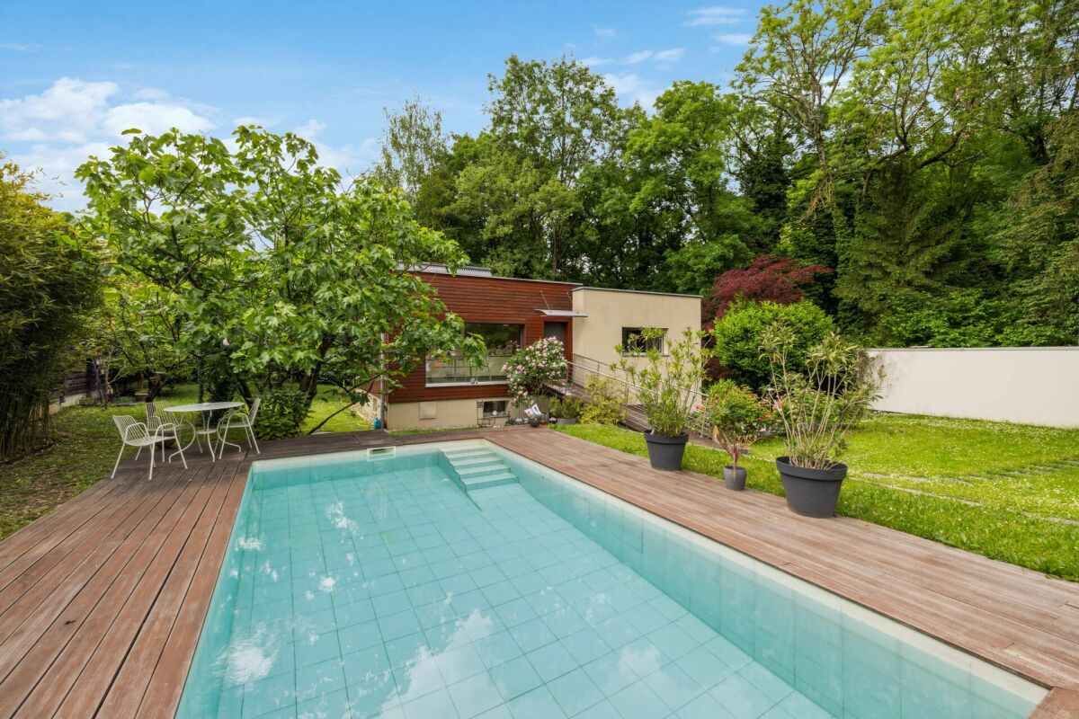
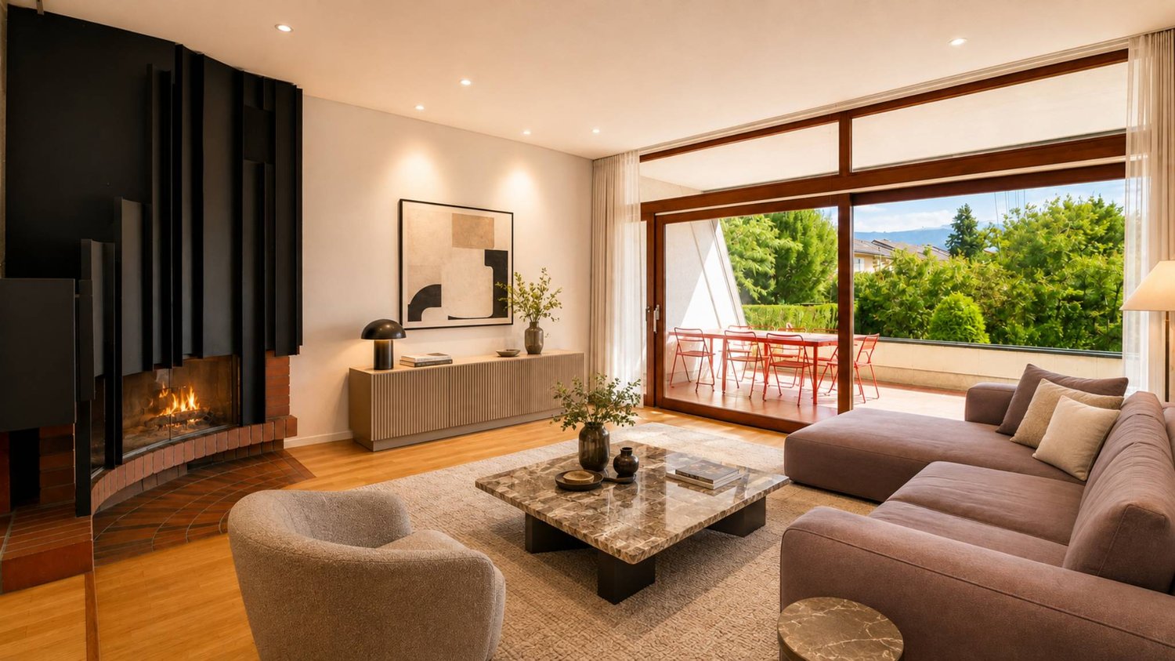
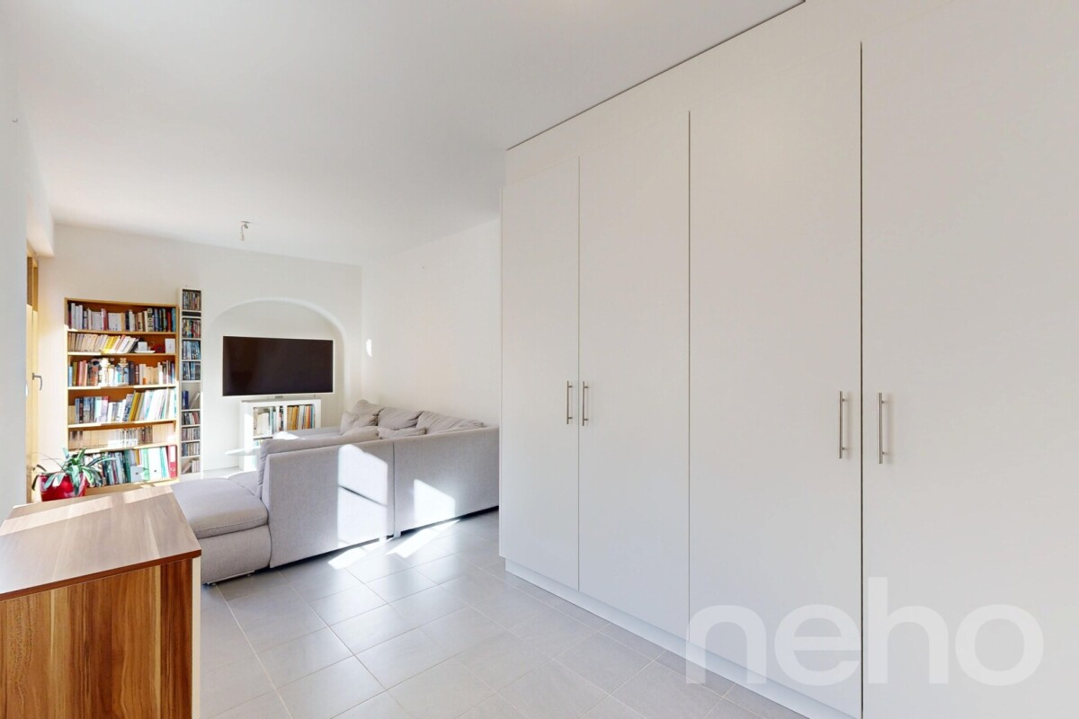
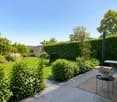
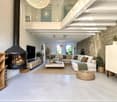
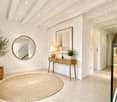
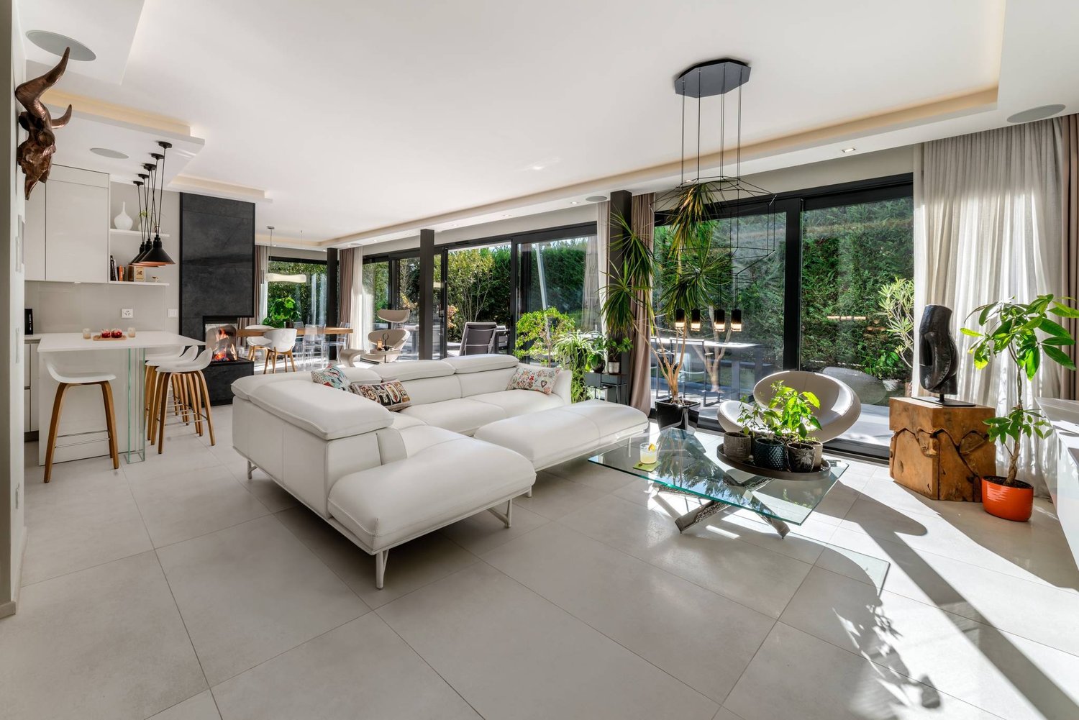
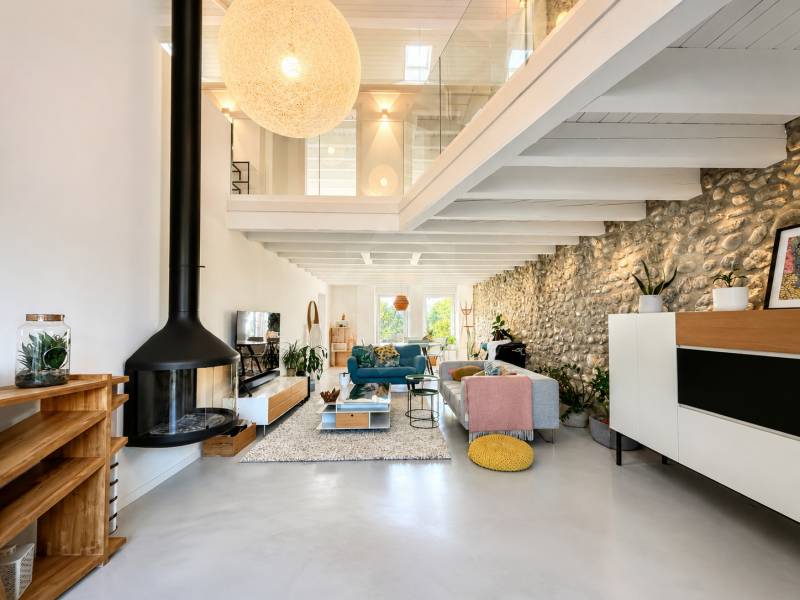
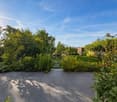
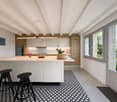
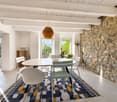
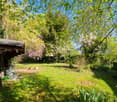
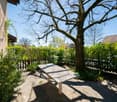
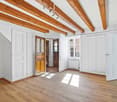
A HOUSE STEEPED IN HISTORY In the heart of the village of Chancy, at the western end of the canton of Geneva, this patrician house is part of the old Vonderstrassen estate, built in the late 18th century and entirely renovated in 2001 with noble materials. It offers all the comfort of contemporary living without renouncing its authenticity. With a living area of over 580 m² on three levels, it includes on the ground floor a spacious living room with fireplace, a dining room, a large equipped kitchen, a fitness room, a hammam, and a summer lounge with fireplace. The first floor has three bedrooms with bathrooms and fireplaces, as well as a climate-controlled parental suite of nearly 100 m² with a lounge, fireplace, dressing room, and bathroom with balneotherapy. Under the eaves, an additional bedroom completes the set with a dressing room and bathroom. A majestic stone staircase serves the floors. The materials have been chosen with taste: natural stone, oak or cherry wood parquet, Jerusalem stone, and marble in the parental suite. Load-bearing walls in stone, a spruce framework, and a tile roof testify to a traditional construction of quality. Five fireplaces, an alarm system, and two indoor parking spaces complete the ensemble. AN ART OF LIVING OUTDOORS On the northeast side, a paved courtyard with covered parking for two cars and a tower housing a climate-controlled wine cellar welcomes guests. On the southwest side, a natural stone terrace surrounds a heated pool and jacuzzi all year round. On the southeast side, a private, fenced garden extends into a petanque court. Chancy, a Geneva village of about 1,000 inhabitants, offers a preserved rural setting 16 km from the center of Geneva, with a school, shops, and a bus stop in the immediate vicinity.
More objects in your automatically expanded search area
20 results - Radius: + 10km
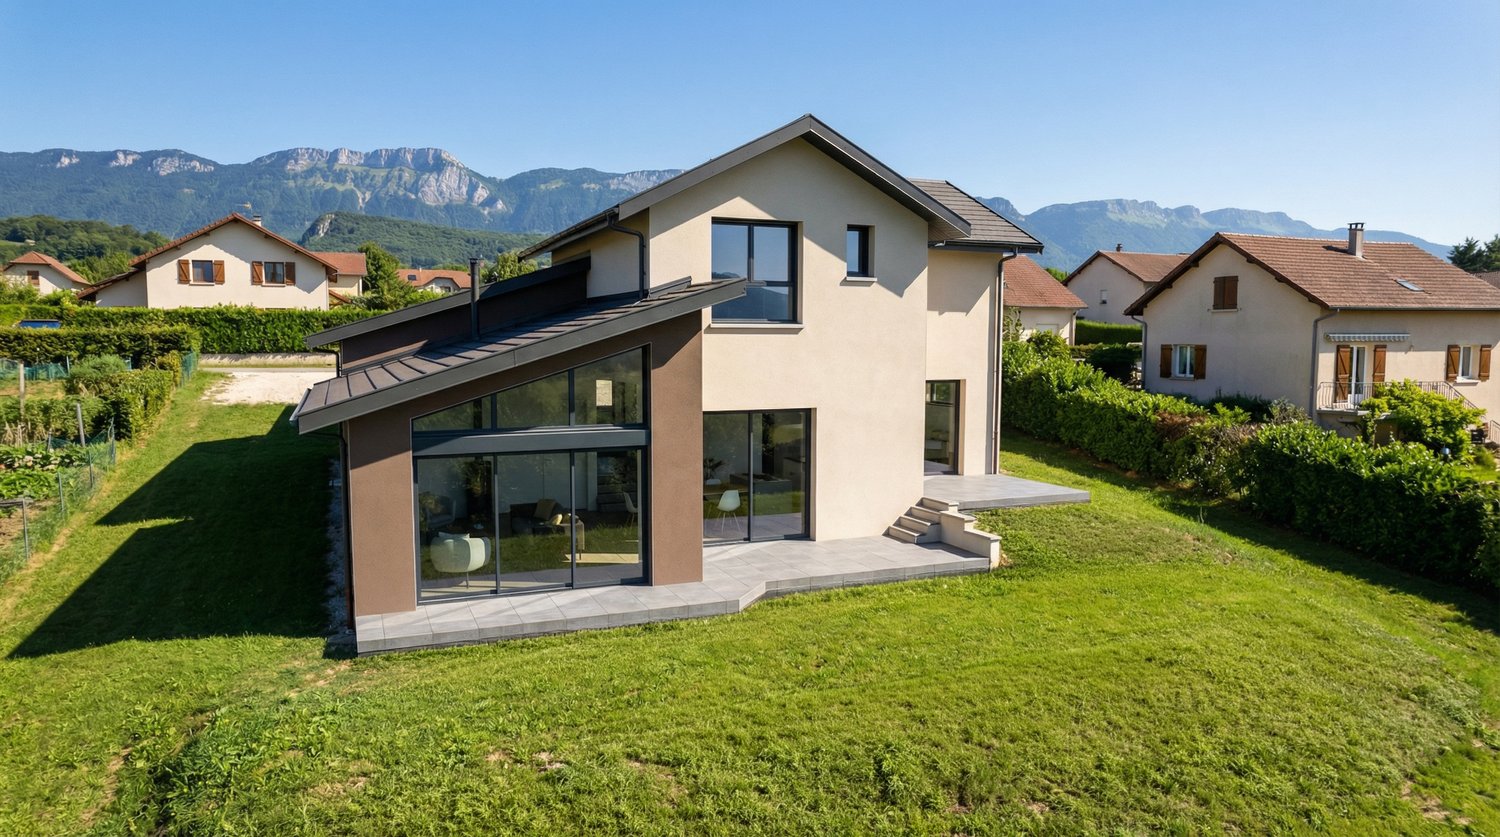
  • Modern two-story house with large glass windows and sliding doors, surrounded by greenery and a small garden area with a fence.
  • Aerial view of a residential area with multiple buildings, roads, and labeled points of interest such as a tram stop, restaurant, pharmacy, and hospital.
  • Aerial view of a residential and commercial area with labeled landmarks including a primary school, sports center, tram stop, hospital, and CERN.
  • Garden area with a large tree, stone border, mulch, and a fence surrounding the property.
1 / 4
Aerial view of a residential area with multiple buildings, roads, and labeled points of interest such as a tram stop, restaurant, pharmacy, and hospital.
Aerial view of a residential and commercial area with labeled landmarks including a primary school, sports center, tram stop, hospital, and CERN.
Garden area with a large tree, stone border, mulch, and a fence surrounding the property.
CHF 1,900,000.– Premium
5.5 rooms165m² living space
Route de Meyrin 307A, 1217 Meyrin

Exceptional new 5.5-room village house - Meyrin Village (GE) in a quiet location, including parking.

Discover this magnificent new 5.5-room village house, ideally located in the heart of Meyrin Village (1217), on the Route de Meyrin 307A.It integrates harmoniously into the historic character of Meyrin Village, offering a privileged living environment, protected from the nuisances of the Route de Meyrin, while being just a few steps away from all amenities.Its large windows, high ceilings reaching 3.80 meters in the main rooms, and direct access to a pleasant, shaded courtyard under a beautiful lime tree give it an exceptional brightness and a remarkable sense of space.Built to the Très Haute Performance Énergétique (THPE) standard, the highest energy efficiency standard in the canton of Geneva, the house will be equipped with a heat pump and solar panels, ensuring excellent comfort while limiting energy consumption. Thanks to its cross-ventilation design, it also benefits from particularly pleasant natural ventilation during the summer period.Main features • 5.5 rooms • Living area: 221 m², spread over three levels • Basement: 41 m² • Main plot: 167 m², including: • 123 m² of land for the house, garden, and private parking (plot No. 11947) • 44 m² of pedestrian and vehicle access in co-ownership (plot No. 11928) • Private parking included • Delivery from December 2026 • Possibility to personalize certain finishing choices depending on the progress of the work. A privileged locationThe property benefits from a particularly sought-after location, combining the calm of a village with excellent public transport links.On foot • Meyrin-Village stop: 1 minute • Meyrin-Village stop: 2 minutes • Coop and Oberson bakery: 2 minutes • Meyrin Village pharmacy: 2 minutes • Meyrin-Village primary school: 3 minutes • La Tour Hospital (adult and child emergency 24/7): 4 minutes (350 meters) • La Golette orientation school: 6 minutes • Meyrin train station: 13 minutes By tram • CERN: 9 minutes • Collège Rousseau: 17 minutes • Cornavin train station: 22 minutes • Place Bel-Air (Geneva city center): 24 minutes A rare propertyThis property constitutes an exceptional opportunity to acquire a new house in the highly sought-after sector of Meyrin Village.The neighborhood benefits from a protected environment, strongly limiting the possibilities for new constructions nearby and thus preserving its authentic character.Whether you are looking for a spacious family residence or a high-end property offering a privileged living environment, this house brings together all the advantages: generous volumes, excellent energy performance, quality finishes, remarkable brightness, and immediate proximity to all services.

Travel time
-
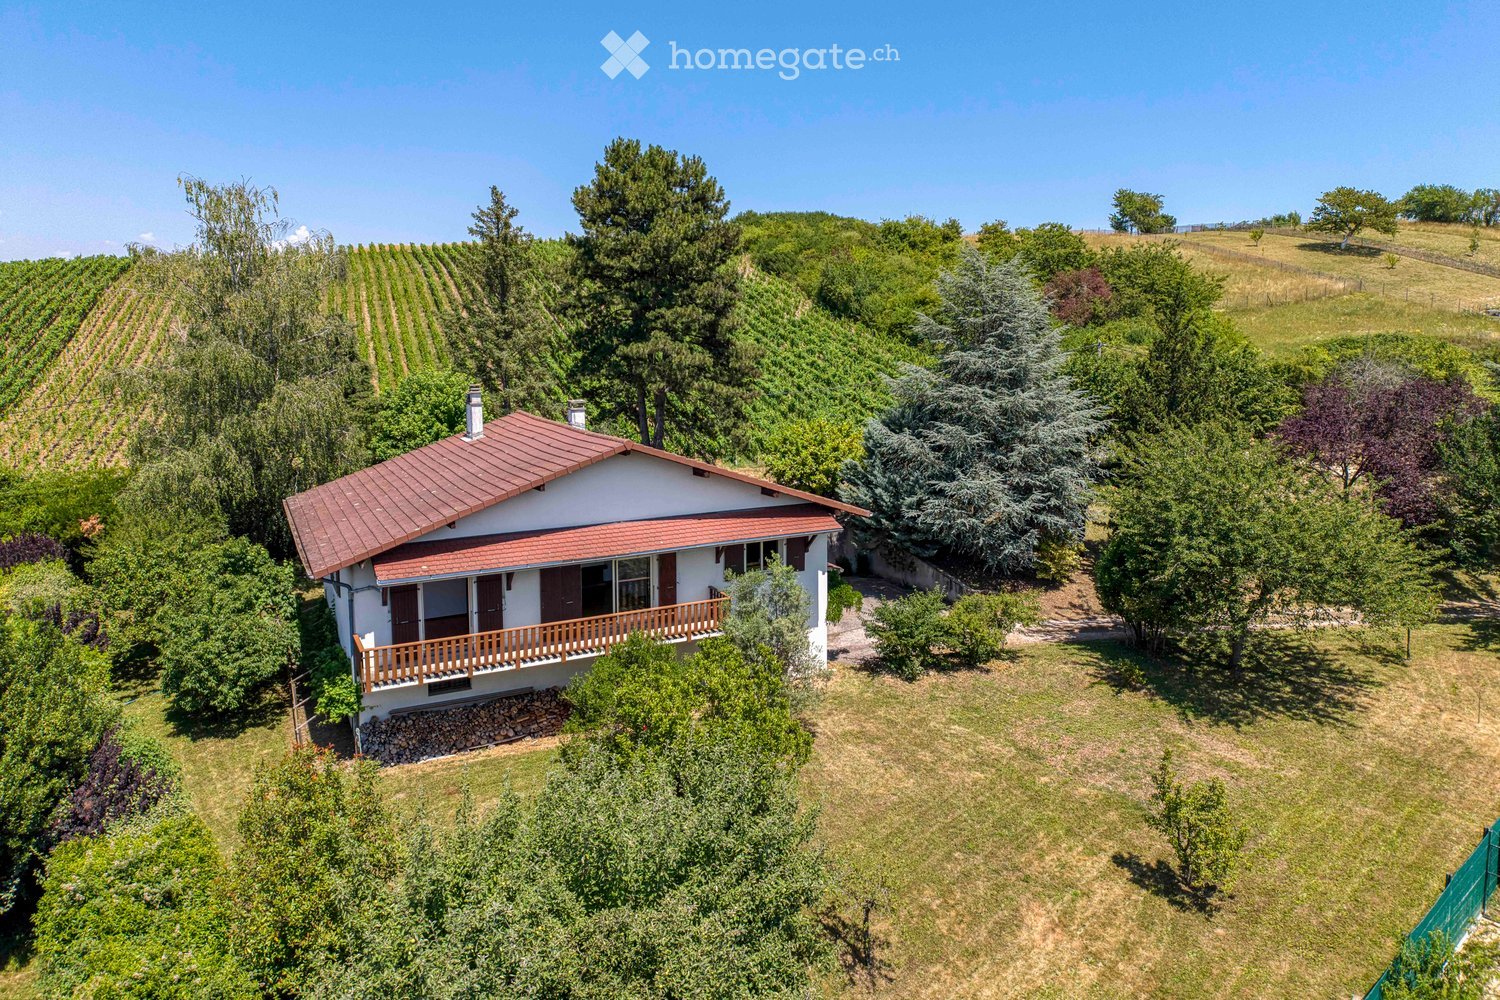
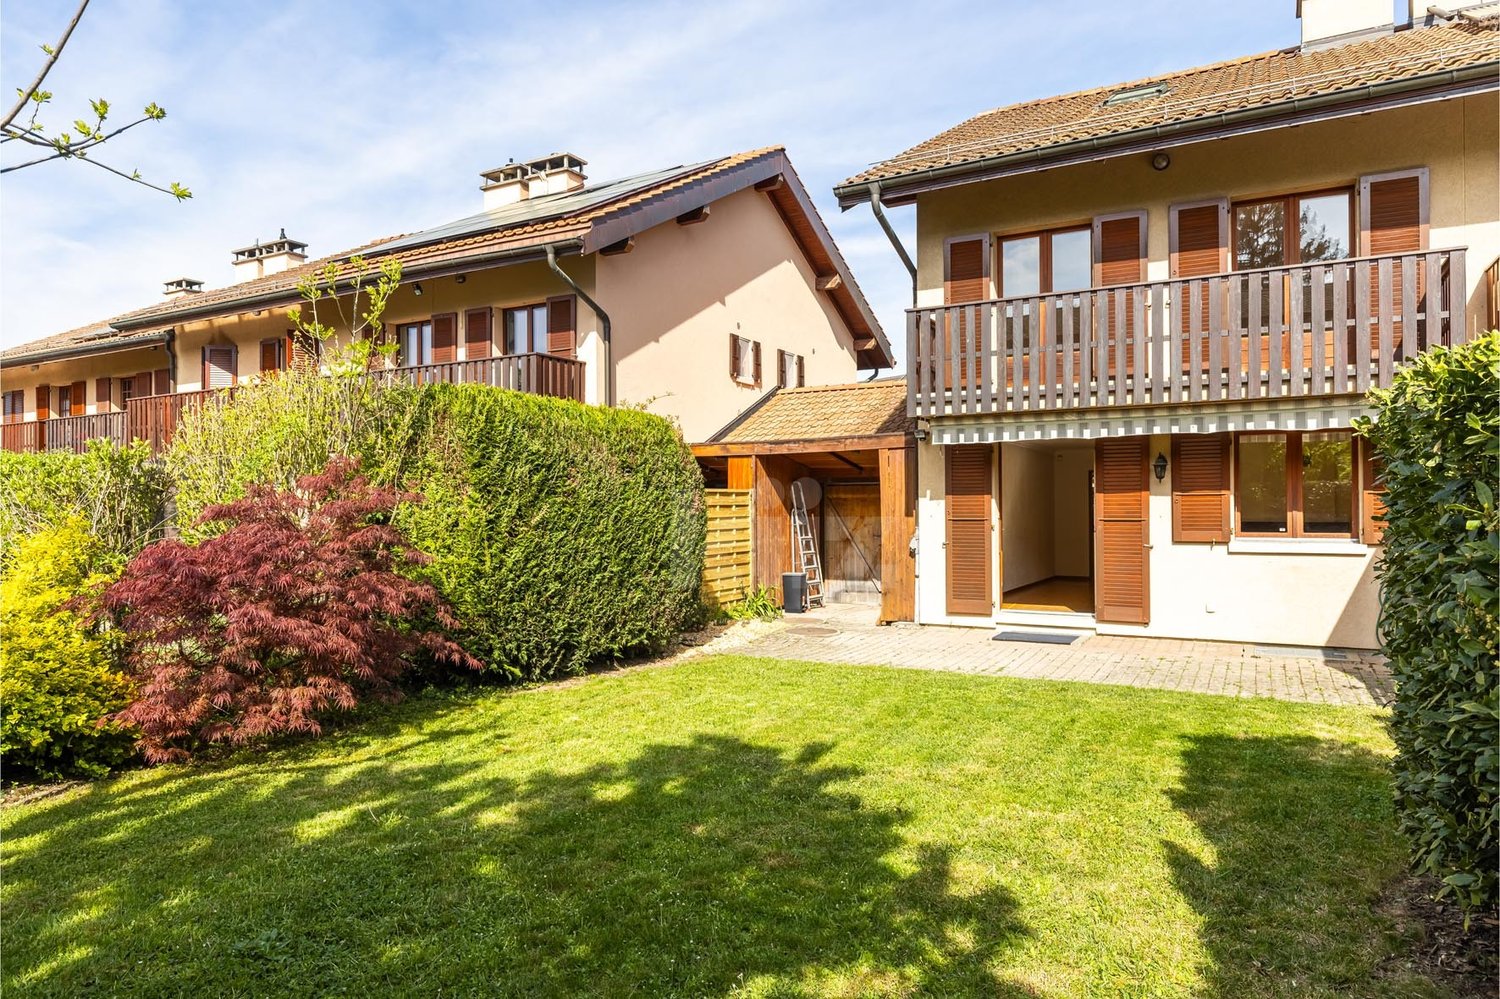
  • A two-story house with a red-tiled roof, white exterior, and a wooden balcony overlooking a vineyard and lush greenery.
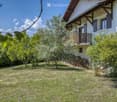
  • Two-story house with white walls, wooden shutters, and a balcony overlooking a grassy yard with trees and a stack of firewood.
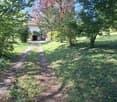
  • A gravel pathway leads to a small white house surrounded by lush greenery and trees, with a grassy lawn and a small porch area visible.
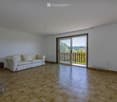
  • Bright living room with wooden tiled flooring, white walls, a cream-colored sofa, and a sliding glass door leading to a balcony.
  • Empty room with wooden walls and floor, a single window, and a white radiator.
  • Bathroom with a toilet, bathtub, bidet, sink, mirror, and towel. The room features light blue tiles and a window with a view of trees.
1 / 6
Two-story house with white walls, wooden shutters, and a balcony overlooking a grassy yard with trees and a stack of firewood.
A gravel pathway leads to a small white house surrounded by lush greenery and trees, with a grassy lawn and a small porch area visible.
Bright living room with wooden tiled flooring, white walls, a cream-colored sofa, and a sliding glass door leading to a balcony.
EUR 899,000.– Premium
6 rooms127m² living space
74160 Saint Julien en Genevois

Two steps from Soral and the Swiss border | Beautiful family house with 1'925 m² land

Exclusively.Located in a particularly quiet and preserved environment, just a few minutes from the village of Soral and Geneva, this family house benefits from a rare quality of life, away from major roads and traffic noise.Built on a magnificent plot of 1,925 m², the property is surrounded by trees and greenery, offering a peaceful atmosphere throughout the year. The exteriors constitute a real extension of the house: large tree-lined garden, vegetable garden for gardening enthusiasts, garden shed and vast play areas where children can grow up in complete freedom and safety.The house is ideal for a family looking for space, nature and tranquility while maintaining quick access to Geneva. The village of Soral is accessible in a few minutes by car, while the city center of Geneva can be reached in about thirty minutes depending on traffic conditions.The main level, entirely on one level, includes a large entrance hall, an independent kitchen, a pleasant living room with a fireplace, three bedrooms, a bathroom and a guest toilet. The generous volumes and functional layout offer a comfortable and warm living space.The complete basement of approximately 130 m² accommodates a double garage as well as several storage spaces and technical rooms. It also offers significant potential for development to create a leisure space, a fitness room, a dedicated home office or a complementary housing unit.The already developed attic allows for different evolution projects, whether it's a parental suite, an independent workspace or additional rooms to accommodate a growing family.Finally, the entirely flat land also presents a particularly interesting building potential, an asset that has become rare in this highly sought-after sector at the gates of the canton of Geneva.A property offering a remarkable balance between quality of life, nature, space and proximity to Geneva.

Lina Gaci

Lina Gaci

1 / 13
Lina Gaci

Lina Gaci

  • Parking space
CHF 1,850,000.–
6.5 rooms155m² living space
Chemin de la Léchaire 7, 1233 Bernex

Charming semi-detached house with independent studio

Located in a peaceful residential environment, this house charms with its beautiful brightness and the quality of its spaces. Each bedroom has access to a balcony offering a pleasant opening to the outside. The house also benefits from a terrace and a beautifully treed garden, and remains close to amenities and roads.The spaces are distributed as follows: Ground floor: - Entrance hall with built-in storage- Living/dining room with fireplace and access to the garden - Separate, fully equipped kitchen - Separate toilet First floor: - Two bedrooms with access to the balcony- Master suite with bathroom, toilet, and access to the balcony - BathroomAttic: - Multipurpose room with numerous storage spacesBasement: - Studio with shower and toilet- Technical room - Laundry room - Bomb shelter - CellarThe property has a covered parking space for one car and the possibility of parking two other cars in front of the house. Good to know: - The studio has an independent entrance from the outside. - The house is well maintained, has a good orientation, and a pleasant garden of about 200 m².- Parquet flooring is laid on the four levels and the heating is ensured by the floor.- The villa is located near the large natural area along the Aire river, offering numerous walks and trails.- Visitor parking spaces are available in the nearby residential area. - It is possible to build a veranda. - Subsidies for energy-efficient renovations are possible.

  • Parking space
Travel time
-
Esposito Veronica

Esposito Veronica

1 / 13
Esposito Veronica

Esposito Veronica

CHF 2,050,000.–
8 rooms210m² living space
A Bernex, 1233 Bernex

Exclusive - Charming and spacious family villa in Lully

Located in the heart of the charming hamlet of Lully, in a particularly quiet residential area, this adjacent villa offers generous volumes and good potential for appreciation. Well maintained over the years, it now needs renovation to be brought up to date and to fully reveal its qualities.Developed on four levels, the property offers approximately 210 m² of living space for a total useful area of approximately 271 m². Its distribution and many spaces make it a particularly family-friendly property.The ground floor accommodates the living areas in a convivial and bright configuration. The open kitchen extends to the dining room and the living room with a fireplace, creating a warm space with direct access to the garden. A guest toilet completes this area.The upper floors are dedicated to the night area and offer three bedrooms, two of which have mezzanines, bringing charm and additional space. A parental suite with an adjacent bathroom and a second bathroom complete this area. The attic offers an additional room, leaving room for different possibilities of layout according to the needs of the future owners.The basement, which has been expanded, is a real asset. It includes a large room with natural light, previously arranged as an office, with direct access to a terrace and the garden. A laundry room, a cellar, and a large storage space complete this level.Outside, the villa benefits from approximately 100 m² of garden. It is currently not physically delimited from the gardens of the three other villas, offering today a pleasant feeling of space and openness.The villa also benefits from excellent thermal insulation, particularly thanks to the roof renovation in 2014. A real asset that contributes to maintaining a pleasant coolness during the summer months, while also ensuring optimal thermal comfort and perfectly preserved heat in winter. This insulation quality also participates in better control of energy consumption costs and daily comfort of the house.A closed box and two outdoor parking spaces in a row complete the property.In immediate proximity to the school and public transport, while enjoying the calm and character of the hamlet of Lully, this house represents a good opportunity for a family wishing to create an interior in their image and enjoy generous volumes in a privileged environment.

Rohner Sébastien

Rohner Sébastien

1 / 13
Rohner Sébastien

Rohner Sébastien

CHF 7,950,000.–
18 rooms930m² living space
A Satigny, 1242 Satigny

The Bourdigny Castle

Nestled in the heart of the vineyards, the Bourdigny castle will seduce lovers of heritage and exceptional places. This sumptuous 15th-century fortified house was the fief of the noble family of Bourdigny.From the entrance, the charm operates: exposed stones, turret, and period fireplace, generous volumes, and authentic materials give this property a unique and timeless character.Located on a landscaped park of nearly 17,000 m², carefully planted and adorned with a pleasant swimming pool, this mansion offers an exceptional living environment.The estate consists of 3 buildings, the main house with its turret, a second building, and a semi-detached house. The main house, entirely renovated, offers approximately 620 m² of living space spread over 3 levels, all served by a magnificent turret.The ground floor proposes a large fully equipped kitchen open to the dining room as well as a charming living room, both benefiting from access to the outside. A large wine cellar, a cellar/laundry room, and a guest toilet are added to this level.The first floor, which has an independent access from the outside, consists of a large living room with a fireplace, 3 bedrooms, and 2 bathrooms.The second level, with its exposed beams and beautiful ceiling height, offers a very large space currently arranged as a fitness room with a mezzanine and numerous storage spaces. 2 additional bedrooms are also available.The second building, to be renovated, offers approximately 160 m² of living space spread over 3 levels. It includes, among other things, a living room, a kitchen, 3 bedrooms, and 2 bathrooms.The third house, semi-detached, is also to be renovated and offers approximately 150 m² of living space. This property would be ideal for the staff of the main house.

Rohner Sébastien

Rohner Sébastien

1 / 13
Rohner Sébastien

Rohner Sébastien

CHF 3,600,000.–
7.5 rooms240m² living space
A Grand-Lancy, 1212 Grand-Lancy

Superb contemporary villa, very high-end, Minergie. Exclusive!

This beautiful villa of very high standing benefits from a very private, residential and green environment in Grand-Lancy, in absolute calm and immediate proximity to all amenities (schools, public transport and shops).Located on a beautiful plot of approximately 460 m², it has a perfectly landscaped and fenced garden, accessible by an automatic gate, as well as a large terrace of over 100 m². In addition, the villa has a garden shed connected to the house's home automation system, of approximately 10 m², adjacent to the neighboring property.Built in 2016, this fully automated, Minergie-labeled villa is in perfect condition and offers luxurious finishes. With a usable area of 350 m² spread over 3 levels, it stands out for its natural brightness, exceptional comfort, and refined finishes of the semi-basement, creating an essential space in perfect continuity with the other two levels.This villa, which can be occupied immediately, can be purchased with all its furniture and lighting.The villa is distributed as follows:Ground floor:- Entrance hall with custom-made closets- Guest toilet with sink- Dining room with large, custom-made china cabinet- High-end, equipped and designed kitchen with central island open to the living room- Bright, through living room giving onto the terrace with its beautiful, indirectly lit cornice and fireplace- Beautiful, suspended office with shelves and ambient lighting1st floor:- Large master bedroom with cornice and indirect lighting, with access to its tiled terrace- Large, luxurious, custom-made dressing room with island (easily convertible into a bedroom)- Bathroom with large, balneo-style bathtub, niches with indirect lighting, double sink in Corian- Bathroom with Italian shower and rain showerhead, large sink in Corian, toilet- Corridor with row of custom-made, full-height closets- Bright bedroom with built-in closets- Separate guest toilet with sinkBasement:- Large office/bedroom with natural light and en-suite bathroom, fully tiled with shower, toilet and sink- Bright laundry/ironing room thanks to its large, covered area, offering numerous custom-made storage spaces- Tiled, painted storage room, offering a separate storage space- Heating room and technical room- Entrance giving access to the large, tiled garage for 2 cars, with automatic door and LED light stripOutdoor amenities:- Large, 100 m² terrace, tiled, mimicking the interior flooring- Fenced garden with hedges and a series of large, custom-made planters by Image'In- Lit garden shed- Automatic gates for cars and pedestrians- 2 secure outdoor parking spaces within the enclosure- Complete outdoor lighting with recessed spots and wall lights (garden, terrace, entrance, balcony, staircase, garage ramp)- Automatic irrigation with 6 zones and remote access- Green roofHome automation:- Fully automated house (heating, lighting, blinds, sound system, irrigation, alarm, video surveillance, automatic gate), KNX system, remote control- The lights are fully programmable and dimmable (possibility to adjust the light intensity)- Possibility to control the entire house via the integrated iPad or a mobile device- Programmable switches from Feller Edizio Prestige with RGB backlighting and glass finish, room thermostats and matching socket blocks- High-end LED lighting DALI on all luminaires, allowing high energy efficiency (recessed, adjustable spots, suspensions, wall lights, mirrors, LED light strips)Finishes and decorations:- Fully decorated by an interior architect- Finishes and materials of very high standard, complete set of custom-made, high-end furniture in all rooms- Mineral work created on a wall of the living room with lime- Indoor and outdoor railings in glass, overhang, floor-to-ceiling glass- Oak flooring in the old style, by hand- Double rail curtains with linen and wool curtains, custom-made- Emporio via Manzoni Gessi faucets / WC and Balneo Philippe Starck- Corian sinks- Cornices with indirect LED lighting (double light strips with natural and RGB ambient lighting)- High-end tiling (large format, decorations, mosaics)- Recessed spots in the interior and exterior stairsComfort and technology- Glazed windows and doors with aluminum cladding and triple glazing, interior doors with reinforced sound insulation- High-end kitchen and top-of-the-line appliances (Dekton countertops, glass fronts, extractor hood with external extraction)- "Invisible" OLED TV that folds into the ceiling and home cinema in the master bedroom- Integrated sound system with Sonos zones and high-end, built-in Bose speakers, 2 home cinemas- Heat pump and solar panels on the roof- Underfloor heating and bathroom with towel warmer and warm air system- Internet in all rooms with Cat. 6 Ethernet cables or Wi-Fi- Orientable, automated aluminum blinds- Centralized vacuum system of Italian origin, Sistem Air- Modern, 3-sided fireplace by KalfireSecurity and privacy- Fully fenced villa, high hedge, retaining wall- Automatic gate and pedestrian gate with camera, remote access- High-end camera system (8 outdoor cameras and garage, night vision and motion detection, recording plates, remote access)- Complete alarm system (volumetric and contact detection, IP and GPRS transmission, remote access)Furniture optional:- Lighting (suspensions, wall lights): Vibia, Catellani & Smith, Artemide- Outdoor furniture: Manutti- Luxury bedding in the master bedroom- Furniture by Roche Bobois- Various designer armchairs, tables- OLED TV Signature in the living room, OLED wall TV, OLED lift, mobile speaker and soundbar

1 / 12
CHF 2,190,000.–
6 rooms250m² living space
Quartier résidentiel, 1285 Athenaz (Avusy)

Cozy villa - Athenaz (Avusy)

SPG has the pleasure of offering you this elegant 20th-century village house, benefiting from a privileged location on the edge of an agricultural area.Entirely rethought and renovated by an architect in 2019, with carefully selected materials, this property harmoniously combines the character of the old and the comfort of a contemporary interior. Its generous volumes and large openings give it a beautiful brightness, while its unobstructed views of the surrounding countryside and the Salève offer a particularly pleasant living environment.The ground floor consists of: • An impressive cathedral living room of approximately 50 m², featuring a suspended fireplace and opening directly onto the garden • A contemporary, fully equipped kitchen with a central island and wine cellar • An entrance hall with integrated storage • A laundry room • A technical room • A guest toilet The floor accommodates: • Three bright bedrooms • A parental suite with a dressing room • Two bathrooms, one with a bathtub and an Italian shower • Separate toilets • A office space • An open mezzanine overlooking the living room Two outdoor parking spaces are available in front of the property's entrance. It is also possible to rent a space in an underground parking lot located nearby.This house seduces with its unique architecture, the quality of its renovation, and its peaceful environment, while remaining just a few minutes from the main amenities.Some of the photos presented are non-contractual and are intended only to illustrate the potential of the spaces.- No vis-à-vis- Three-level property- Gas heating- Entrance to be agreed

1 / 12
CHF 1,980,000.–
5 rooms119m² living space
Quartier résidentiel, 1232 Confignon

Charming villa - Confignon

Built on a generous plot of 950 m² located in a quiet private lane, this semi-detached villa, joined only by the garage, benefits from a vast tree-lined garden, offering a pleasant, green, and preserved living environment. Situated close to public transport, the property enjoys a calm environment and a slightly elevated garden thanks to the natural terrain configuration, providing even more intimacy.Built in the 1950s, the property offers a functional layout with three bedrooms on the ground floor with access to the garden, a spacious living room bathed in natural light opening directly onto the garden, a renovated equipped kitchen in 2022, a bathroom with WC, a shower room, and a guest WC.The basement benefits from beautiful dimensions offering multiple possibilities for layout according to your needs with a spacious game room, two multipurpose rooms, a shower room with WC, a laundry room, a cellar, and a boiler room.Regarding the exteriors, the house benefits from a pretty tree-lined garden, a garage, and two outdoor parking spaces.Renovation work is to be considered, allowing to reveal all the potential of this villa and create an interior entirely adapted to your tastes and lifestyle.The visuals presented have been optimized using artificial intelligence to improve their quality and rendering. They are provided for illustrative purposes and faithfully reflect the volumes of the property.- No vis-à-vis- South orientation- Equipped kitchen- Available quickly

Suggested properties for you based on search results