"Exceptional new 5.5-room village house - Meyrin Village (GE) in a quiet location, including parking."
Location
Route de Meyrin 307A, 1217 MeyrinTravel time
- 2 min.Station: Meyrin-Village
Surrounding information
Supermarket
2 min.CoopSchool
3 min.École de Meyrin-VillagePharmacy
2 min.Pharmacie de Meyrin VillagePublic Transport
2 min.Meyrin-Village
Times refer to the route on foot.
Costs
- Purchase price:
- CHF 1,900,000.–
Main information
- Available from:
- 18.12.2026
- Type:
- Row house
- No. of rooms:
- 5.5
- Number of floors:
- 3
- Surface living:
- 221 m2
- Floor space:
- 188 m2
- Land area:
- 167 m2
- Volume:
- 550 m3
- Room height:
- 3.8 m
- Year built:
- 2027
Features and furnishings
Balcony / Terrace
Quiet neighborhood
Parking space
New building
Documents (1)
Description
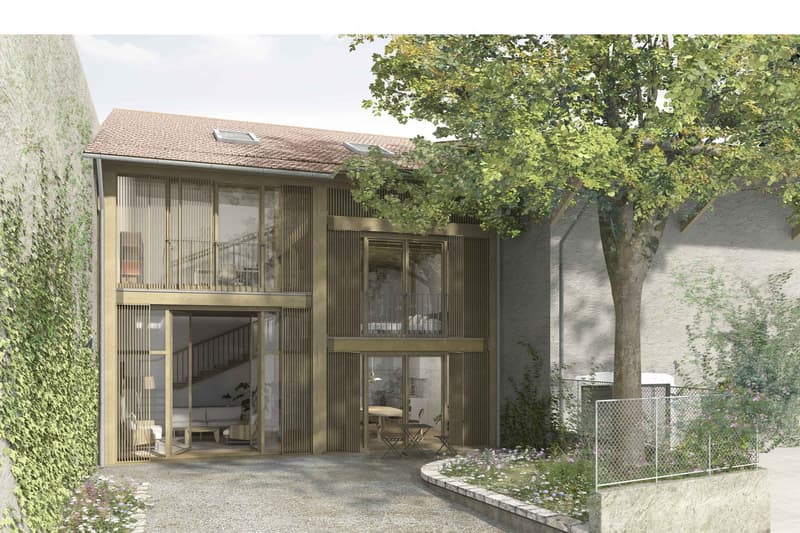
Discover this beautiful new 5.5-room village house, ideally located in the heart of Meyrin Village (1217), on Route de Meyrin 307A.
It integrates harmoniously into the historic character of Meyrin Village and offers a privileged living environment, protected from the noise pollution of Route de Meyrin and just a few steps from all amenities.
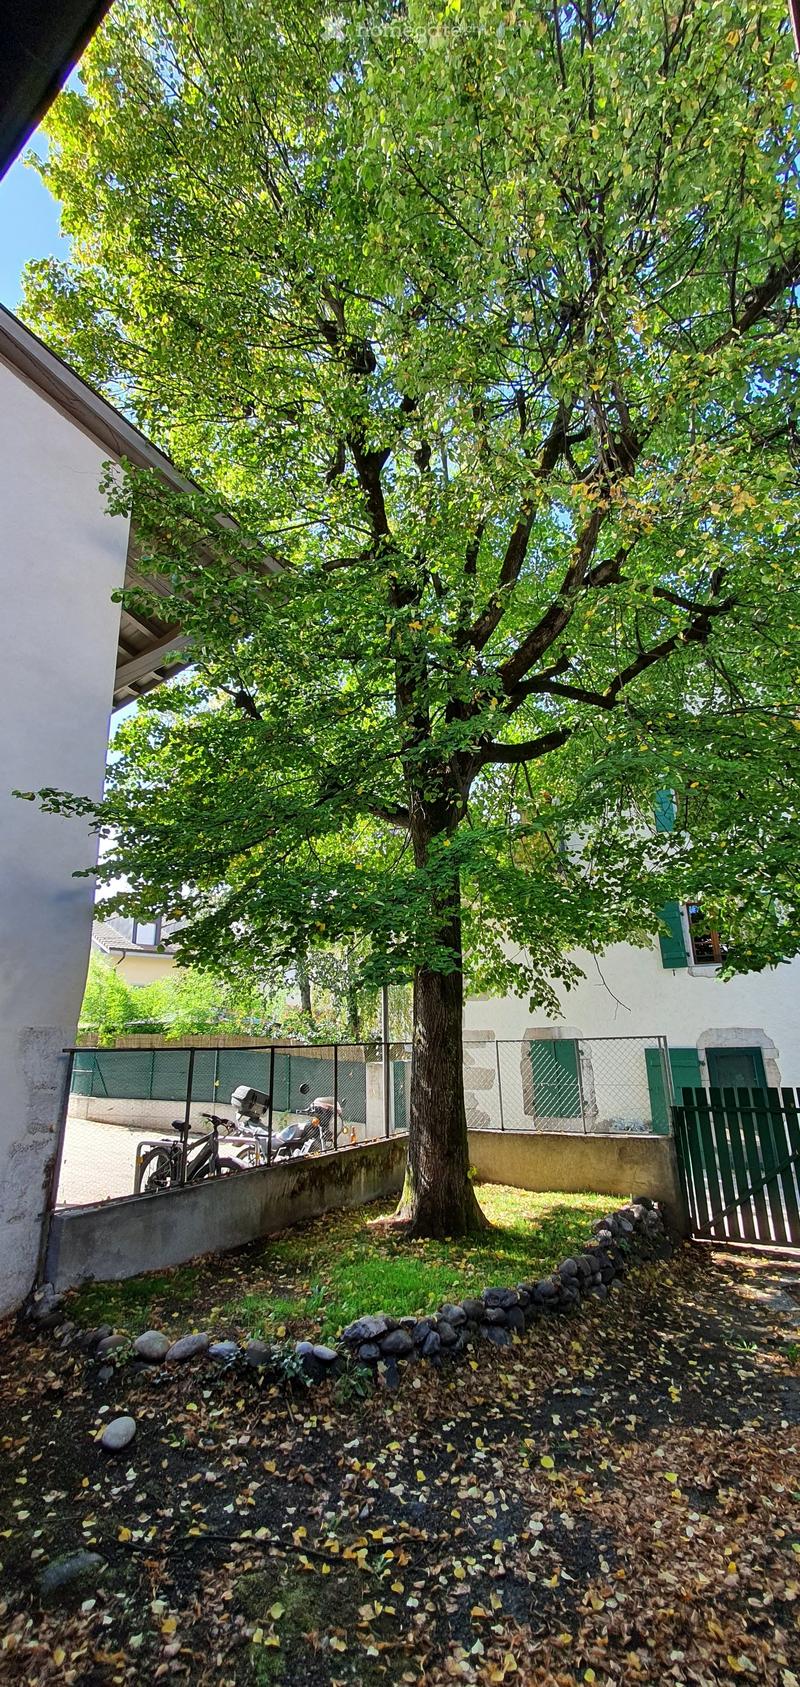
Its large windows, high ceilings of 3.80 meters in the main rooms, and the ground-floor access to a pleasant, shaded inner courtyard under a beautiful lime tree give it an exceptional brightness and a remarkable feeling of space.
It was built to the Très Haute Performance Énergétique (THPE) standard, the highest level of requirement of the Canton of Geneva, and is equipped with a heat pump and solar panels, ensuring excellent comfort while limiting energy consumption. Thanks to its cross layout, it also benefits from particularly pleasant natural ventilation during the summer months.
Main features5.5 rooms
Living area: 221 m², spread over three levels
Basement: 41 m²
Main property: 167 m², consisting of:
123 m² garden and private parking (plot No. 11947)
44 m² pedestrian path and vehicle access in co-ownership (plot No. 11928)
Private parking included
Handover from December 2026
Possibility to adapt certain equipment choices depending on the progress of the construction.
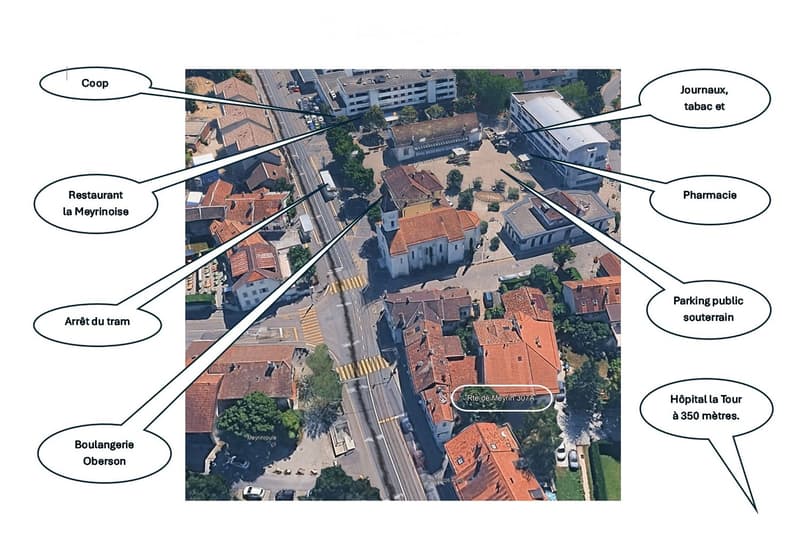
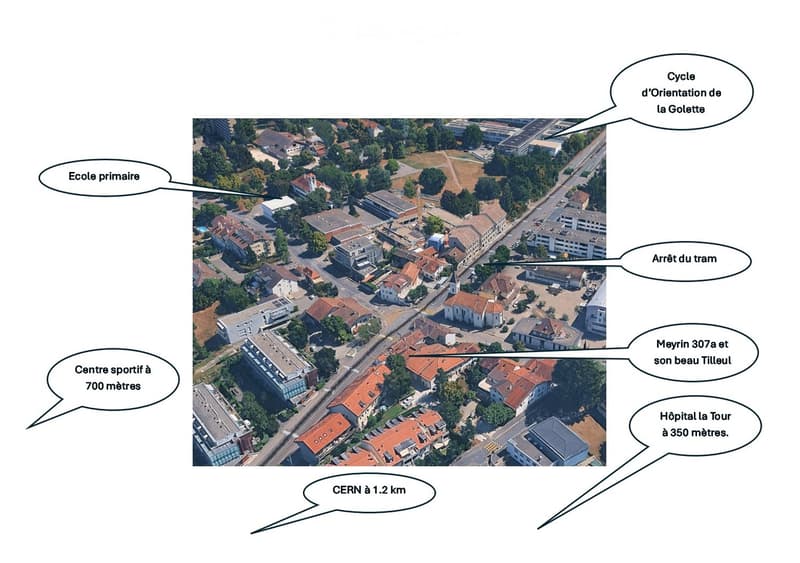
The property benefits from a particularly sought-after location, combining the tranquility of a village with excellent public transport connections.
On footMeyrin-Village tram stop: 1 minute
Meyrin-Village bus stop: 2 minutes
Coop and Oberson bakery: 2 minutes
Meyrin Village pharmacy: 2 minutes
Meyrin-Village primary school: 3 minutes
La Tour hospital (adult and child emergency room 24/7): 4 minutes (350 meters)
La Golette orientation school: 6 minutes
Meyrin train station: 13 minutes
CERN: 9 minutes
Collège Rousseau: 17 minutes
Cornavin train station: 22 minutes
Place Bel-Air (Geneva city center): 24 minutes
This property offers an exceptional opportunity to acquire a new house in the very sought-after sector of Meyrin Village.
The neighborhood benefits from a protected environment, which strongly limits the possibilities for new construction projects in the vicinity and thus preserves its authentic character.
You are looking for either a spacious family residence or a high-quality property that offers a privileged living environment, this house combines all the advantages: spacious rooms, excellent energy efficiency, high-quality equipment, remarkable brightness, and immediate proximity to all services.
Mortgage Calculator
From dream house to home ownership: the mortgage calculator can help you estimate the affordability of this property.

Unlock the full experience
Sync your favourites, manage search alerts, and access all your important services seamlessly across devices. Create your free account for a personalized home search!
Contact
Alain Burri
- Listing ID
- 4003355833
- Object ref.
- pk1e4.xlo5f