"Stunning estate with spectacular views"
Purchase price
CHF 4,600,000.–
Notify on price drop
Rooms
10
Living space
360 m2
Location
Suisse, 1071 ChexbresCosts
- Purchase price:
- CHF 4,600,000.–
- Notify on price drop
Main information
- Available from:
- By agreement
- Type:
- Single house
- No. of rooms:
- 10
- Number of floors:
- 2
- Surface living:
- 360 m2
- Land area:
- 2514 m2
- Last refurbishment:
- 1982
Features and furnishings
View
Swimming pool
Old building
Documents (0)
Description
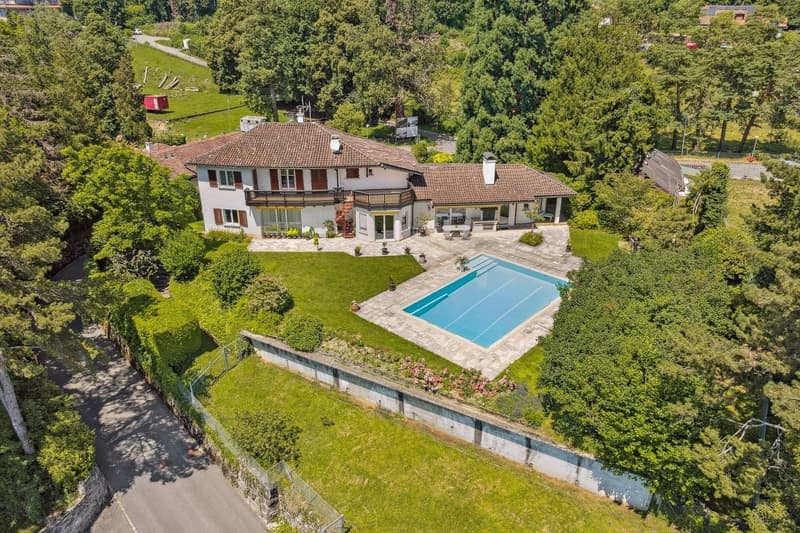
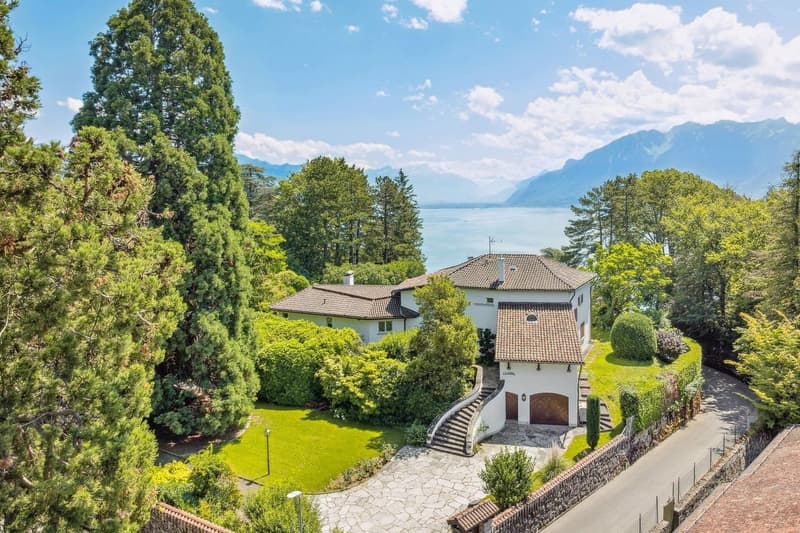
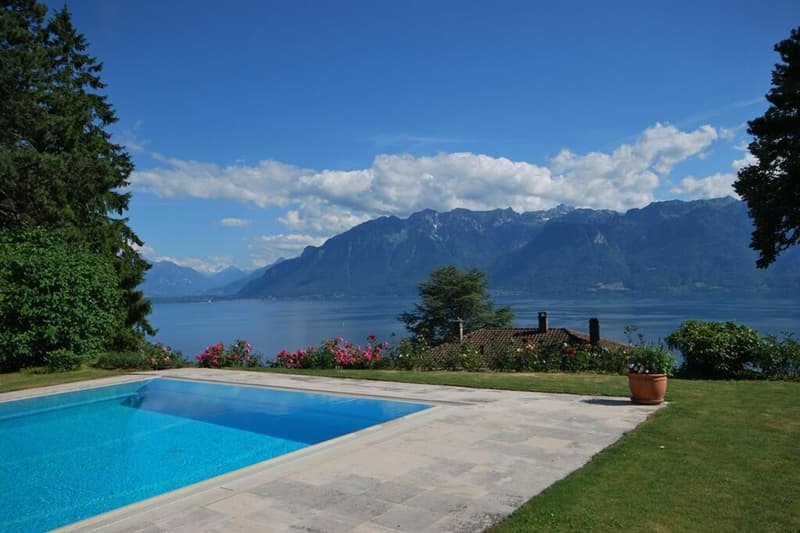
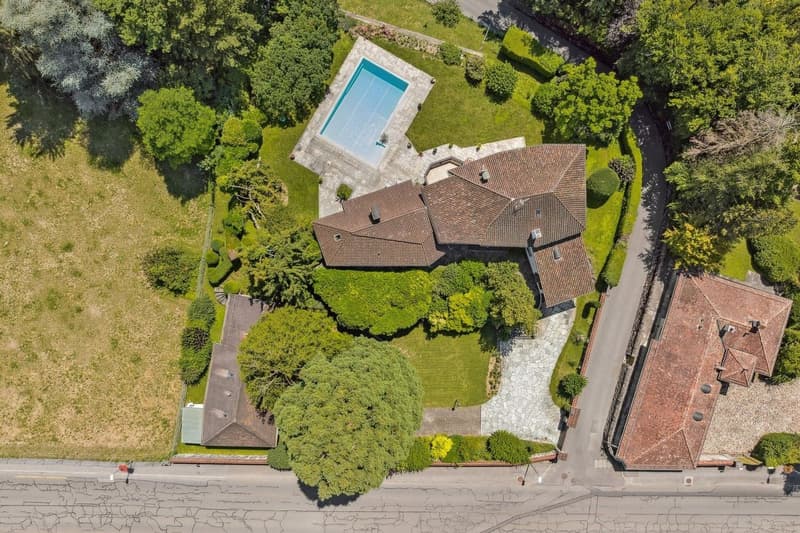
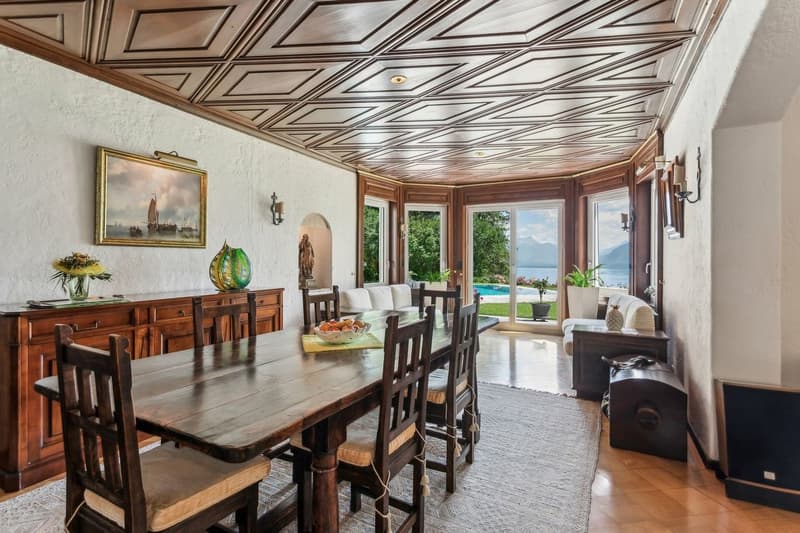
Ideally located on the outskirts of the charming village of Chexbres, this superb property offers a breathtaking view of the lake, the surrounding vineyards, and mountains. Just a few minutes' walk from the center of Chexbres village and a few minutes' drive from Rivaz, it also benefits from easy access to the highways and the magnificent vineyards of Lavaux, classified as a UNESCO World Heritage Site.
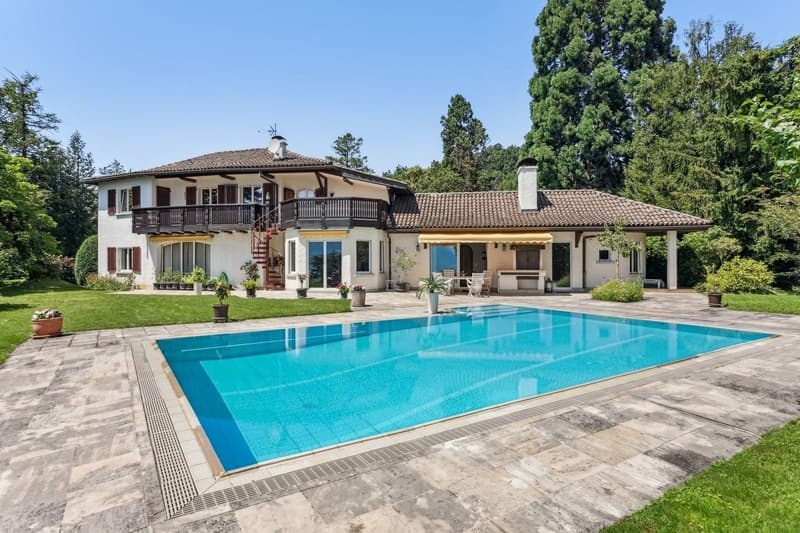
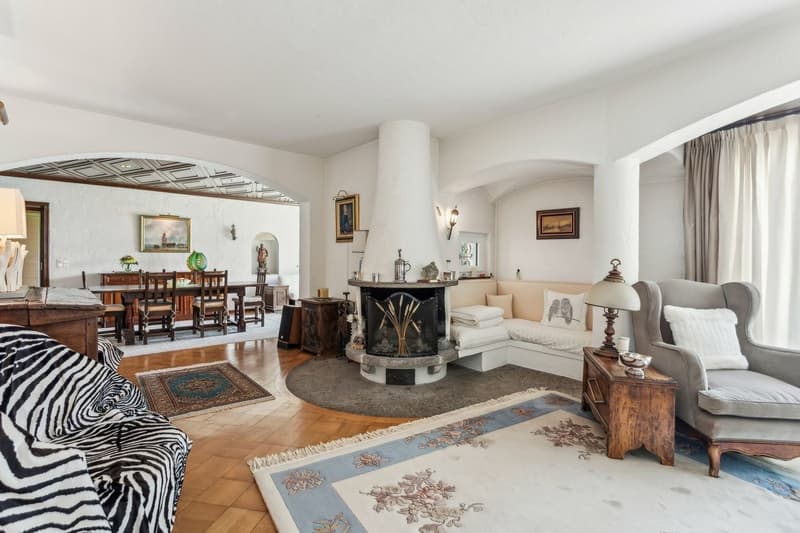
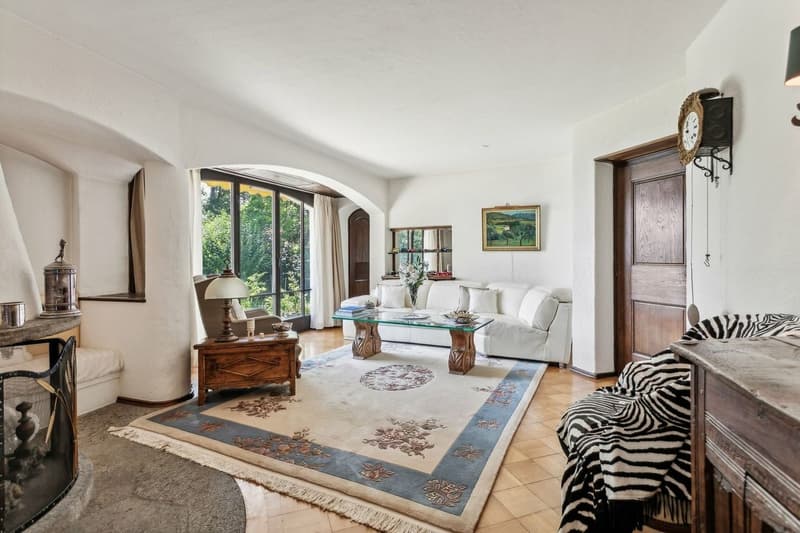
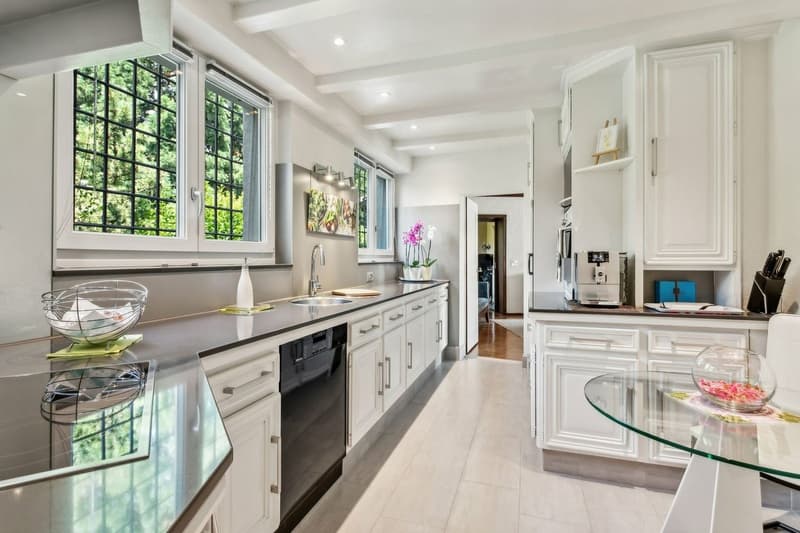
This magnificent master property, built in an elegant Provençal architectural style, consists of an entrance hall, followed by a storage room and a large office, a refined kitchen, and a spacious living-dining room with access to a terrace through large windows.
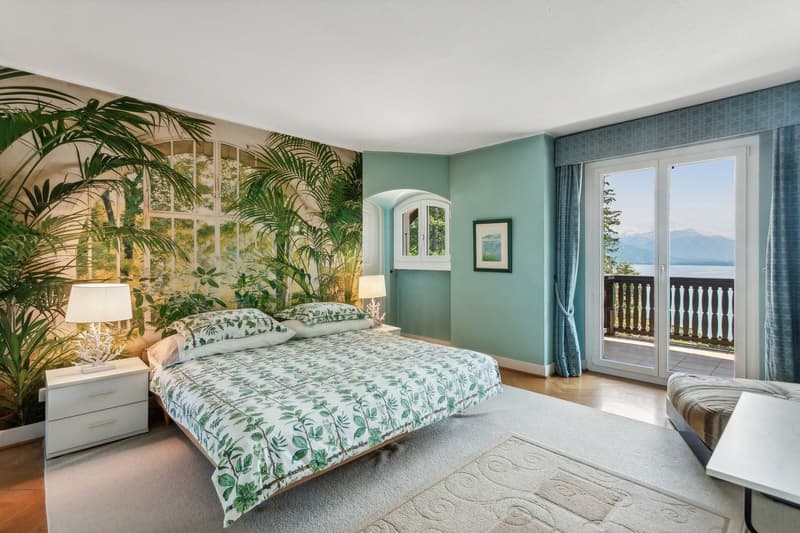
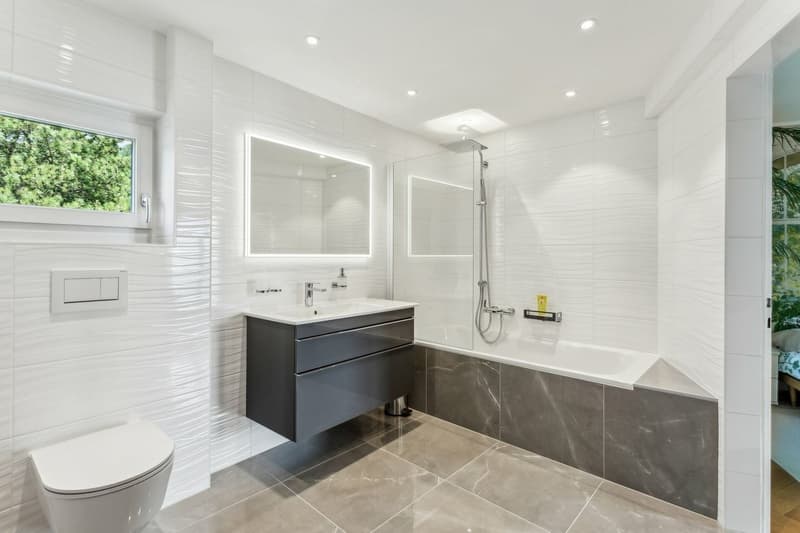
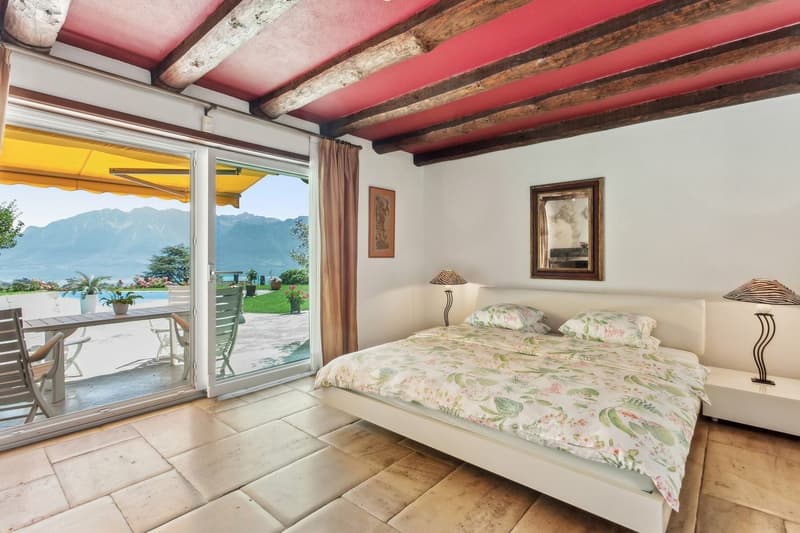
On the ground floor, a wing dedicated to the master bedroom, with an adjacent bathroom and dressing room, completes the living space. The first floor offers three charming bedrooms with access to a very generous balcony. One of the bedrooms also benefits from direct access to a large bathroom.
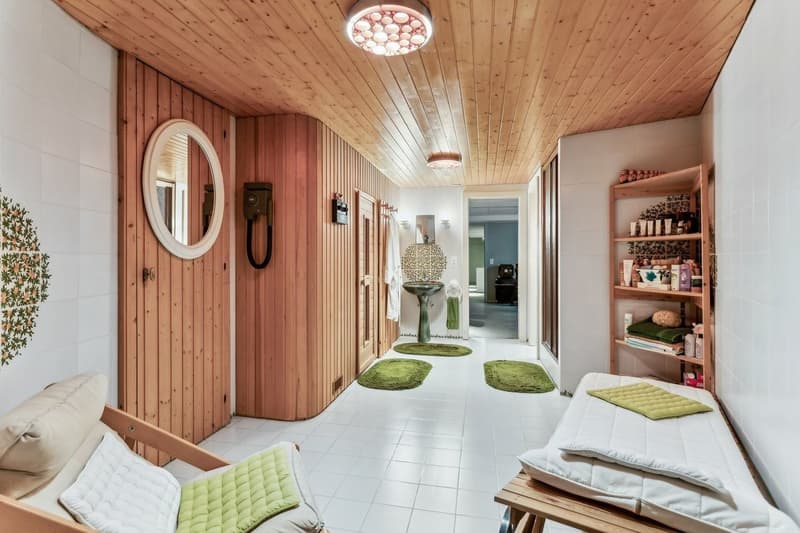
The property, which is entirely underground, offers numerous storage spaces, as well as a spacious sauna, a perfectly soundproofed music room converted into a fitness room, a wine cellar, a shower room, and an elegant carnotzet.
The annexed duplex apartment consists of two bedrooms with a shower room, a kitchen, a living room with a fireplace, and a terrace. It offers the advantage of direct access from the main residence via the basement.
This property also has a garage that can accommodate up to 6 cars.
This magnificent master property, built in an elegant Provençal architectural style, consists of an entrance hall, followed by a storage room and a large office, a refined kitchen, and a spacious living-dining room with access to a terrace through large windows.
On the ground floor, a wing dedicated to the master bedroom, with an adjacent bathroom and dressing room, completes the living space. The first floor offers three charming bedrooms with access to a very generous balcony. One of the bedrooms also benefits from direct access to a large bathroom.
The property, which is entirely underground, offers numerous storage spaces, as well as a spacious sauna, a perfectly soundproofed music room converted into a fitness room, a wine cellar, a shower room, and an elegant carnotzet.
The annexed duplex apartment consists of two bedrooms with a shower room, a kitchen, a living room with a fireplace, and a terrace. It offers the advantage of direct access from the main residence via the basement.
This property also has a garage that can accommodate up to 6 cars.
Mortgage Calculator
From dream house to home ownership: the mortgage calculator can help you estimate the affordability of this property.

Free
Unlock the full experience
Sync your favourites, manage search alerts, and access all your important services seamlessly across devices. Create your free account for a personalized home search!
Viewing
Contact for viewing
Mickaël Cottet Dumoulin

Switzerland Sotheby's International Realty (agence de Montreux)Rue du Théâtre 7 bis, 1820 MontreuxSee all listings from this agency

Mickaël Cottet DumoulinCourtier
- Listing ID
- 4003036036
- Object ref.
- 5187468_4038