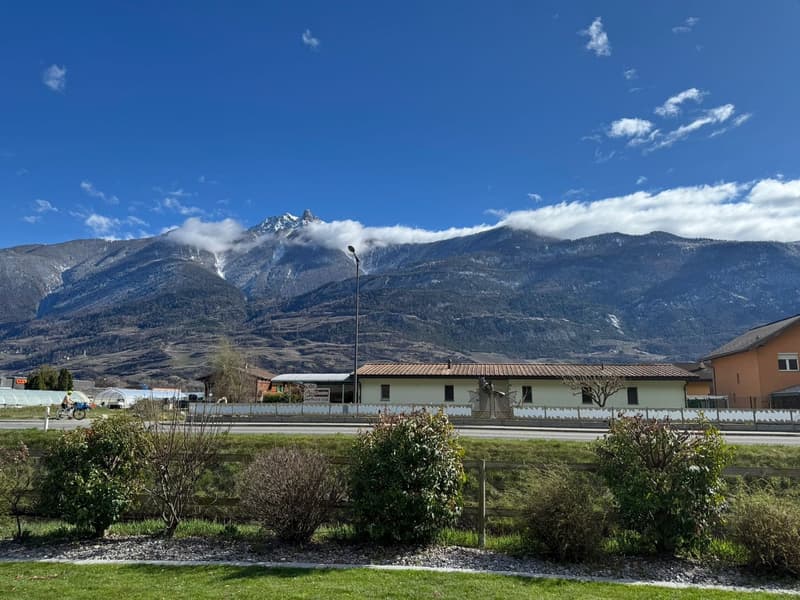
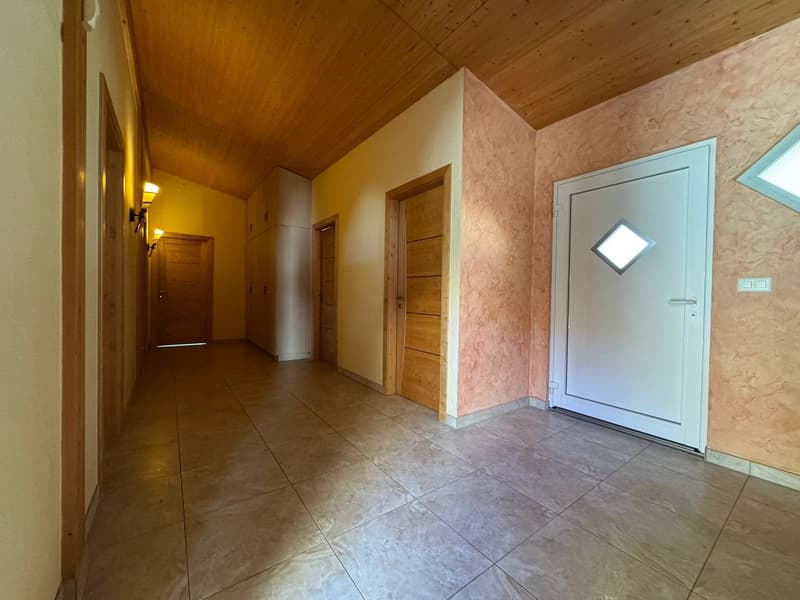
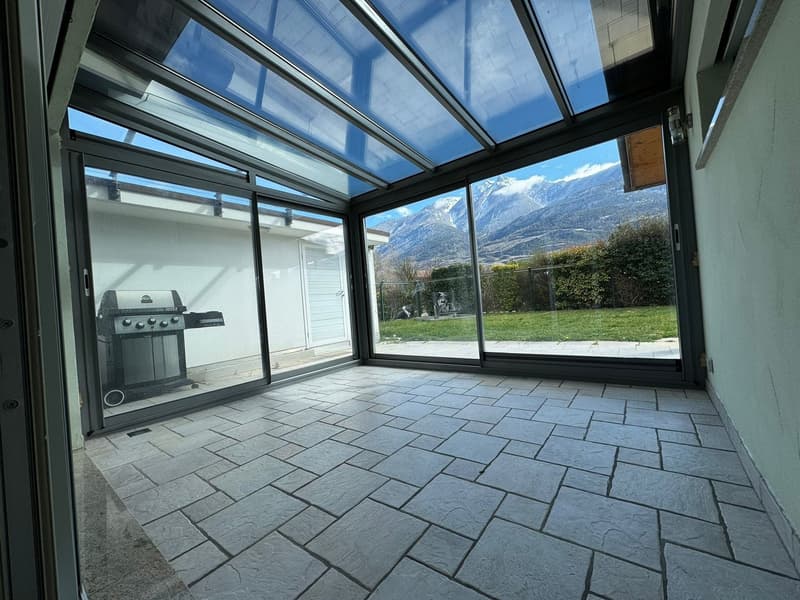
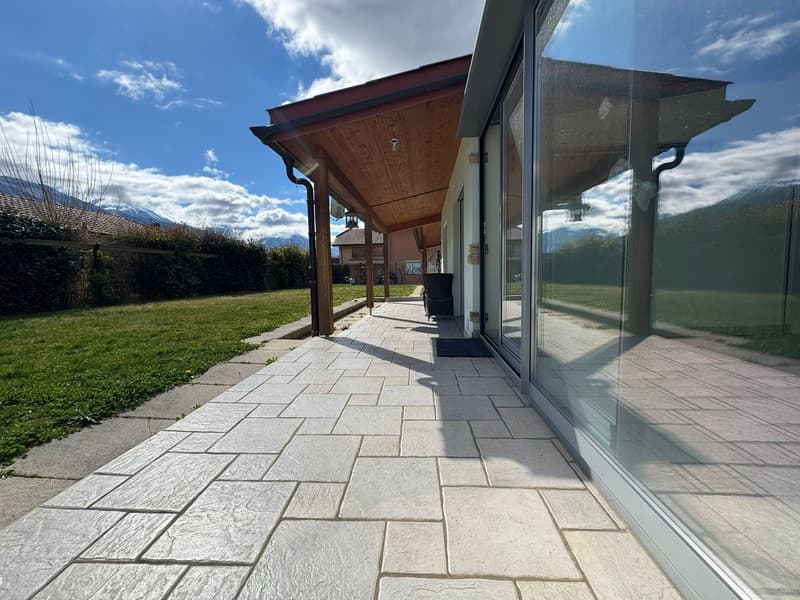
• Mountain view, house, road, greenery, mountains in the background
  • tiled floor, wooden ceiling, wooden doors, white door, wall-mounted lights
  • glass walls, tiled floor, outdoor grill, view of mountains
  • House with a covered terrace, large windows, paved walkway, green lawn, mountains in the background
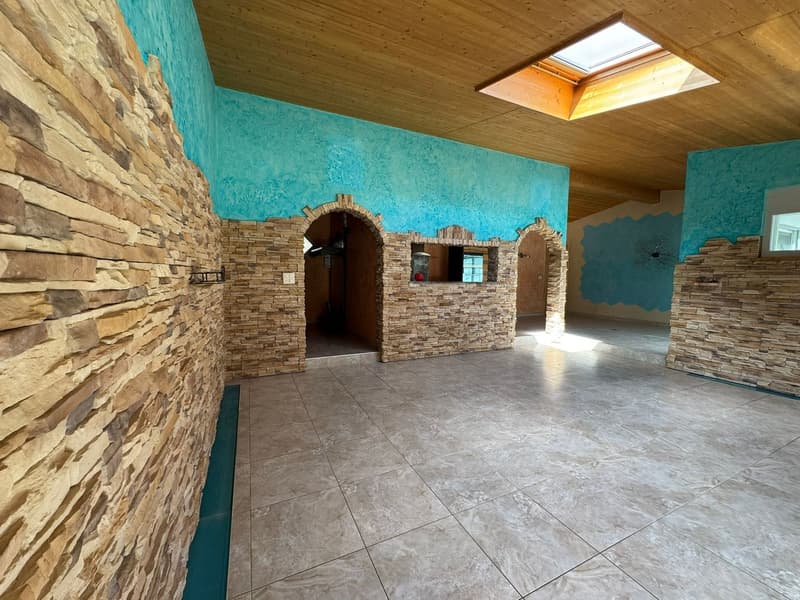
  • large room, stone walls, blue painted walls, wooden ceiling, tiled floor, arched doorways
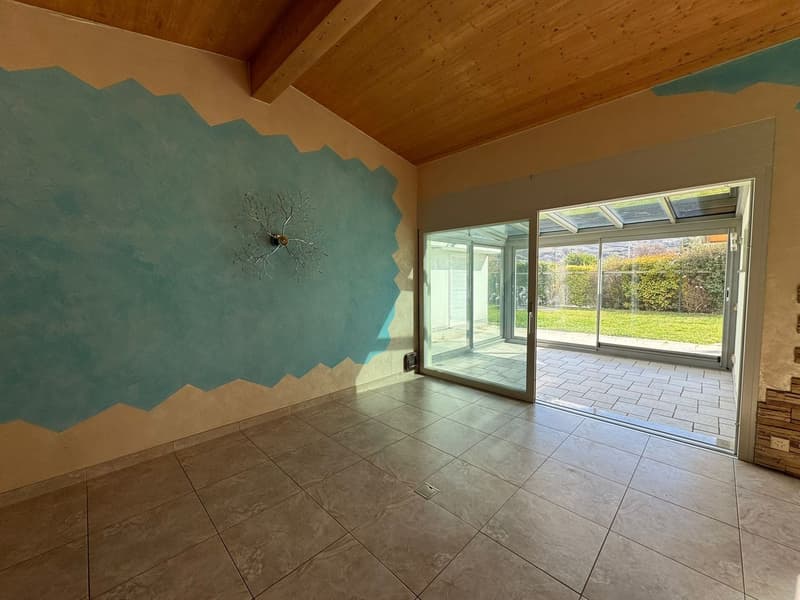
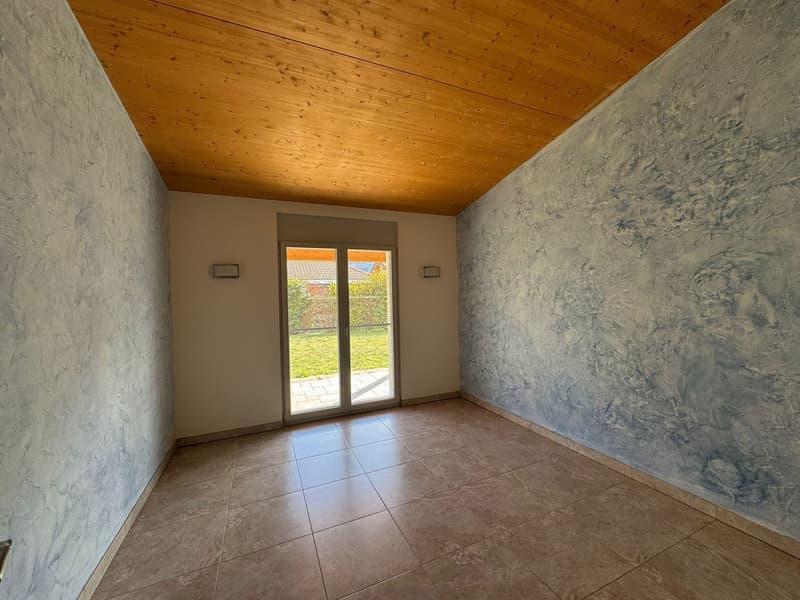
  • empty room, blue wall, wooden ceiling, tiled floor, sliding glass door, outdoor terrace
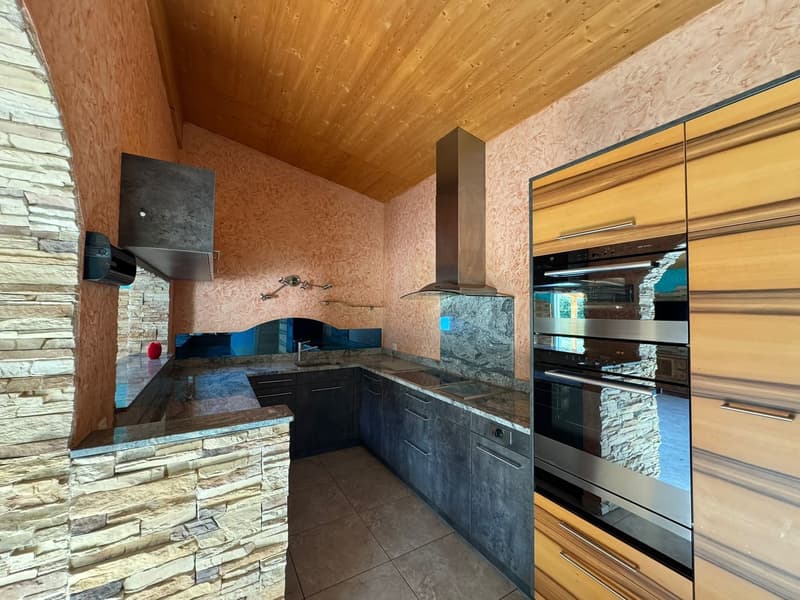
  • modern kitchen with granite countertops, wooden cabinets, stainless steel appliances, stone wall, wooden ceiling
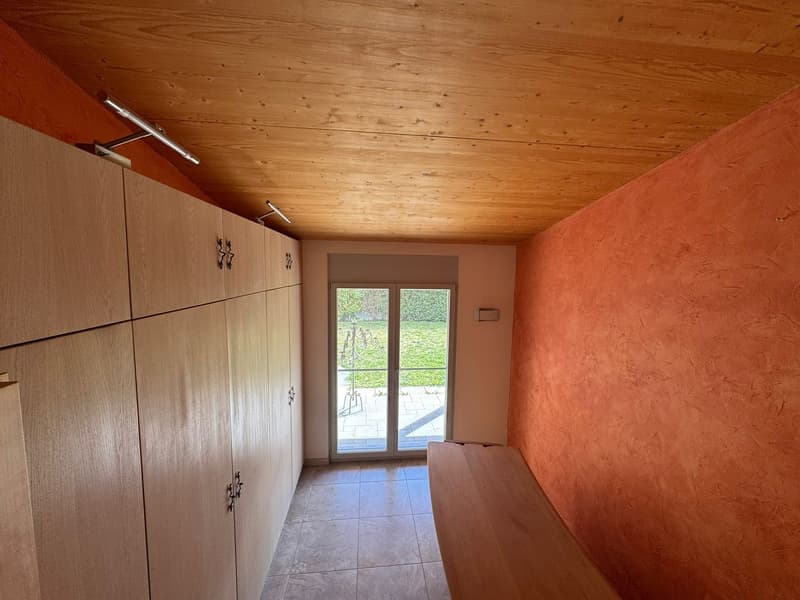
  • wooden ceiling, wooden floor, wooden bench, wooden cabinets, glass door, outdoor view
  • empty room, wooden ceiling, sliding glass door, tiled floor, textured walls
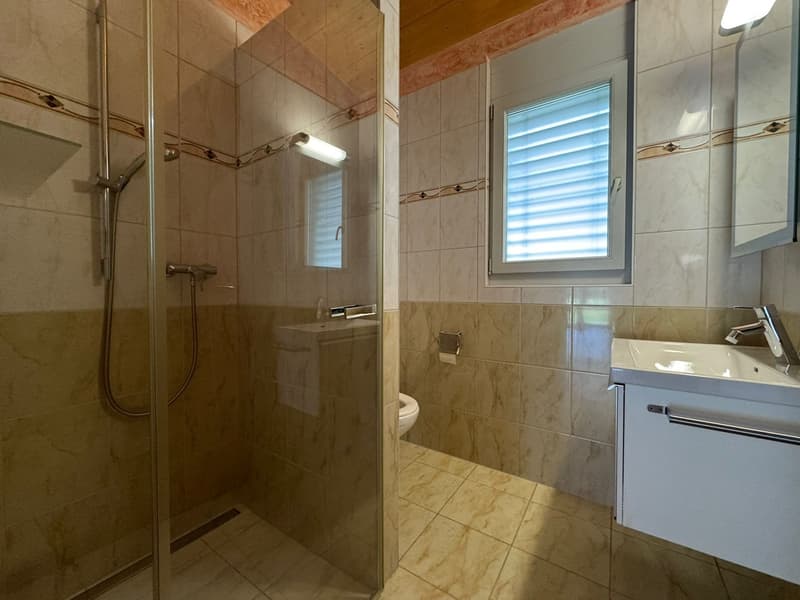
  • Bathroom with shower, sink, toilet, and window with blinds
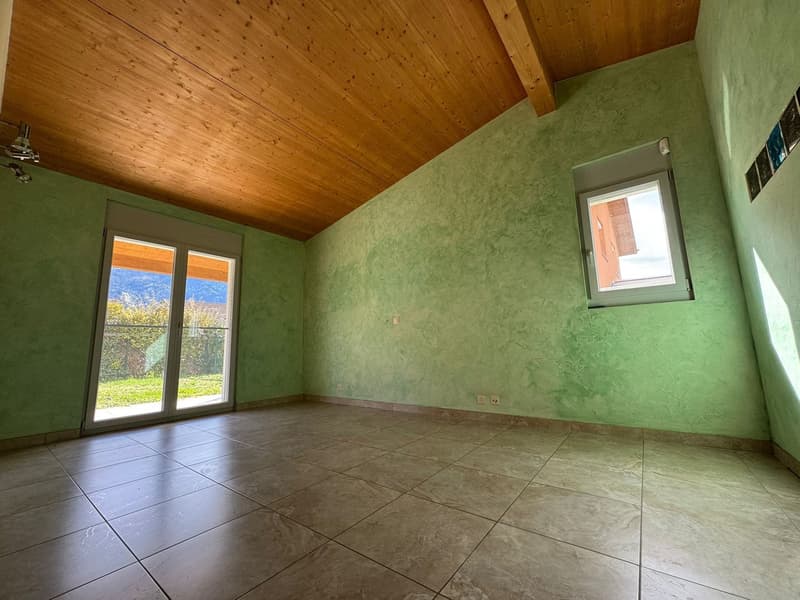
  • empty room, green walls, wooden ceiling, sliding glass door, window, tiled floor
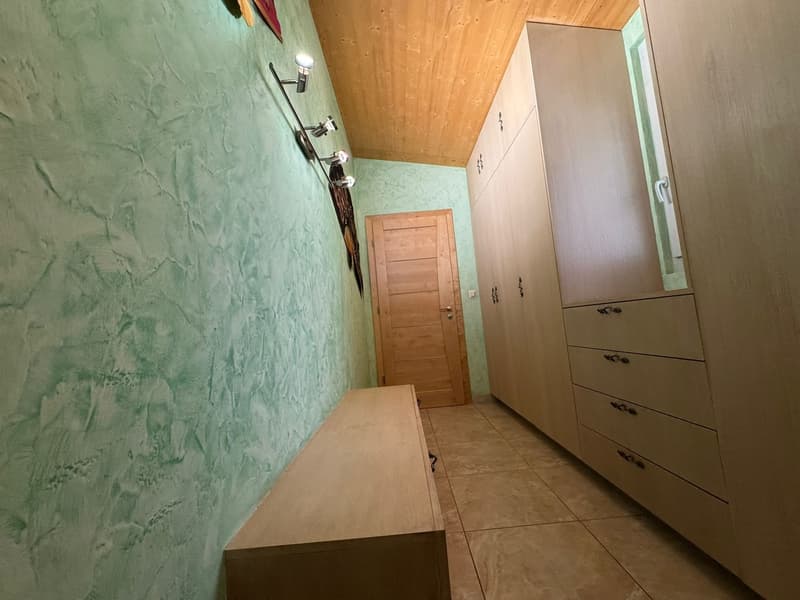
  • wooden ceiling, green textured wall, wooden door, wooden bench, wooden wardrobes with drawers
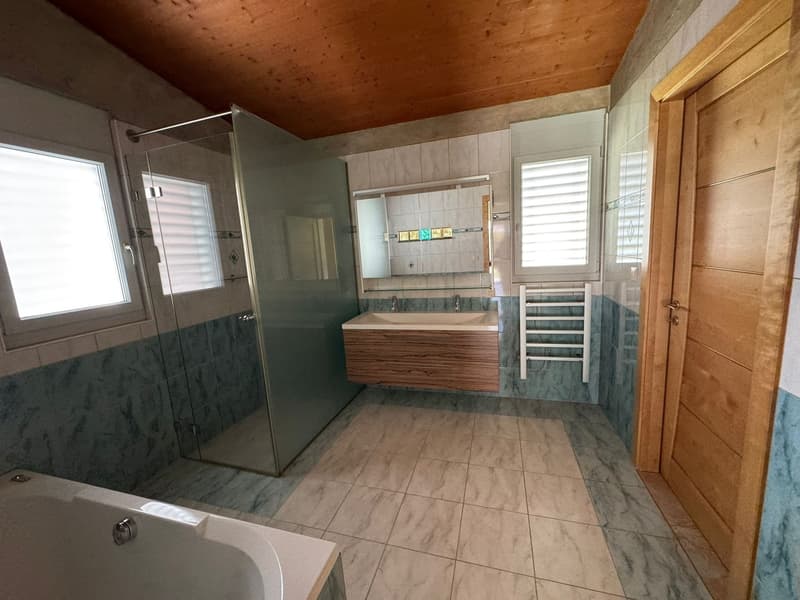
  • modern bathroom with bathtub, shower, double sink, wooden cabinet, wooden ceiling, tiled floor, windows with shutters
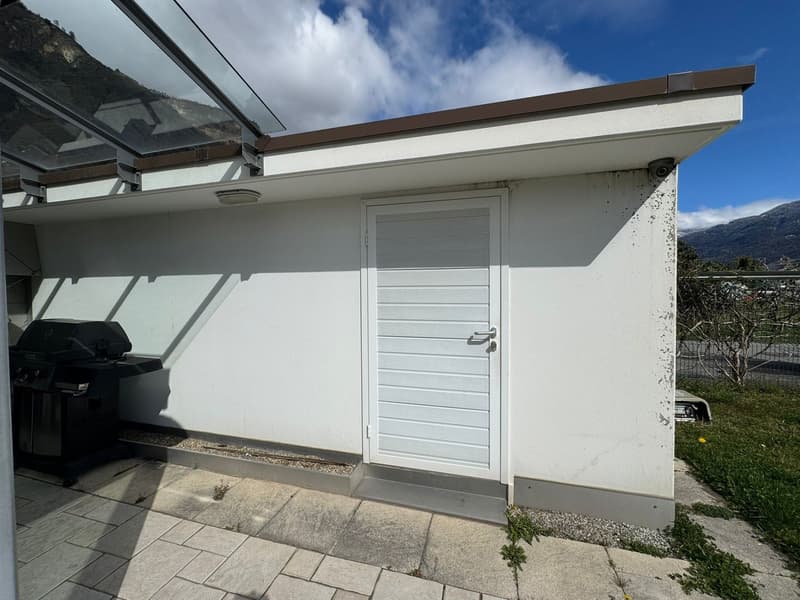
  • white building with a glass roof, white door, black grill, tiled floor, security camera
1 / 14

"Villa individuelle de plain-pied à Fully"

Purchase price
CHF 1,380,000.–
Rooms
4.5
Living space
168 m2

Find the right mortgage for your new home

Location

Chemin de la Maraîche 2, 1926 Fully

Travel time

  • 40 min.Station: Saxon

Surrounding information

Source of this data

The data displayed is provided by one of our third-party suppliers.

Please note that the locations displayed may not be up to date and there may be some deviations.

  • Supermarket

    5 min.Coop
  • School

    13 min.École primaire de Saxé
  • Public Transport

    8 min.Saxé

Times refer to the route on foot.

Costs

Purchase price:
CHF 1,380,000.–

Main information

Available from:
Immediately
Type:
Single house
No. of rooms:
4.5
Number of bathrooms:
2
Surface living:
168 m2
Land area:
912 m2
Room height:
2.6 m
Year built:
2010

Features and furnishings

  • Balcony / Terrace

  • Dishwasher

  • View

  • Wheelchair access

  • Quiet neighborhood

  • Child-friendly

  • Parking space

  • Garage

  • Minergie certified

  • Minergie construction

  • Raised ground floor

Documents (0)

Description

Et si vous deveniez propriétaire pour moins de 1’000 CHF/mois ? Taux fixe exceptionnel à 0.8% !

👉 Porte ouverte le 4 avril 2026 sur rendez-vous Places limitées – réservez votre visite dès maintenant.

Descriptif

Située dans un environnement calme et agréable, cette superbe villa individuelle de plain-pied, entièrement clôturée, est implantée sur une parcelle de 912 m². Construite en 2010 et parfaitement entretenue, elle bénéficie d’une construction à ossature bois (MOB) réalisée à partir de panneaux préfabriqués, garantissant d’excellentes performances énergétiques, une isolation thermique performante et un confort de vie optimal.

Elle se distingue par la qualité de ses matériaux, ses finitions soignées et ses espaces de vie lumineux, parfaitement pensés pour une vie de famille agréable.

Caractéristiques principales

  • Surface habitable : 163 m²

  • Halle d’entrée avec armoires encastrées

  • Spacieuse pièce de vie lumineuse comprenant salon, cuisine et salle à manger ouverts

  • Accès direct à une véranda, une terrasse et une belle pelouse

  • 1 suite parentale avec salle de bain (baignoire et douche) et dressing

  • 2 chambres avec armoires encastrées

  • 1 salle d’eau avec WC et douche

  • Local technique avec grand réduit et buanderie

Équipements techniques

  • Chauffage au sol par géothermie

  • Système de ventilation double flux

  • Chauffe-eau thermodynamique Dimplex utilisant la récupération de chaleur de l’air extrait pour la production d’eau chaude, solution économique et économe en énergie

  • Installation technique avec module hydraulique CTA pour la gestion du circuit de chauffage

  • Éclairage extérieur avec lampes à détection de mouvement

  • Système de caméras de surveillance

Extérieurs

  • Garage fermé de 20 m²

  • Couvert pour 2 véhicules

  • 4 places de parc extérieures

  • Parcelle entièrement clôturée

Mortgage Calculator

From dream house to home ownership: the mortgage calculator can help you estimate the affordability of this property.

Purchase price
Household income

Annual gross income of all persons applying for the mortgage (including 13th month salary or bonus payment).

The mortgage is affordable if the living costs do not exceed one third (33%) of your income.

Equity capital

You must finance at least 20% of the property value with your own funds. This includes savings, advance inheritance, gifts, all retirement assets (3a, 3b) and pension fund assets. You may withdraw a maximum of 10% of the purchase price from the pension fund.

Create your account
Free

Unlock the full experience

Sync your favourites, manage search alerts, and access all your important services seamlessly across devices. Create your free account for a personalized home search!

Advertiser

LTH Immobilier
LTH Immobilier
Route Romaine 125
1912Leytron
Listing ID
4003036122
Object ref.
pqxhp.0z1wa

Contact the advertiser

Equity capital (optional)

By continuing, I declare that I accept the GTC and acknowledge the privacy policy, and that personal aggregated data related to my interests may be shared with the advertiser.

* By selecting “Yes”, I agree that Homegate may process this information as described here.

Other properties you might like

Fraud prevention: a few useful tips

  • Never transfer money in advance
  • Be careful if the price appears too low
  • Never share personal data such as bank details or copies of ID upfront
  • Do not sign a contract before you have visited the property

Tips and services