

"Building with two apartments and potential for expansion"
Purchase price
CHF 1,645,000.–
Notify on price drop
Rooms
12
Living space
271 m2
Location
Route de la Maladaire 7, 1562 Corcelles-près-PayerneTravel time
- 7 min.Station: Corcelles-Sud
Surrounding information
School
12 min.Collèges de La PromenadePharmacy
14 min.Pharmacie PharmaCorcellesSupermarket
16 min.CoopPublic Transport
7 min.Corcelles-Sud
Times refer to the route on foot.
Costs
- Purchase price:
- CHF 1,645,000.–
- Notify on price drop
Main information
- Available from:
- By agreement
- Type:
- Single house
- No. of rooms:
- 12
- Surface living:
- 271 m2
- Land area:
- 1094 m2
- Volume:
- 1493 m3
- Year built:
- 1964
Features and furnishings
Old building
Documents (0)
Description
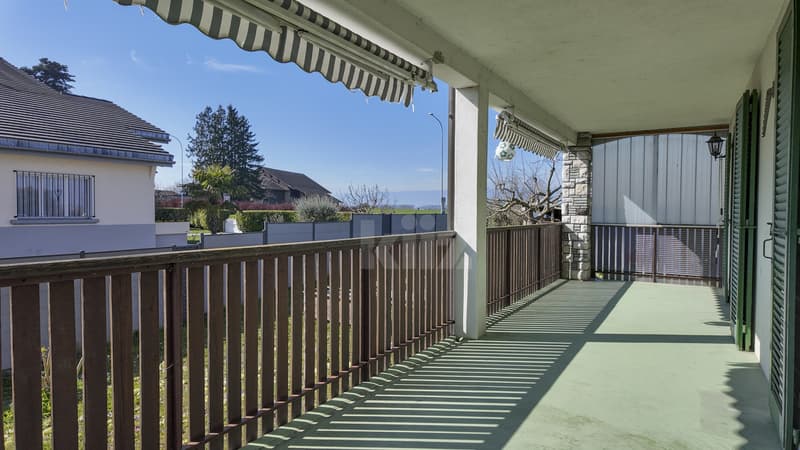
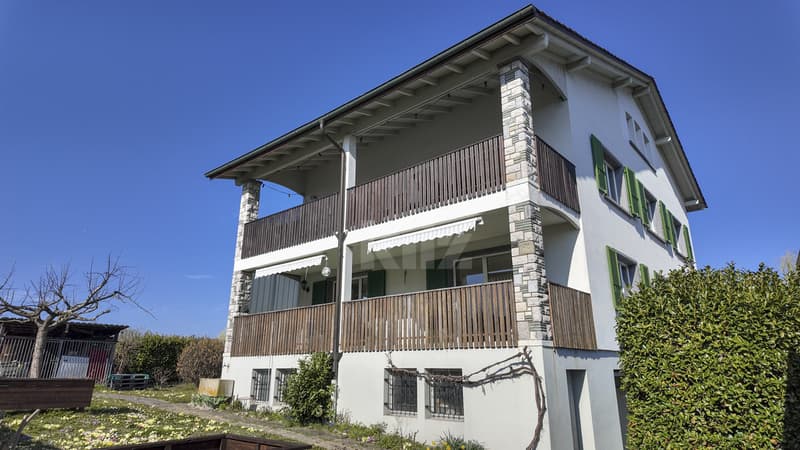
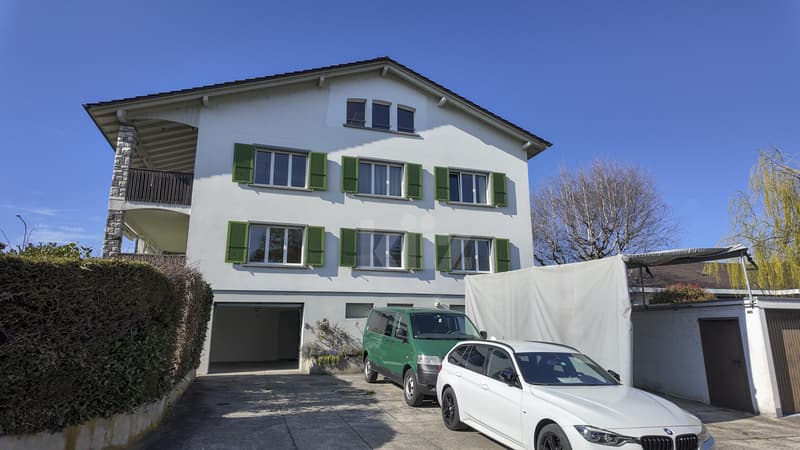
Located in a residential area close to the train station and all amenities, this building consists of two 4.5-room apartments and attics equipped with a bathroom, which can be converted into a third apartment. The 4.5-room apartments have a large 22m2 balcony. Perfectly maintained, it also has a large garden.
The spaces are divided as follows:
Upper ground floor: 4.5-room apartment:
- Entrance hall with built-in cupboards
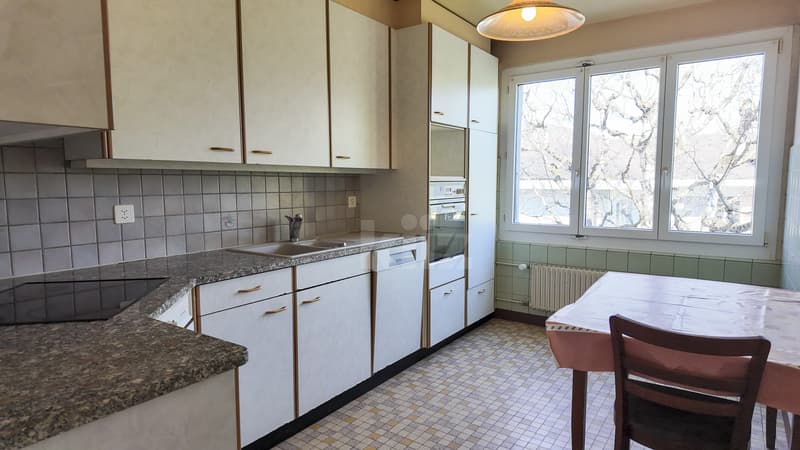
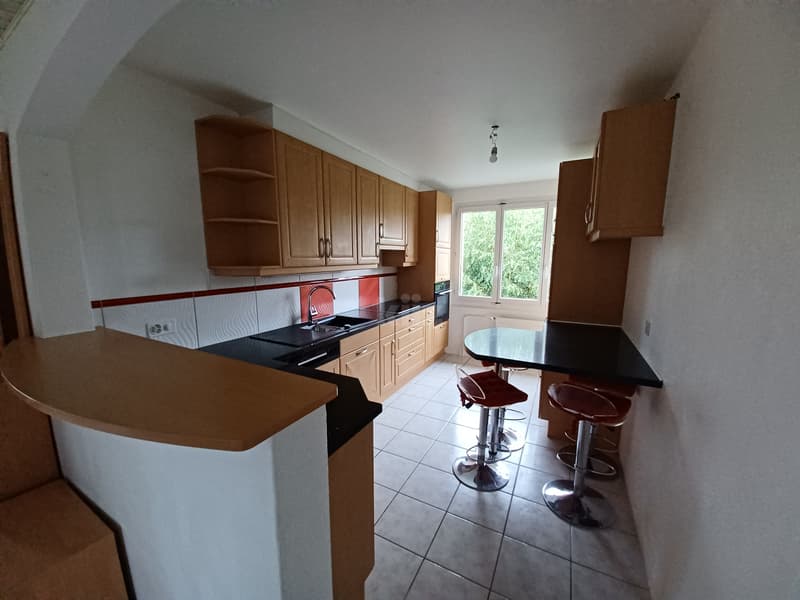
- Separate, fully equipped kitchen
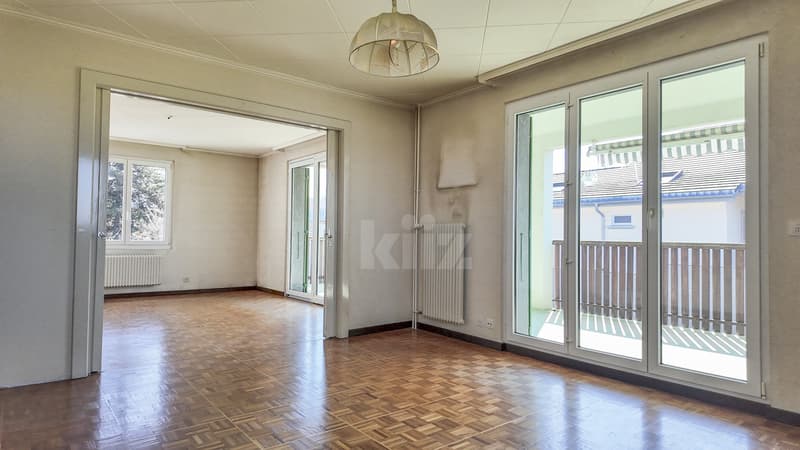
- Separate living/dining room with sliding door, access to the large 22m2 balcony
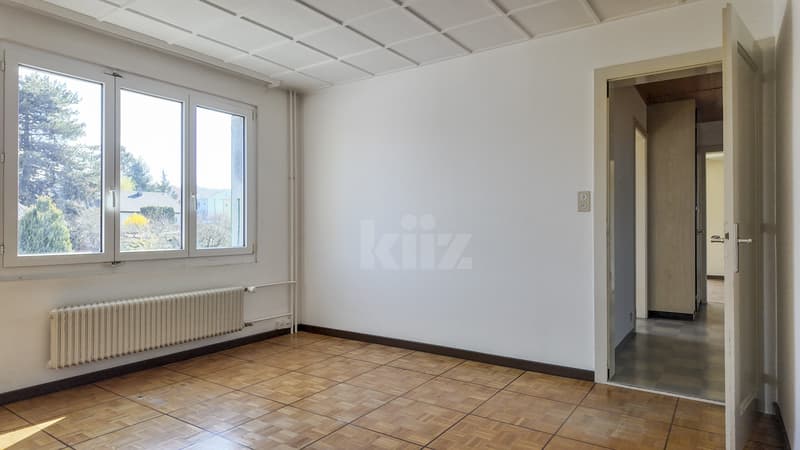
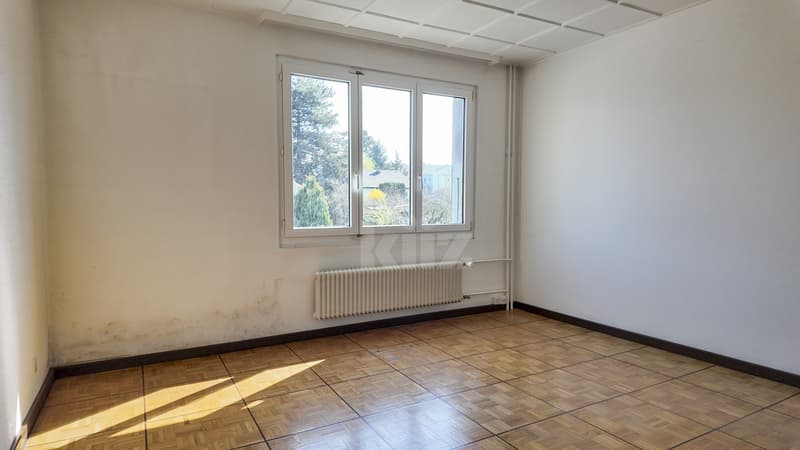
- Two bedrooms
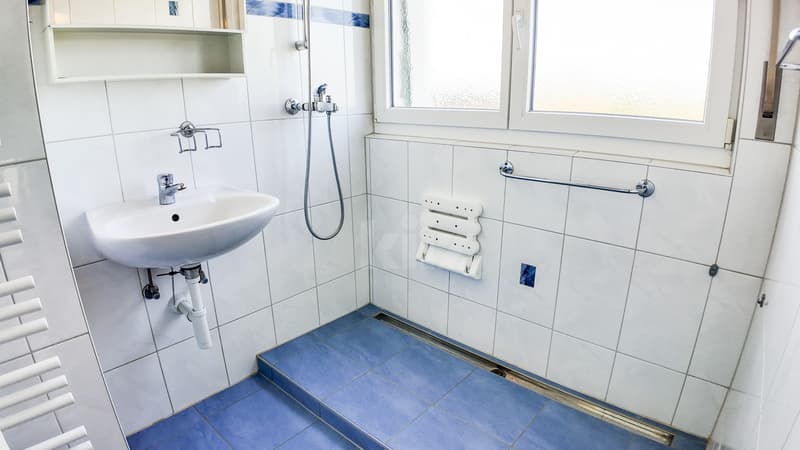
- Shower room
- Separate toilet
This apartment is rent-free.
1st floor: 4.5-room apartment
- Entrance hall with built-in cupboard
- Open, fully equipped kitchen
- Living/dining room with wood stove, access to the large 22m2 balcony
- Two bedrooms
- Shower room
- Separate toilet
This apartment is rented.
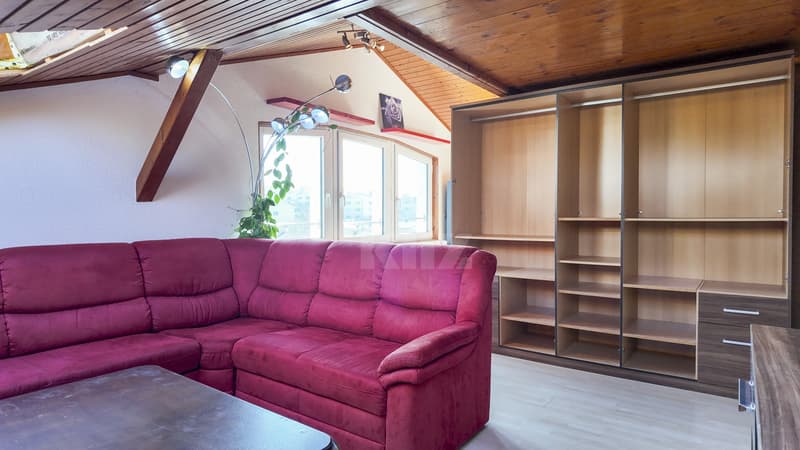
3rd floor: Three-room apartment under the roof, easily convertible into an apartment
- Bedroom/office ready to accommodate a kitchen
- Large, through bedroom with mezzanine
- Available space/small room
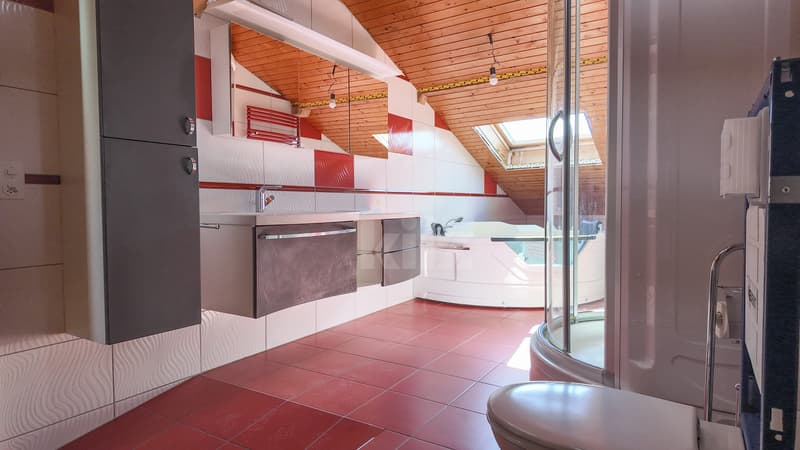
- Bathroom with bathtub, shower and toilet
Lower ground floor:
- Two garages, one with motorized door
- Two cellars
- Technical room
- Laundry room
- Workshop/available
Good to know:
- The 3rd floor attic is a partially realized apartment, in which a kitchen still needs to be installed.
- The building and the apartment on the 2nd floor have undergone numerous renovation works.
- A metal garden shed for tools is available.
- A wooden garden shed with dining area is available.
- 6 outdoor parking spaces.
The spaces are divided as follows:
Upper ground floor: 4.5-room apartment:
- Entrance hall with built-in cupboards
- Separate, fully equipped kitchen
- Separate living/dining room with sliding door, access to the large 22m2 balcony
- Two bedrooms
- Shower room
- Separate toilet
This apartment is rent-free.
1st floor: 4.5-room apartment
- Entrance hall with built-in cupboard
- Open, fully equipped kitchen
- Living/dining room with wood stove, access to the large 22m2 balcony
- Two bedrooms
- Shower room
- Separate toilet
This apartment is rented.
3rd floor: Three-room apartment under the roof, easily convertible into an apartment
- Bedroom/office ready to accommodate a kitchen
- Large, through bedroom with mezzanine
- Available space/small room
- Bathroom with bathtub, shower and toilet
Lower ground floor:
- Two garages, one with motorized door
- Two cellars
- Technical room
- Laundry room
- Workshop/available
Good to know:
- The 3rd floor attic is a partially realized apartment, in which a kitchen still needs to be installed.
- The building and the apartment on the 2nd floor have undergone numerous renovation works.
- A metal garden shed for tools is available.
- A wooden garden shed with dining area is available.
- 6 outdoor parking spaces.
Mortgage Calculator
From dream house to home ownership: the mortgage calculator can help you estimate the affordability of this property.

Free
Unlock the full experience
Sync your favourites, manage search alerts, and access all your important services seamlessly across devices. Create your free account for a personalized home search!


Swen ZaplaCourtier Fribourg & Nord vaudois
- Listing ID
- 4003037999
- Object ref.
- 20250327-1T2.20250327-1T2.20250327-1T2