- New building
- New building

- New building
- New building
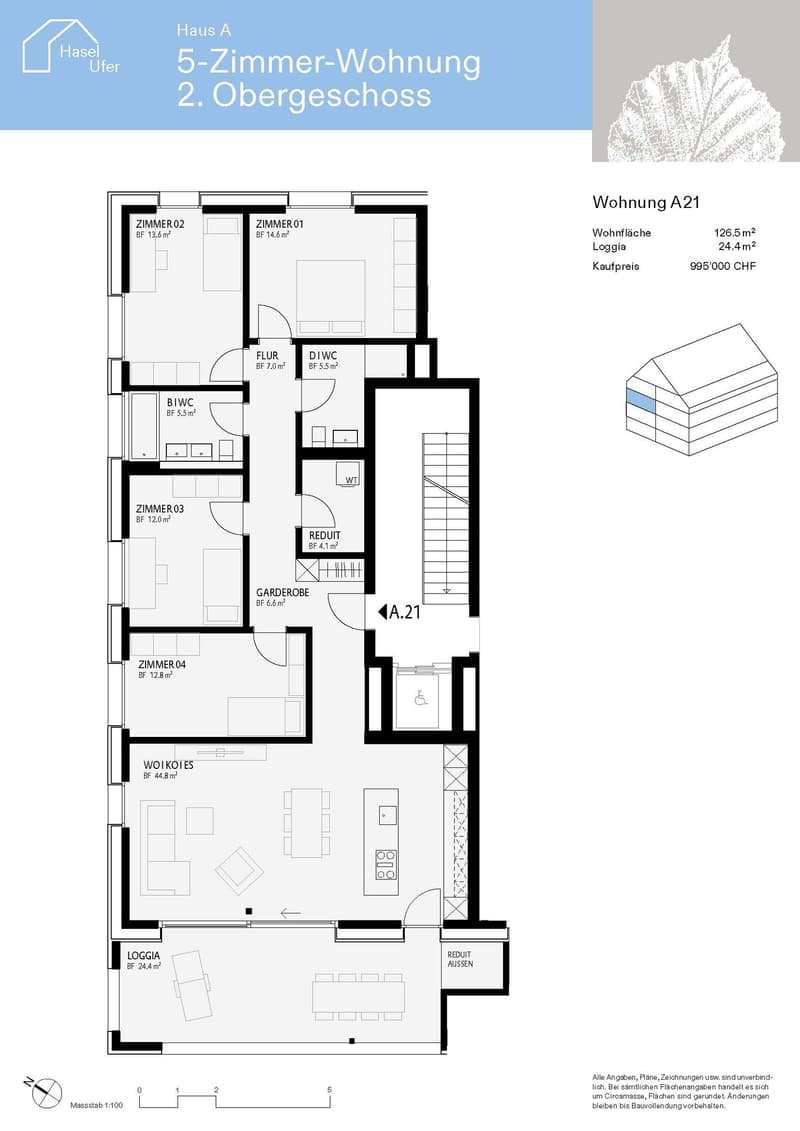
"www.hasel-ufer.ch Apartment A21"
Location
Haselhalden, 8494 BaumaTravel time
- 19 min.Station: Saland
Surrounding information
School
3 min.HaselhaldenPublic Transport
5 min.Dillhus
Times refer to the route on foot.
Costs
- Purchase price:
- CHF 995,000.–
- Notify on price drop
Main information
- Available from:
- By agreement
- Type:
- Apartment
- No. of rooms:
- 5
- Number of bathrooms:
- 2
- Floor:
- 2
- Surface living:
- 127 m2
- Floor space:
- 127 m2
- Room height:
- 2.4 m
- Year built:
- 2028
Features and furnishings
Balcony / Terrace
Dishwasher
Cable TV
Wheelchair access
Quiet neighborhood
Child-friendly
Parking space
Garage
Elevator
New building
Minergie certified
Minergie construction
Documents (1)
Description
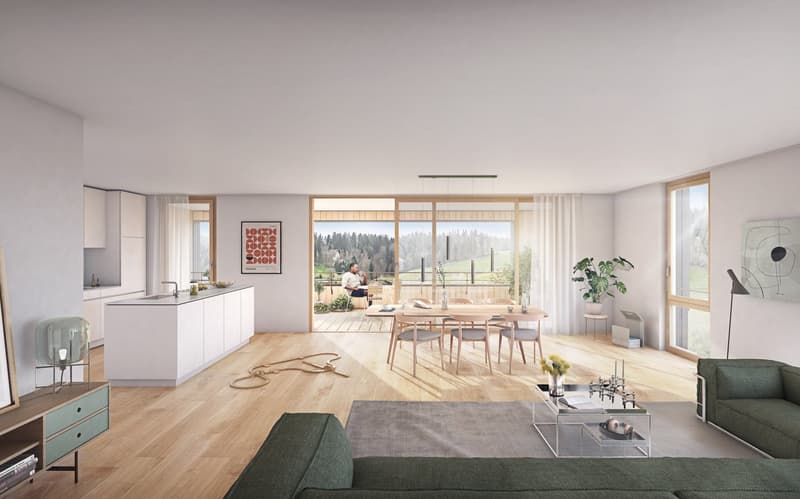
Spacious living, combined with high aesthetic demands in a quiet, natural environment. This is what the condominium in the new "HaselUfer" development promises.
Construction has already begun.
If you are interested, you can contact us and provide your coordinates. Please use the contact form or apply through our website www.hasel-ufer.ch (see link).
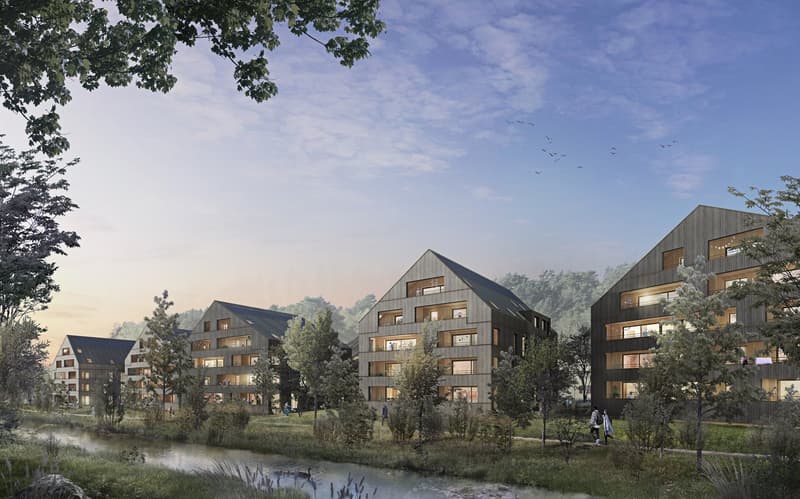
The planned development is located directly on the banks of the Töss, immediately next to the Haselhalde school house. The new, optimally southwest-oriented multi-family houses are embedded in a quiet residential area, which will be traversed by a harmoniously designed garden in the future. Here, on a slightly sloping terrain towards the Töss, you will experience living comfort at a high standard and the pleasant feeling of being "at home".
Living by the water
optimally sunny, bright apartments
unobstructed view of the surrounding hills
large balconies with outdoor reduction
Minergie standard
alternative energy production and photovoltaic system
sustainable construction method
ventilated, pre-patinated wood facade
adjustable, controlled apartment ventilation
Parking spaces and bicycle parking in underground garage
Electric mobility
Environmental design with plenty of green spaces, shrubs, and trees
Ready for occupancy in early 2028
Do not hesitate to contact us.
Mortgage Calculator
From dream house to home ownership: the mortgage calculator can help you estimate the affordability of this property.

Unlock the full experience
Sync your favourites, manage search alerts, and access all your important services seamlessly across devices. Create your free account for a personalized home search!
Advertiser

Contact
Claudia Motalli
- Listing ID
- 4003039516
- Object ref.
- A21.2f0xz.0zqmo