"Morbio Inferiore - Villa with garden, brightness and privacy"
Purchase price
CHF 750,000.–
Notify on price drop
Rooms
5.5
Living space
185 m2
Location
6834 Morbio InferioreCosts
- Purchase price:
- CHF 750,000.–
- Notify on price drop
Main information
- Available from:
- By agreement
- Type:
- Villa
- No. of rooms:
- 5.5
- Surface living:
- 185 m2
- Land area:
- 100 m2
Features and furnishings
Fireplace
Documents (0)
Description
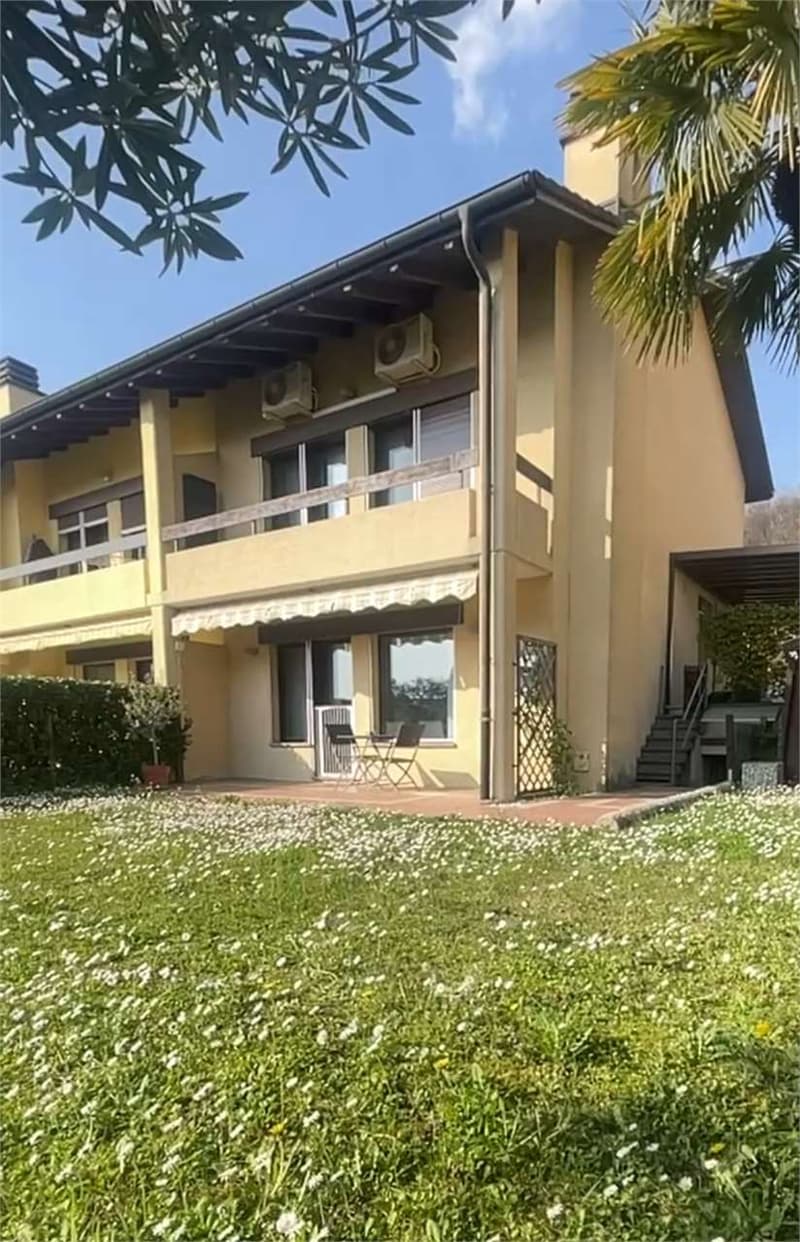
In a quiet residential area of Morbio Inferiore, surrounded by greenery, we propose for sale an elegant semi-detached villa of about 185 sqm, ideal for those who desire comfortable spaces and high-quality living.
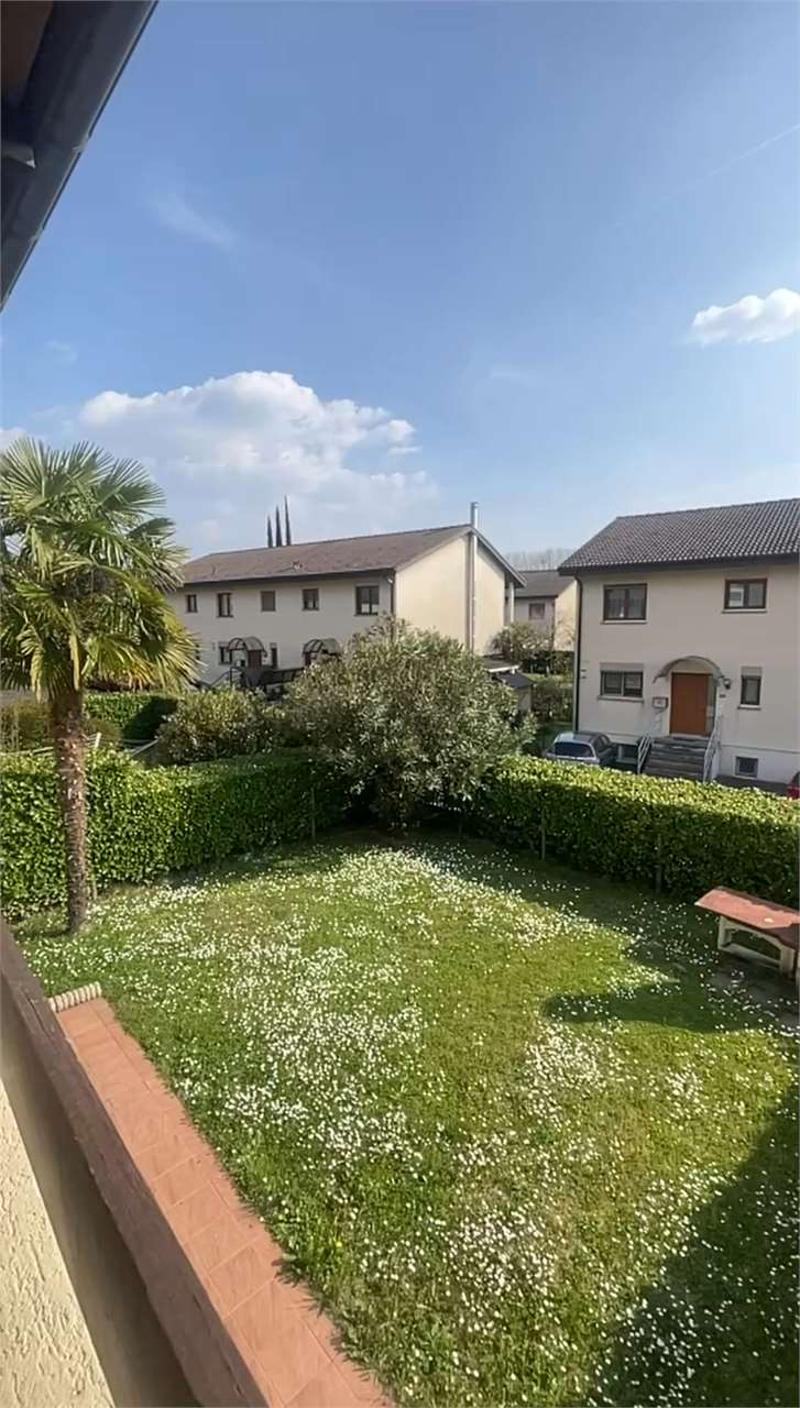
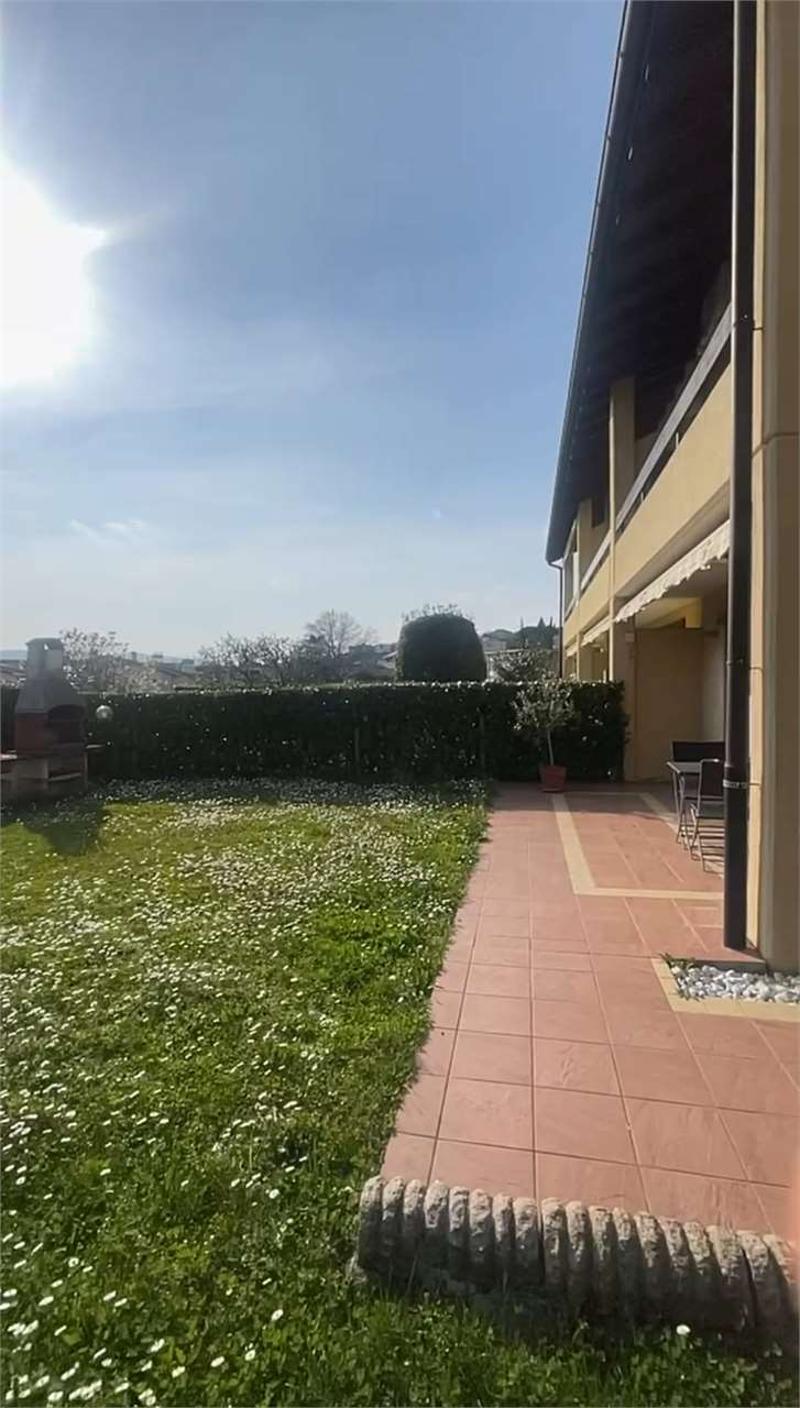
The property stands out for its pleasant, flat garden of about 100 sqm, perfectly usable, with direct access from the living area and enhanced by an external paved area, ideal for outdoor meals and relaxation moments.
Distribution of spaces:
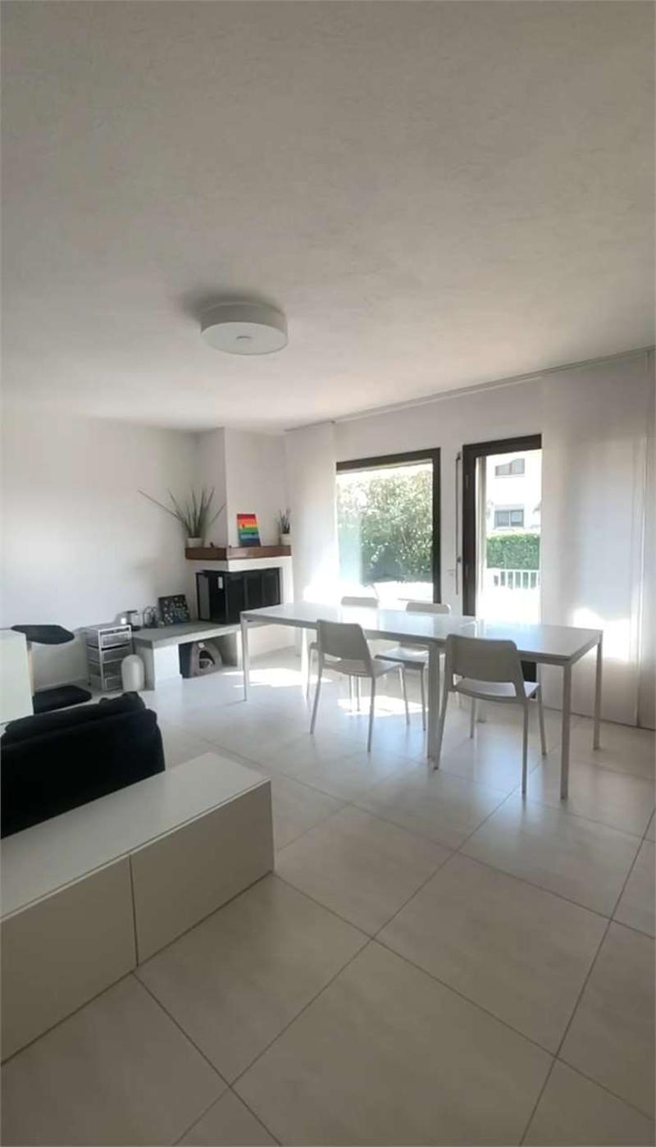
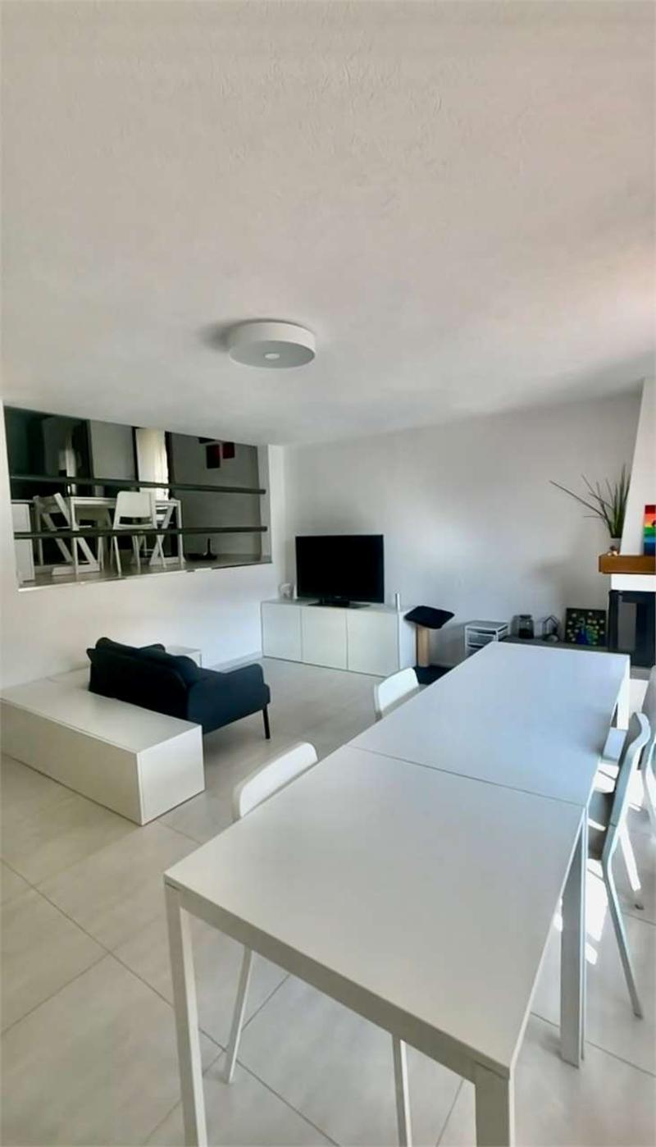
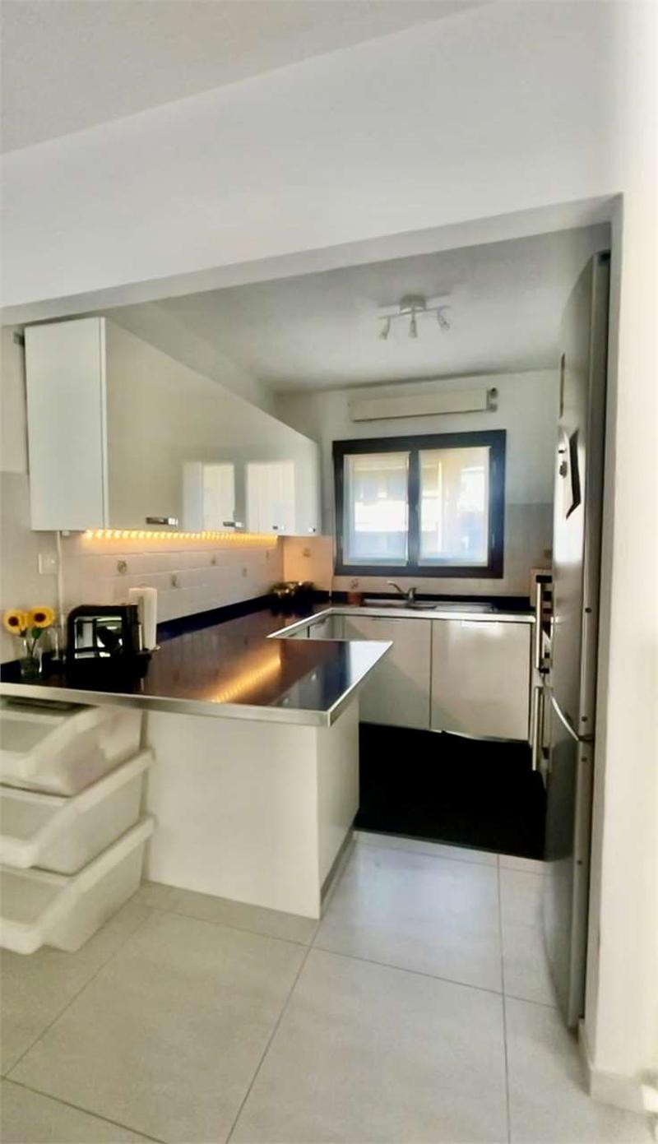
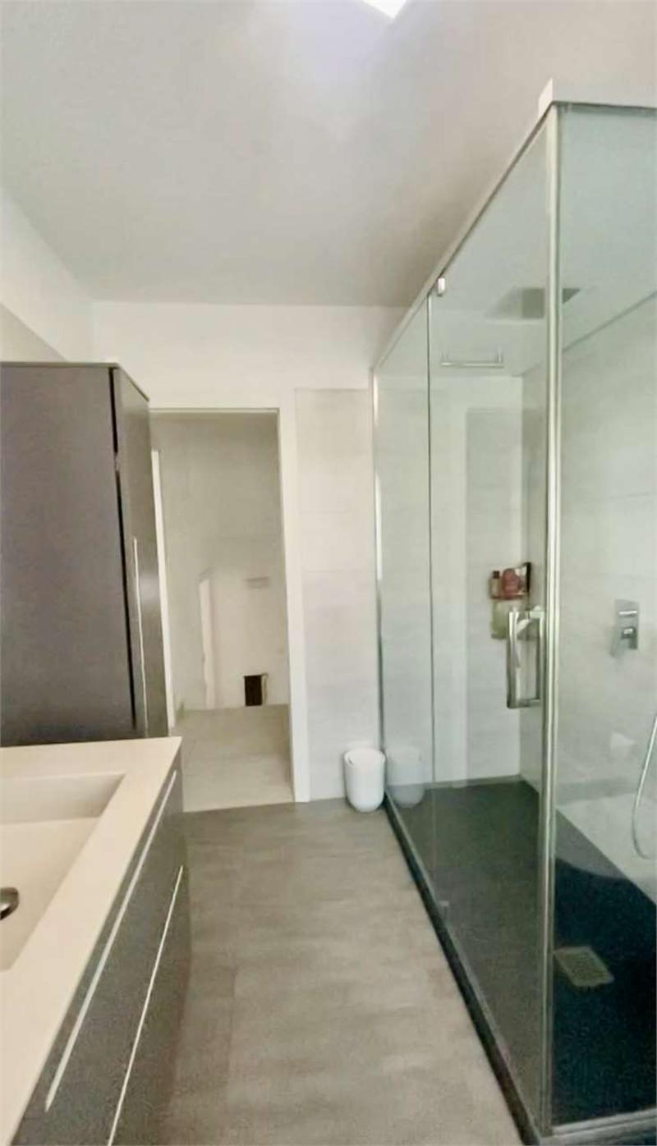
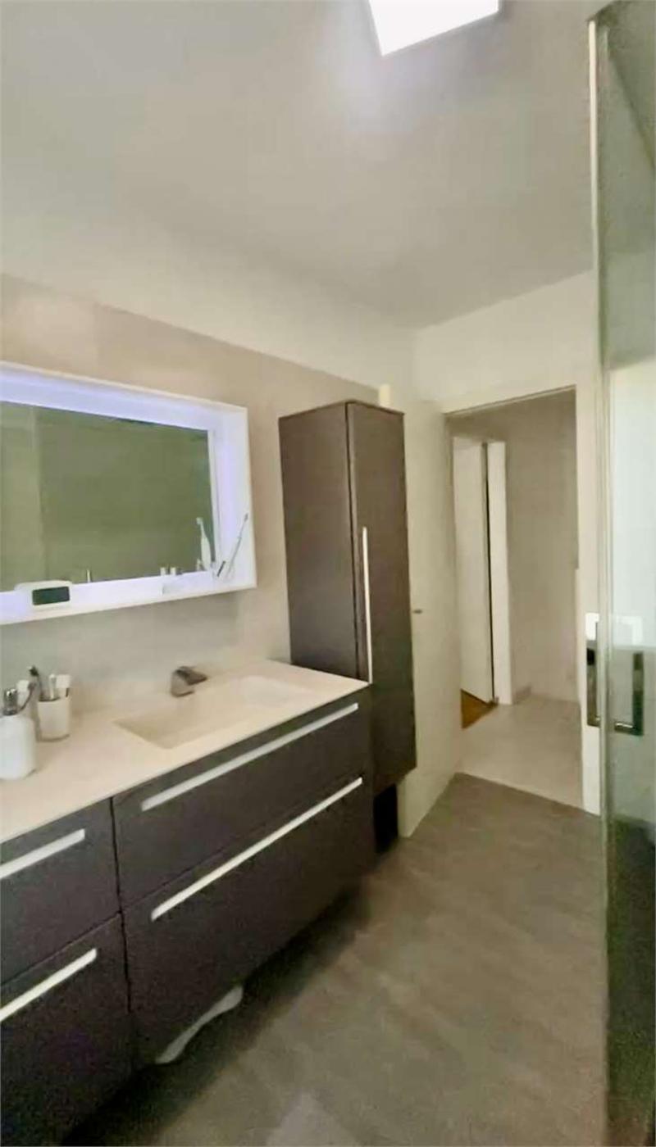
Ground floor: welcoming entrance, bathroom with shower, fully equipped kitchen, and bright living room with fireplace, characterized by large windows that guarantee excellent natural light and direct access to the garden.
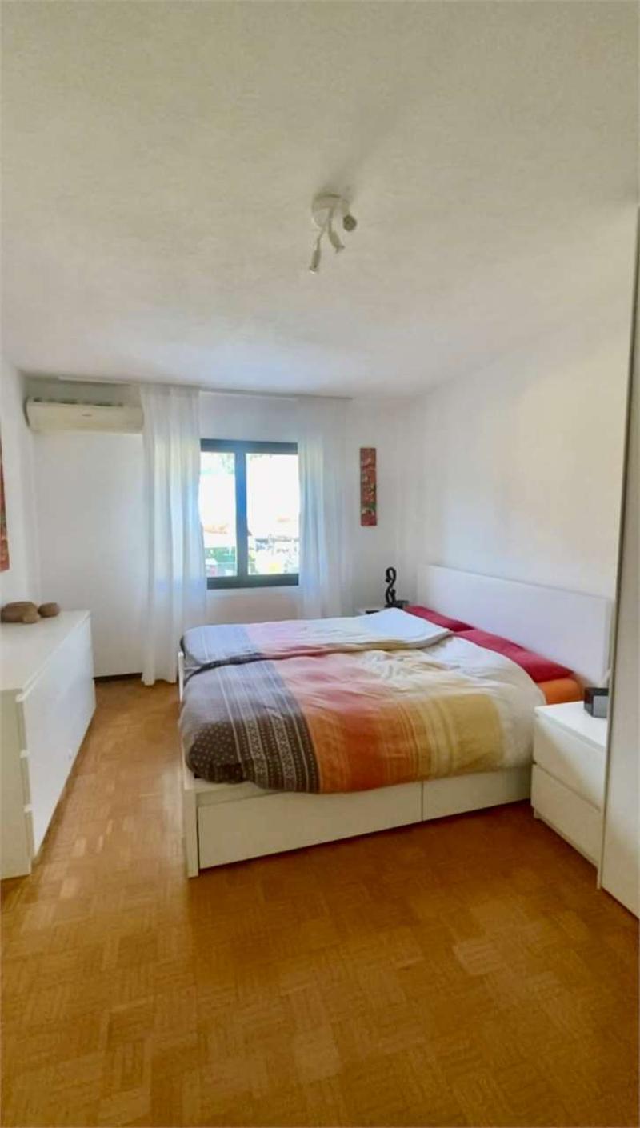
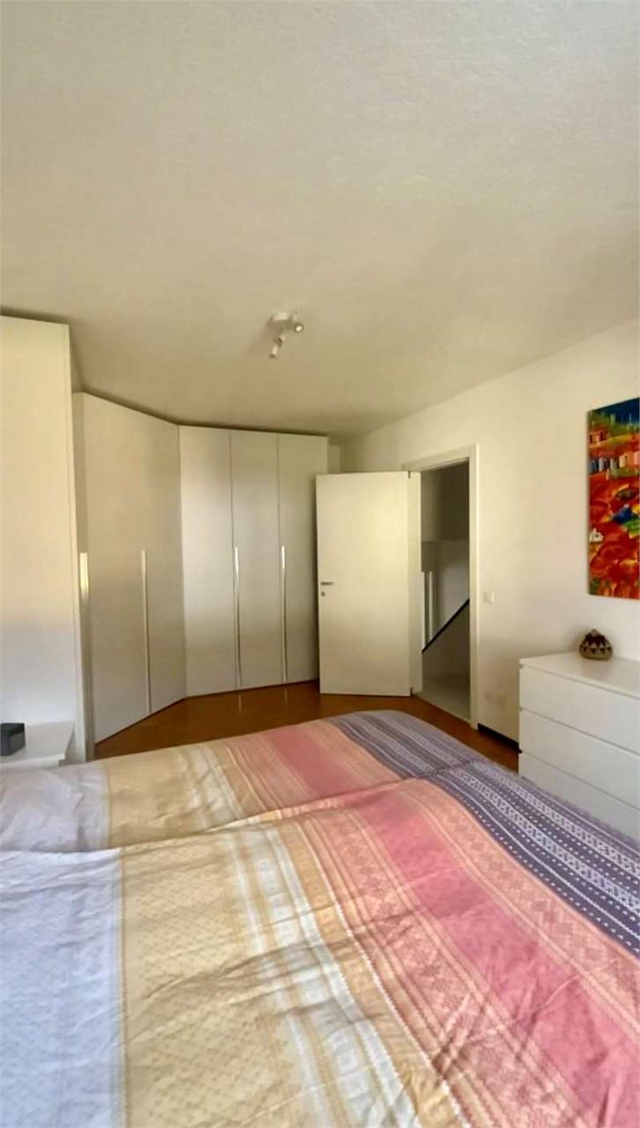
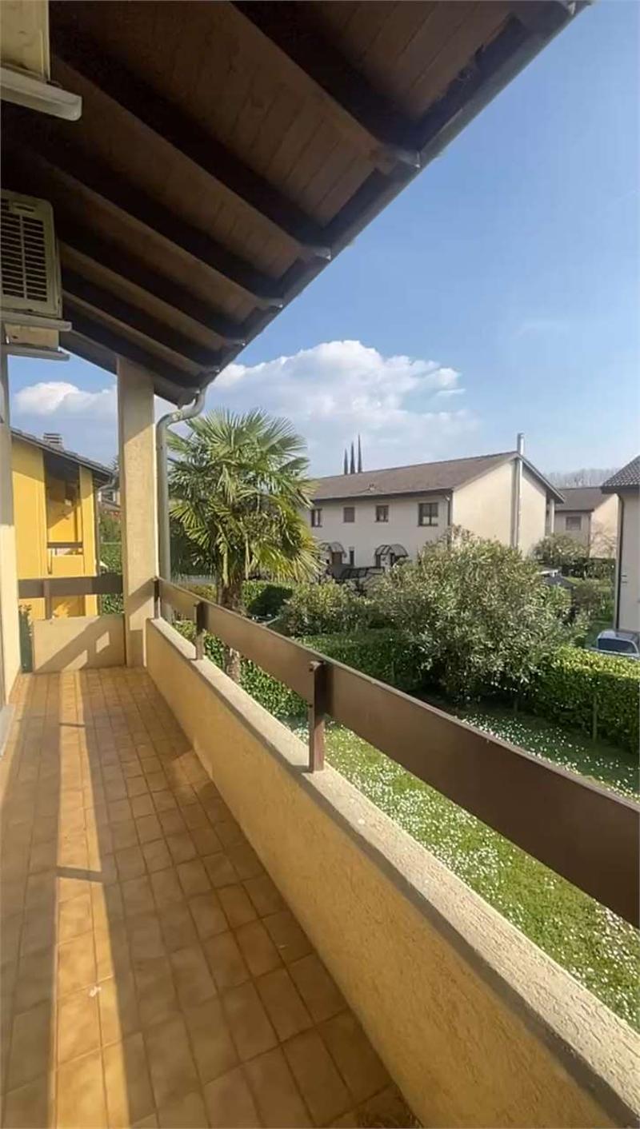
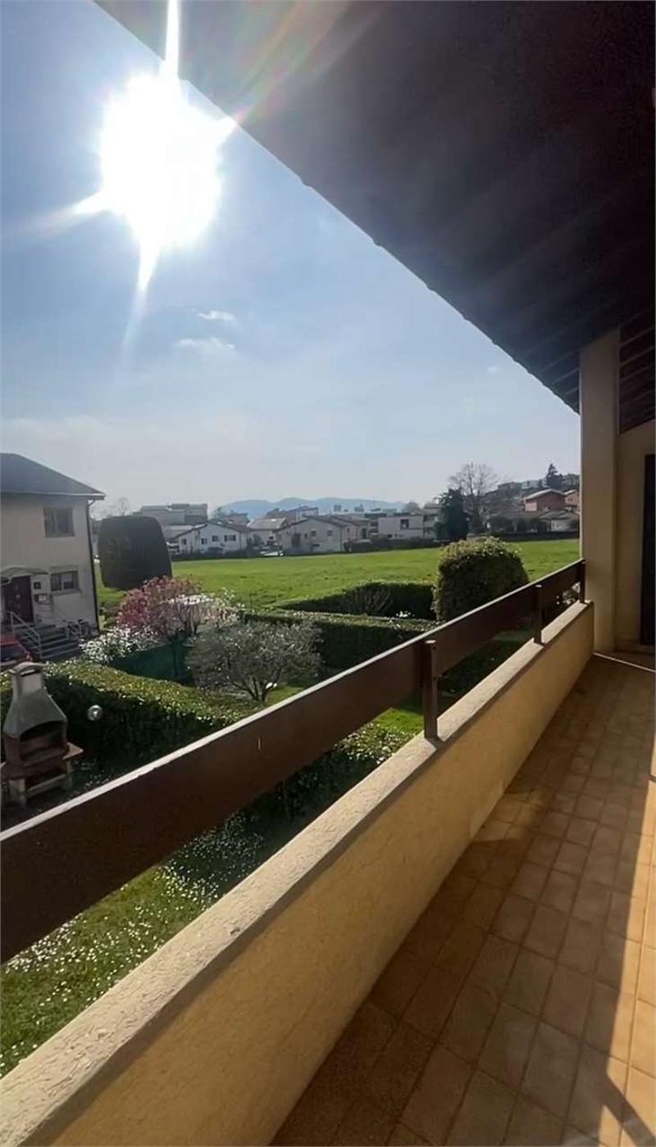
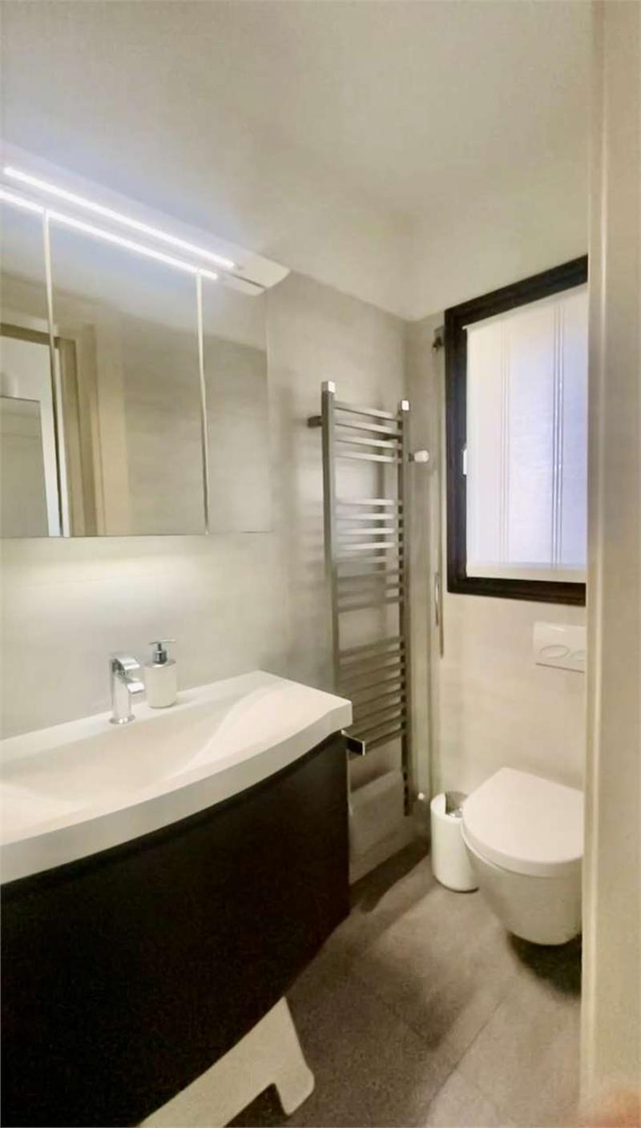
First floor: spacious master bedroom, two further rooms of generous size with direct access to the panoramic terrace with open views of the surroundings, modern bathroom with shower.
Basement: spacious, heated tavern with direct access to the outside, ideal as a hobby or relaxation area, in addition to cellar, laundry room, and technical room.
The property is in excellent condition, with carefully chosen finishes and bright rooms, including the living room with fireplace and modern amenities.
Two covered parking spaces and three outdoor parking spaces complete the property.
A perfect solution for families or for those seeking a cozy, functional home immersed in quiet, just a few minutes from the main services and connections.
The property stands out for its pleasant, flat garden of about 100 sqm, perfectly usable, with direct access from the living area and enhanced by an external paved area, ideal for outdoor meals and relaxation moments.
Distribution of spaces:
Ground floor: welcoming entrance, bathroom with shower, fully equipped kitchen, and bright living room with fireplace, characterized by large windows that guarantee excellent natural light and direct access to the garden.
First floor: spacious master bedroom, two further rooms of generous size with direct access to the panoramic terrace with open views of the surroundings, modern bathroom with shower.
Basement: spacious, heated tavern with direct access to the outside, ideal as a hobby or relaxation area, in addition to cellar, laundry room, and technical room.
The property is in excellent condition, with carefully chosen finishes and bright rooms, including the living room with fireplace and modern amenities.
Two covered parking spaces and three outdoor parking spaces complete the property.
A perfect solution for families or for those seeking a cozy, functional home immersed in quiet, just a few minutes from the main services and connections.
Mortgage Calculator
From dream house to home ownership: the mortgage calculator can help you estimate the affordability of this property.

Free
Unlock the full experience
Sync your favourites, manage search alerts, and access all your important services seamlessly across devices. Create your free account for a personalized home search!
Advertiser


Zenit Real Estate Sagl
Via S. Balestra, 12
6900Lugano
Contact
- Listing ID
- 4003042111
- Object ref.
- V001223