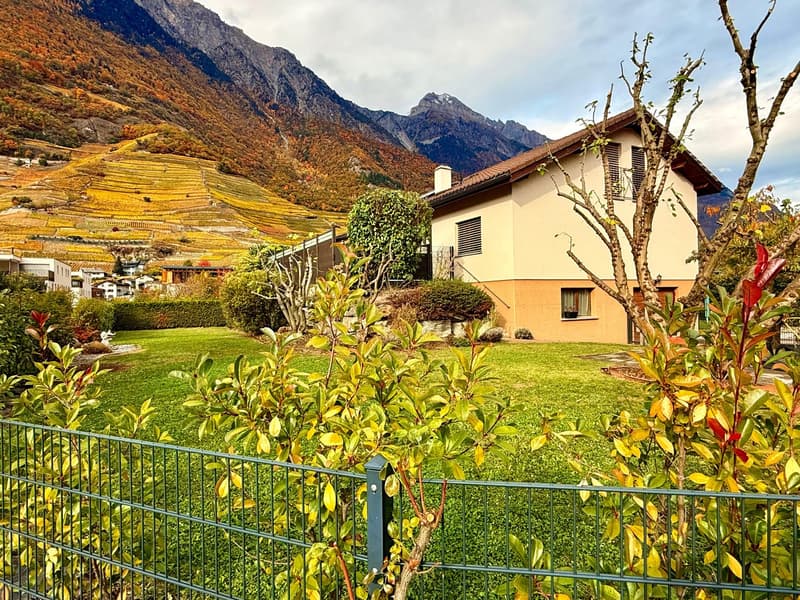
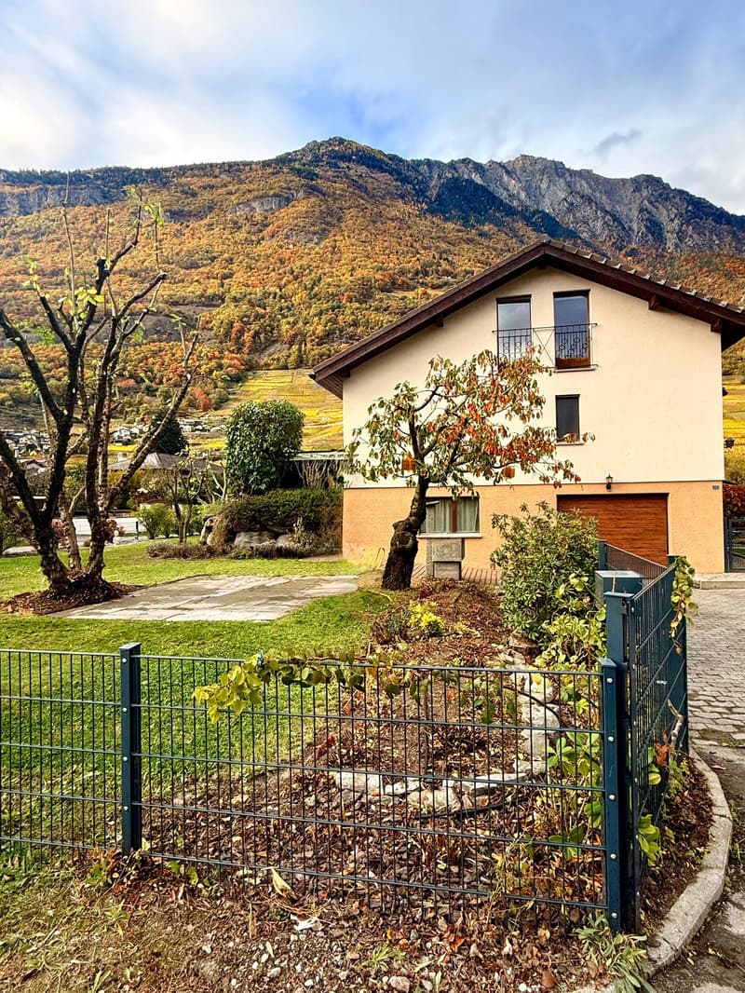
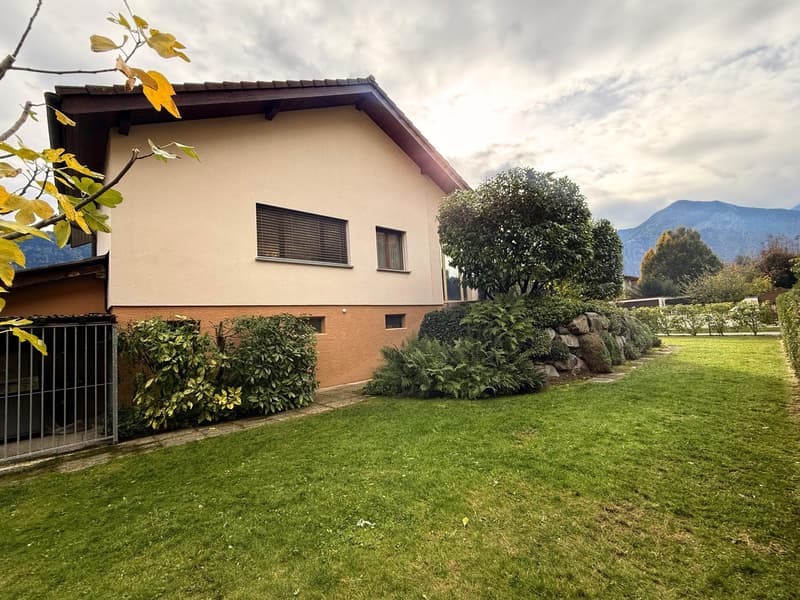
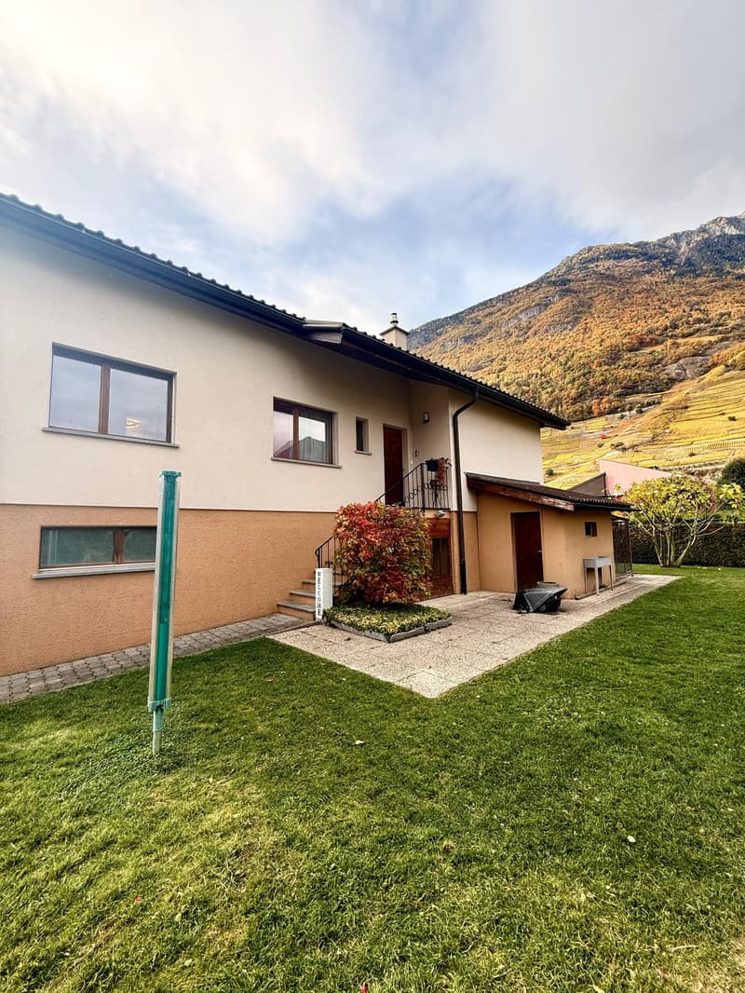
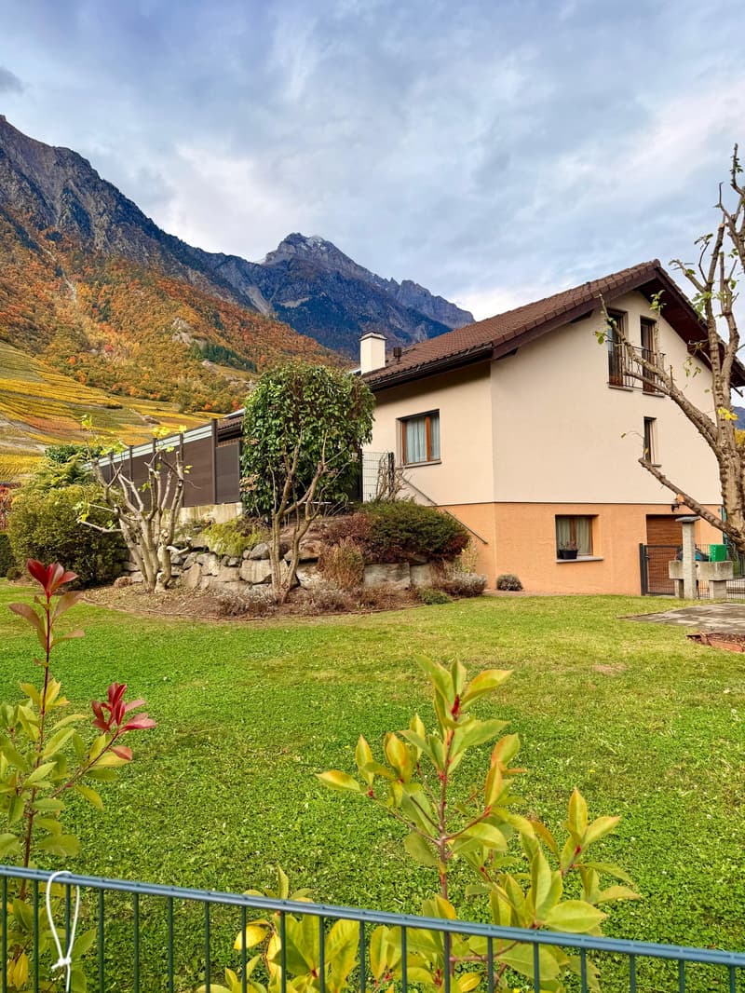
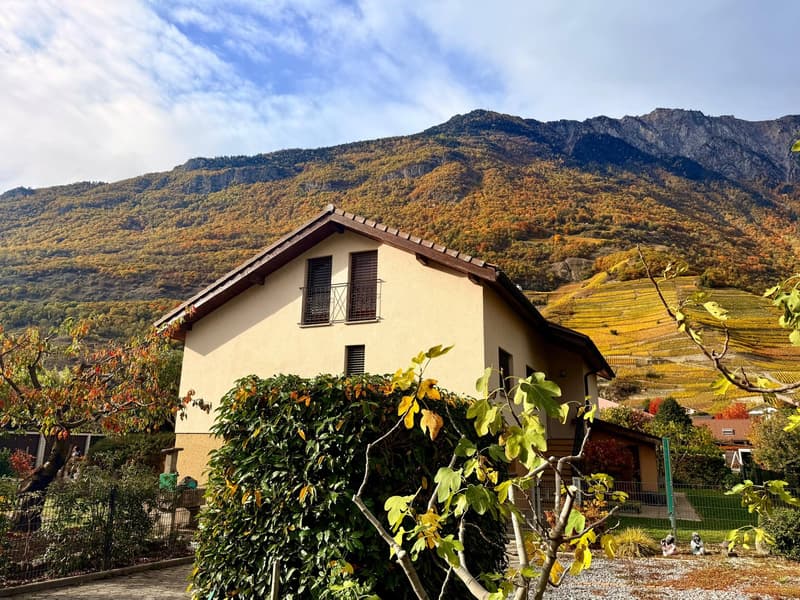
• 2 story house with brown roof, beige walls, green lawn, trees, plants, fence, view of mountains and vineyards
  • House with 3 stories, beige walls, brown roof, balcony, garage
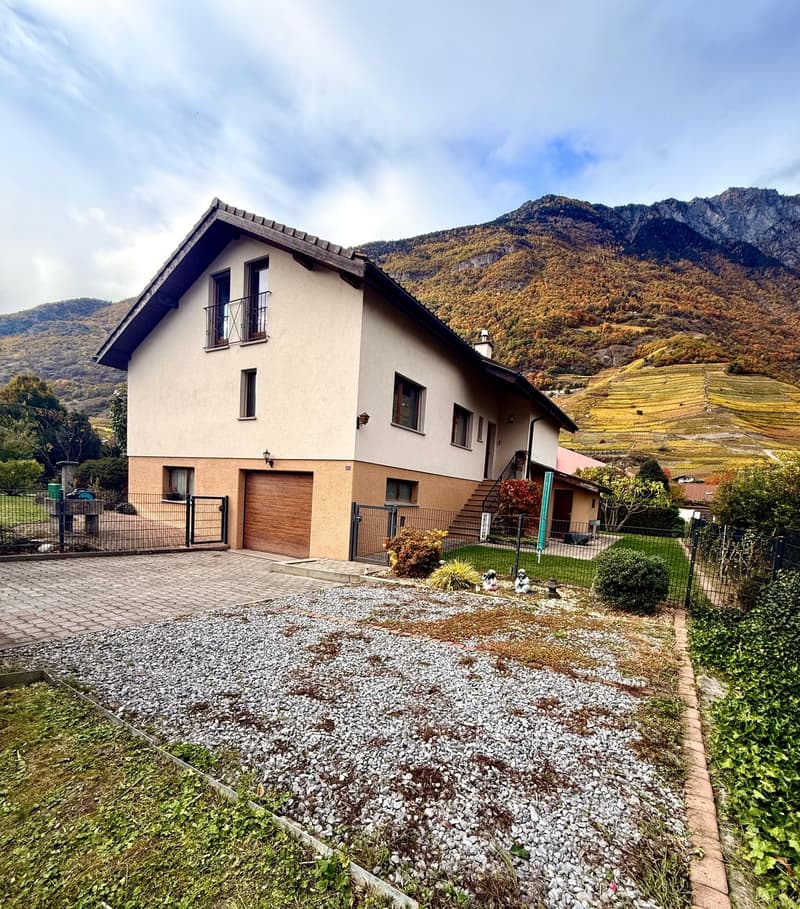
  • 2 story house, beige exterior, brown garage, gravel driveway, black gates, garden, mountainous view
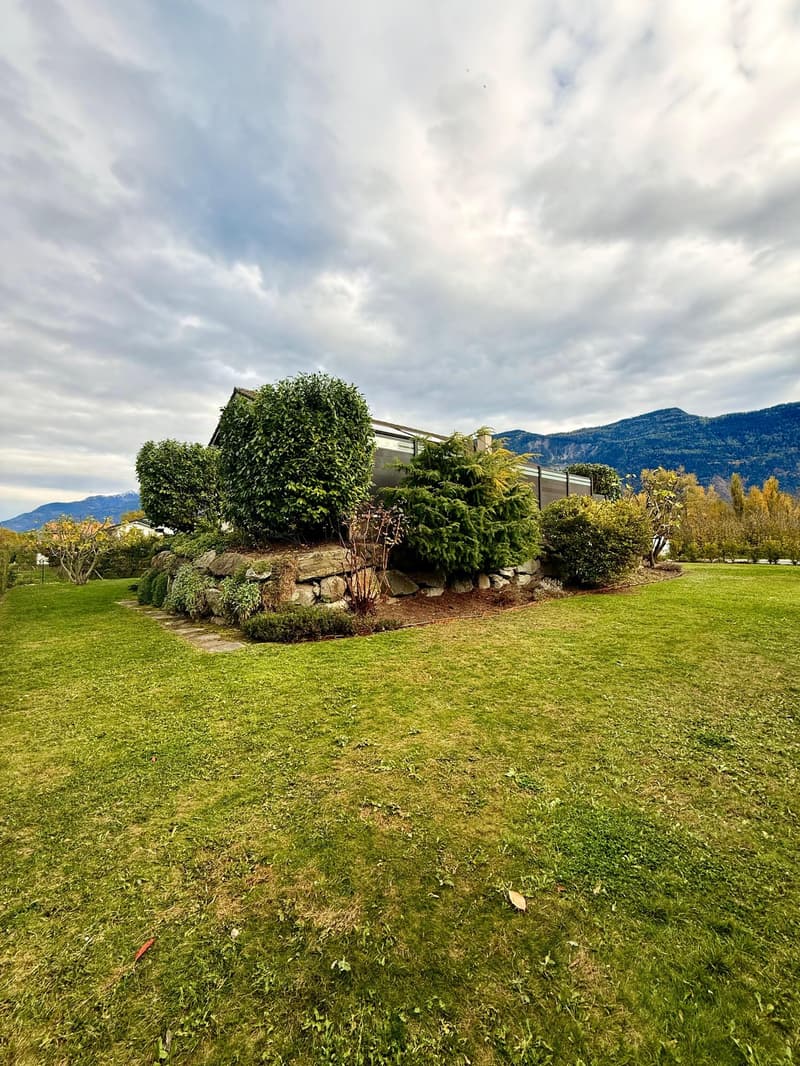
  • elevated house, stone foundation, multiple shrubs, expansive lawn, mountain range in the background
  • House, 2 stories, beige and brown exterior, metal gate entrance, large lawn, and mountain view
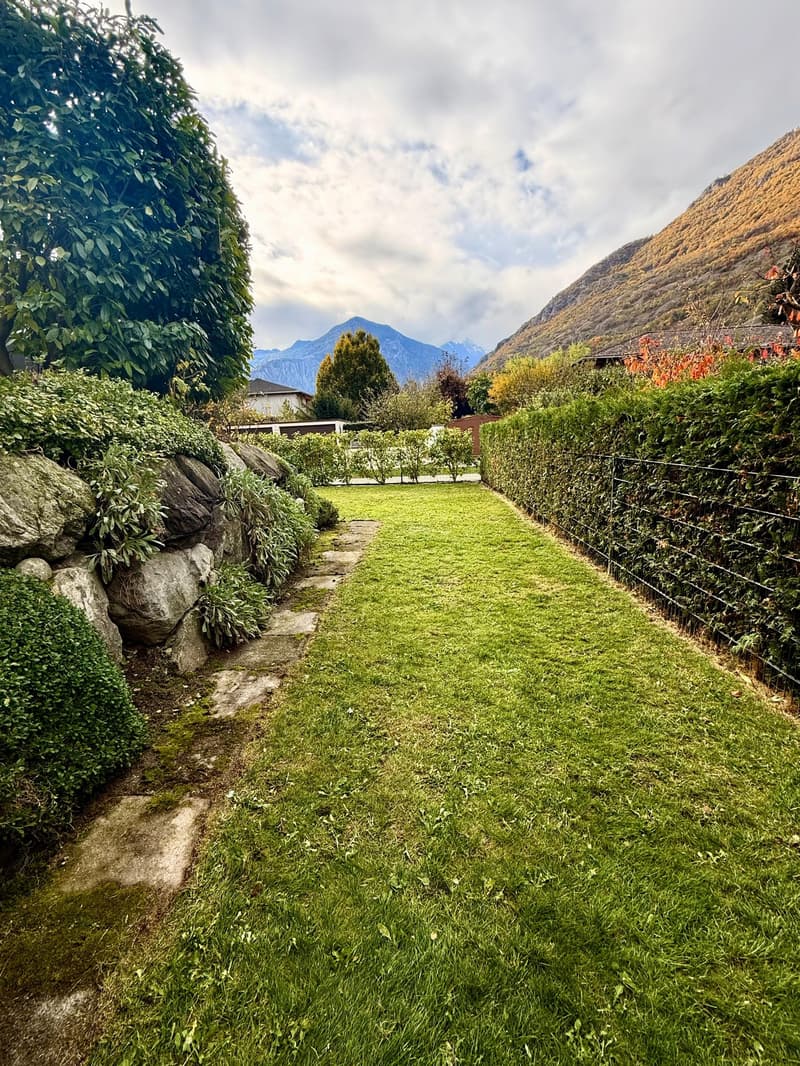
  • a neatly manicured lawn, stone wall, hedges, pathway leading to the house, scenic background with mountains
  • A house with 3 windows, white and beige walls, a chimney, a garden with plants, and a mountain in the background
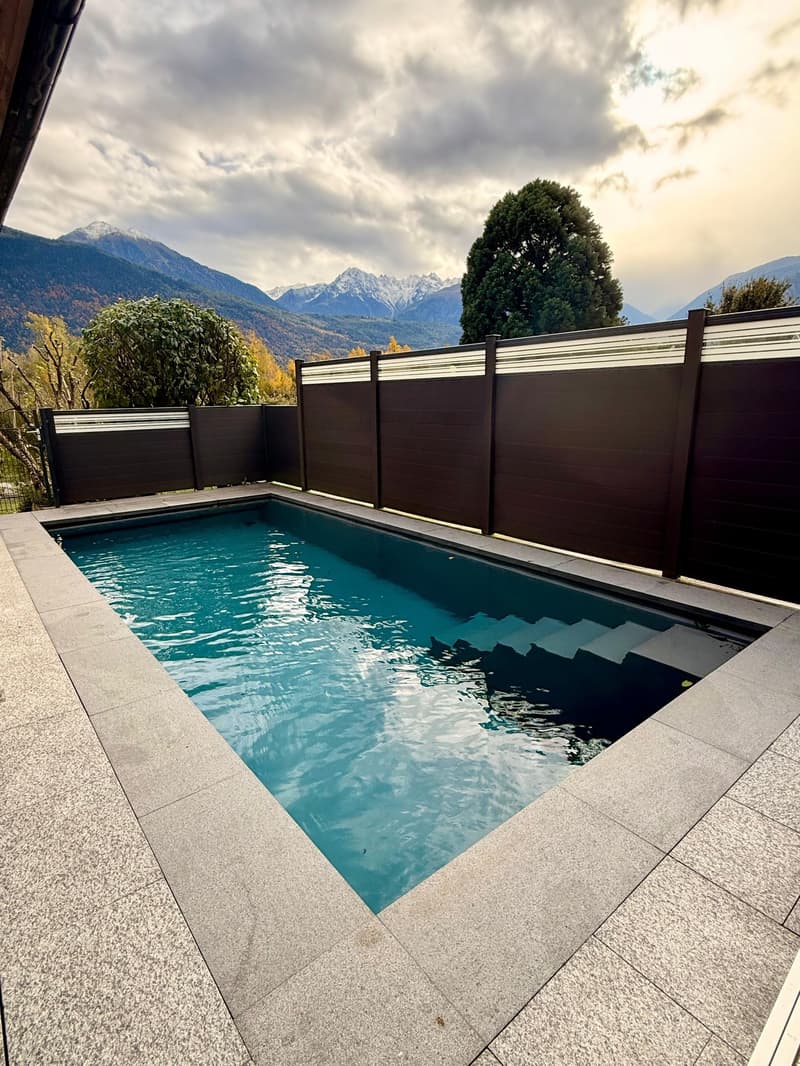
  • rectangular pool with steps, tiled around, wood fence, scenic view
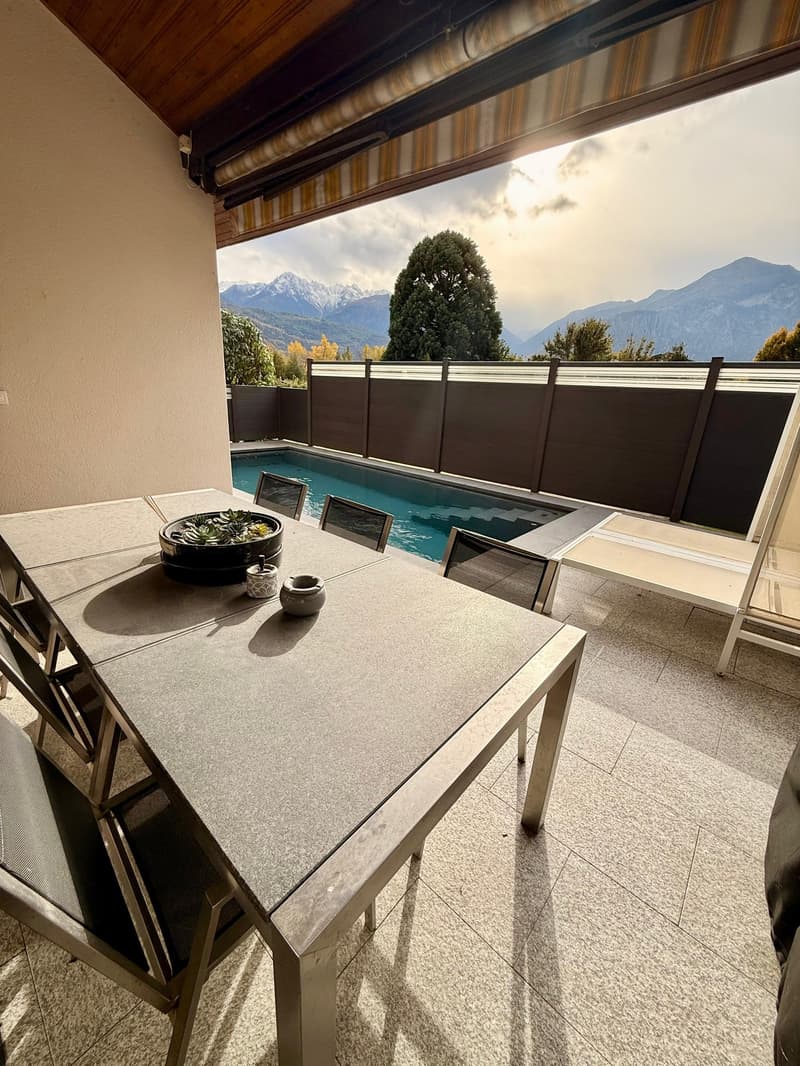
  • Terrace with a dining table and chairs, surrounded by a pool and fence, overlooking mountains
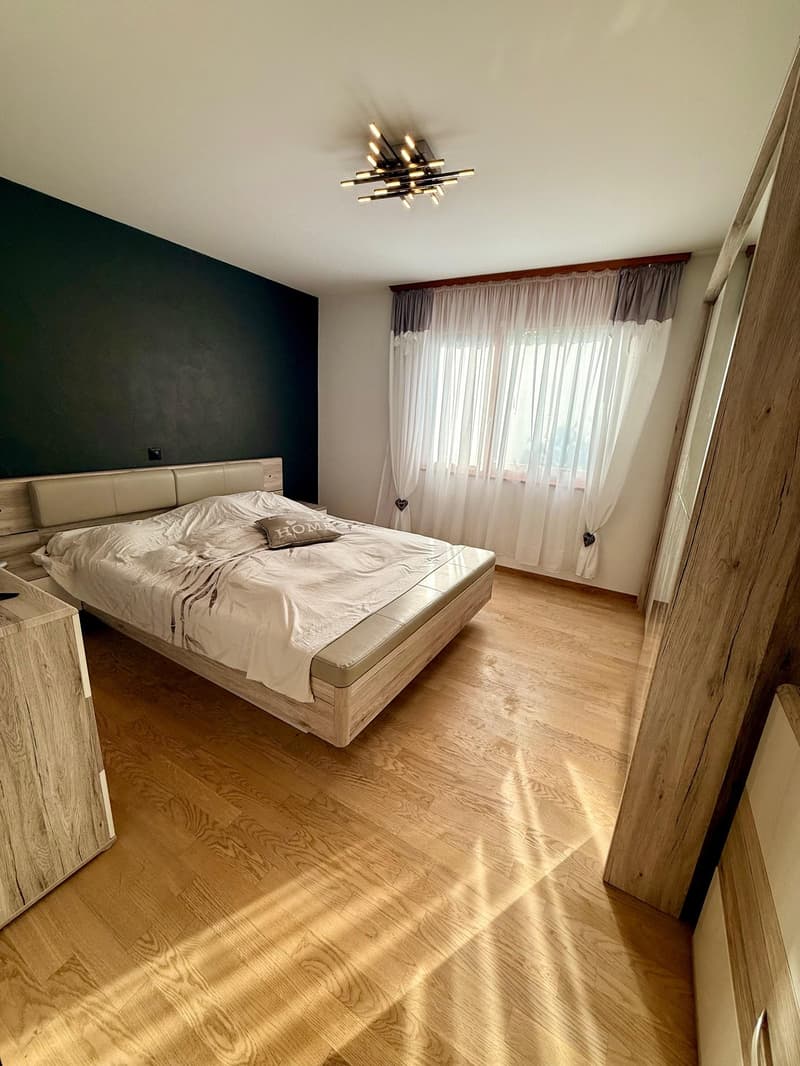
  • master bedroom with a king size bed, black walls, white window curtains, wooden floor, chandelier
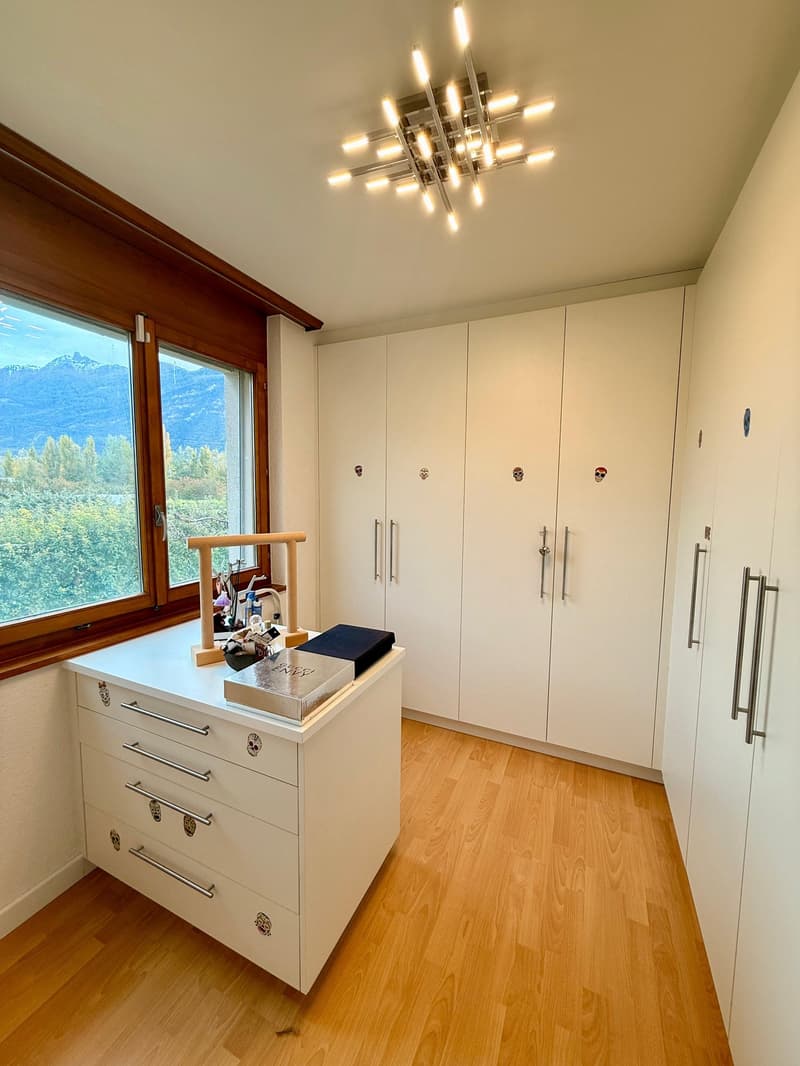
  • Wooden floor, white wardrobes, large window with mountain view, modern cabinet with drawers, decorative items
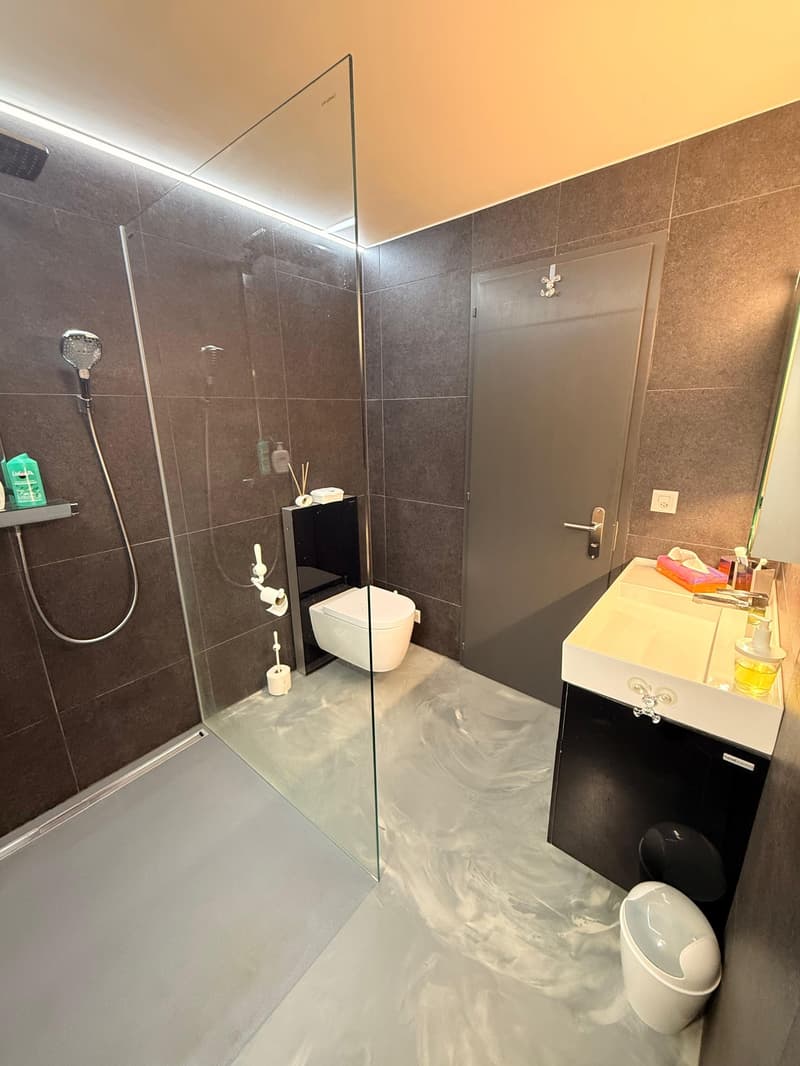
  • modern bathroom with walk-in shower, toilet, sink, and modern features
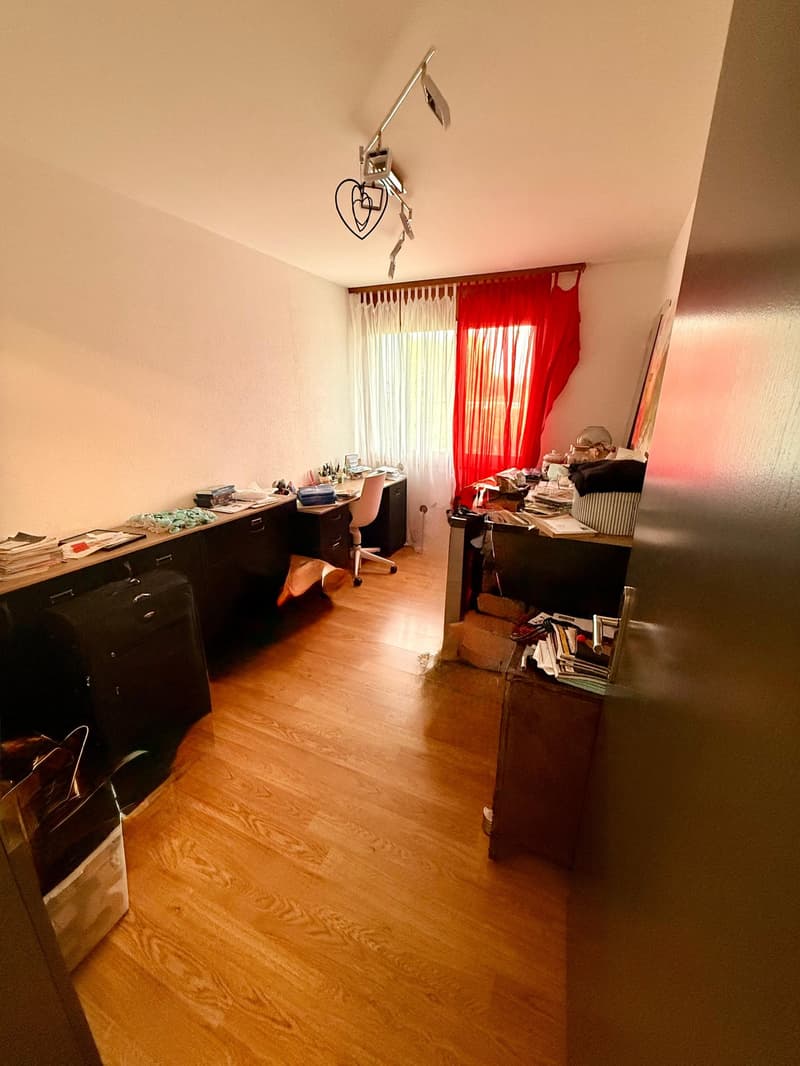
  • Office with desks and a chair, red curtains, and wooden floors
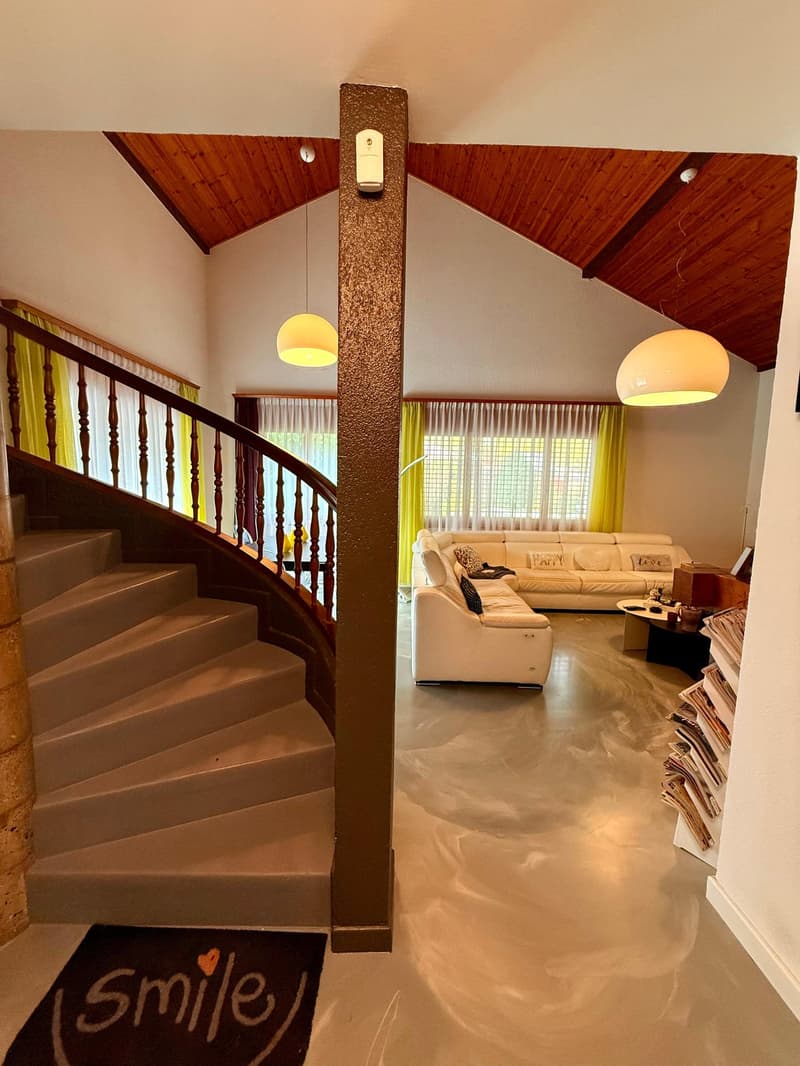
  • stairs, wooden railing, white couch, center column, lamp, white flooring
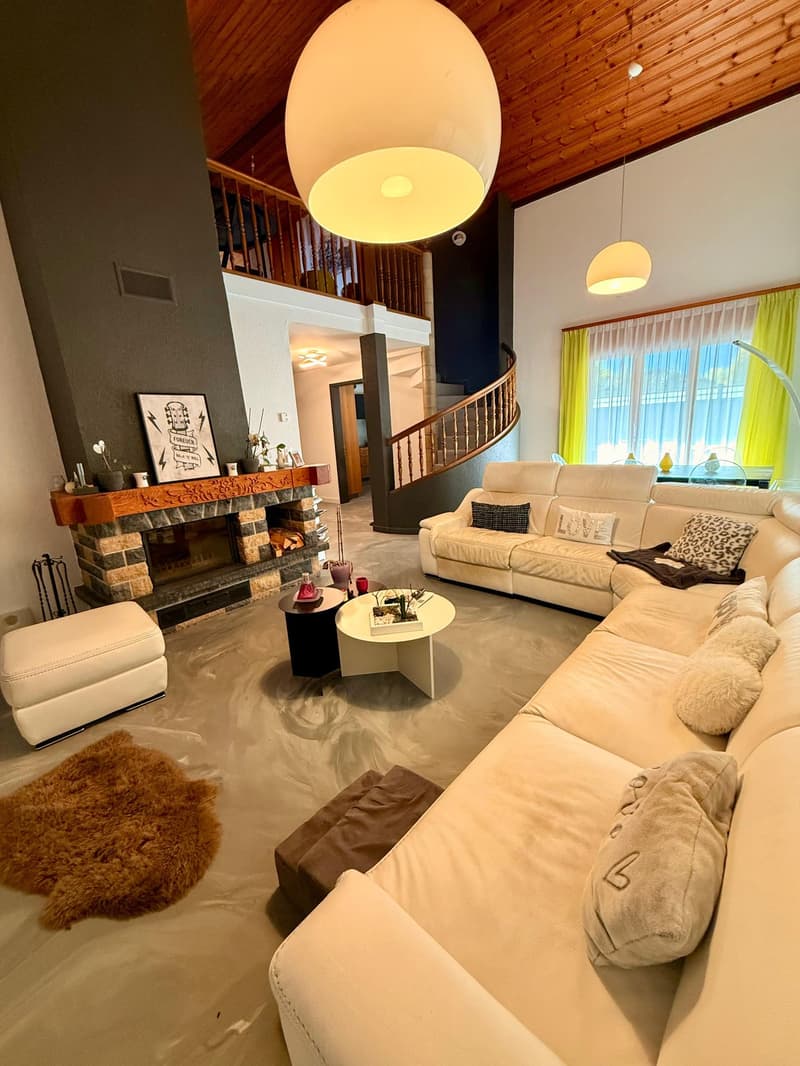
  • living room with fireplace, modern furniture, white sofa, coffee table, carpet, staircase, lamps
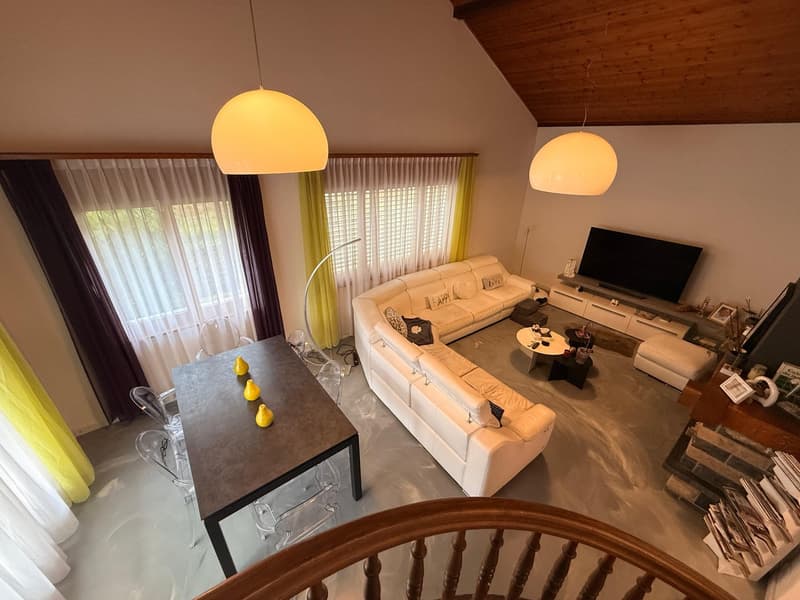
  • white sofa, black table, lamps, television, fireplace
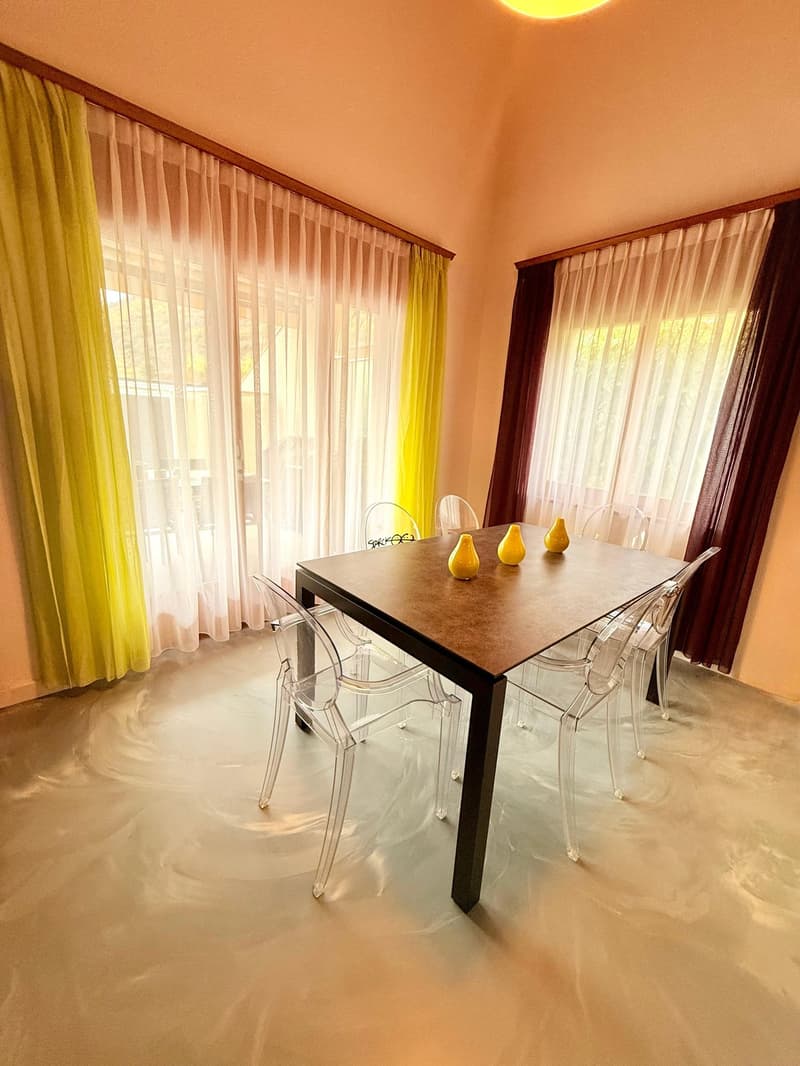
  • Modern dining room, central dining table, transparent chairs, decorative vases, two windows with white and yellow curtains
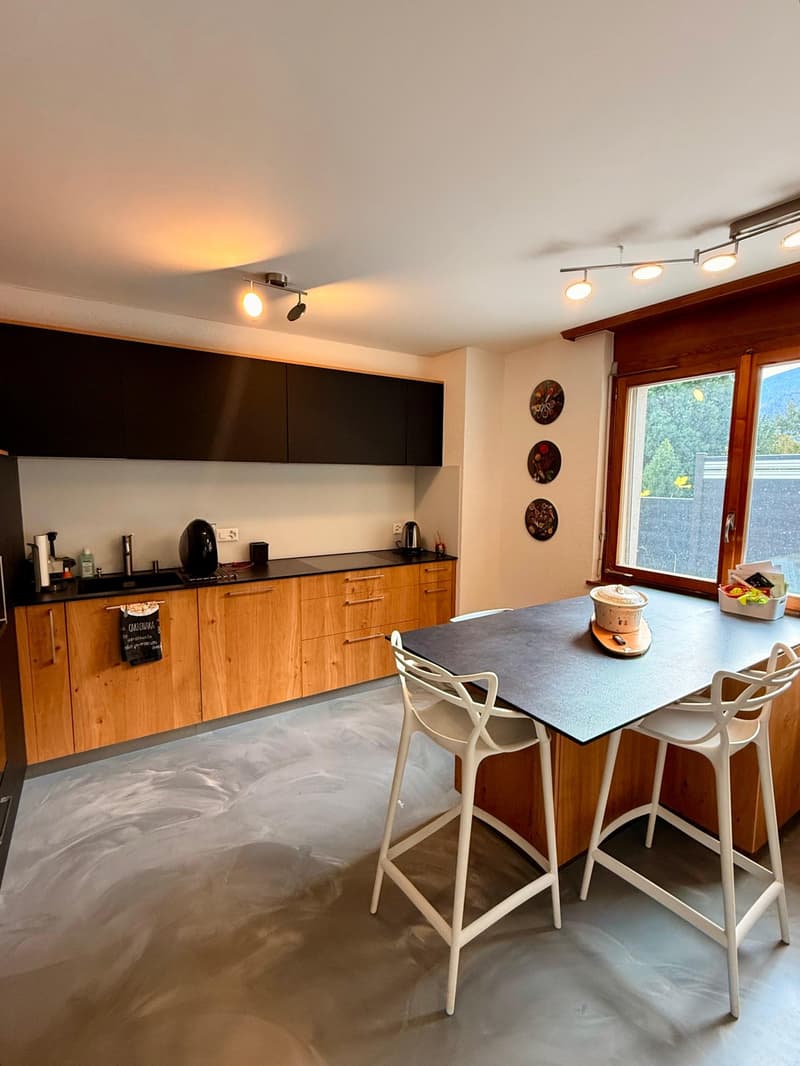
  • modern kitchen, wooden cabinets, granite countertop, large dining table, two bar stools, ceiling lamps, window with view
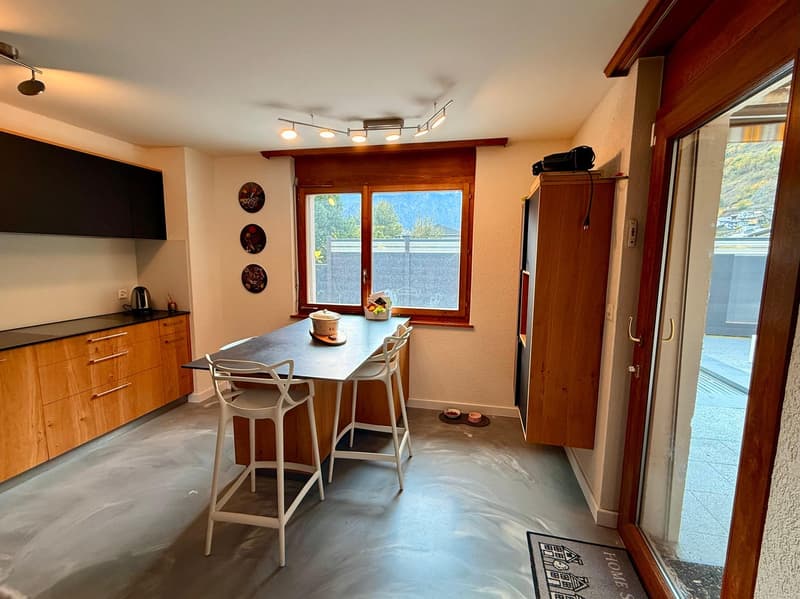
  • kitchen with breakfast bar, wooden cabinets, grey floor, windows, coffee machine, kettle
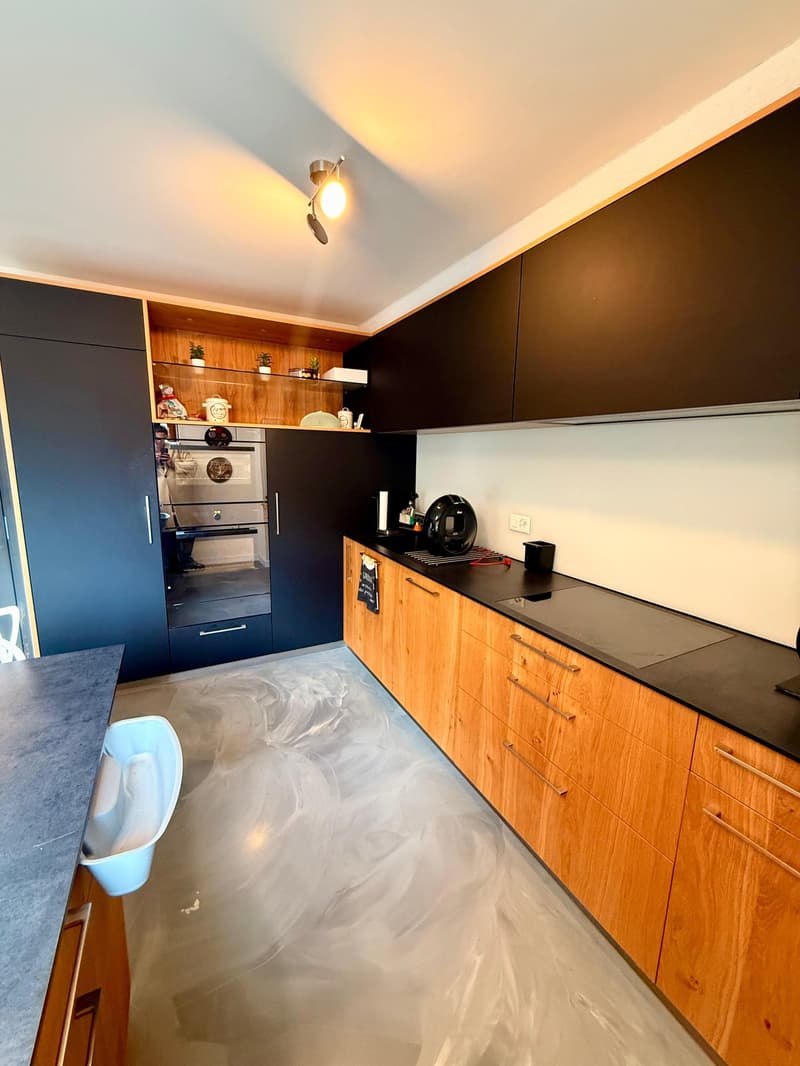
  • modern kitchen, wooden cabinets, black countertops, integrated oven, dishwasher, gray and black appliances
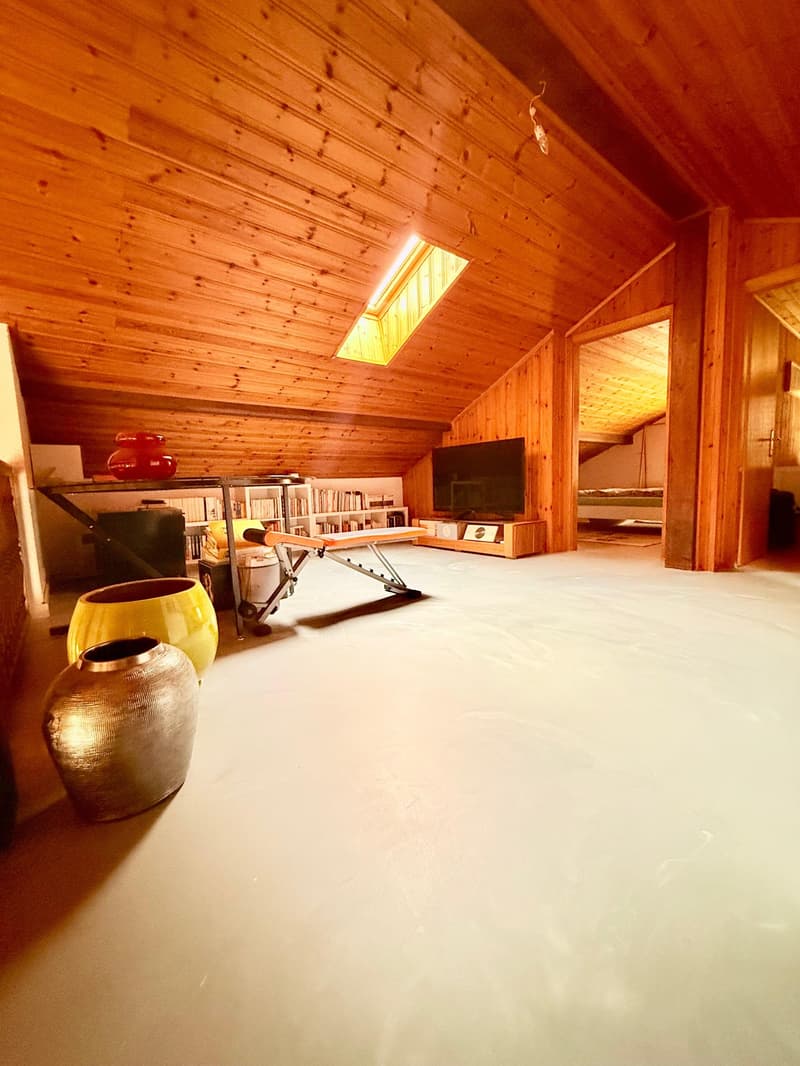
  • Wooden walls, white ceiling, large windows, white floor, exercise equipment, television, bookcase, vases
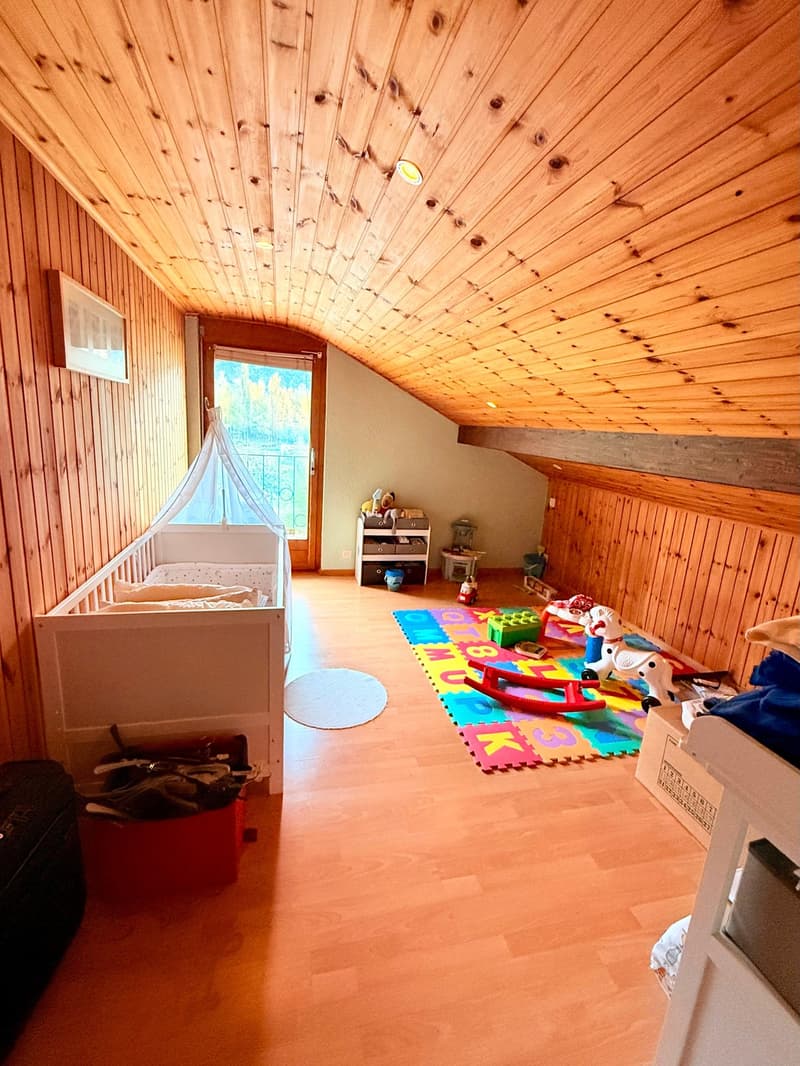
  • Child room with wooden walls, crib, toys, floor toys, picture on wall, rug, doorway, window
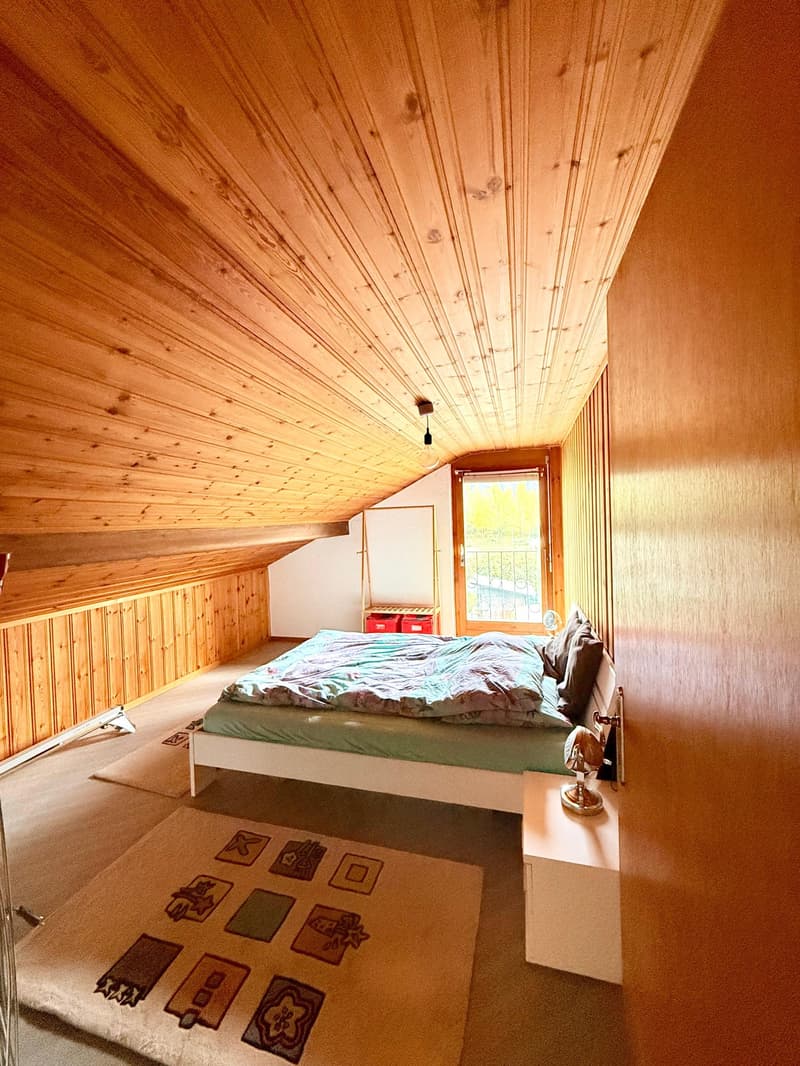
  • Bedroom with slanted ceiling, double bed, nightstand, carpet, window with balcony
  • 2 story house, beige exterior, mountains in the background, lush garden
  • single family house with two floors, mountain in the background
  • Get full property details

    Contact AGIVAL 2C&V Sàrl for the exact address, floor plans and additional documents.

1 / 26

"MAGNIFICENT VILLA renovated with land in FULLY"

Purchase price
On request
Rooms
7.5
Living space
165 m2

Find the right mortgage for your new home

Location

Chemin du Rhône 32, 1926 Fully

Travel time

  • 41 min.Station: Charrat-Fully

Surrounding information

Source of this data

The data displayed is provided by one of our third-party suppliers.

Please note that the locations displayed may not be up to date and there may be some deviations.

  • School

    10 min.Ecole de Branson
  • Public Transport

    2 min.Fully

Times refer to the route on foot.

Costs

Purchase price:
On request

Main information

Available from:
By agreement
Type:
Villa
No. of rooms:
7.5
Number of bathrooms:
2
Floor:
GF
Number of floors:
1
Surface living:
165 m2
Floor space:
266 m2
Land area:
1041 m2
Volume:
1004 m3
Last refurbishment:
2021
Year built:
1983

Features and furnishings

  • Balcony / Terrace

  • Dishwasher

  • View

  • Quiet neighborhood

  • Child-friendly

  • Parking space

  • Garage

  • Swimming pool

Documents (0)

Description

Located in a peaceful and green environment, this magnificent villa seduces with its generous volumes, high-end amenities and land of over 1000 m². Ideal for a family looking for comfort, functionality and an exceptional living environment.

Main features

  • Livable area : 165 m²

  • Land : 1041 m²

  • Number of rooms : 7.5

  • Price : upon request

  • View : panoramic and unobstructed

Basement

  • Large garage

  • Storage room

  • WC

  • Technical room

  • Office with shower

  • Laundry room

  • Storage room

  • Workshop

  • Wine cellar

  • Cold room

*Possibility to create an apartment.

Ground floor

  • Entrance hall with visitor WC

  • Closed kitchen with direct access to the terrace/pool

  • Spacious living/dining room

  • 1 parental suite with Italian shower and dressing room

  • 1 bedroom

  • Covered terrace with pool

1st floor

  • Living room

  • 2 bedrooms

  • Bathroom with WC and shower

Exteriors and equipment

  • Heating: heat pump

  • Thermal pipes for hot water and heating

  • Water softener

  • Landscape garden, fenced

  • Automatic irrigation

  • Lawnmower robot

  • Woodshed

  • Large dog kennel

  • Several parking spaces

📞

Create your account
Free

Unlock the full experience

Sync your favourites, manage search alerts, and access all your important services seamlessly across devices. Create your free account for a personalized home search!

Advertiser

AGIVAL 2C&V Sàrl
AGIVAL 2C&V Sàrl
Rue de l'Ancienne Pointe 30
1920Martigny
Listing ID
4003048048
Object ref.
d3kgj.aa9fy

Contact the advertiser

Equity capital (optional)

By continuing, I declare that I accept the GTC and acknowledge the privacy policy, and that personal aggregated data related to my interests may be shared with the advertiser.

* By selecting “Yes”, I agree that Homegate may process this information as described here.

Other properties you might like

Fraud prevention: a few useful tips

  • Never transfer money in advance
  • Be careful if the price appears too low
  • Never share personal data such as bank details or copies of ID upfront
  • Do not sign a contract before you have visited the property

Tips and services
