• Detached house with a brown roof, surrounded by greenery, wooden accents, and large windows.
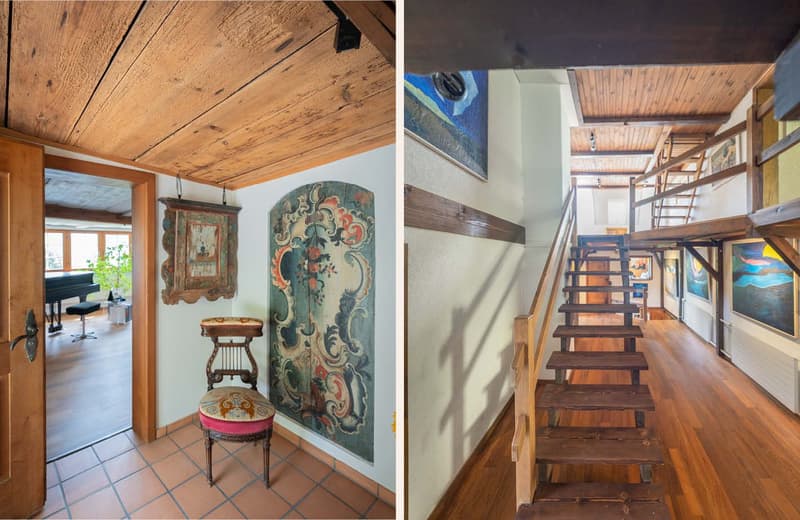
  • Living room with wooden beams, tiled floor, wooden chair, wooden cabinet, piano, and decorative wall painting.
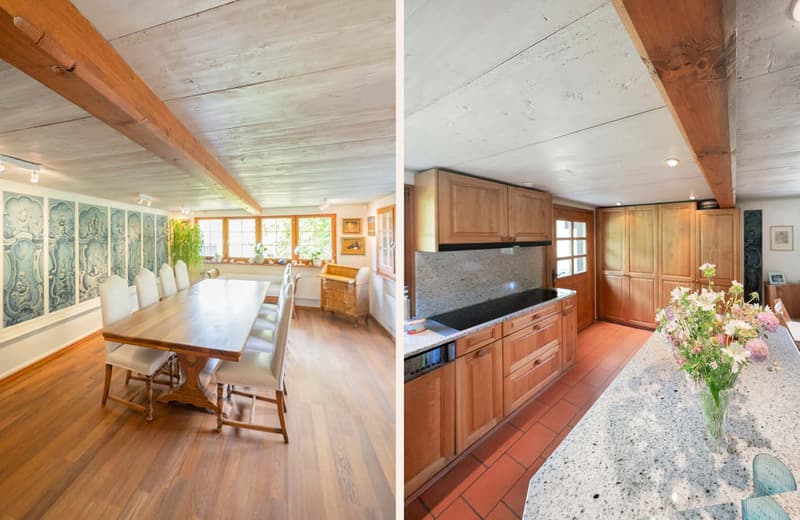
  • Dining room with wooden floor, long table, white chairs and mural. Kitchen with wooden cabinets, granite countertop, modern stove, and flowers.
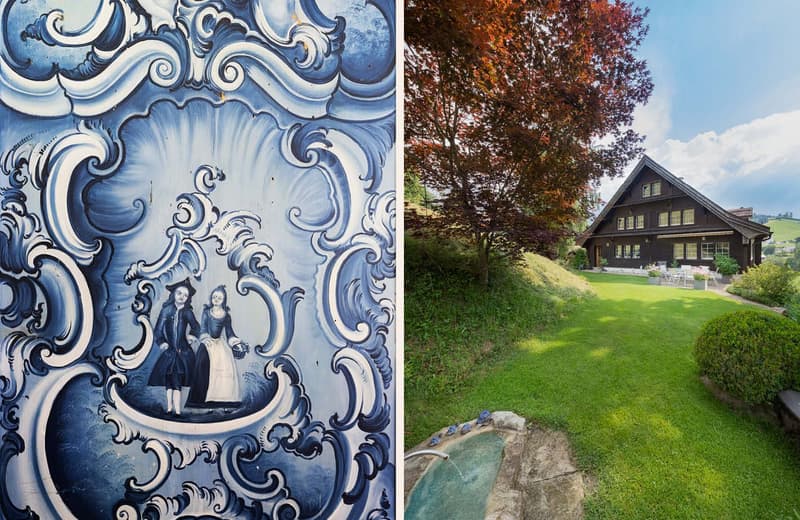
  • A house exterior with a painting of a couple on the left and a green lawn with a small waterfall fountain on the right.
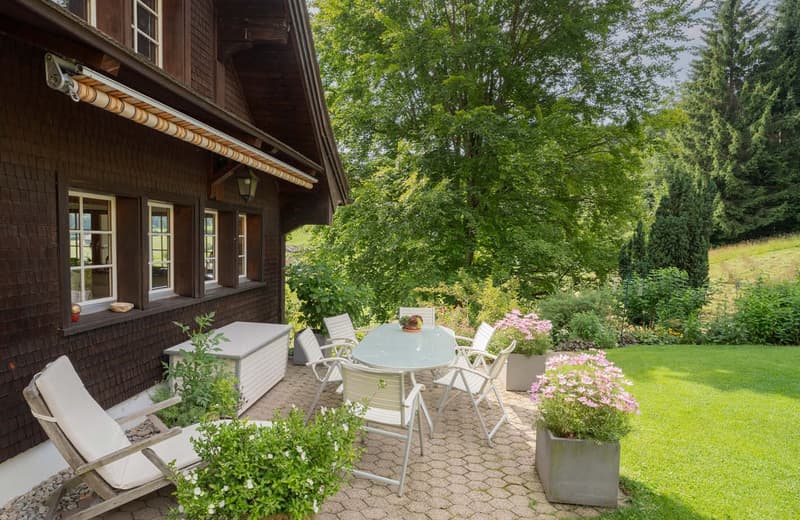
  • wooden house, gable roof, garden, table and chairs, plants, grass, windows, awning, potted flowers
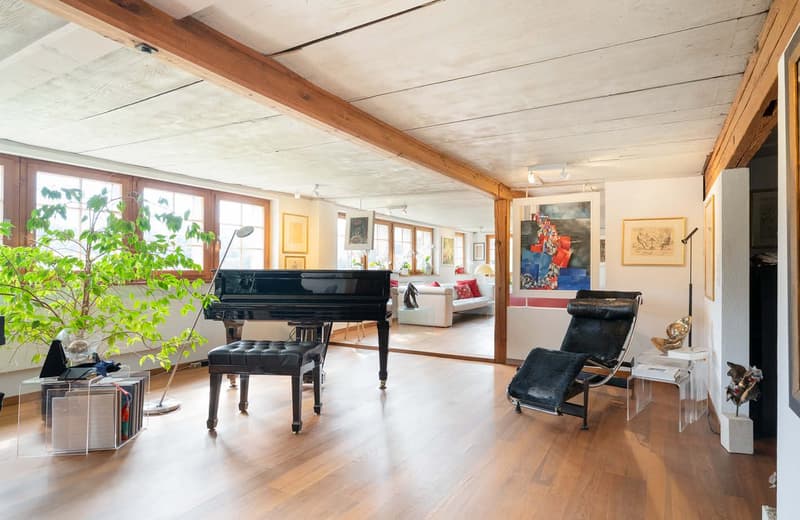
  • Wooden floor, piano, armchair, table, potted plant, art pieces, lamps, sofa in mirror
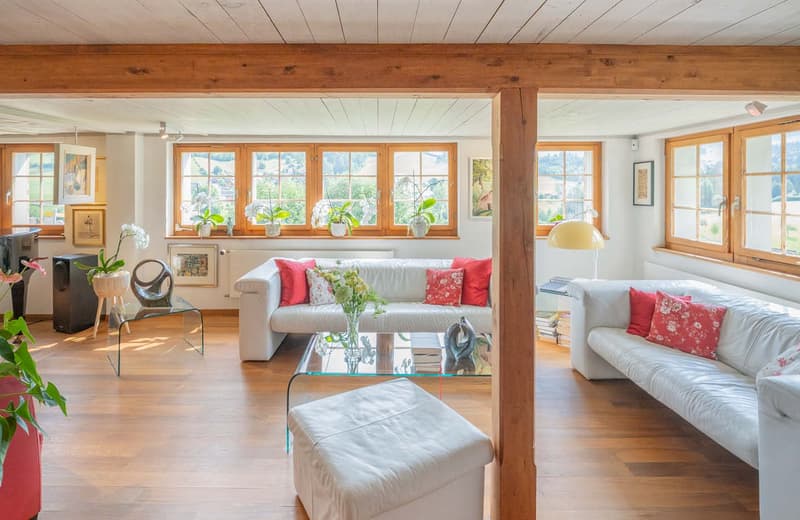
  • Large living room, hardwood floors, white leather couches, glass center table, coffee table, artwork, lamps, plants, radiators, and windows
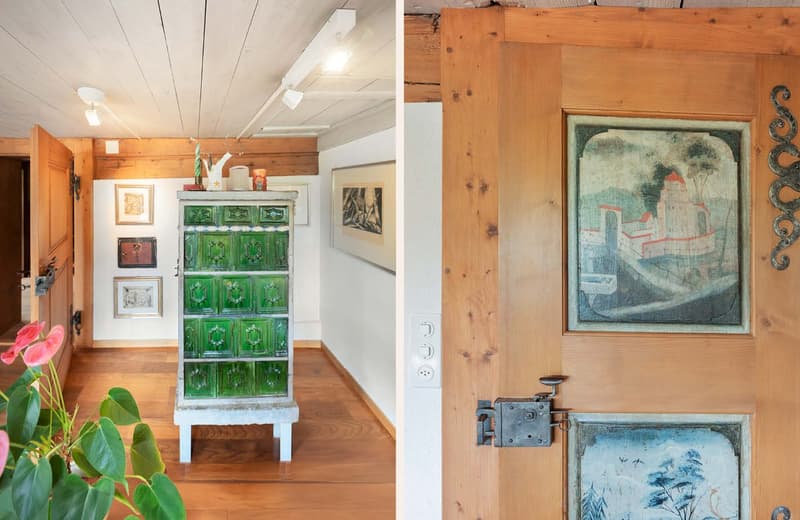
  • a hallway with wooden floor, a green cabinet, decorative pieces on top, a door with unique wooden panels, a light fixture
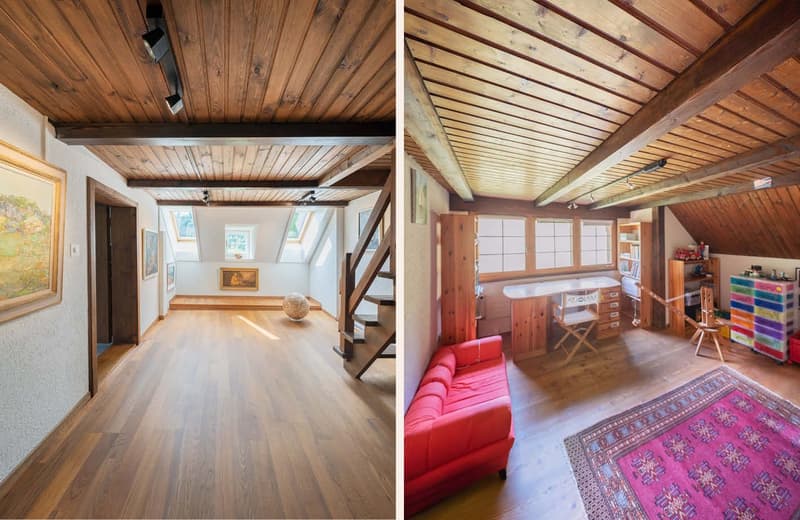
  • Wooden flooring, wooden beams, paintings on the wall, stairs, red couch, rug, chair, table, cabinets, drawers
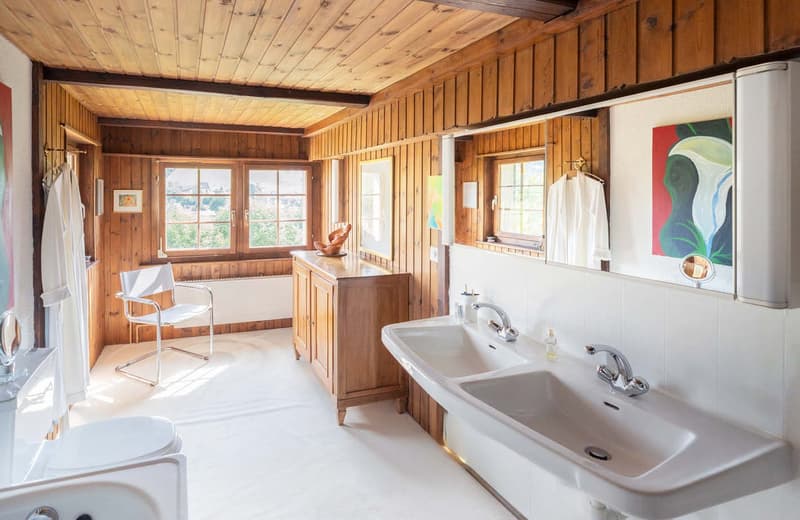
  • bathroom, double sink, toilet, wooden cabinet, mirror, wooden chair, towels, radiator
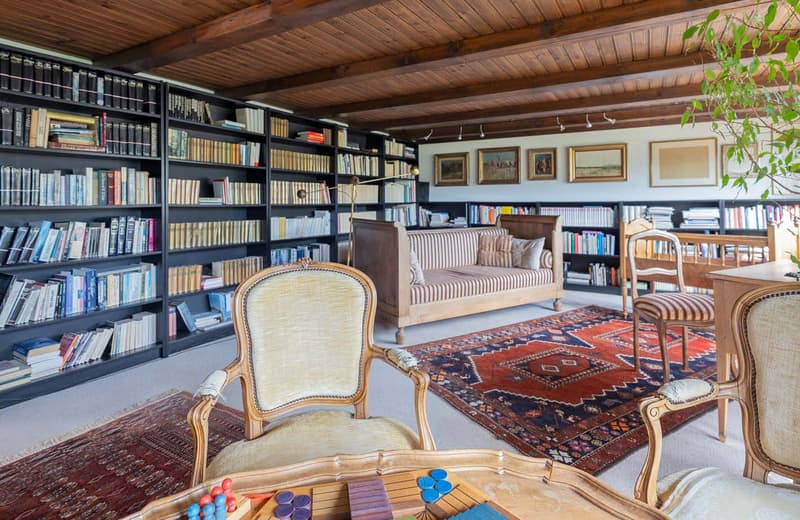
  • study with a wooden desk, armchairs, bookshelves, a sofa, a rug, and framed pictures
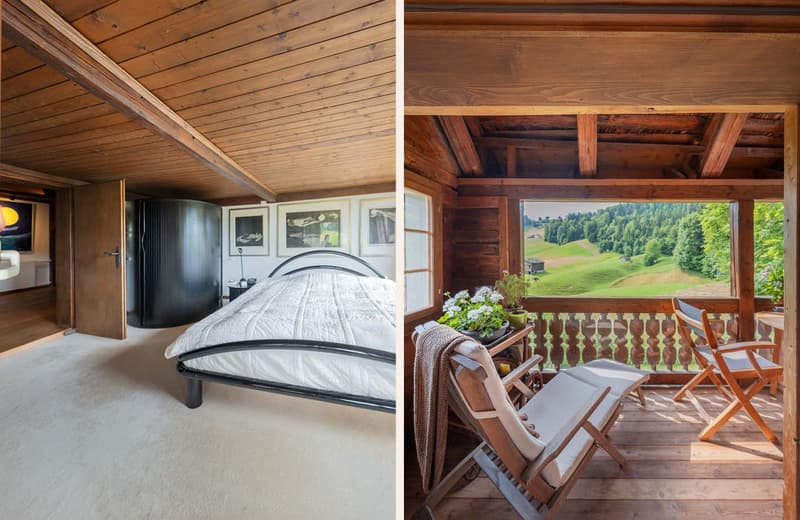
  • Master bedroom with bed, wardrobe, and nightstand, balcony with chairs and plants, window with countryside view
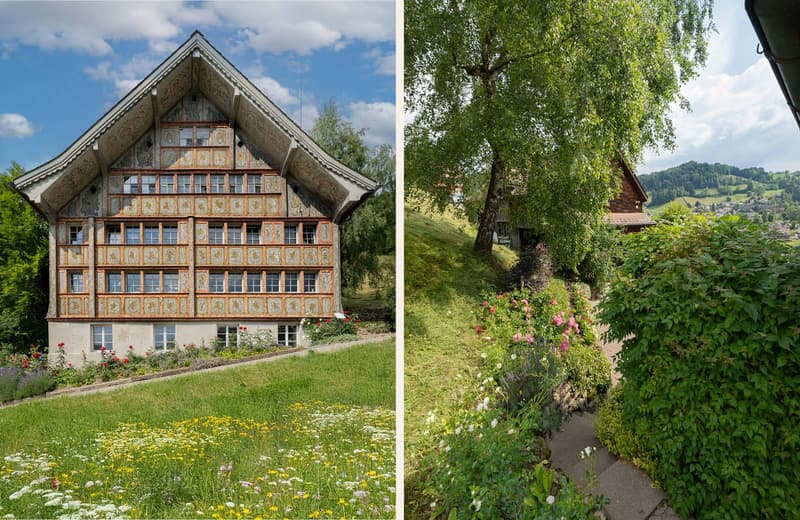
  • Traditional wooden house with intricate facade, surrounded by well-maintained garden with colorful flowers and herbs, set in a scenic rural environment
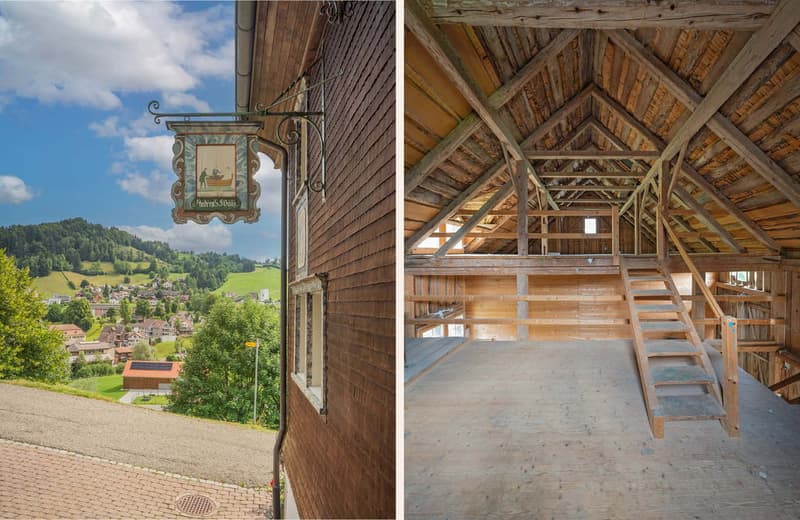
  • Barn exterior and attic with stairs, wooden framing, and a window.
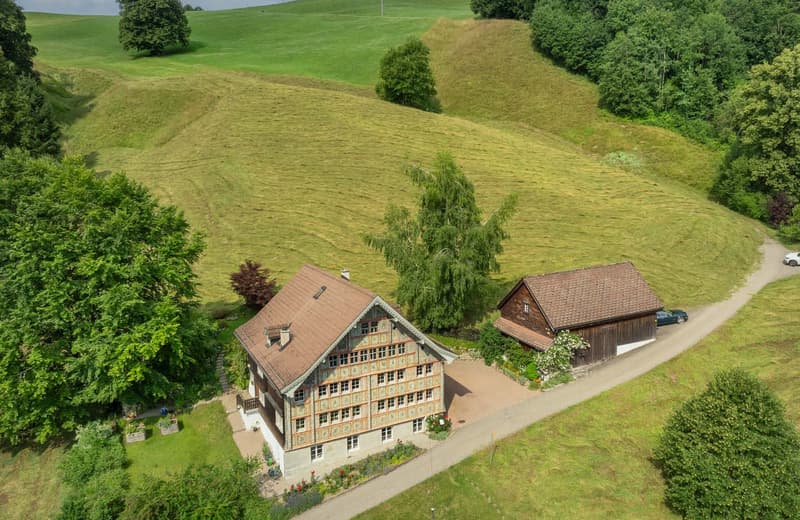
  • Large house in the middle of the hill, wooden barn in front
1 / 15

"Wohnhaus »Sonnental« – Toggenburger Giebelhaus mit Rokoko-Fassade"

Purchase price
On request
Rooms
11
Living space
387 m2

Find the right mortgage for your new home

The advertiser has not provided the exact address.

Location

9000 St. Gallen

Costs

Purchase price:
On request

Main information

Available from:
By agreement
Type:
Single house
No. of rooms:
11
Number of floors:
3
Surface living:
387 m2
Land area:
4859 m2
Year built:
1700

Features and furnishings

  • Balcony / Terrace

  • Dishwasher

  • Fireplace

  • View

  • Quiet neighborhood

  • Child-friendly

  • Parking space

  • Garage

Documents (0)

Description

Im idyllischen Toggenburg, oberhalb von St. Peterzell, thront das historische Wohnhaus »Sonnental« (ca. 1700) – ein prachtvolles Giebelhaus mit einzigartiger Rokoko-Fassade, die mit 77 verschiedenen Rocaille-Motiven verziert ist. Sorgfältig renoviert, vereint es den Charme vergangener Jahrhunderte mit modernem Wohnkomfort und grosszügigen Räumen. Von hier aus schweift der Blick über das Neckertal bis ins Appenzellerland und hinauf zum Säntis.

St. Peterzell, mit seiner barocken Kirche und den malerischen Giebelhäusern, bietet Schule, Dorfladen, Gasthof und gute Verkehrsanbindungen. Die Region ist bekannt für ihre Wanderwege, das Klanghaus-Projekt am Chäserrugg und vielfältige Winterangebote.

Besonderheiten

  • Rokoko-Fassade mit 77 individuellen Rocaille-Motiven

  • Grosszügiger Grundriss mit 11 Zimmern

  • Cheminée, Sauna und Büro mit separatem Zugang

  • Grosszügige Gartenanlage mit Terrasse, Balkon und Wiesen

  • Schöne Scheune mit ca. 180 m² Nutzfläche, vielseitig nutzbar

  • 3 Garagen und ca. 6 Aussenparkplätze

  • Ländlich-ruhige Lage mit traumhafter Aussicht

  • Öffentlicher Verkehr in der Nähe, gute Anbindung Richtung Wil, St. Gallen und Zürich

Das Wohnhaus wurde um 1700 erbaut und ab 1991 fortlaufend saniert, zuletzt mit der Restaurierung der prachtvollen Fassade im Jahr 2012.

Grundstücksfläche

Nr. 1805: 1’204 m²

Nr. 5555 (Landwirtschaftszone, BGBB): 3’655 m² – (kann mit entsprechender landwirtschaftlichen Ausbildung dazu erworben werden)

Total: 4’859 m²

Gerne stellen wir Ihnen die Verkaufsdokumentation auf Anfrage zur Verfügung und freuen uns auf Ihre Kontaktaufnahme!

Create your account
Free

Unlock the full experience

Sync your favourites, manage search alerts, and access all your important services seamlessly across devices. Create your free account for a personalized home search!

Advertiser

Nobilis-Estate AG
Nobilis-Estate AG
Villa Hohenstein
Rigistrasse 55
8006Zürich
Listing ID
4003049918
Object ref.
Sonnental.1cco8.8qrfl
Nobilis-Estate AG
Advertiser
Nobilis-Estate AG

Contact the advertiser

Equity capital (optional)

By continuing, I declare that I accept the GTC and acknowledge the privacy policy, and that personal aggregated data related to my interests may be shared with the advertiser.

* By selecting “Yes”, I agree that Homegate may process this information as described here.

Other properties you might like

Fraud prevention: a few useful tips

  • Never transfer money in advance
  • Be careful if the price appears too low
  • Never share personal data such as bank details or copies of ID upfront
  • Do not sign a contract before you have visited the property

Tips and services