
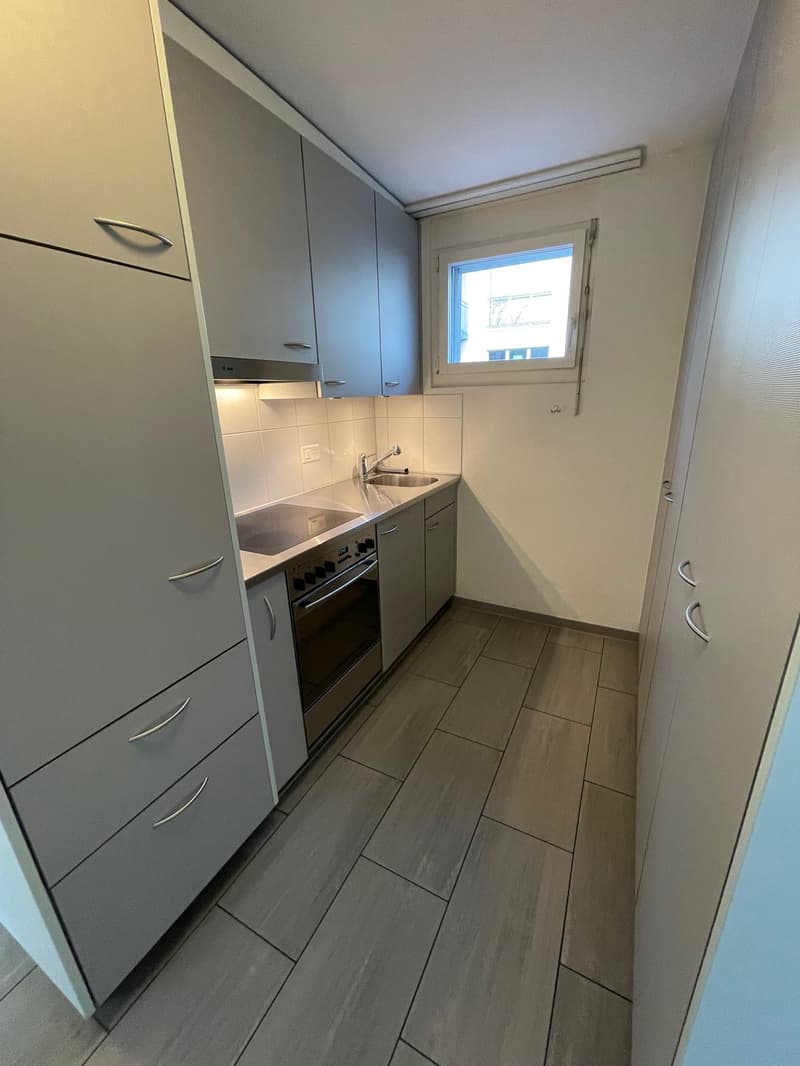
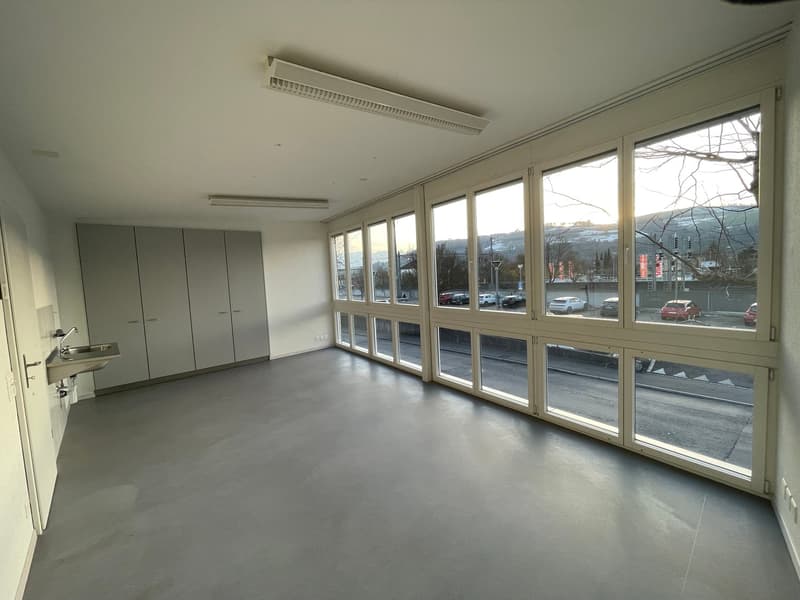
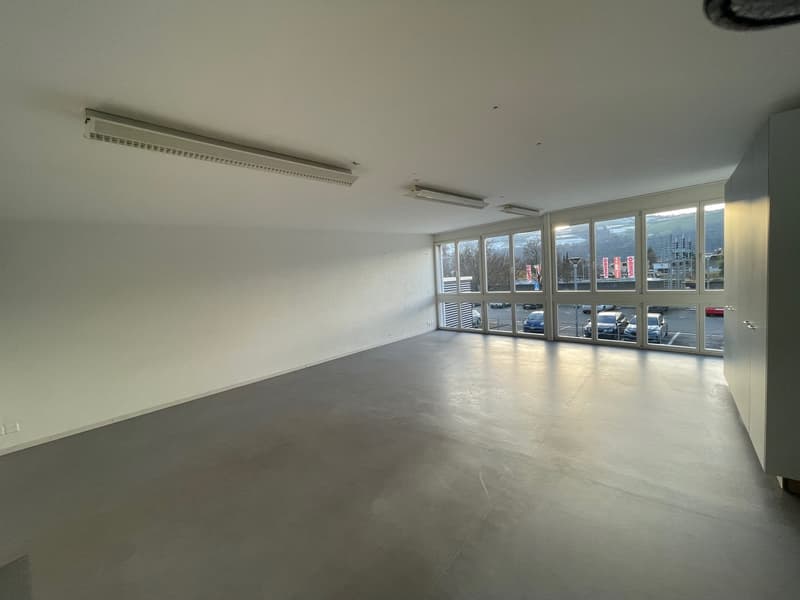
"Commercial building with practice, office, sales rooms"
Location
Belpbergstrasse 13, 3110 MünsingenTravel time
- 4 min.Station: Münsingen
Surrounding information
School
8 min.Schulhaus SchlossmattSupermarket
3 min.MigrosPharmacy
2 min.BahnhofapothekePublic Transport
1 min.Münsingen Bahnhof
Times refer to the route on foot.
Costs
- Purchase price:
- CHF 890,000.–
- Notify on price drop
Main information
- Available from:
- By agreement
- Type:
- Practice
- No. of rooms:
- 4
- Floor:
- 2
- Number of floors:
- 2
- Surface living:
- 131 m2
- Floor space:
- 207 m2
- Last refurbishment:
- 2026
- Year built:
- 2003
Features and furnishings
Wheelchair access
Parking space
Garage
Description
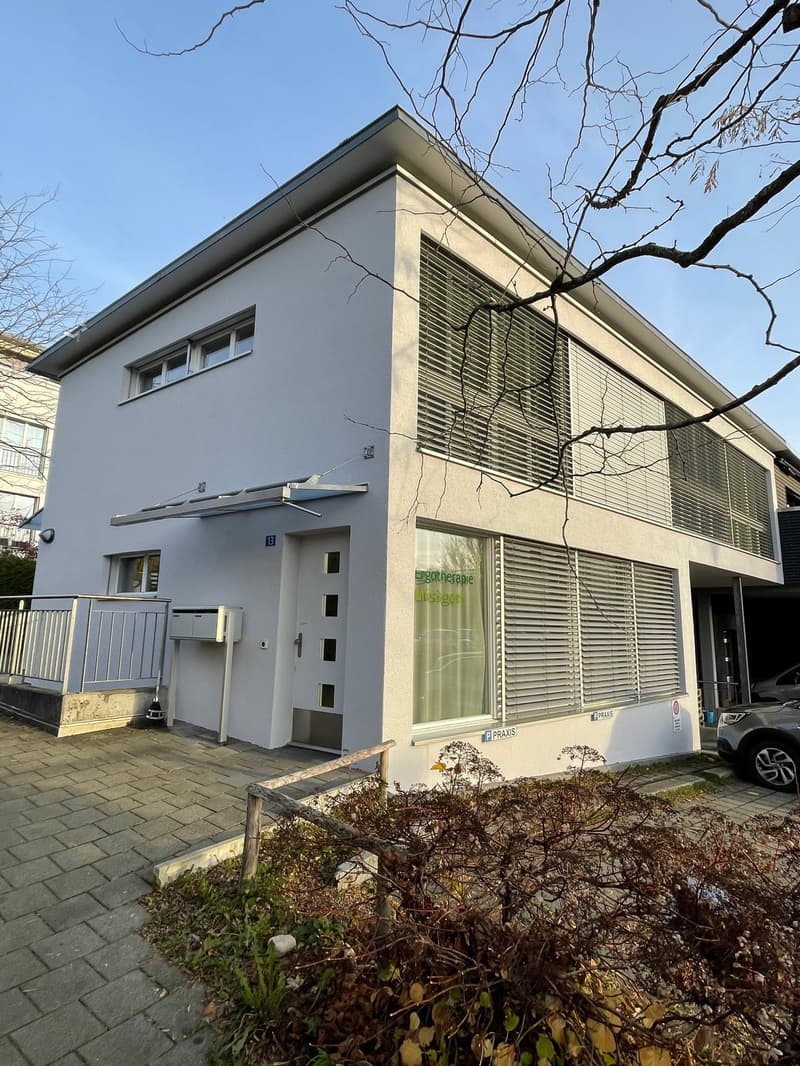
Sale of the commercial building Belpbergstrasse 13 in 3110 Münsingen
In a central, well-visible location, 300 m next to Münsingen train station
Independent commercial building was used for 22 years as an occupational therapy practice
Ideal as practice, office, sales or commercial rooms
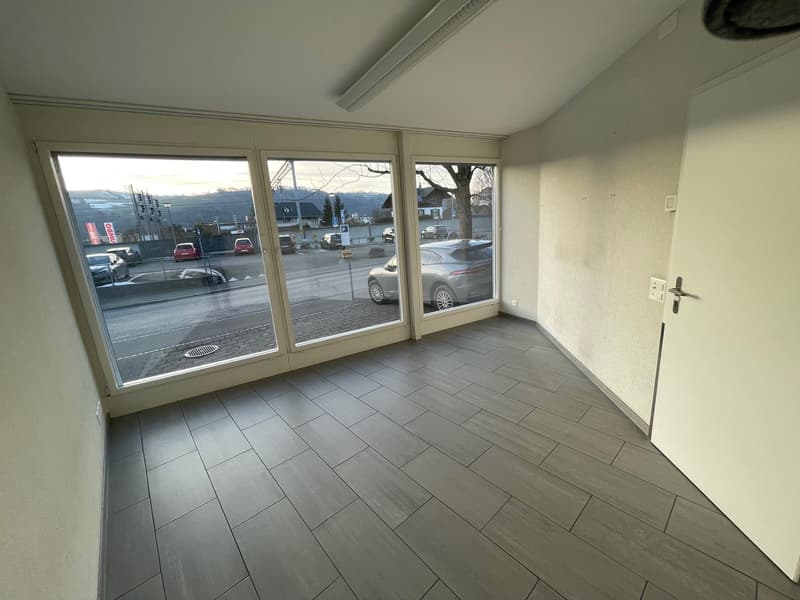
Large window front on Belpbergstrasse with signposting possibilities
Parking possibility in front of the building or on the SBB parking lot opposite
Room layout:
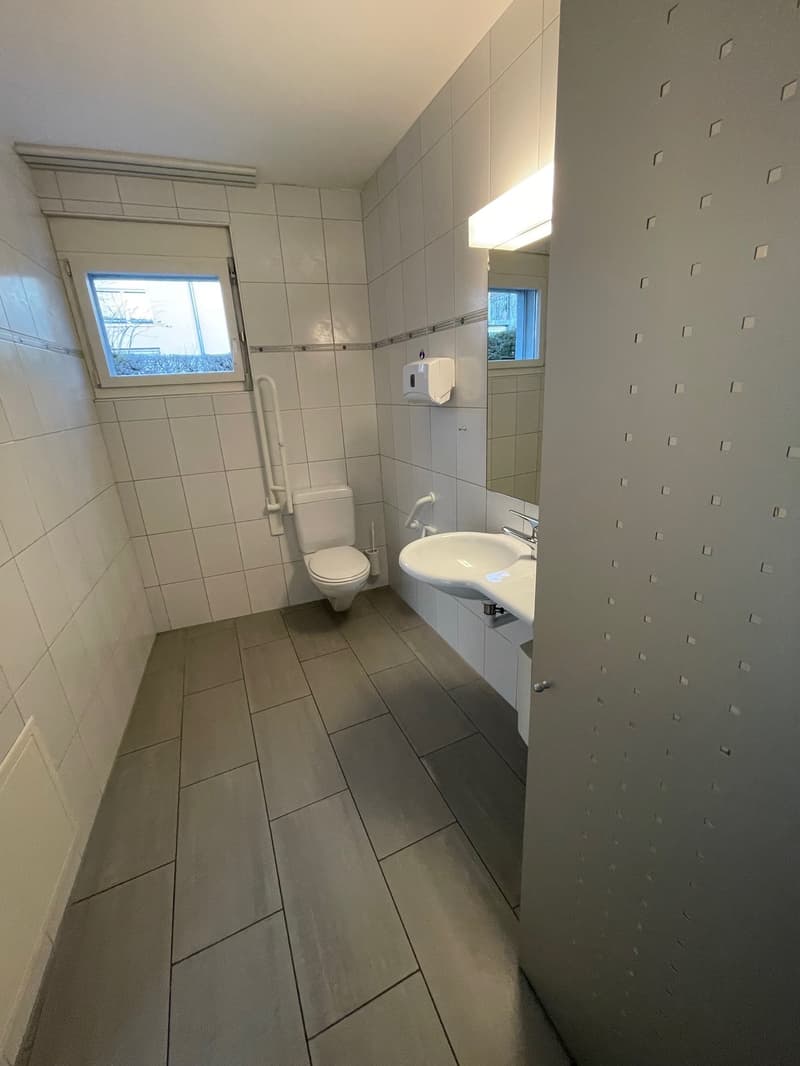
Ground floor: is wheelchair accessible
Total area Net living area = 42.4 m2 or BGF = 52.3 m2
Entrance-reception-staircase: 13.1m2
Room 1: 10.3 m2
Room 2: 13.0 m2
WC: 6.0 m2
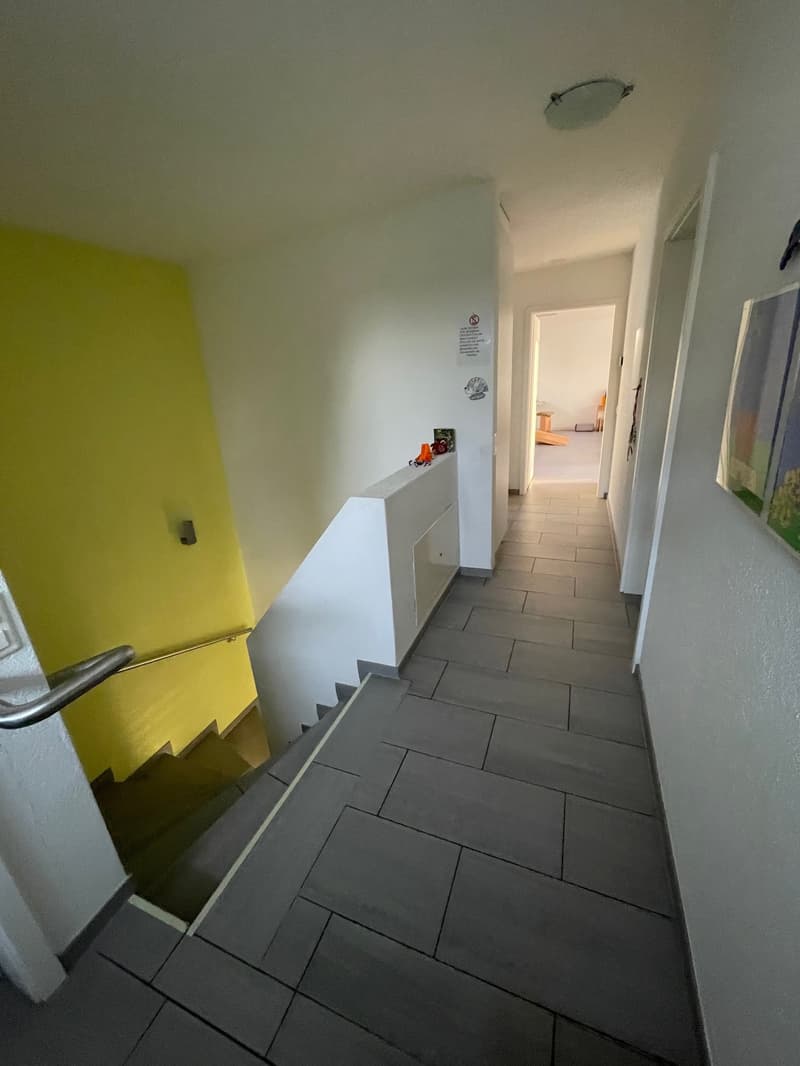
Upper floor:
Total area Net living area = 88.9 m2 or BGF = 107.7 m2
Vorplatz: 8.3 m2
Room 3: 23.3 m2
Room 4: 48.9 m2
Teeküche: 5.3 m2
Reduit: 3.1 m2
Total net area GF + UF = 131.3 m2 or BGF = 160 m2
Best room subdivisions in lightweight walls, resulting in a flexible floor plan.
Room heights GF = 2.47 and UF = 2.35 to 2.70 m
Basement: (rented)
Cellar-commercial room or private parking garage for 4-6 cars, divisible, 76 m2
Accessible from the parking garage of the building or external staircase
1 parking space
2 motorcycle spaces
Environment:
2 visitor parking spaces in front of the house entrance (+ SBB parking lot opposite)
Covered bicycle parking and container space behind the house
Wheelchair-accessible house entrance
Construction details:
Year of completion 2003
Masonry construction with external insulation and flat roof
Overall planning and construction of 2 MFH + commercial building by
Alpstäg Architektur AG Steffisburg
Renovations/Maintenance:
2003-2025 Normal maintenance work
2024 Heating renovation: dismantling of oil system + connection to district heating.
2025 New construction of a photovoltaic system with power share for the commercial building
2025 Facade renovation
2026 Painting work in all rooms
Selling price after agreement and offer
Viewings by appointment, preferably on Wednesday afternoons
The rooms in the basement are rented
The sale is made directly by the planner, creator and owner:
NO BROKERS WANTED
Alpstäg Architektur AG
Oberdorfstrasse 30
3612 Steffisburg
Mail: j.alpstaeg@alpstaegarch.ch
Contact person: Jürg Alpstaeg
Attachments:
3 floor plans: BG + GF + UF
Photos from inside and outside

Unlock the full experience
Sync your favourites, manage search alerts, and access all your important services seamlessly across devices. Create your free account for a personalized home search!
Viewing
Advertiser
Contact
Jürg Alpstäg
- Listing ID
- 4003058944
- Object ref.
- dhhqq.0mtbs