11 results - Property for buy in Münsingen

1 / 12
  • Parking space
  • Garage
  • View
  • +2
CHF 1,225,000.–
4.5 rooms125m² living space
Münsingen, 3110 Münsingen

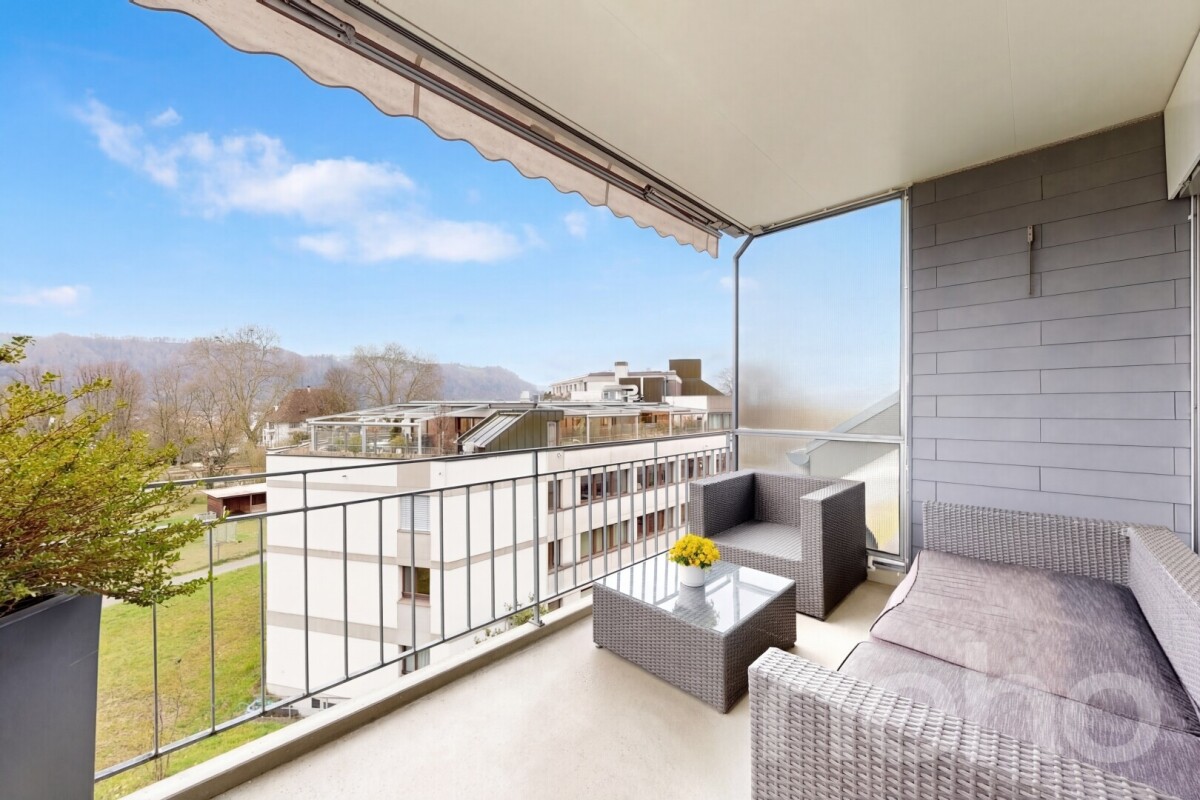
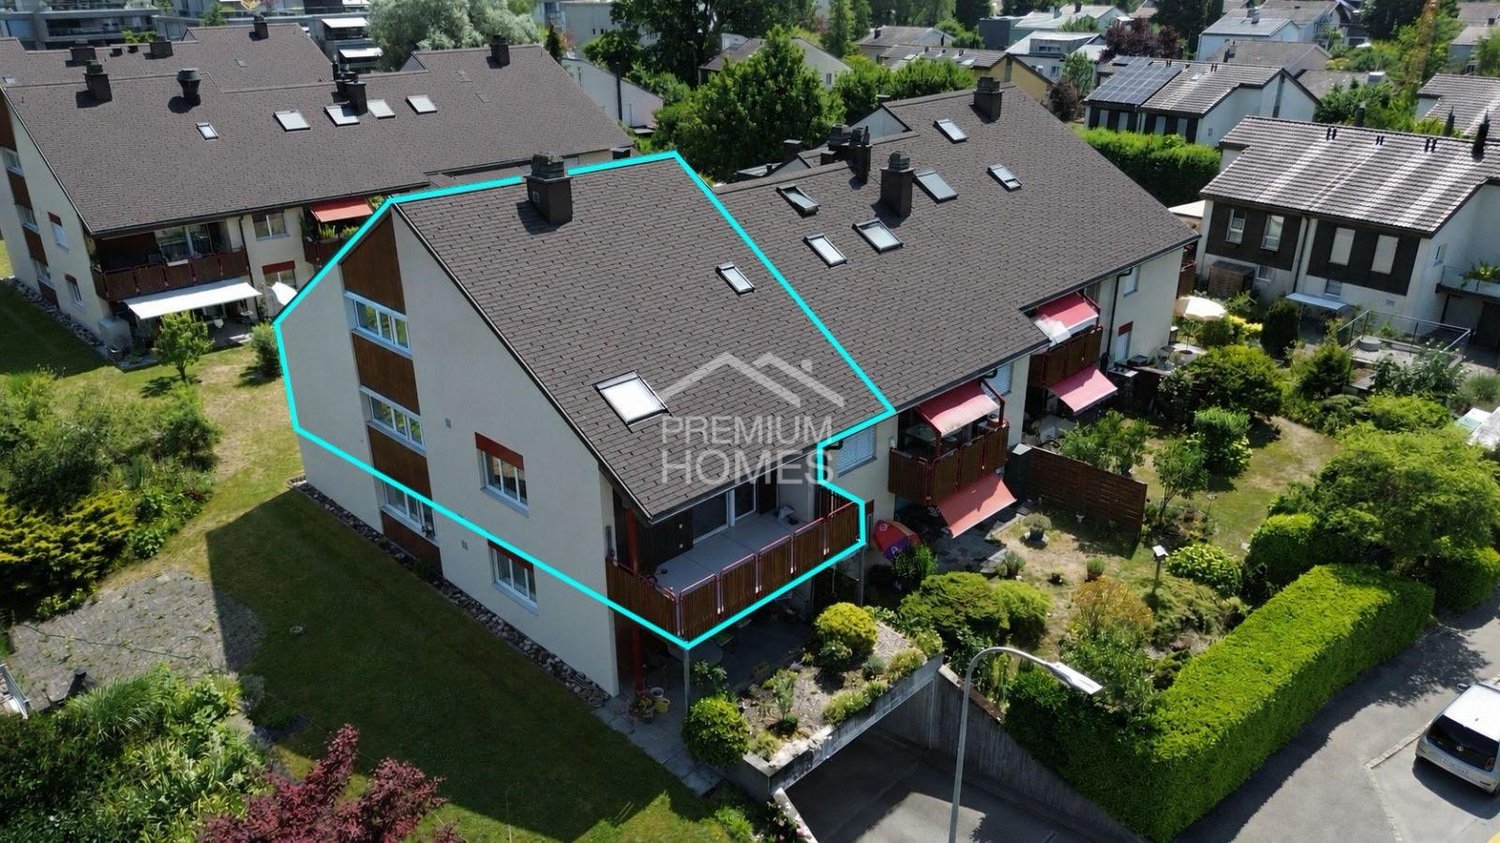
Attic apartment with charm and view of Belpberg

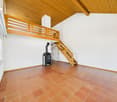
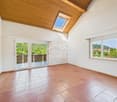
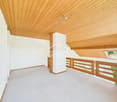
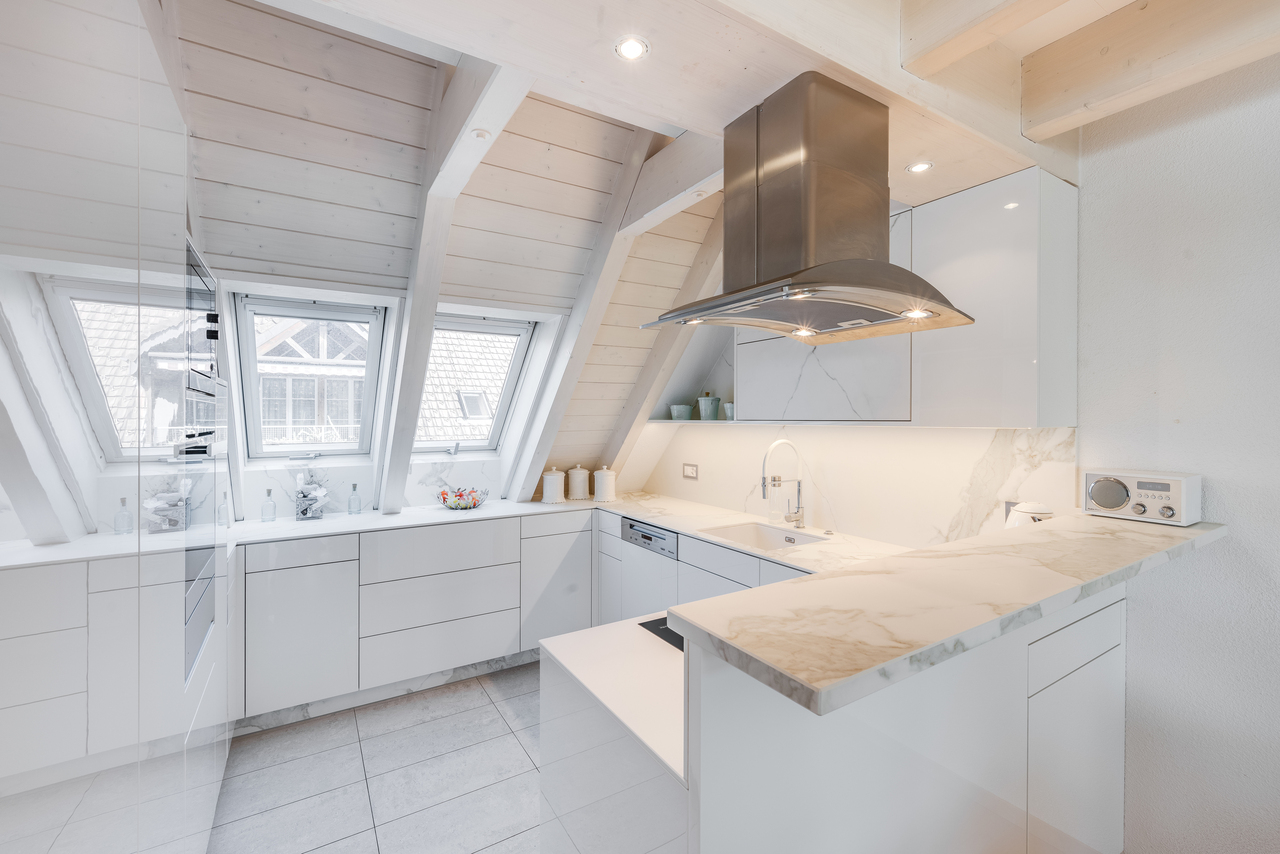
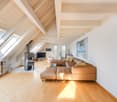
This well-maintained attic apartment in Münsingen combines a quiet environment with a central location and offers a comfortable living ambiance for people of all ages, whether couples, families, or older generations, on spacious 125 m².Upon entering, you are greeted by a practical entrance area with built-in closets and access to the spacious attic. The open living and dining area forms the heart of the apartment and is complemented by a Swedish stove. From here, you can access the balcony, where you can enjoy the evening sun and the beautiful view of Belpberg or the castle park.The kitchen impresses with a high-quality marble countertop and modern equipment. Plastic skylights provide a pleasant room feeling and plenty of daylight.The apartment has a total of three bedrooms, which can be used in a variety of ways. Two bathrooms offer additional comfort, one with a shower and one with a bathtub.The wet cells and the kitchen are equipped with tiles, and laminate flooring has been installed in the living and bedrooms. The heat distribution is via underfloor heating throughout the apartment.A parking space in the garage and visitor parking spaces directly in front of the house round off this attractive offer.A particular advantage of this apartment is its location. Schools, kindergarten, banks, pharmacies, as well as various shopping options like Coop, Migros, or Denner are conveniently accessible within around 5 minutes' walk. Public transport, restaurants, and services are also located in the immediate vicinity, making everyday life particularly pleasant and uncomplicated.Exact address available after registration on neho.ch.INTERESTED IN A VIEWING? PLEASE REGISTER: https://neho.ch/b/3110-26-1

  • Parking space
  • Garage
  • View
  • +2
1 / 13
CHF 1,200,000.–
4.5 rooms128m² living space
Sonnhaldeweg 60, 3110 Münsingen

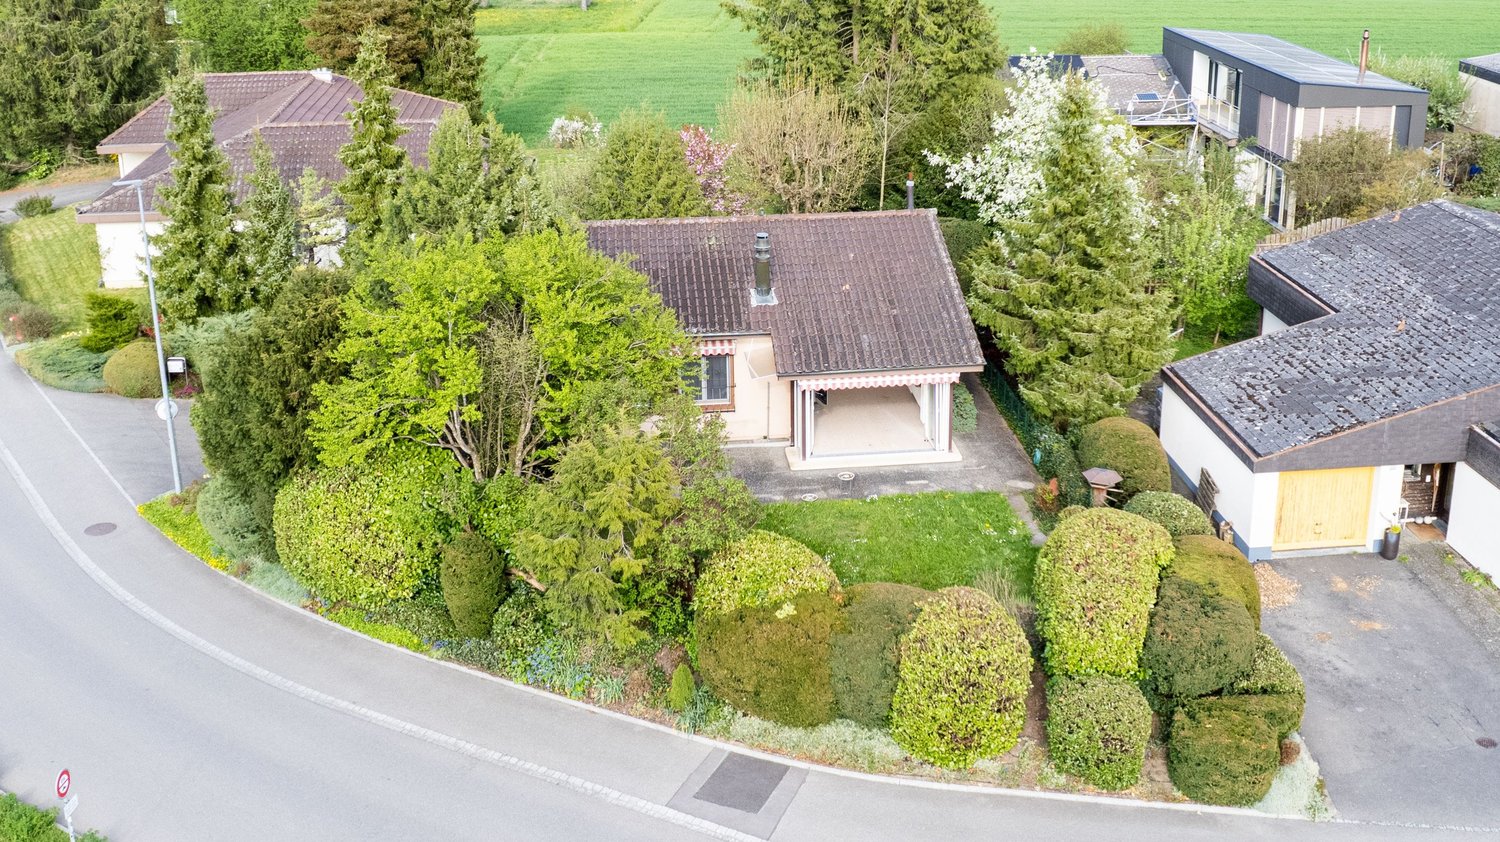
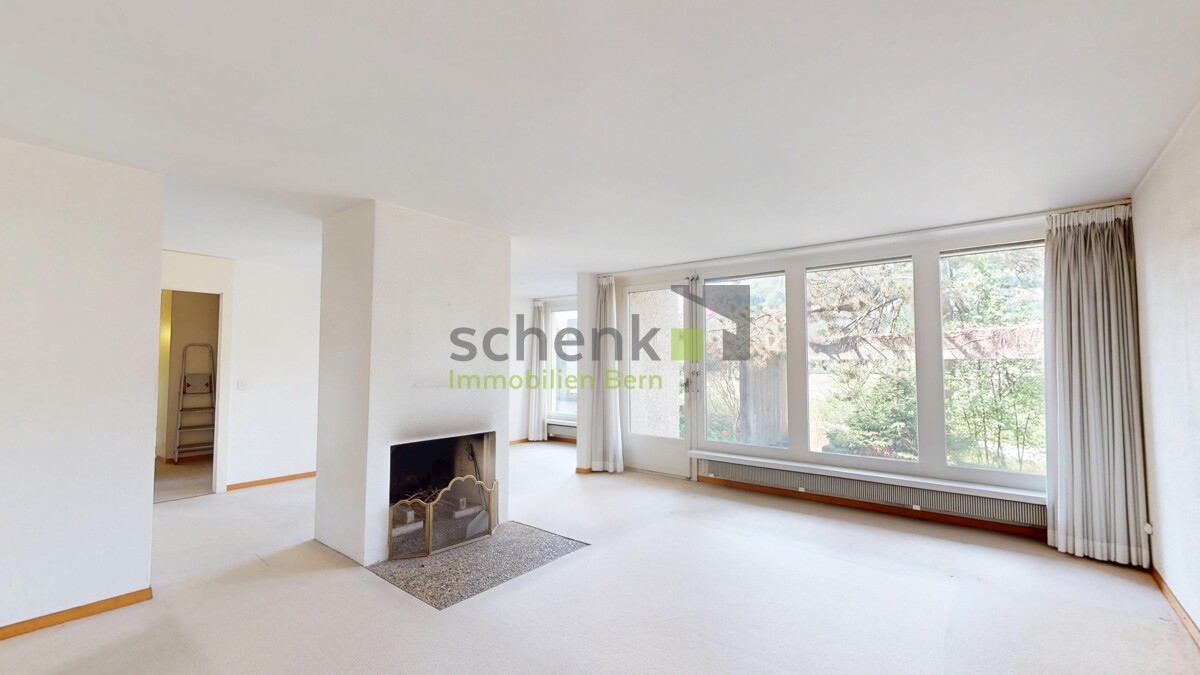
4.5-room single-family house with garden in Münsingen for sale

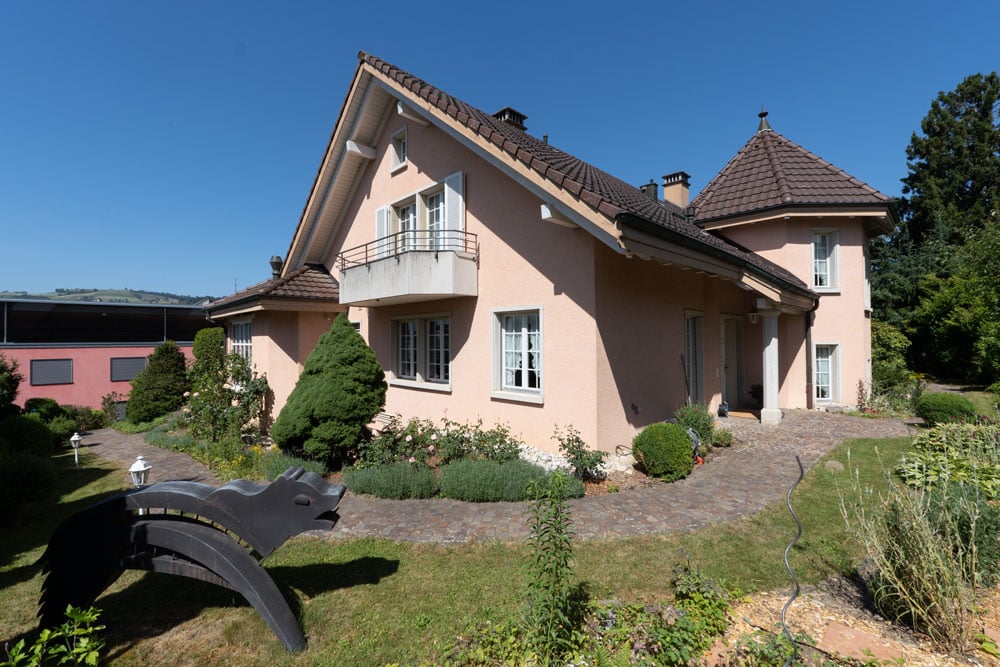
On the quiet edge of the forest in Münsingen, with plenty of sunshine and beautiful views, awaits a well-maintained 4.5-room single-family house (approx. 128 m²) with a winter garden, fireplace, and large garden oasis - ideal for families, home office, and connoisseurs.Highlights at a glance • Location: Quiet, child-friendly forest edge location with privacy and views; train station (S1) approx. 1.0 km, A6 Rubigen approx. 2.1 km, Bern-Belp airport approx. 6.1 km • Living: Spacious living/dining area with fireplace; bright living kitchen with veranda and access to terrace/winter garden; 3 rooms; 2 bathrooms • Areas: Net living area approx. 128 m²; plot 594 m²; garden approx. 485 m² • Outdoor area: Sunny seating area/terrace with awnings; low-maintenance garden design; irrigation via app (Hunter) • Parking: 2 garages (one heated/usable as a hobby room) plus 3 outdoor parking spaces - total 5 • Construction & Technology: Year of construction 1963; oil heating (2005) with underfloor heating (kitchen and living room) and radiators; well-maintained windows; boiler 2005; surveillance camera available • Additional rooms: Practical secondary/basement rooms on the lower floor, laundry area; attic for additional storage space • Condition & Potential: Solid substance; individual surfaces/floor coverings with potential for refreshment - ideal for own living ideas • Note: On individual days, the nearby shooting range is audible; otherwise very quiet living situation • Availability & Price: Available immediately or by arrangement; purchase price CHF 1,200,000 A home with character, proximity to nature, and development potential - welcome to Münsingen.

Travel time
-
1 / 13
CHF 1,190,000.–
9 rooms210m² living space
Forellenweg 28, 3110 Münsingen

Very spacious single-family house on the Giesse

The house, built in 1969, is located exactly where the Inner Giesse flows into the Outer Giesse. In front of the front door, one of the most beautiful walking and cycling paths in the region begins, which leads along the Giesse towards the Aare, forest, and fields. The surrounding neighborhood has been shaped by families for decades, and the playground directly adjacent to the property makes everyday life with children particularly uncomplicated. The house offers 210 m² of net living space, distributed over two full-fledged living floors with 4.5 rooms each, supplemented by a developed attic and a spacious basement. The common house entrance leads to the ground floor, and the two living units are then structurally separated from each other. The house can thus be lived in as a spacious single-family house over both floors or, if needed, as a single-family house with a separately rentable apartment. Ground floor: 4.5 rooms: The ground floor welcomes you with a bright living room, whose large window front lets in plenty of daylight and offers a view of the greenery. A fireplace provides warmth and coziness on cooler evenings. An open dining room and a separate kitchen are connected to the living area. One bedroom has direct access to the seating area, where you can quickly go out in the morning, drink a coffee in the sun, before the day begins. A study, a second bedroom, a bathroom with a shower, and a separate guest toilet complete the ground floor. Upper floor and attic: 4.5 rooms: The upper floor is the actual heart of the house. The visible wooden construction with half-timbering and open roof truss gives the room a character that is rarely found in this form - almost chalet-like, warm, and cozy. A modern Swedish stove stands in the center of the spacious living area. The kitchen under the sloping roof with a granite worktop and skylights brings in plenty of daylight. Two bedrooms, a bathroom with a bathtub and double sink, and a private balcony round off the floor. In the attic, there is a completely wood-paneled room with a plank floor - a room with a palpable chalet character, which offers itself as a retreat, studio, or hobby room. Next to it is a spacious attic for storage space. If desired, the upper floor/attic can be rented out as an apartment, creating an additional source of income. Basement: The basement surprises with its spaciousness: a laundry room, heating room, tank room, and three additional rooms offer plenty of space for a workshop, hobby room, wine cellar, or fitness room - many things are possible here. Two seating areas, one of which is covered, invite you to linger outside. A parking space in the shared garage also belongs to the property. As a co-owner of the plot along the Outer Giesse, you are allowed to use it and enjoy the beautiful location directly by the stream.


Travel time
-
1 / 13
CHF 1,245,000.–
5.5 rooms138m² living space
Haldenstrasse 32, 3110 Münsingen

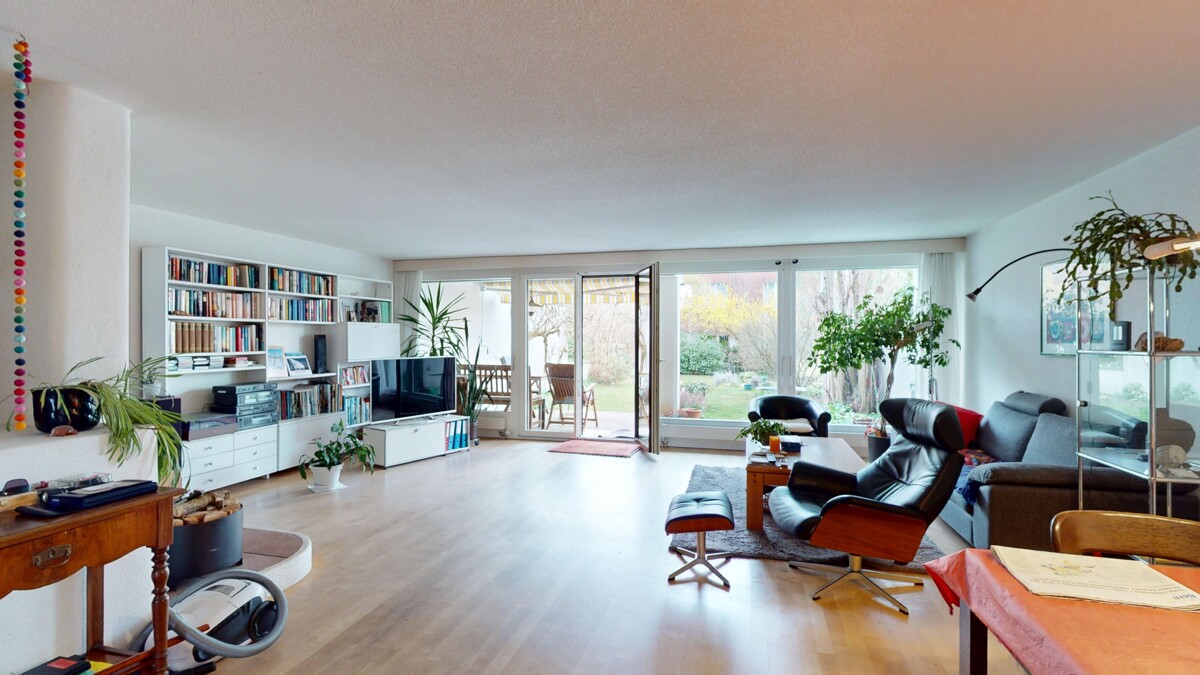
Well-maintained and modernized 5.5 room row house

***Please note*** The house is only available from 01.07.2027. We would be happy to provide more details in person. Are you looking for a well-maintained row house in a quiet, sunny location with everything you need for everyday life right on your doorstep? Then this is our offer in Münsingen: The house is located in a quiet cul-de-sac, providing a pleasant, low-traffic living environment ideal for families. The kindergarten (approx. 300 m), Coop (approx. 500 m), train station, and Migros (each approx. 900 m) are easily accessible on foot. The everyday location couldn't be better. The property, built in 1979, presents itself in a well-maintained condition thanks to targeted modernizations. In 2025, a new heat pump heating system (air-water) was installed, which is energy-efficient and forward-looking. The house has a spacious living area of 138 m2 and offers a well-thought-out, family-friendly room layout. On the ground floor, there is a kitchen and a spacious, open living-dining room with a cozy Swedish stove. A glass door leads directly to the covered garden seating area and into the garden, ideal for relaxation and enjoyment. A separate guest toilet completes the ground floor. On the upper floor, there are four bright rooms, two of which have access to a shared balcony. The bathroom was renovated in 2019 with a new shower and toilet, including professional asbestos remediation. The spacious attic provides valuable additional storage space, as does the large cellar in the basement. The house has a garage and a parking space in front. Renovations 1990 Ground floor: New parquet flooring in living room 1995 Ground floor: New chimney stove 2008 Glass canopy for garden seating area south 2010 Ground floor: New kitchen countertops and appliances 2017/2018 Upper floor: New painting and plastering work and parquet flooring in all 4 rooms 2019 Upper floor: New shower and toilet, including asbestos remediation 2021 Ground and upper floor: New windows north 2022 Ground floor: New facade north and additional external insulation 2023 Attic: Insulation of attic floor 2024 Ground and upper floor: New windows south, including slat blinds 2025 New heating system (heat pump) Highlights: - Well-maintained 5.5-room row house with 138 m2 living space - Quiet, sunny location in a cul-de-sac - New air-water heat pump heating system (2025) - New shower/toilet in upper floor - Cozy Swedish stove - Separate toilet on ground floor - Spacious, usable attic - Large cellar - 1 garage - Kindergarten approx. 300 m, Coop approx. 500 m, train station and Migros approx. 900 m Do you have questions or would you like to schedule a viewing? - Just give us a call: 031 503 11 99

Travel time
-
Sarujan Jegathas

Sarujan Jegathas

1 / 13
Sarujan Jegathas

Sarujan Jegathas

  • Balcony / Terrace
CHF 832,000.–
5.5 rooms156m² living space
3110 Münsingen

Where light and far-reaching views are at home

This attractive maisonette apartment is spread over two floors and offers a sense of space that is rarely found in a classic condominium. The generous room layout, the bright corner location, and the windows on three sides provide light-filled rooms and a pleasant living atmosphere.The openly designed living and dining area forms the heart of the apartment and creates plenty of space for everyday life as well as for cozy hours with family and friends. On the upper floor, there is also the possibility of realizing an additional bathroom. The necessary connections are already available, making it possible to optimally expand the room layout if needed. From the balcony, you can enjoy a beautiful far-reaching view of the Belpberg and a lateral view of the Alps.The offer includes two practical basement rooms and three parking spaces, which can be purchased separately. Spacious green areas, a playground, and a communal grill area offer additional value and make this apartment particularly attractive for those who appreciate a quiet and well-maintained living environment. Here, no wishes are left unfulfilled. Take advantage and convince yourself! This PREMIUM HOMES offer includes: • Family-friendly location • Light-filled living rooms • Well-thought-out room layout • Three-sided window fronts • Well-maintained residential building • Sunny balcony • Gross living area 156 m² • Net living area 130 m² • Practical basement rooms • Communal playground • Communal grill area • Natural surroundings • 1 parking space excl. CHF 35,000.- • 2 parking spaces (optional) • Existing E Mobility charging station for electric vehicles Interested? We would be happy to take you on a non-binding tour! Do you want to sell your house or apartment worry-free? We will tell you the current market value of your property, discreetly and non-bindingly! Are you interested in a first non-binding exchange of ideas? Don't hesitate and contact us. We look forward to hearing from you.
  • Balcony / Terrace
1 / 40
CHF 880,000.–
9 rooms
Belpbergstrasse 29, 3110 Münsingen

Commercial premises on the ground floor & basement with parking spaces

Ground floor - Representative workspaces: CEO office 1: approx. 28.6 m², spacious and equipped with elegant wall cabinetsCEO office 2: approx. 24.6 m², a stylish work environment with integrated wall cabinetsOffice 1: approx. 12.1 m², functional and with practical storage spaceOffice 2: approx. 13.0 m², comfortable and thoughtfully designedOffice 3: approx. 10.5 m², compact and with wall cabinetsOffice 4: approx. 10.0 m², a flexible room for various purposesConference room: approx. 15.1 m², the ideal place for productive conversationsWaiting room: approx. 10.0 m², an inviting area for guests and visitorsReception/Secretariat: impressive 34.6 m², which underlines your professionalismCorridor: approx. 10.8 m², the connecting path through the premisesKitchen: approx. 2.4 m², compact and functionally designedLadies' toilet: approx. 1.6 m²Gentlemen's toilet: approx. 1.6 m²Entrance: approx. 9.0 m², a stylish first impression for customers and employeesTotal usable area on the ground floor: approx. 183.9 m²Basement - Flexibility meets light and space:Commercial space: approx. 40 m², thanks to the generous window front, flooded with light and versatile - ideal for creative projects or productive work environmentsAir raid shelter/cellar: approx. 7.7 m², additional storage space for your needsParking facilities:Two car parking spaces for comfort and securityThree outdoor parking spaces for additional flexibilityCommunity areas - Practical and well thought out:Multi-purpose roomHeating roomBicycle roomOperating costs:The self-occupancy value is CHF 19,050 (office on the ground floor and archive in the basement)The property at Belpstrasse 29 is much more than just a workplace. It combines modern functionality with a touch of exclusivity. In addition to the high-quality offices on the ground floor, it also offers attractive living space: Two stylish apartments on the upper floors and an impressive attic apartment give the property a special character.The brightly lit commercial space in the basement impresses with its flexibility and diverse usage possibilities. The included Compactus archive system, which is included in the sales price, underlines the high quality and thoughtful planning of this property.A room that inspires. A place that impresses. A home for your visions.

Travel time
-
1 / 10
CHF 897,000.–
3.5 rooms89m² living space
Sägegasse 22B, 3110 Münsingen

3.5-room garden apartment with seating area in Münsingen for sale

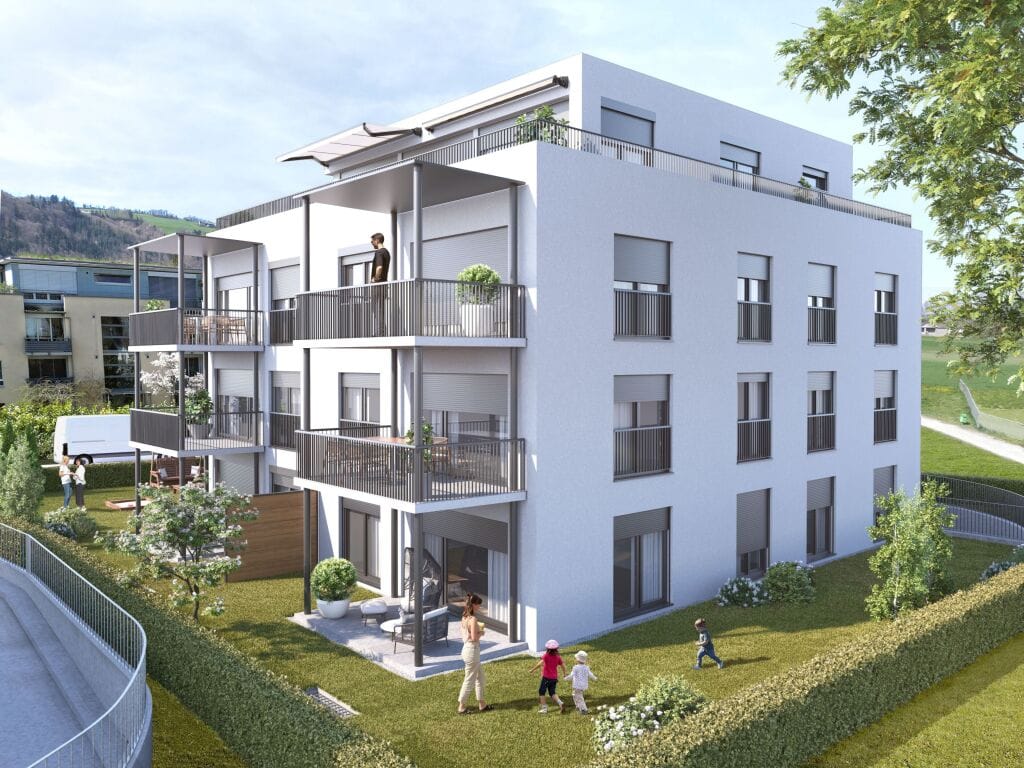
New build quality meets location advantage: This 3.5-room garden apartment on the ground floor of the small development with 7 units combines quiet living near the center and train station (approx. 320 m). Around 89 m² of living space, clear floor plans, and large windows create light and space. The private outdoor area impresses with approx. 85 m² of garden and 10 m² of covered seating area - ideal for relaxing, playing, or urban gardening. • Apartment & Floor plan: Open living/dining/kitchen area, individually designed kitchen, 2 bedrooms, 2 wet cells (DU/WC and bath/WC), closet, private laundry tower, basement/storage room approx. 11 m². • Comfort & Energy: District heating with underfloor heating, photovoltaic system, 3-fold glazed windows, electric slat blinds, wheelchair-accessible elevator from the underground garage to the attic. • Outdoor & Parking: Private garden approx. 85 m², covered seating area approx. 10 m², optional parking space in the underground garage (extra CHF 35,000). • Location & Mobility: Schools, shopping, and recreation in walking distance; A6 junction Rubigen approx. 2.1 km, Bern-Belp airport approx. 6 km. • Project: Construction start 2026, first occupancy 2027; modern, energy-efficient development in urban, yet quiet living area. An ideal home for couples, small families, or anyone who values barrier-free, comfortable, and sustainable living in Münsingen.

Travel time
-
1 / 11
CHF 1,760,000.–
3110 Münsingen

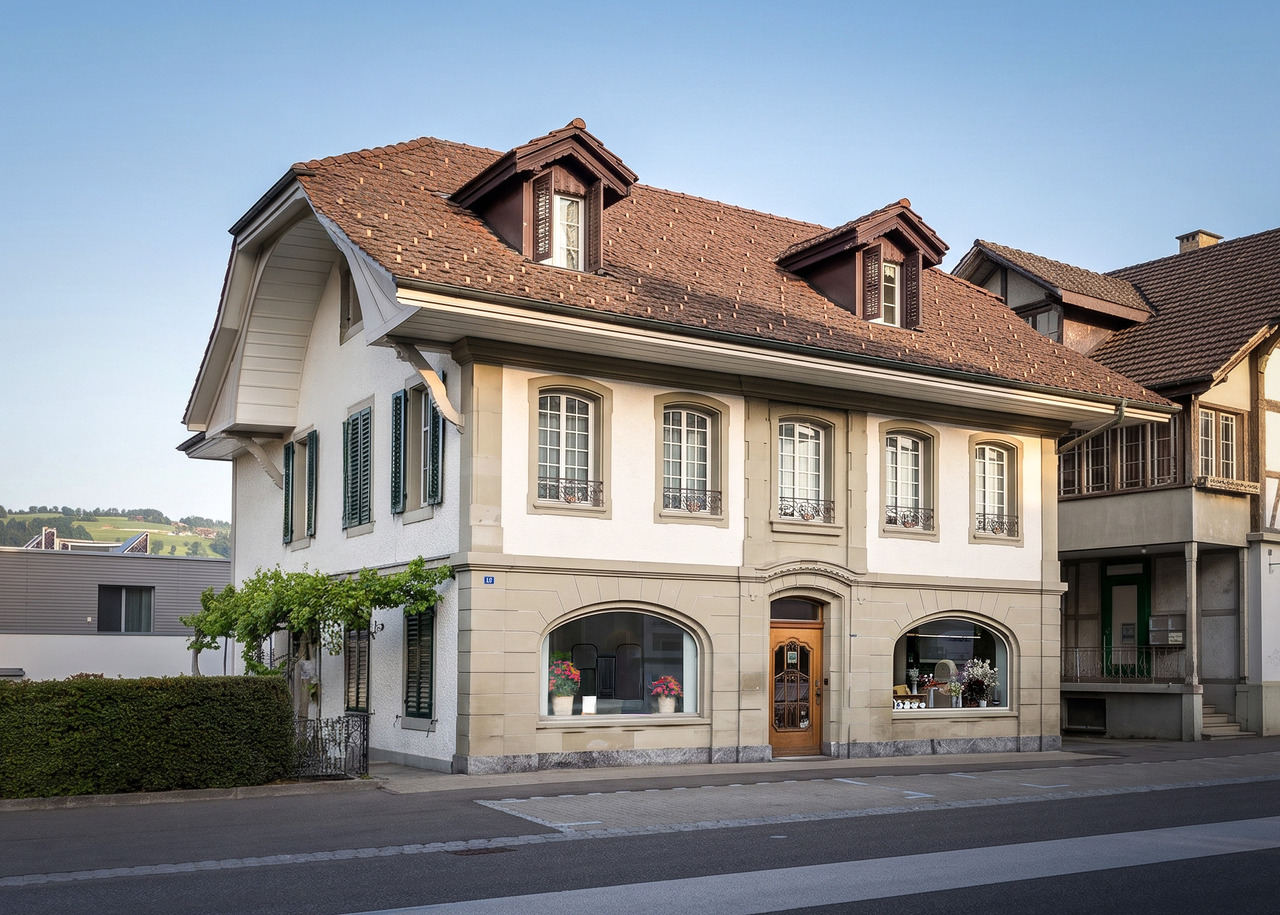
A HOUSE FOR GENERATIONS - VERSATILE LIVING IN MÜNSINGEN

Are you looking for a property where multiple generations can live together under one roof and yet each party can enjoy their own personal retreat?The versatile property at Bernstrasse 13 in Münsingen offers exceptionally interesting conditions for this. With three separate residential units on different floors, the house provides ideal opportunities for families who want to combine the cohabitation of multiple generations with privacy and individual living areas.Whether it's grandparents, parents, and children, adult children with their own apartment, or a combination of living and working under one roof - the existing division allows for different life and usage concepts.Currently, the property includes:- 3 separate residential units- 1 additional commercial unit on the ground floor- 3 parking spaces- 4 basement compartments- District heating connection- central and excellently connected location in MünsingenParticularly exciting is the flexibility of the property. While the individual apartments can be used independently of each other, the additional space on the ground floor offers further possibilities - for example, for an office, studio, practice, family business, or other individual usage ideas.The building, originally constructed in 1900, has been continuously maintained and renovated over the years. As part of comprehensive renovation measures, the apartments on the ground and upper floors as well as the commercial unit were completely renovated in 2012, and the attic was newly developed. Further investments in the facade, interior design, surroundings, and finally the connection to district heating followed.The location is also convincing: the center of Münsingen, shopping opportunities, and public transport are within short distance. At the same time, Münsingen offers a high quality of life and an excellent connection to Bern and Thun.A rare opportunity for families who are not just looking for a house, but a place where multiple generations can live together and yet enjoy their own free space.The property is currently used as a residential and commercial property and is rented out. The detailed sales documentation shows the existing division, the individual units, and all other information about the property.We would be happy to show you the property personally and discuss with you the diverse possibilities for your individual generation living concept.For further information or for a viewing on site, we are at your disposal at any time."Your specialists for residential lifestyle"

1 / 11
CHF 1,760,000.–
3110 Münsingen

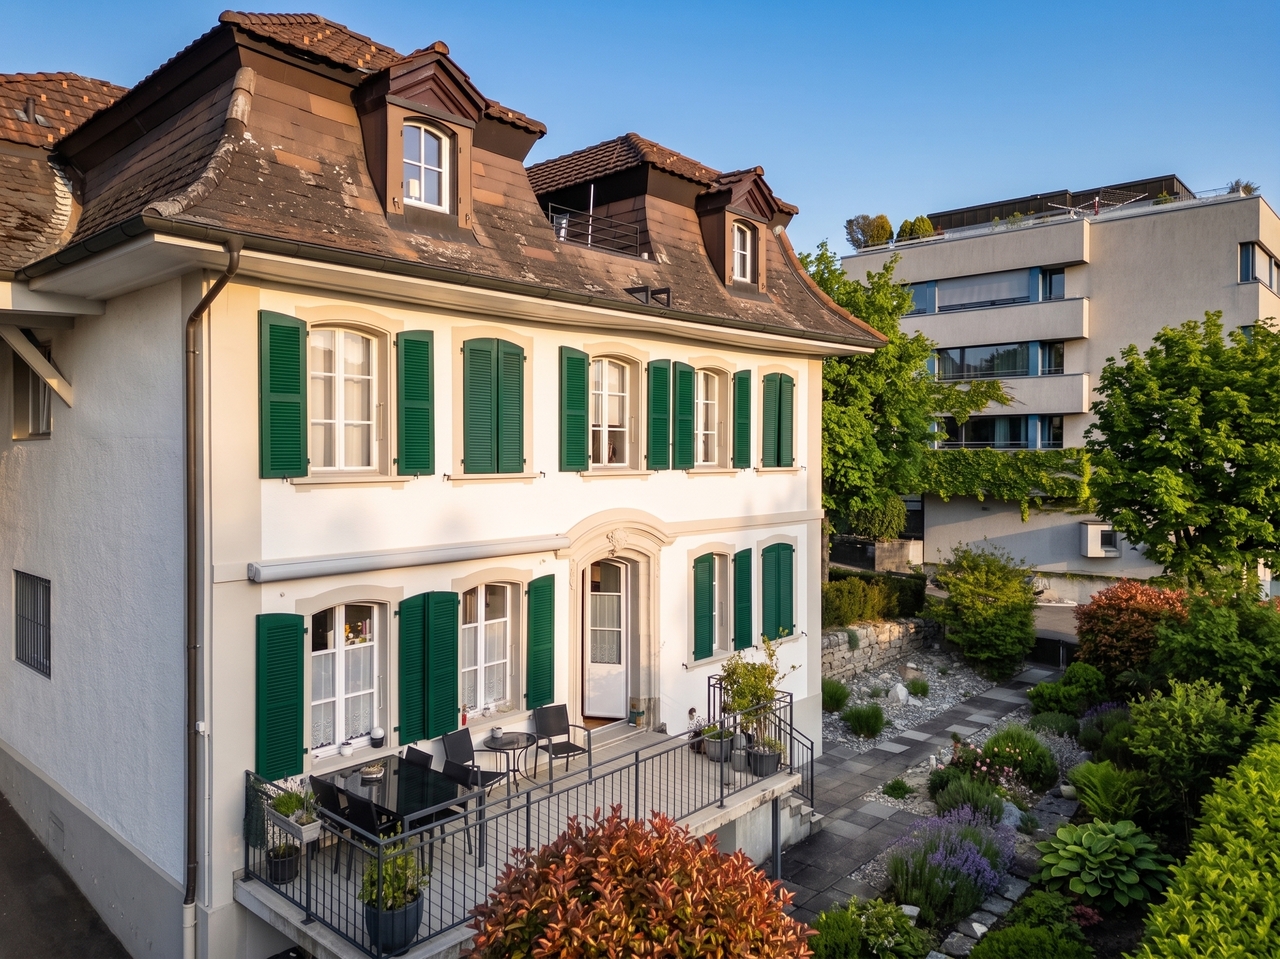
DIVERSE PROPERTY IN MÜNSINGEN

This property is an attractive residential and commercial building with diverse potential for use, located in a central area of Münsingen. The building was originally constructed in 1900 and has been continuously maintained, renewed, and adapted to meet current requirements over the years. As a result, the property presents itself today in a solid and well-maintained condition, combining historical charm with modern comfort in a harmonious way.The property combines living and working under one roof, offering a wide range of usage possibilities. On the ground floor, there are commercially used areas with excellent visibility along the Bernstrasse, as well as an apartment with direct access to a terrace, ideal for diverse uses. The upper floors house spacious residential units, convincing with bright rooms, pleasant proportions, and a functional, well-thought-out floor plan.As part of comprehensive renovation measures, particularly in 2012, the apartments on the ground and upper floors, as well as the commercial unit, were completely renovated, and the attic was newly developed. In the following years, further targeted investments were made in the property, including the renovation of the facade, the renewal of interior fittings, and the upgrading of the surroundings. Most recently, the connection to district heating was realized, among other things, which further improved the energy standard and sustainably strengthened the property's future viability.The interior spaces present a successful combination of classic building elements and modern equipment. Spacious window areas provide plenty of daylight and create a friendly, inviting atmosphere, while the flexible room structure optimally supports both different living needs and diverse commercial uses. The developed attic expands the usable area and offers additional attractive space for individual living or working.The property generates stable rental income, making it an interesting investment opportunity. At the same time, it offers potential for individual usage concepts or future developments, addressing both return-oriented investors and owner-occupiers with entrepreneurial aspirations.The offer is rounded off by three garage parking spaces in the immediate vicinity, which significantly increase the usage comfort for both residents and commercial tenants and further underline the property's attractiveness.This residential and commercial property convinces with its central location, diverse usability, and well-maintained overall condition. The excellent accessibility and strong presence in the local landscape contribute to a sustainable demand. An object with character and perspective - ideal for investors or owner-occupiers seeking a combination of stability, development potential, and long-term value consistency.THE MOST IMPORTANT IN BRIEF:o Plot area 446m2o 1 commercial unito 3 apartmentso 3 garage parking spaceso Basemento Central locationo TerraceFor further information or to arrange a viewing on site, we are at your disposal at any time."Your specialists for residential lifestyle"

Suggested properties for you based on search results