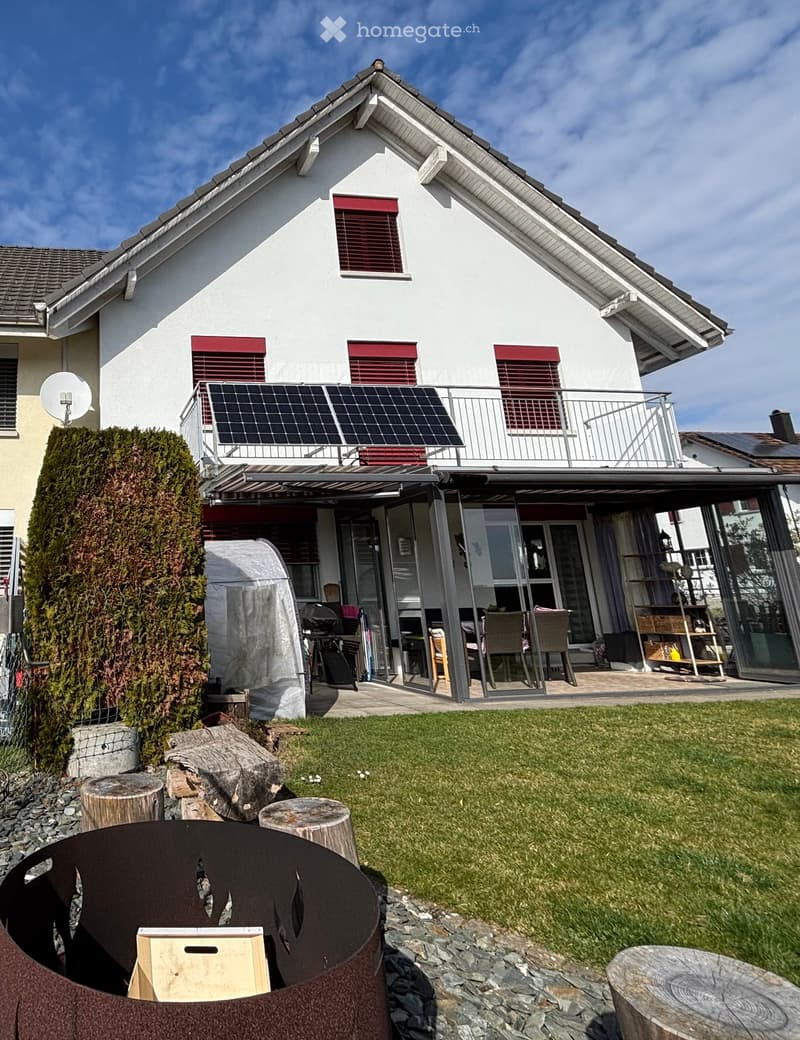
• white 2-story house, red shutters, red roof, glass door, outdoor seating, solar panels, terrace, lawn, patio furniture
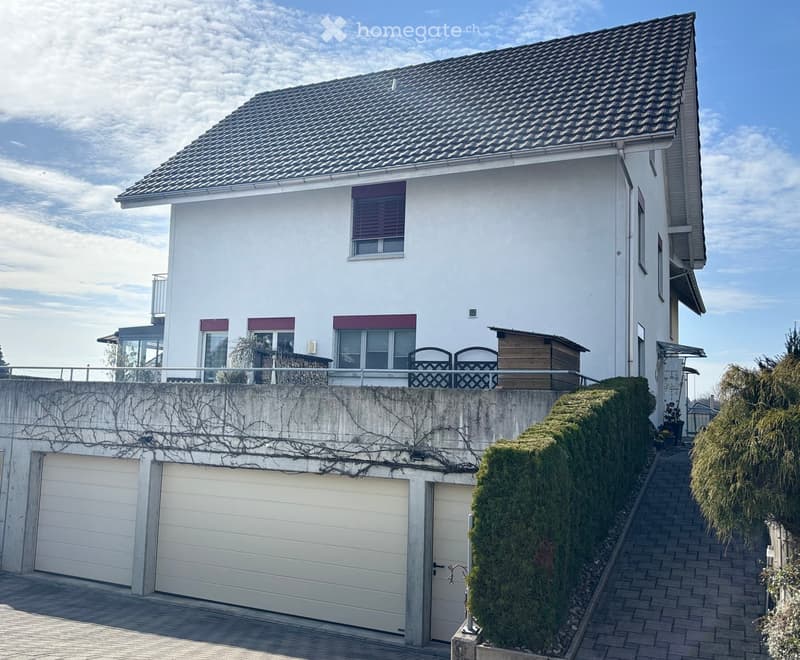
  • Raised ground floor, 2-story white house, two garages, brick sidewalk
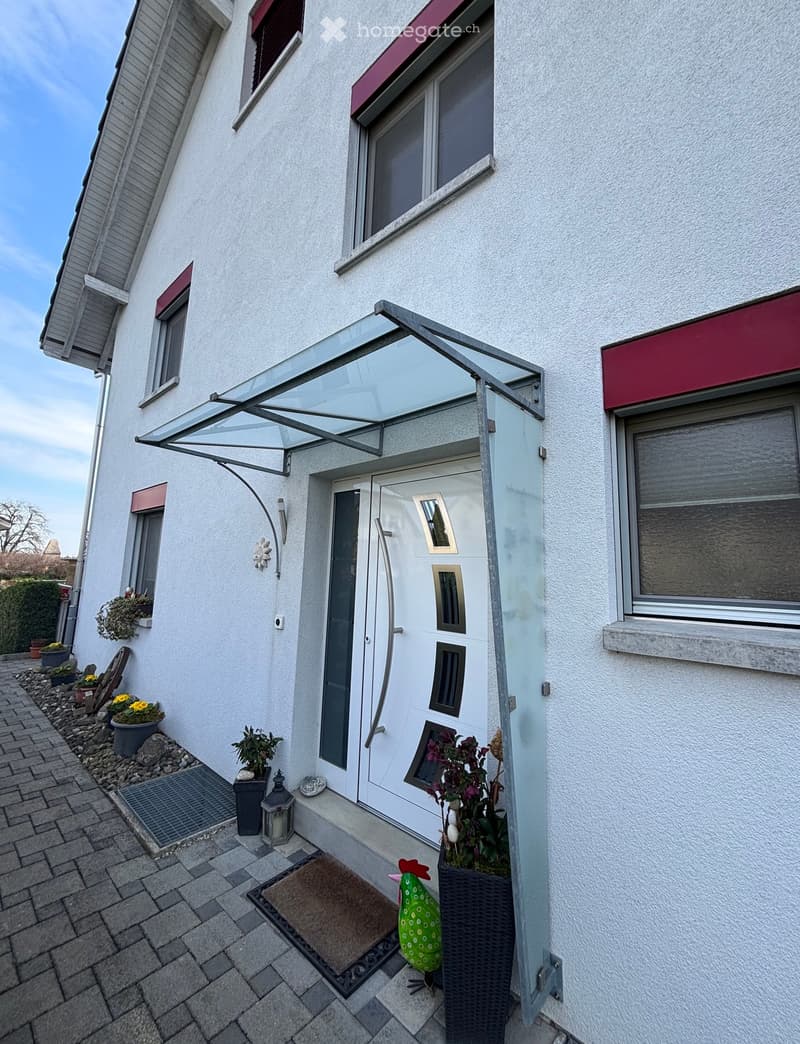
  • House exterior, white facade, red trims, glass canopy, white door, brick pathway, potted plants
  • Large entryway with tiled floor, large white doors, white shelves, coat hangings, large wardrobes.
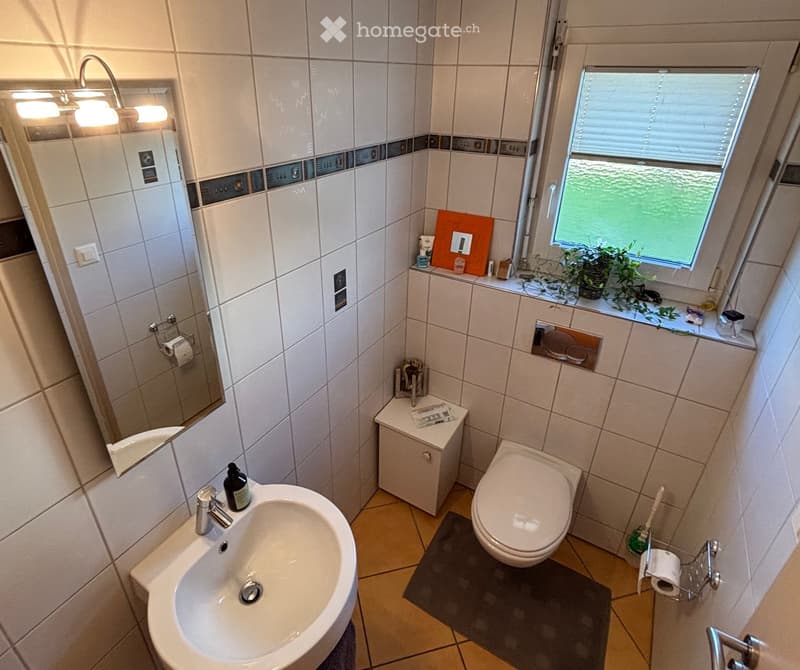
  • white tiled walls, sink, toilet, mirror, shelf, rug, plant, toilet paper holder
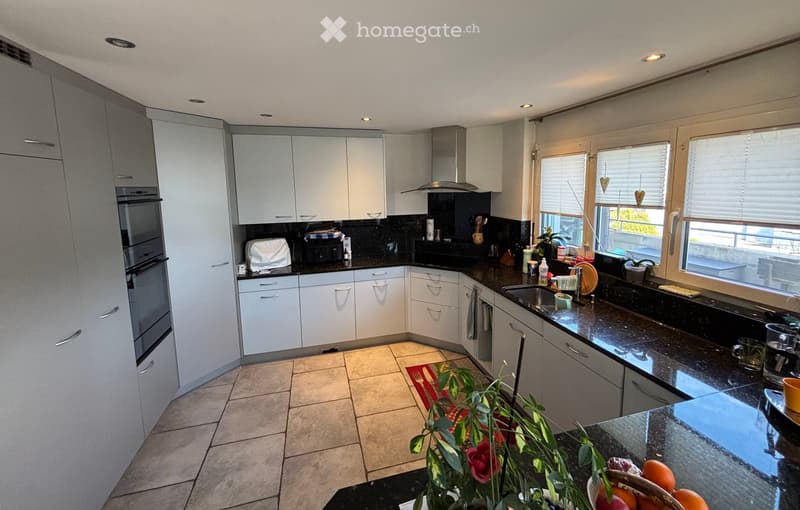
  • modern kitchen, white cabinetry, black granite countertops, integrated appliances, window with blinds, tiled floor, plants, red rose, fruit bowl, kitchen sink with faucet, overhead lighting
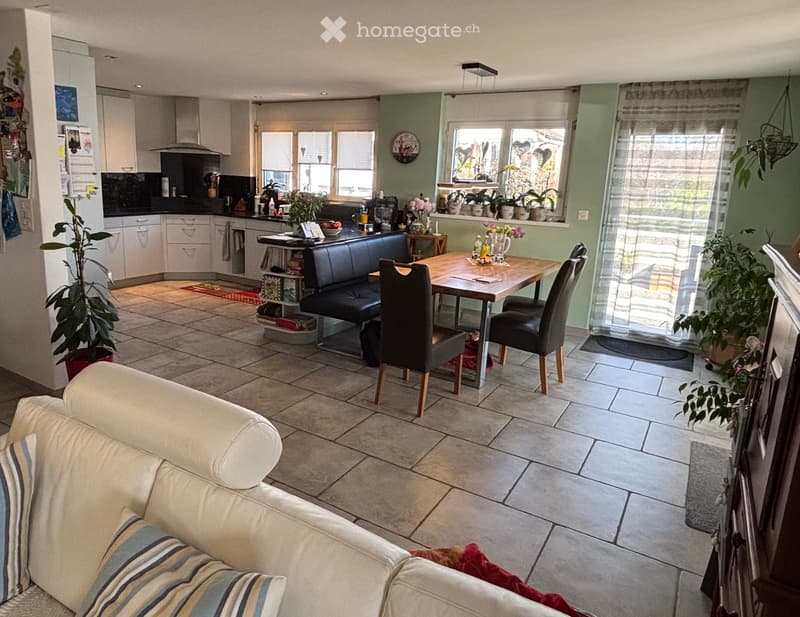
  • dining room with wooden table, kitchen, couch with pillows, potted plants
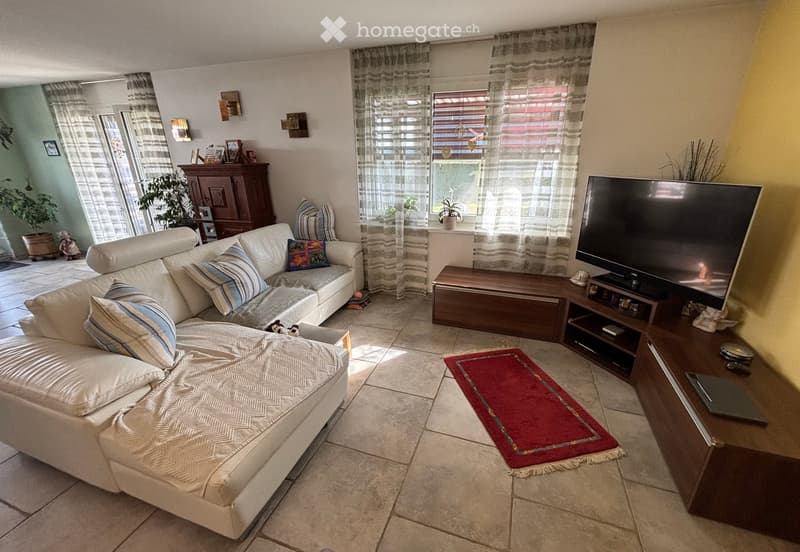
  • Living room with white couch, pillows, red rug, TV, wooden cabinet, potted plants.
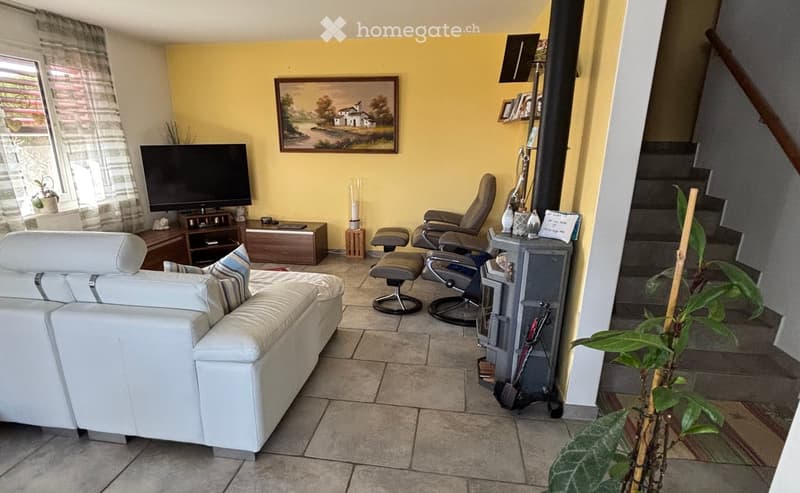
  • living room features a white leather couch, a white sofa bed, a wooden television stand, a flat screen television, yellow walls, three grey recliners, a wooden cabinet, a plant, an open fireplace, and a staircase leading up to the second floor.
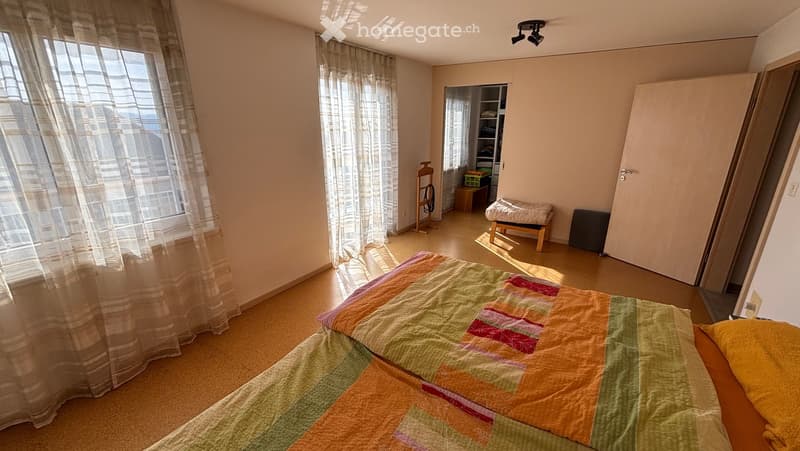
  • 2 beds, white curtains, wardrobe, stool, shelves, closet
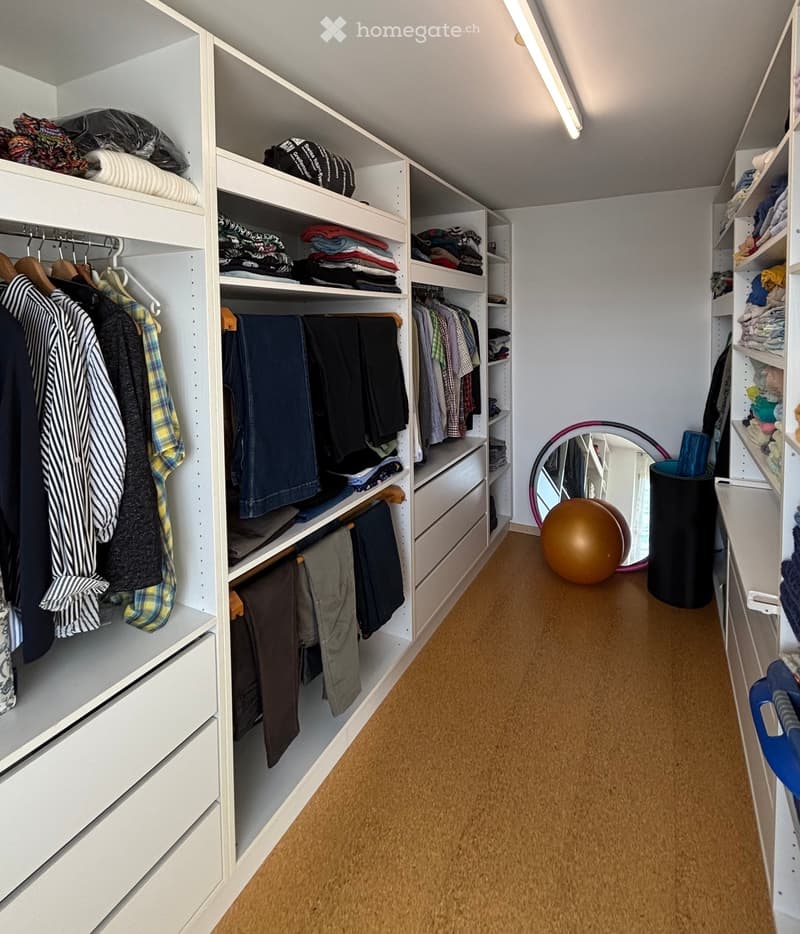
  • walk-in closet with multiple shelves, drawers, hanging clothes, and a mirrored wall
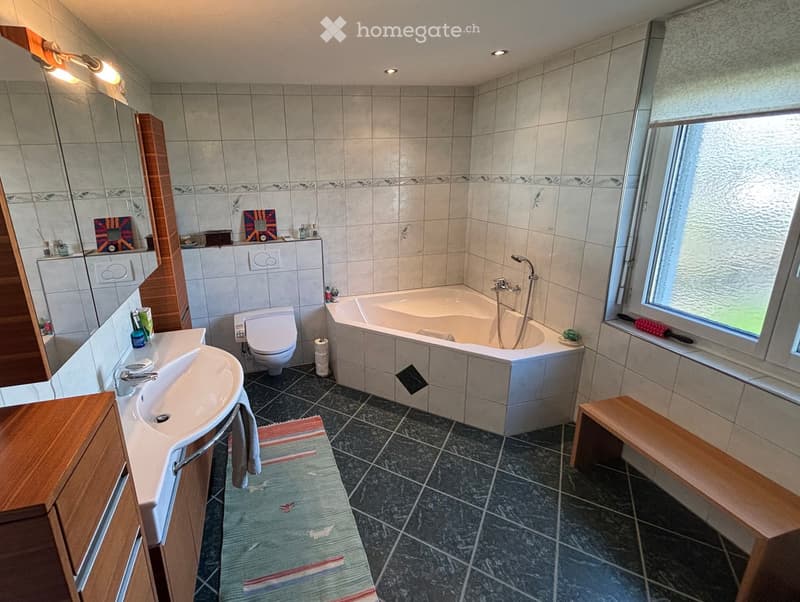
  • white tiled bathroom with bathtub, toilet, sink, mirror and wooden furniture
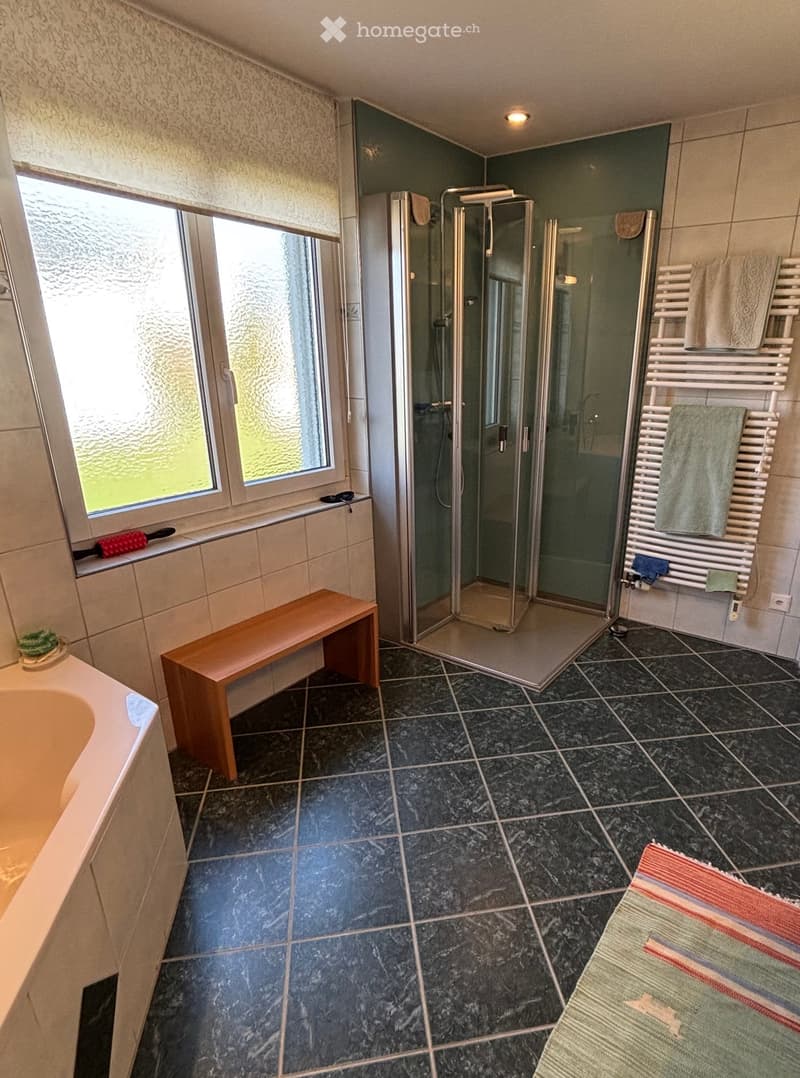
  • Bathroom with bathtub, glass walk-in shower, bench, radiators, towel racks, and tiled floor
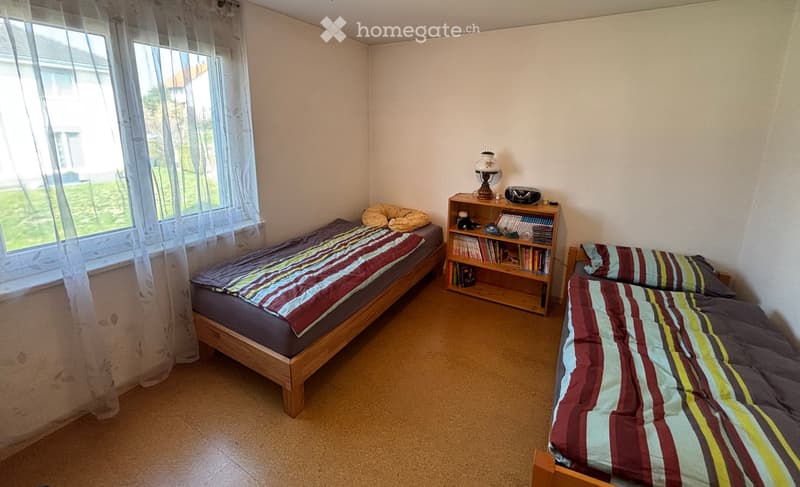
  • small bedroom with two beds and window
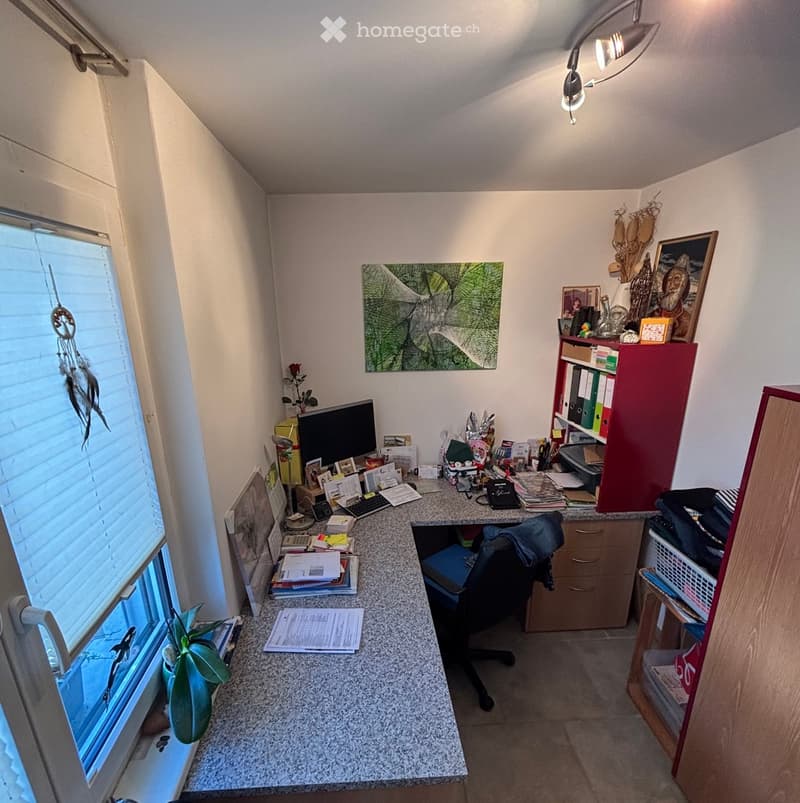
  • A room equipped as an office with desk, computer, office chair, small storage room with shelves, a small potted plant and a window
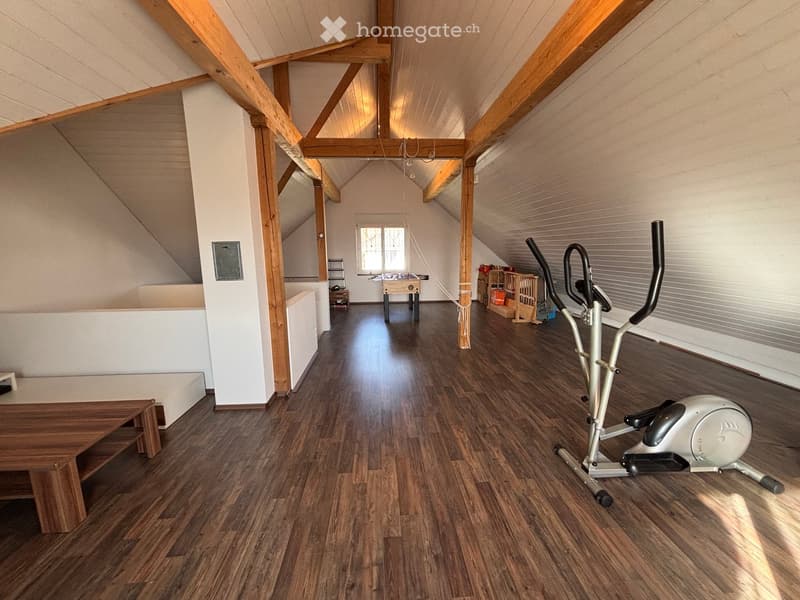
  • wood floor, wooden beams, white wall, gym equipment, table, window, futon bed
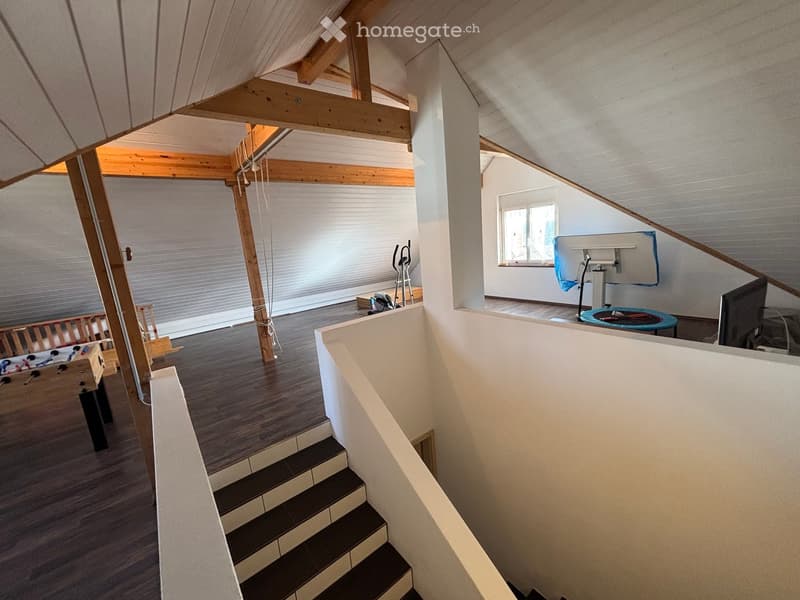
  • A view of an attic room featuring a staircase, an empty room with wooden beams and a window, exercise equipment, and a foosball table.
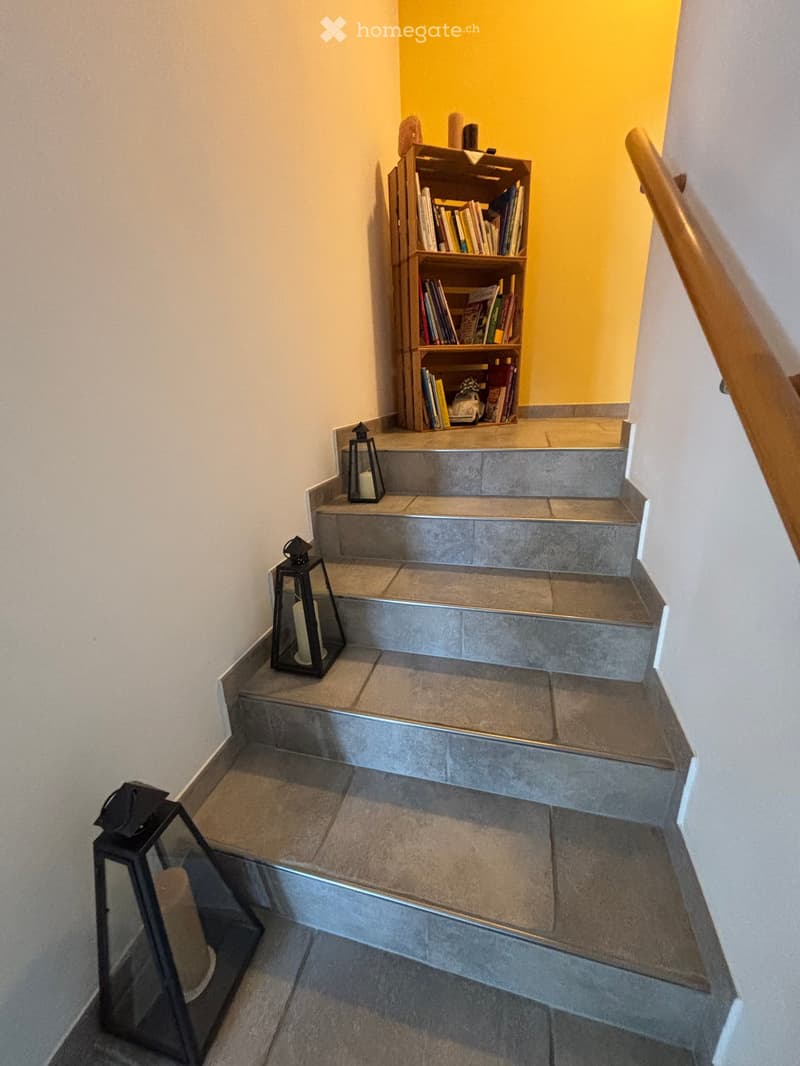
  • concrete stairs with three black lanterns on each step, wooden bookshelf near stairs, yellow wall
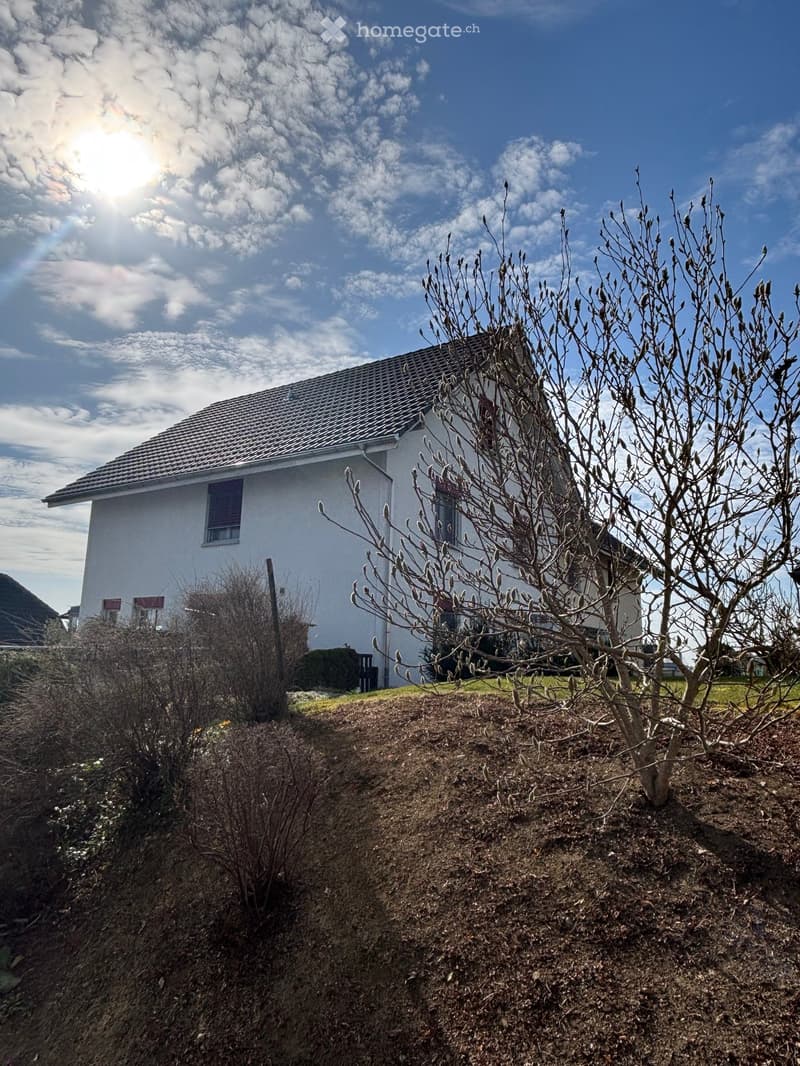
  • white 2 story house, tiled roof, raised ground floor, chimney, on hill, with bushes and small tree
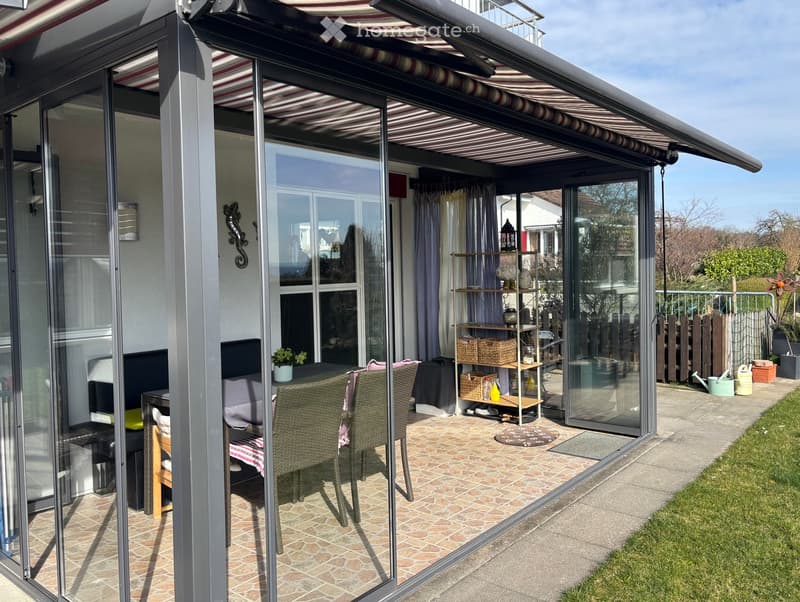
  • Sliding glass doors, retractable awning, patio furniture, indoor plants
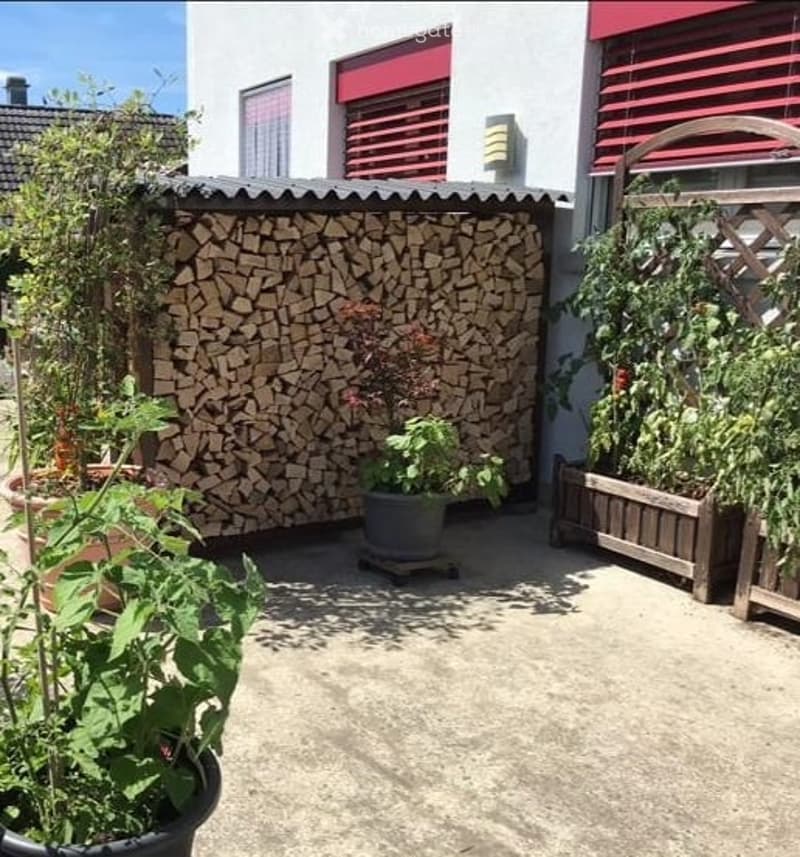
  • Potted plants, shrubs, garden wall made of stacked wood logs, wall with red shutters, paved floor
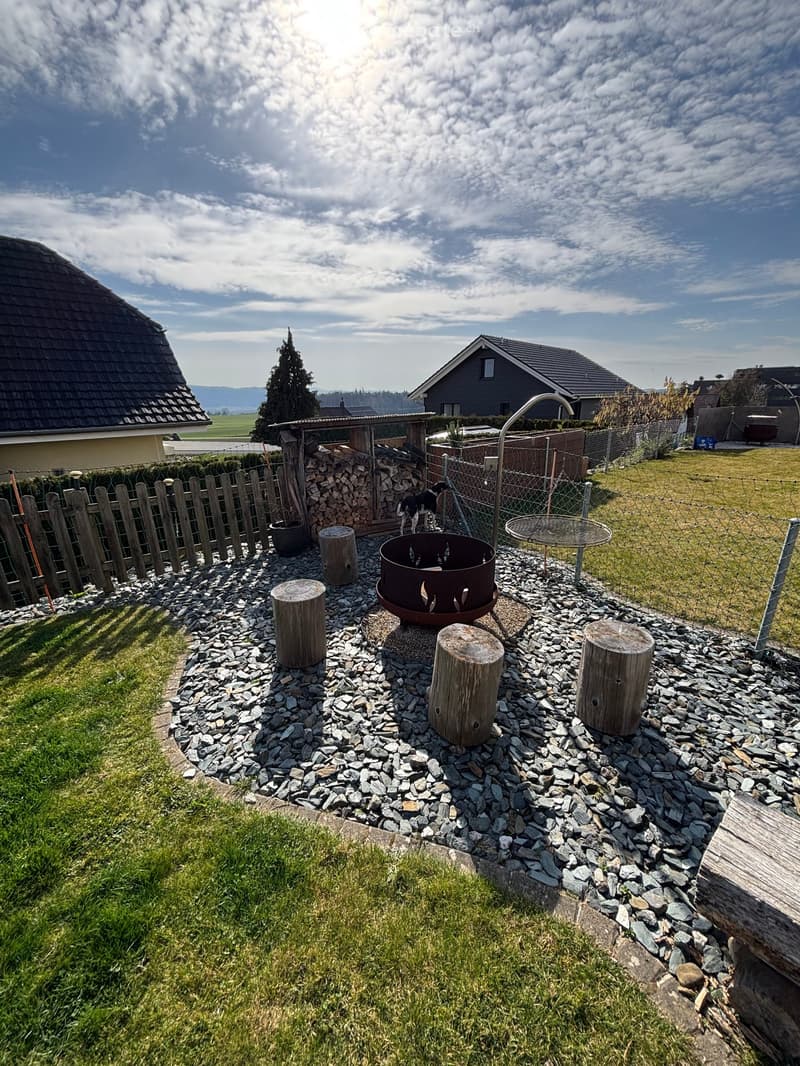
  • wooden fence, grass, large pile of wood, fire pit with stone benches
  • Detached house, white exterior, red trim, solar panels on the balcony, fenced garden, green lawn, seating area with chairs and table
1 / 23

"6 ½-Zimmer-Doppeleinfamilienhaus an sonniger, ruhiger Lage"

Purchase price
On request
Rooms
6.5
Living space
180 m2

Find the right mortgage for your new home

Location

Breiteweg 3, 8508 Homburg

Travel time

  • > 60 minStation: Hüttlingen-Mettendorf

Surrounding information

Source of this data

The data displayed is provided by one of our third-party suppliers.

Please note that the locations displayed may not be up to date and there may be some deviations.

  • Public Transport

    6 min.Unterhörstetten Dorf

Times refer to the route on foot.

Costs

Purchase price:
On request

Main information

Available from:
By agreement
Type:
Single house
No. of rooms:
6.5
Number of floors:
3
Surface living:
180 m2
Floor space:
238 m2
Land area:
497 m2
Volume:
1131 m3
Room height:
2.4 m
Last refurbishment:
2023
Year built:
2005

Features and furnishings

  • Balcony / Terrace

  • Fireplace

  • View

  • Wheelchair access

  • Quiet neighborhood

  • Child-friendly

  • Parking space

  • Garage

Documents (0)

Description

Die Liegenschaft befindet sich in einem ruhigen und familienfreundlichen Wohnquartier, zurückversetzt an einer Quartierstrasse und ist dadurch frei von Durchgangsverkehr.

Dank der idealen Südausrichtung und der leicht erhöhten Position im Quartier ist das Haus den ganzen Tag über sonnenverwöhnt. Dies schafft eine wunderbar helle Wohnatmosphäre mit einem weiten, freien Blick.

Eine kontinuierliche Pflege sichert den sehr guten Zustand dieses Objekts. Die durchdachte Raumaufteilung lässt zudem viel Freiheit, um eigene Wohnideen und Nutzungskonzepte zu verwirklichen.

Das wichtigste in Kürze:

·         6 1/2-Zimmer-EFH (Doppeleinfamilienhaus) auf drei Etagen, mit Keller und Bastelraum im UG

·         1 Garagenplatz, eigene Besucherparkplätze

·         Gebäudegrundfläche 497m2

·         offene Küche kombiniert mit Ess- und Wohnbereich

·         2 Nasszellen

·         sonniger Gartensitzplatz mit Wintergarten

·         Dachgeschoss mit individueller Gestaltungsmöglichkeiten

·         zusätzlich besteht die attraktive Option, das angrenzende Doppelhaus am Breiteweg 3a zu erwerben

Wichtig zu Beachten:

·         Verkaufsdokumentation mit allen wichtigen Unterlagen und Prozessablauf auf Anfrage

·         nur individuelle Besichtigungstermine nach Absprache

·         keine Anfragen von Immobilienmaklern oder Zwischenverkäufern erwünscht!

Weitere Auskünfte durch:

Markus Fischer, Finanzhandwerk GmbH, Stadthausstrasse 41, 8400 Winterthur (www.finanzhandwerk.ch)

Tel. 052 203 54 57 oder per Mail: fischer@finanzhandwerk.ch

Für eine effiziente Bearbeitung bitten wir um Kontaktaufnahme bevorzug per E-Mail.

Create your account
Free

Unlock the full experience

Sync your favourites, manage search alerts, and access all your important services seamlessly across devices. Create your free account for a personalized home search!

Listing ID
4003059625
Object ref.
iubn4.639jz

Contact the advertiser

Equity capital (optional)

By continuing, I declare that I accept the GTC and acknowledge the privacy policy, and that personal aggregated data related to my interests may be shared with the advertiser.

* By selecting “Yes”, I agree that Homegate may process this information as described here.

Other properties you might like

Fraud prevention: a few useful tips

  • Never transfer money in advance
  • Be careful if the price appears too low
  • Never share personal data such as bank details or copies of ID upfront
  • Do not sign a contract before you have visited the property

Tips and services
