
"Panoramic independent house, also Rent To Buy"
Purchase price
CHF 675,000.–
Notify on price drop
Rooms
5.5
Living space
185 m2
Location
Via Stefano Franscini, 6833 VacalloCosts
- Purchase price:
- CHF 675,000.–
- Notify on price drop
Main information
- Available from:
- By agreement
- Type:
- Villa
- No. of rooms:
- 5.5
- Surface living:
- 185 m2
- Land area:
- 442 m2
- Year built:
- 1960
Features and furnishings
Parking space
Documents (0)
Description
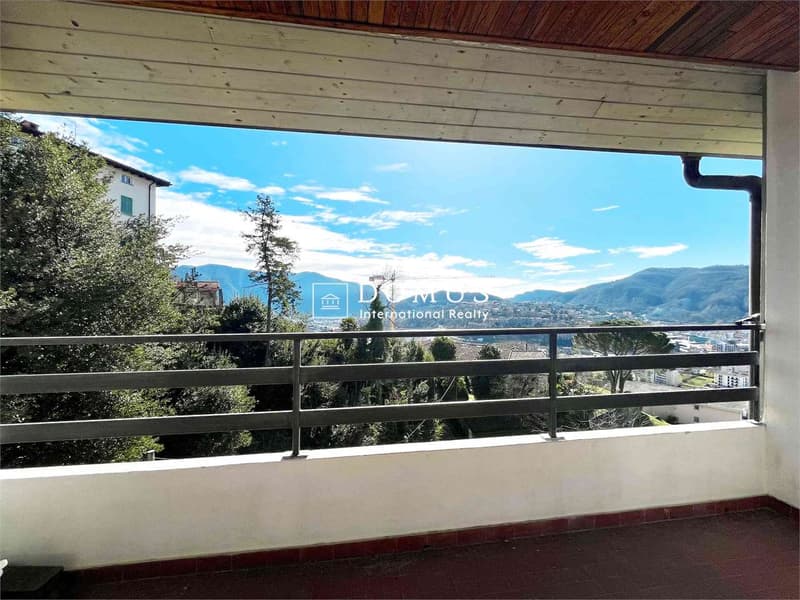
For sale in the city center of Vacallo, kissed by the sun and in a dominant area with partial lake view of Como, a large independent house of 5.5 rooms with large spaces and private garden. Perfect also as a secondary home solution.
POSSIBILITY OF PURCHASE ALSO WITH THE RENT TO BUY FORMULA.
Property from the 60s with total renovation in 1998. Heating system with new gas boiler and heat distribution through wall radiators.
Habitable surface of 186 and land of 442 sqm.
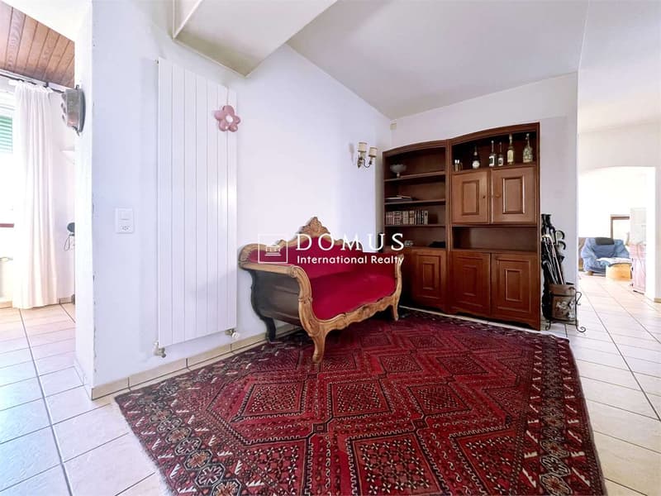
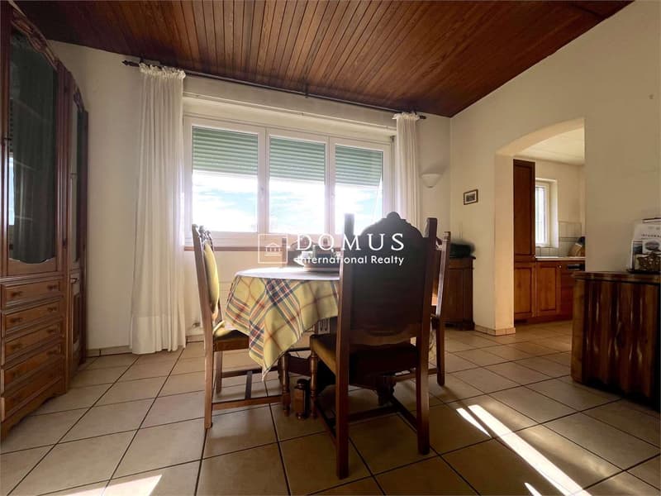
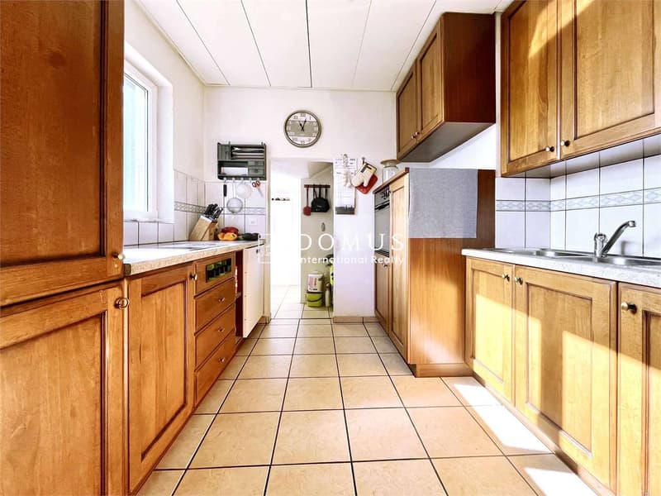
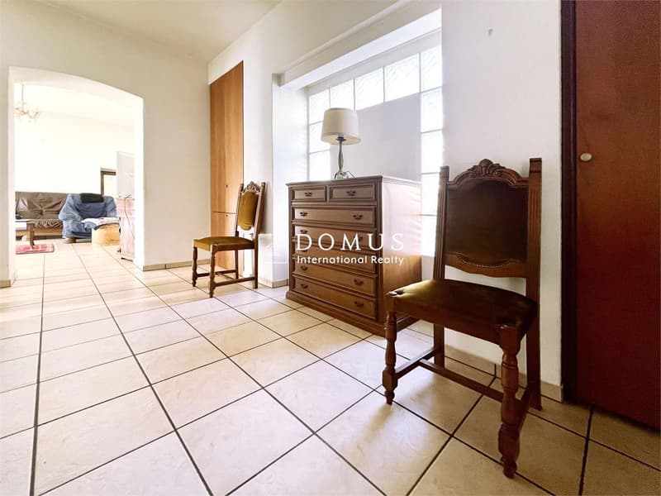
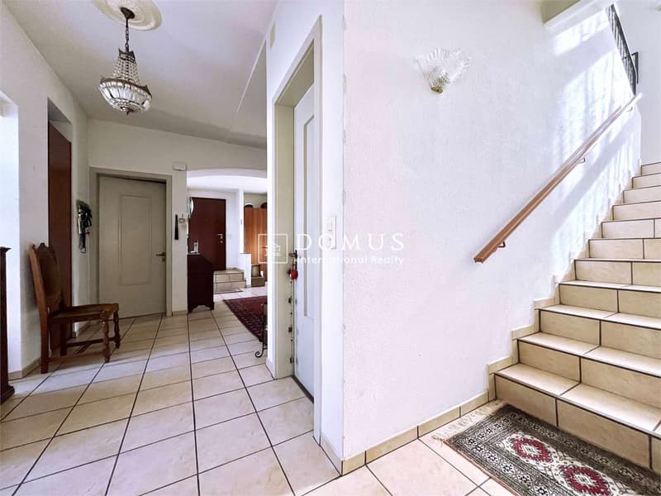
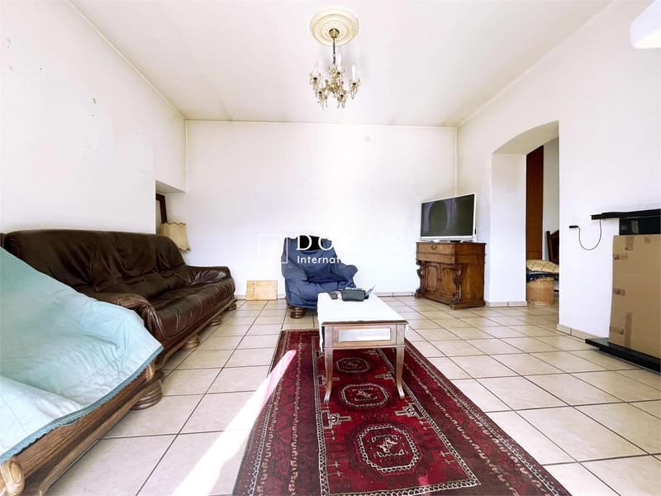
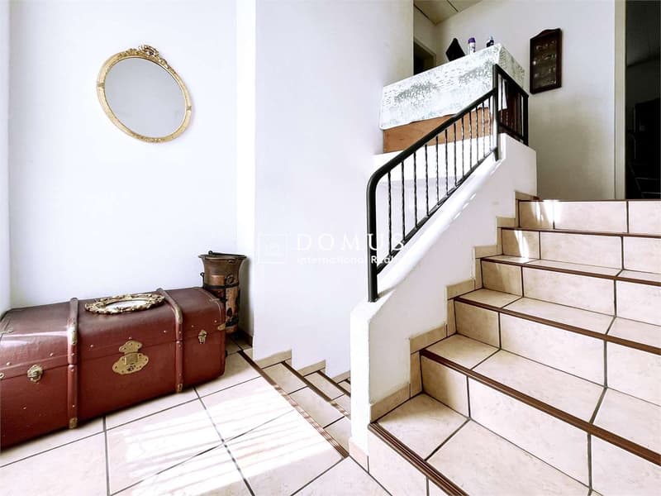
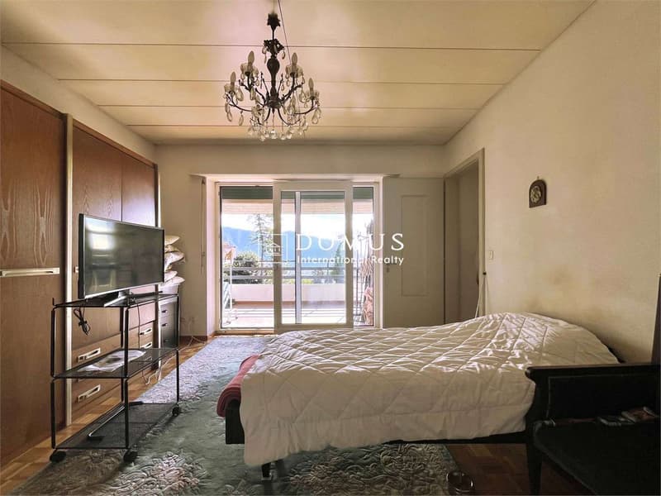
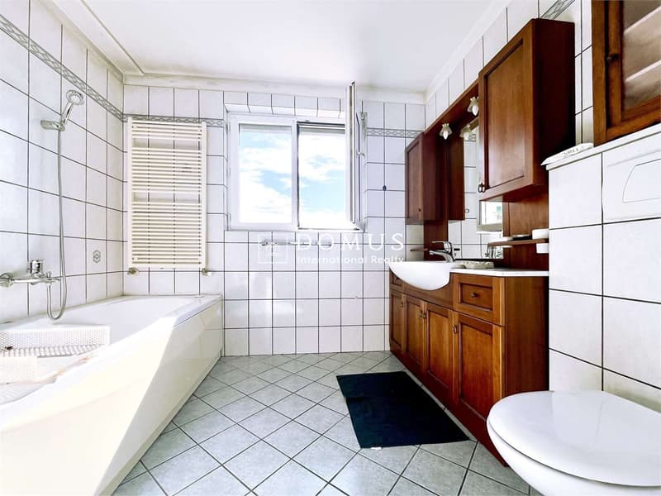
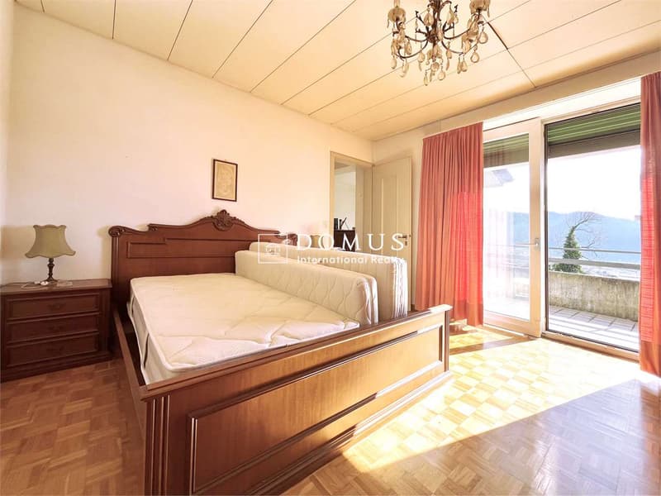
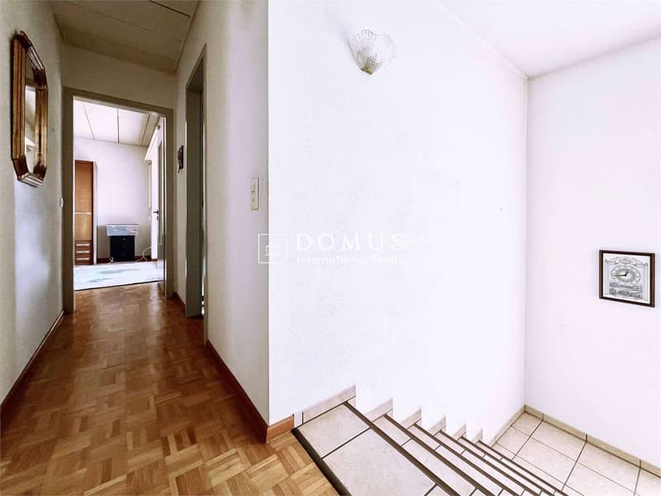
The villa is structured on three levels: on the first level, the basement, there are the cellar and the technical room. From these rooms, you can access the panoramic terrace and the large garden. On the second level, there is a large entrance, a dining room, and a separate kitchen with pantry, a bathroom with shower, and a living room with access to the terrace. On the upper floor, the sleeping area with three bedrooms, two of which are double bedrooms with a terrace, and a single bedroom, and the second bathroom with a bathtub. Spacious and generous spaces for the whole family.
External uncovered parking space with possibility of additional communal parking spaces within 50 meters.
Possibility of transformation also into a two-family house with two apartments.
The property is currently habitable but requires some improvement/renovation work.
For more information, please contact Danilo:
Office +41.91.966.33.55
WhatsApp messages and calls +41.76.576.43.70
email: danilo@domusrealty.com
POSSIBILITY OF PURCHASE ALSO WITH THE RENT TO BUY FORMULA.
Property from the 60s with total renovation in 1998. Heating system with new gas boiler and heat distribution through wall radiators.
Habitable surface of 186 and land of 442 sqm.
The villa is structured on three levels: on the first level, the basement, there are the cellar and the technical room. From these rooms, you can access the panoramic terrace and the large garden. On the second level, there is a large entrance, a dining room, and a separate kitchen with pantry, a bathroom with shower, and a living room with access to the terrace. On the upper floor, the sleeping area with three bedrooms, two of which are double bedrooms with a terrace, and a single bedroom, and the second bathroom with a bathtub. Spacious and generous spaces for the whole family.
External uncovered parking space with possibility of additional communal parking spaces within 50 meters.
Possibility of transformation also into a two-family house with two apartments.
The property is currently habitable but requires some improvement/renovation work.
For more information, please contact Danilo:
Office +41.91.966.33.55
WhatsApp messages and calls +41.76.576.43.70
email: danilo@domusrealty.com
Mortgage Calculator
From dream house to home ownership: the mortgage calculator can help you estimate the affordability of this property.

Free
Unlock the full experience
Sync your favourites, manage search alerts, and access all your important services seamlessly across devices. Create your free account for a personalized home search!


Contact
Comensoli Danilo
- Listing ID
- 4003064542
- Object ref.
- V000957