"Wooden Logs villa in Canadian chalet style"
Purchase price
CHF 1,495,000.–
Notify on price drop
Rooms
4.5
Living space
176 m2
Location
Quartier calme à Fully, 1926 FullyTravel time
- 38 min.Station: Martigny
Surrounding information
School
4 min.Ecole de BransonPublic Transport
2 min.Branson
Times refer to the route on foot.
Costs
- Purchase price:
- CHF 1,495,000.–
- Notify on price drop
Main information
- Available from:
- Immediately
- Type:
- Single house
- No. of rooms:
- 4.5
- Number of bathrooms:
- 1
- Surface living:
- 176 m2
- Floor space:
- 287 m2
- Land area:
- 668 m2
- Volume:
- 1241 m3
- Year built:
- 2008
Features and furnishings
Balcony / Terrace
Cellar
Dishwasher
Washing machine
Tumble dryer
Fireplace
View
Child-friendly
Parking space
Garage
Documents (0)
Description
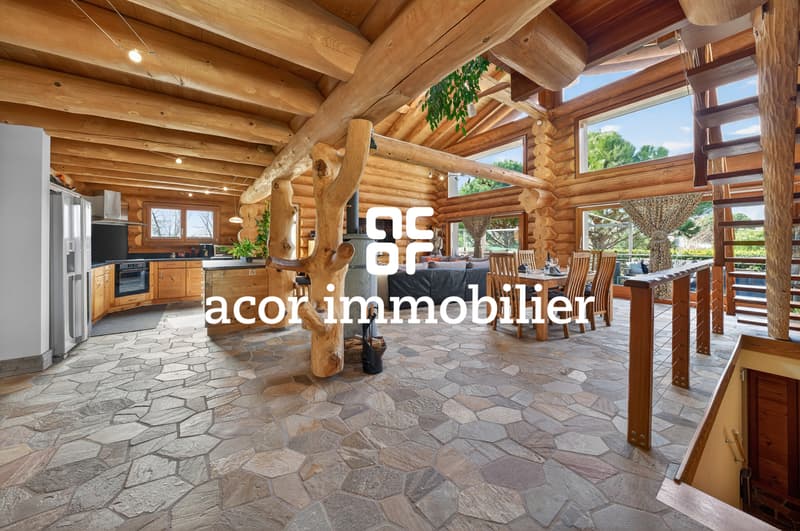
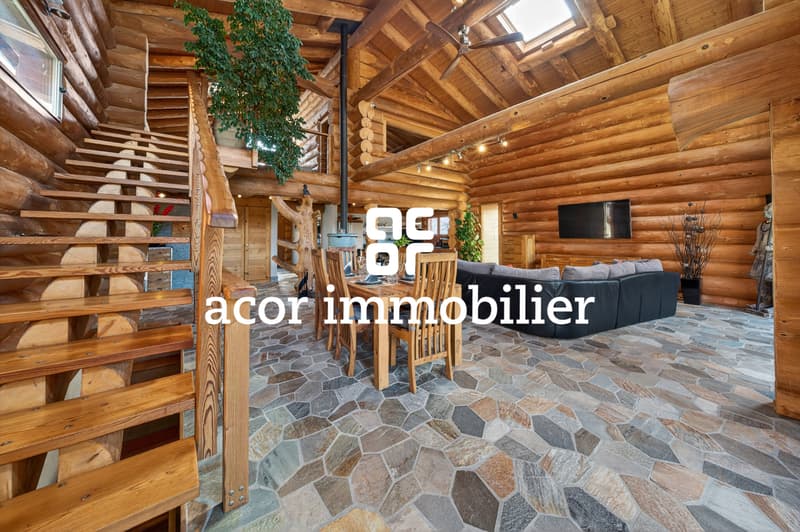
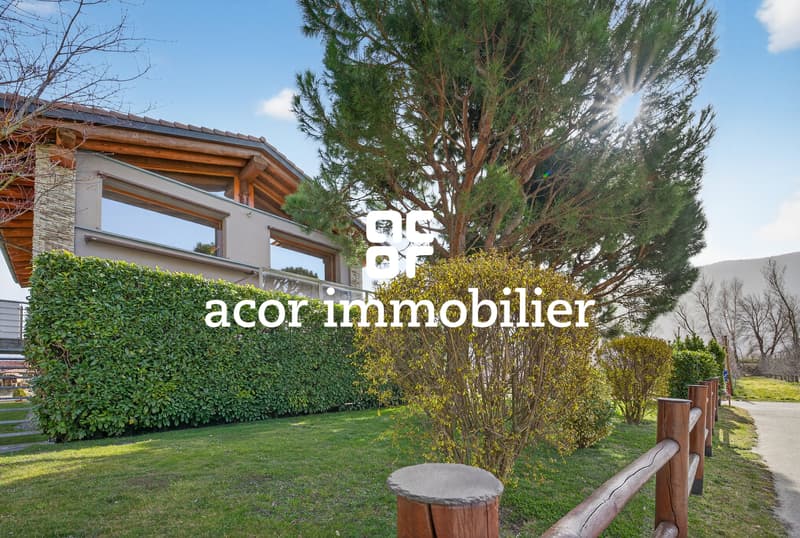
[b]ACOR Immobilier[/b] invites you to discover this massive wooden log cabin-inspired villa, a property with a unique character that will charm you with its authentic architecture, generous volumes and warm atmosphere.
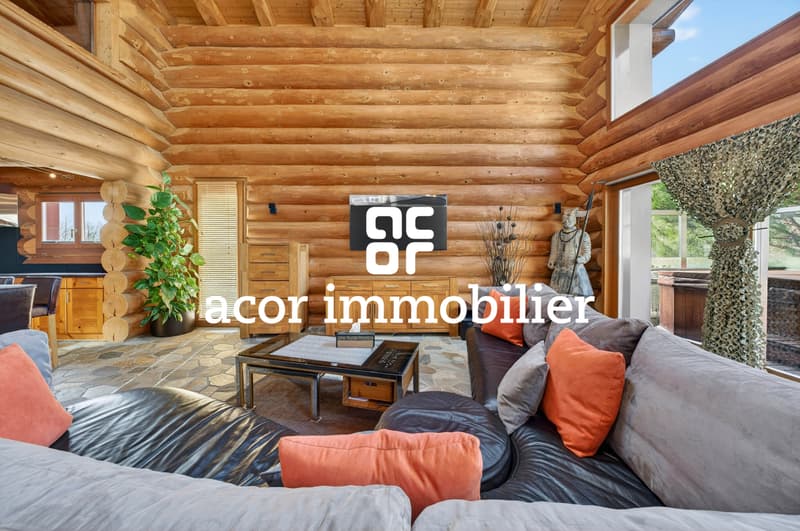
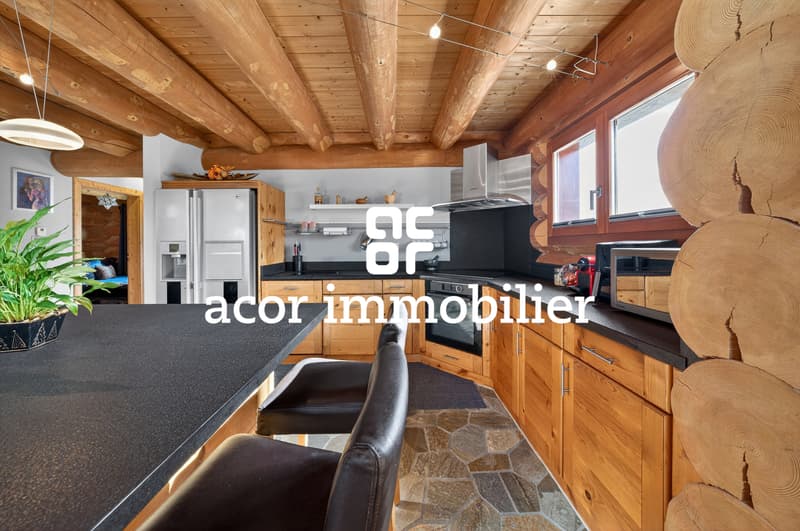
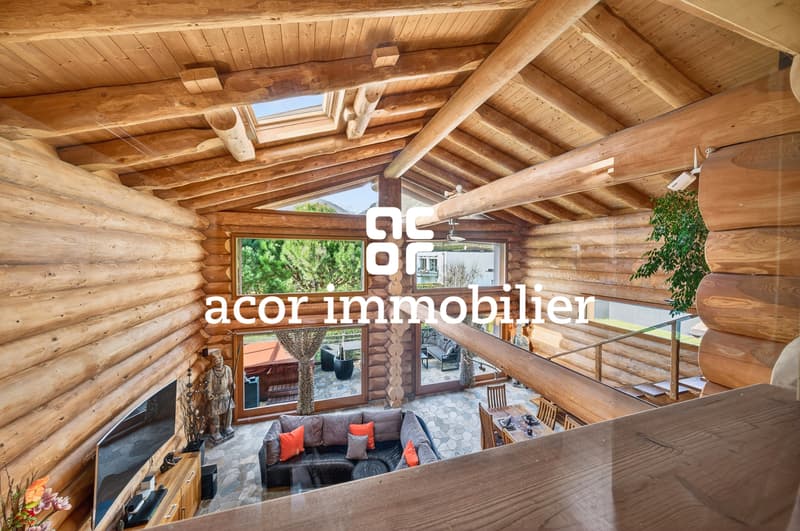
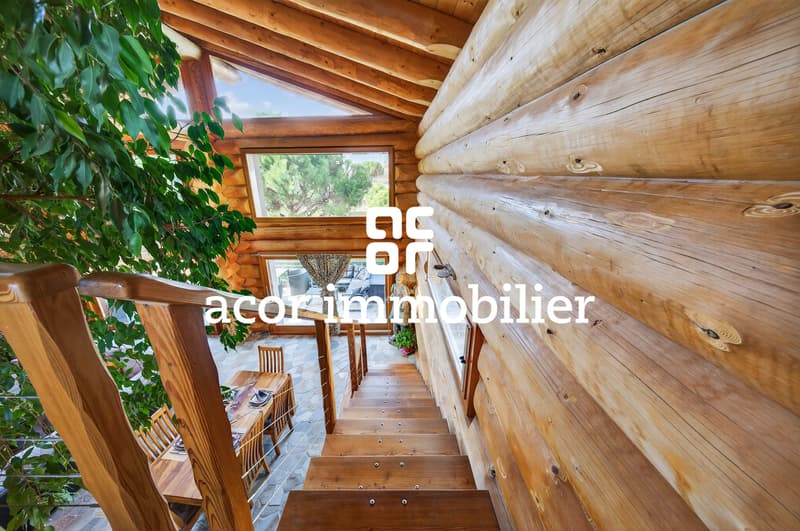
The main living room impresses with its high ceiling and luminosity. The large openings allow you to fully enjoy natural light and create a beautiful continuity between the living spaces. The living room, dining room and open kitchen form a convivial ensemble, ideal for sharing moments with family or friends.
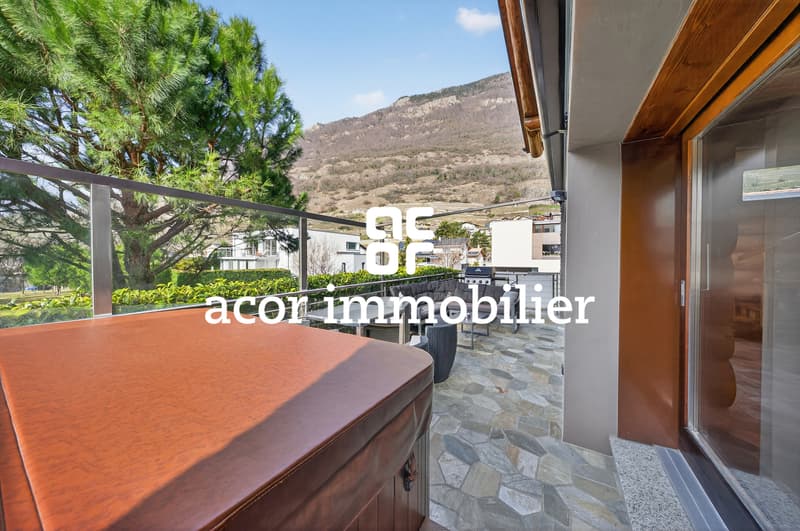
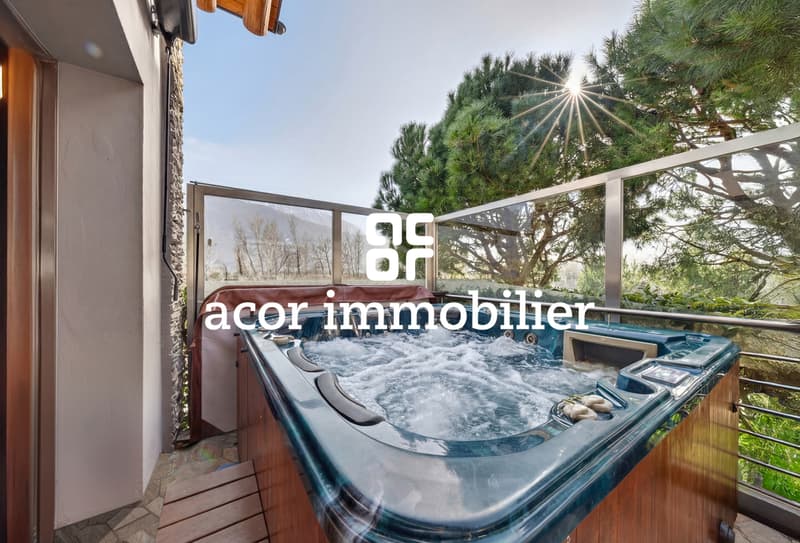
Outside, the property has a well-maintained garden and a southwest-facing terrace, which is equipped with a pleasant relaxation area with a hot tub, inviting you to enjoy relaxing moments in a calm and green environment.
The villa is spread over three levels and is composed as follows:
[b]Upper floor[/b]
[list]
[li]Entrance hall[/li]
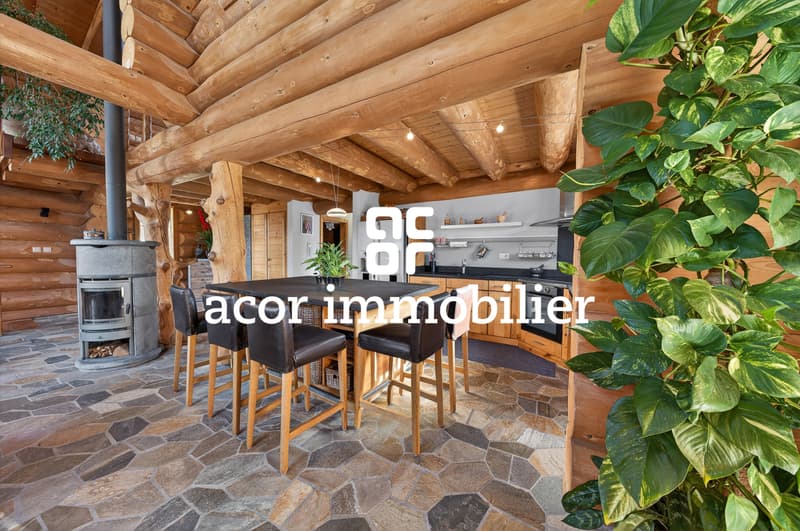
[li]Majestic living room with Scandinavian wood stove and direct access to the southwest-facing terrace[/li]
[li]High-end open kitchen with central island[/li]
[li]Bathroom with shower and toilet[/li]
[li]Bedroom[/li]
[/list]
[b]1st floor[/b]
[list]
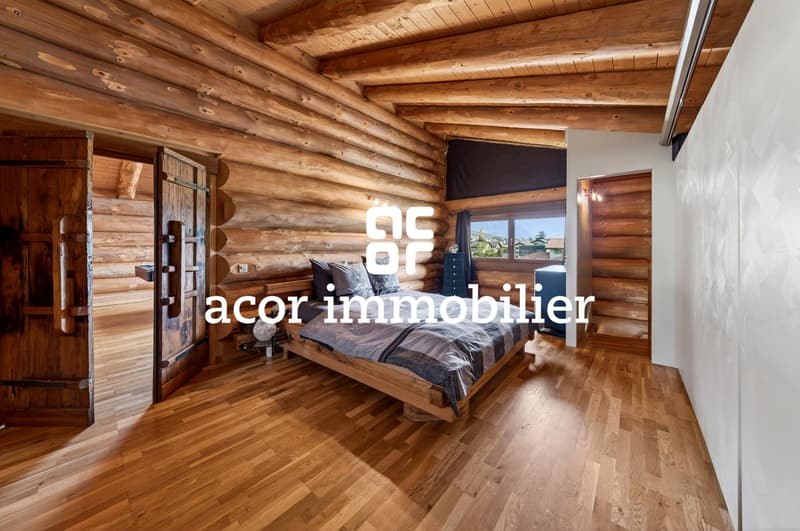
[li]Master bedroom[/li]
[li]Office/relaxation area that can easily be converted into an additional bedroom[/li]
[/list]
[b]Basement[/b]
[list]
[li]Closed double garage[/li]
[li]Cellar[/li]
[li]Laundry room/technical room[/li]
[li]Shower and toilet[/li]
[/list]
[b]Outdoors[/b]
[list]
[li]Southwest-facing garden with terrace and hot tub area[/li]
[li]Two outdoor parking spaces[/li]
[/list]
This massive wooden log cabin-inspired villa in the style of a Canadian chalet will charm lovers of authenticity and character. Its charm and unique atmosphere will not fail to surprise you.
A visit is a must!
The main living room impresses with its high ceiling and luminosity. The large openings allow you to fully enjoy natural light and create a beautiful continuity between the living spaces. The living room, dining room and open kitchen form a convivial ensemble, ideal for sharing moments with family or friends.
Outside, the property has a well-maintained garden and a southwest-facing terrace, which is equipped with a pleasant relaxation area with a hot tub, inviting you to enjoy relaxing moments in a calm and green environment.
The villa is spread over three levels and is composed as follows:
[b]Upper floor[/b]
[list]
[li]Entrance hall[/li]
[li]Majestic living room with Scandinavian wood stove and direct access to the southwest-facing terrace[/li]
[li]High-end open kitchen with central island[/li]
[li]Bathroom with shower and toilet[/li]
[li]Bedroom[/li]
[/list]
[b]1st floor[/b]
[list]
[li]Master bedroom[/li]
[li]Office/relaxation area that can easily be converted into an additional bedroom[/li]
[/list]
[b]Basement[/b]
[list]
[li]Closed double garage[/li]
[li]Cellar[/li]
[li]Laundry room/technical room[/li]
[li]Shower and toilet[/li]
[/list]
[b]Outdoors[/b]
[list]
[li]Southwest-facing garden with terrace and hot tub area[/li]
[li]Two outdoor parking spaces[/li]
[/list]
This massive wooden log cabin-inspired villa in the style of a Canadian chalet will charm lovers of authenticity and character. Its charm and unique atmosphere will not fail to surprise you.
A visit is a must!
Mortgage Calculator
From dream house to home ownership: the mortgage calculator can help you estimate the affordability of this property.

Free
Unlock the full experience
Sync your favourites, manage search alerts, and access all your important services seamlessly across devices. Create your free account for a personalized home search!
Viewing
Contact for viewing
Florian Bureau


Florian BureauCourtier en Immobilier Responsable secteur Bas-Valais
- Listing ID
- 4003072759
- Object ref.
- 5890541