"Orbe - Unique property with two homes and great potential"
Purchase price
CHF 790,000.–
Notify on price drop
Rooms
5.5
Living space
215 m2
Location
1350 OrbeCosts
- Purchase price:
- CHF 790,000.–
- Notify on price drop
Main information
- Available from:
- By agreement
- Type:
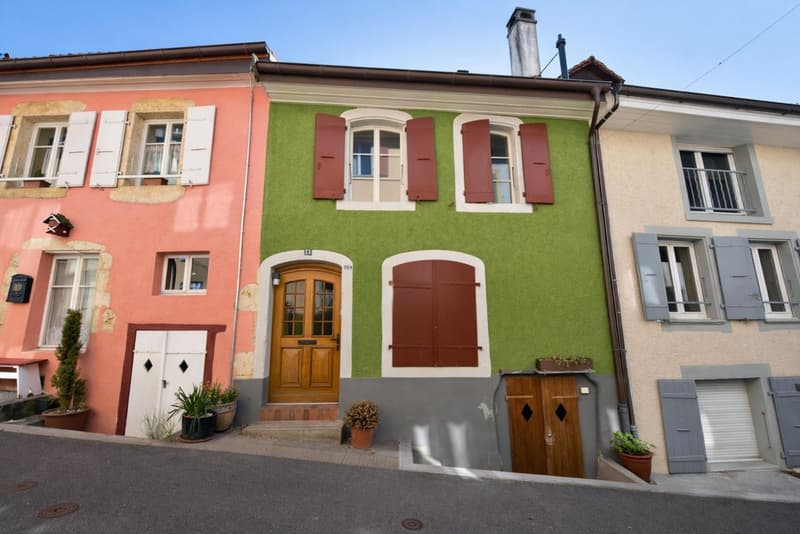
- Row house
- No. of rooms:
- 5.5
- Number of floors:
- 2
- Surface living:
- 215 m2
- Land area:
- 1044 m2
- Last refurbishment:
- 2011
- Year built:
- 1700
Features and furnishings
View
Mid-terrace house
Documents (0)
Description
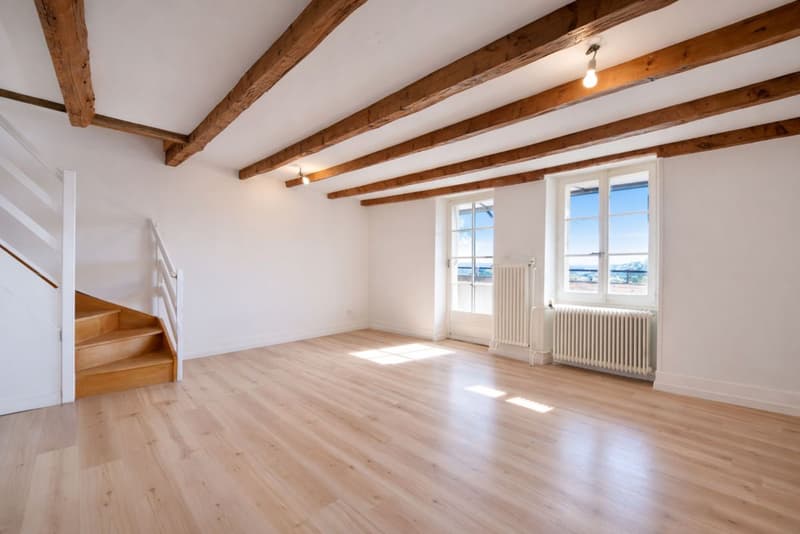
A versatile property that adapts to all your life projects! Offering two separate homes, it will seduce both large families and projects combining private life and professional activity. Its beautiful volumes, luminosity, and potential make it a rare discovery not to be delayed.
LAYOUT:
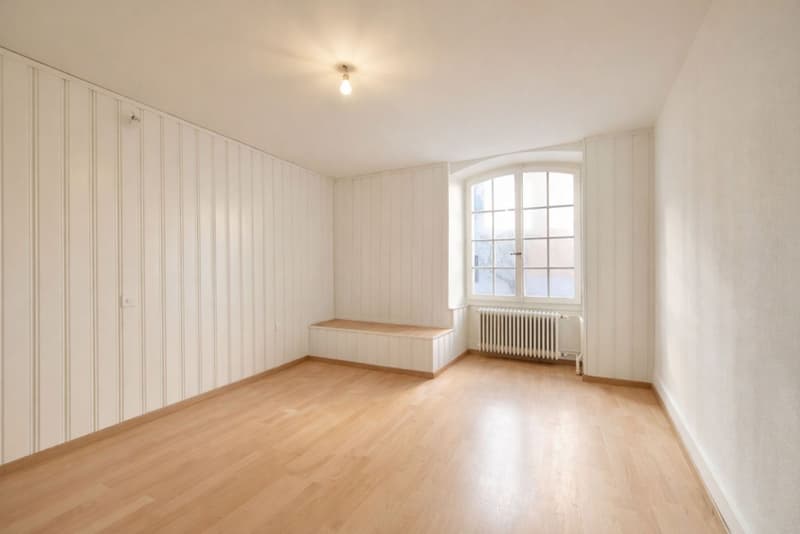
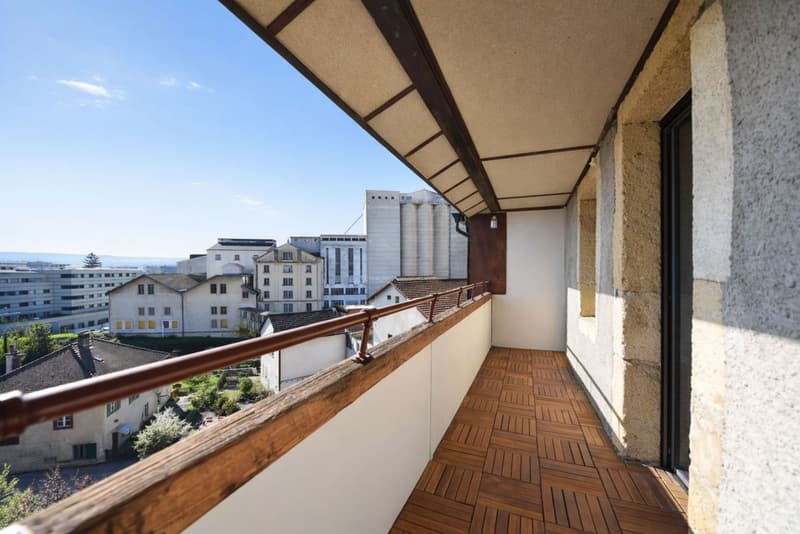
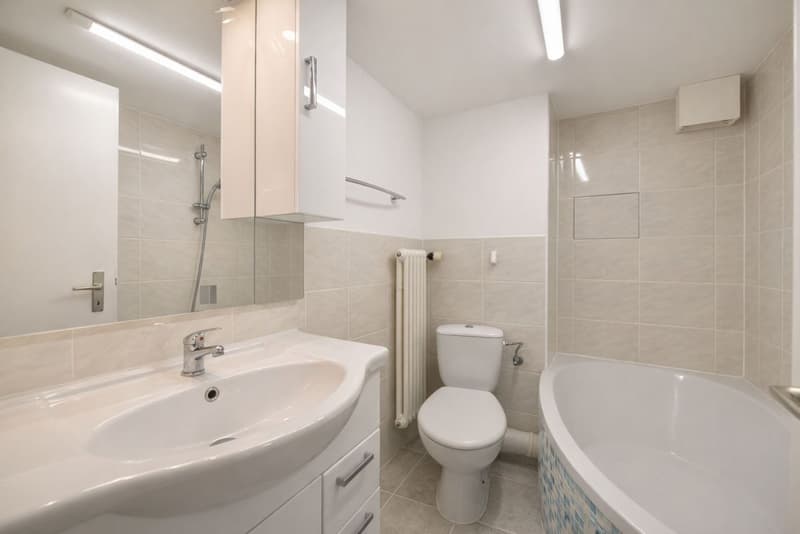
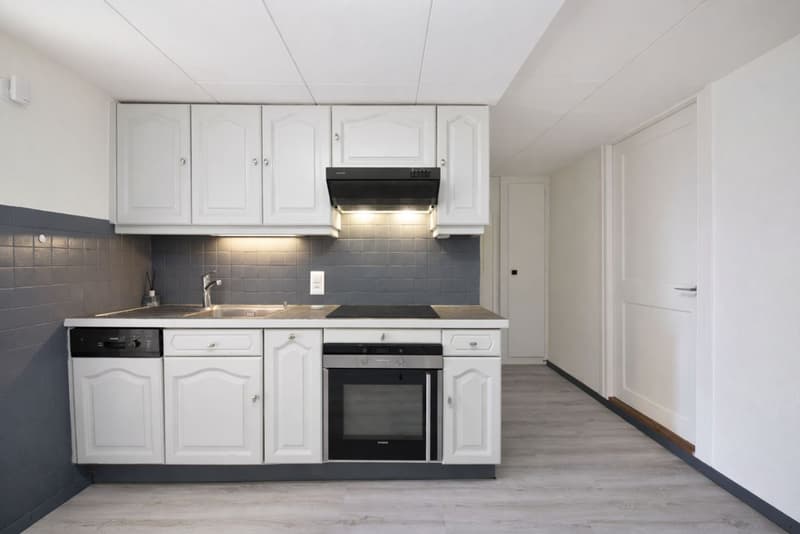
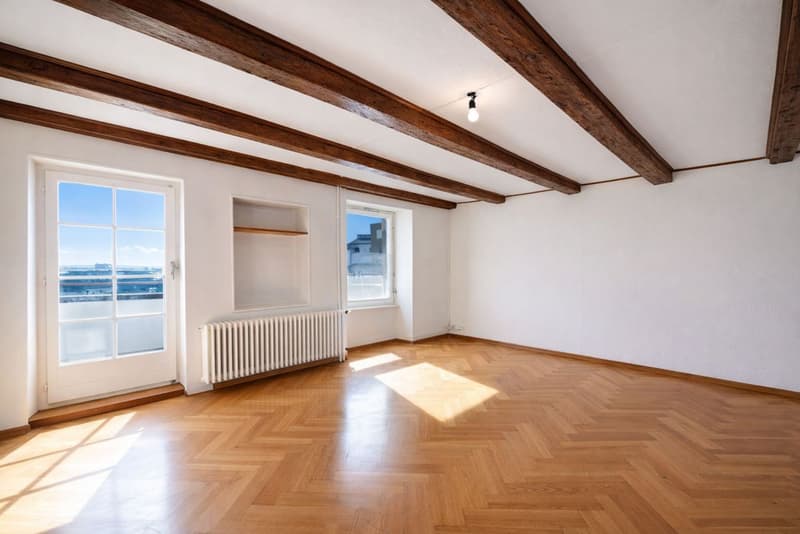
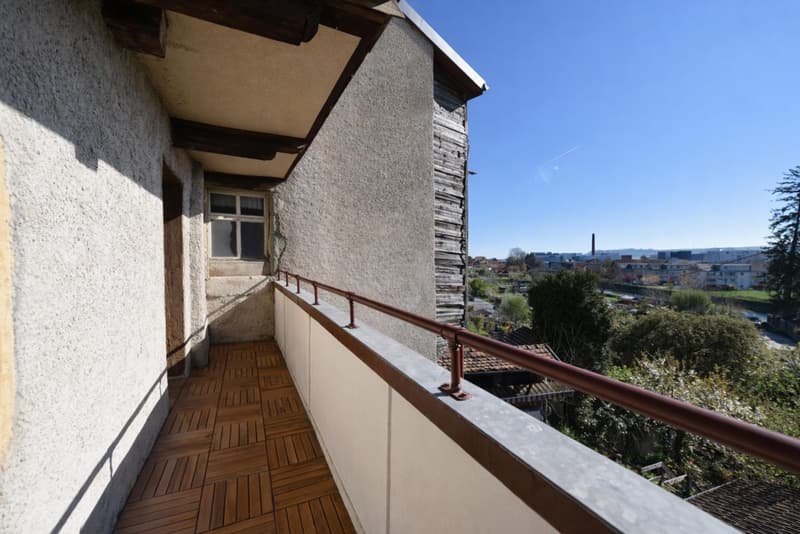
On the ground floor, you will discover a first home consisting of a kitchen, a spacious living room bathed in light with direct access to the balcony, as well as a bedroom and a bathroom.
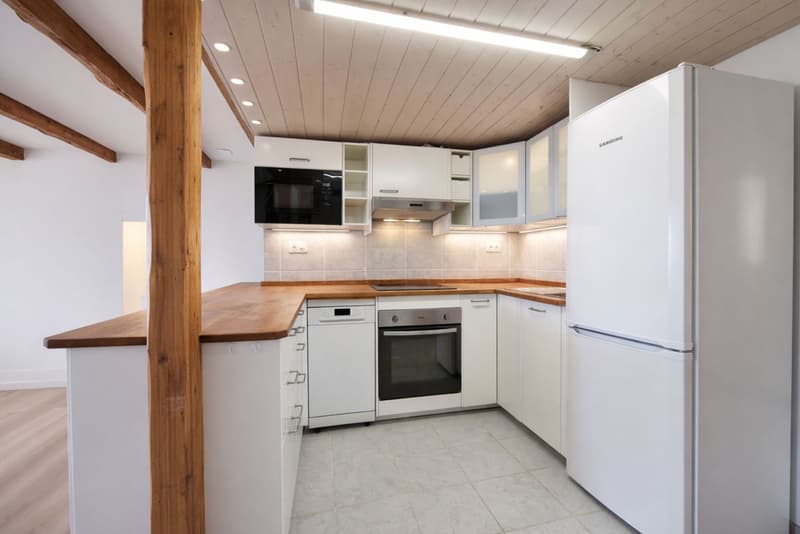
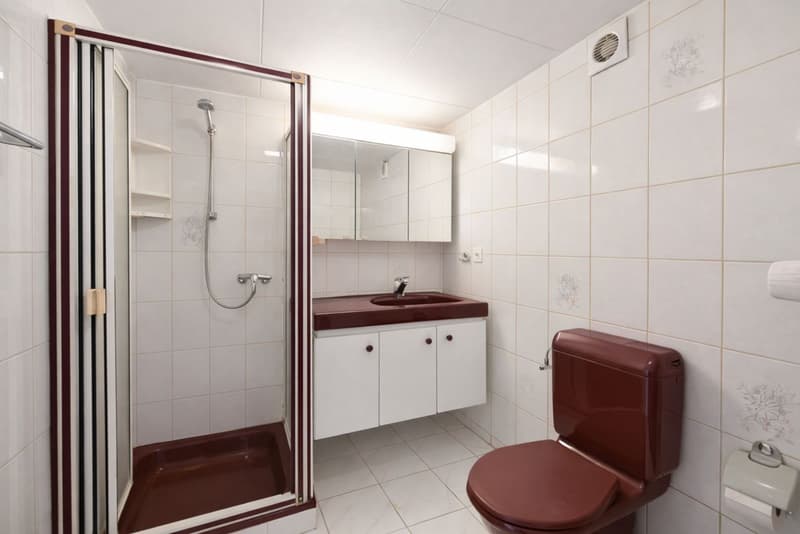
On the first floor, a second home in a duplex offers an open kitchen opening onto a pleasant living room with a balcony, as well as a bedroom. Upstairs, you will find two bedrooms with a bathroom.
The first basement has an ideal surface area for a workshop as well as a laundry room.
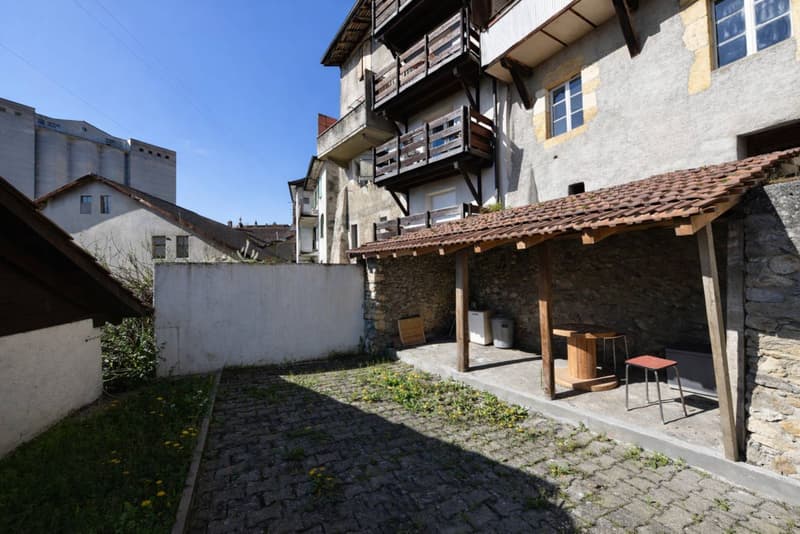
Finally, the second basement accommodates several cellars and benefits from direct access to a garden with a covered terrace, perfect for enjoying the outdoors in all seasons.
MAIN CHARACTERISTICS:
This property will not fail to seduce you with its volumes, luminosity, and great potential. A rare property offering many possibilities, to be discovered without delay.
We are at your disposal to provide any additional information or to organize a visit.
LAYOUT:
On the ground floor, you will discover a first home consisting of a kitchen, a spacious living room bathed in light with direct access to the balcony, as well as a bedroom and a bathroom.
On the first floor, a second home in a duplex offers an open kitchen opening onto a pleasant living room with a balcony, as well as a bedroom. Upstairs, you will find two bedrooms with a bathroom.
The first basement has an ideal surface area for a workshop as well as a laundry room.
Finally, the second basement accommodates several cellars and benefits from direct access to a garden with a covered terrace, perfect for enjoying the outdoors in all seasons.
MAIN CHARACTERISTICS:
- Livable area of 261 m²
- Total area of 435 m²
- 2 homes including 1 duplex
- 1 to 3 bedrooms
- 1 to 2 bathrooms
- 2 balconies
- Garden with covered terrace
- Cellars
This property will not fail to seduce you with its volumes, luminosity, and great potential. A rare property offering many possibilities, to be discovered without delay.
We are at your disposal to provide any additional information or to organize a visit.
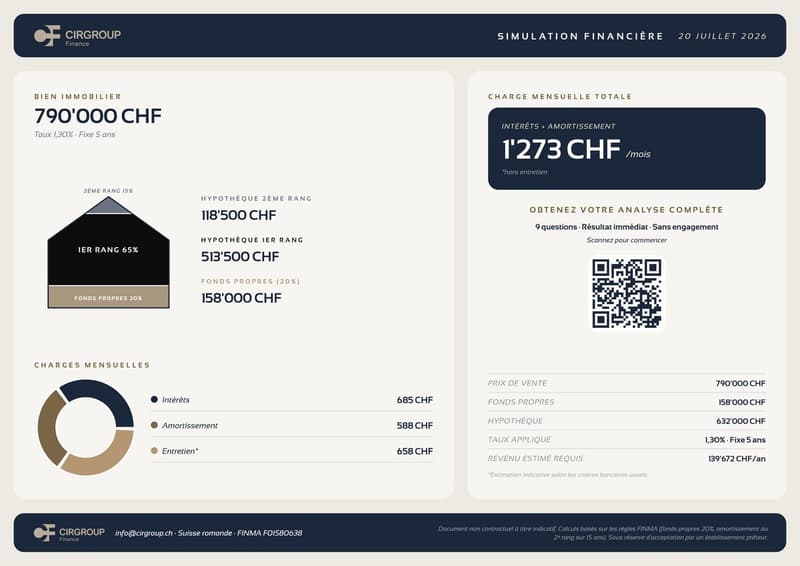
Mortgage Calculator
From dream house to home ownership: the mortgage calculator can help you estimate the affordability of this property.

Free
Unlock the full experience
Sync your favourites, manage search alerts, and access all your important services seamlessly across devices. Create your free account for a personalized home search!
Viewing
Contact for viewing
Marlone Gadea-Alexandre
Advertiser

Compagnie Immobilière Romande - Neuchâtel
Chemin des Longues Raies 13
2013Milvignes
Contact
- Listing ID
- 4003076037
- Object ref.
- 3YME-LJ58-1352