"SPLENDIDO ATTICO"
Purchase price
CHF 1,350,000.–
Notify on price drop
Rooms
3.5
Living space
173 m2
Location
Via G.Polar, 6932 BreganzonaCosts
- Purchase price:
- CHF 1,350,000.–
- Notify on price drop
Main information
- Available from:
- By agreement
- Type:
- Apartment
- No. of rooms:
- 3.5
- Floor:
- 3
- Surface living:
- 173 m2
- Floor space:
- 219 m2
- Last refurbishment:
- 2026
- Year built:
- 1980
Features and furnishings
Balcony / Terrace
Fireplace
View
Child-friendly
Garage
Elevator
Documents (0)
Description
A Breganzona,
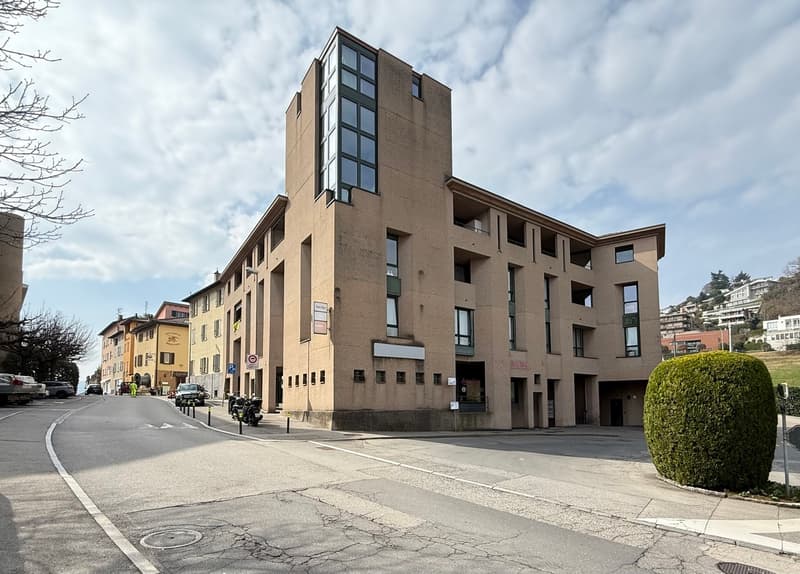
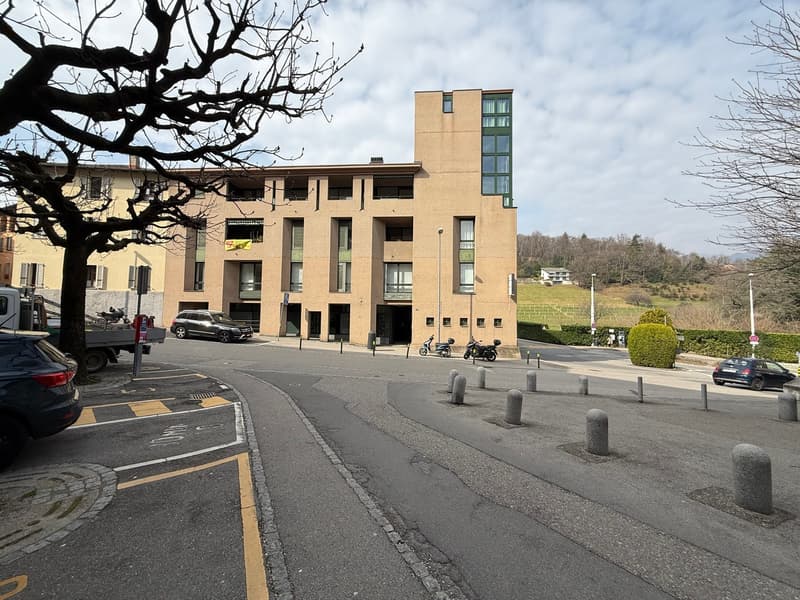
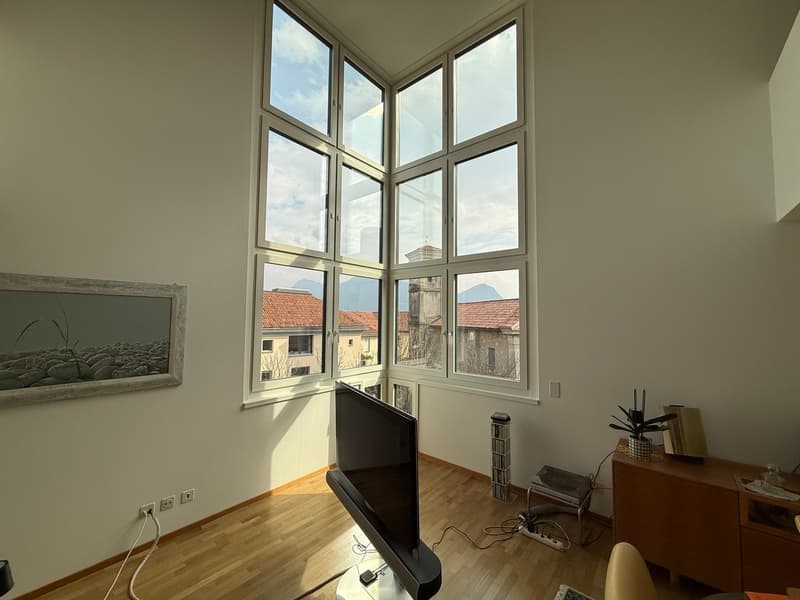
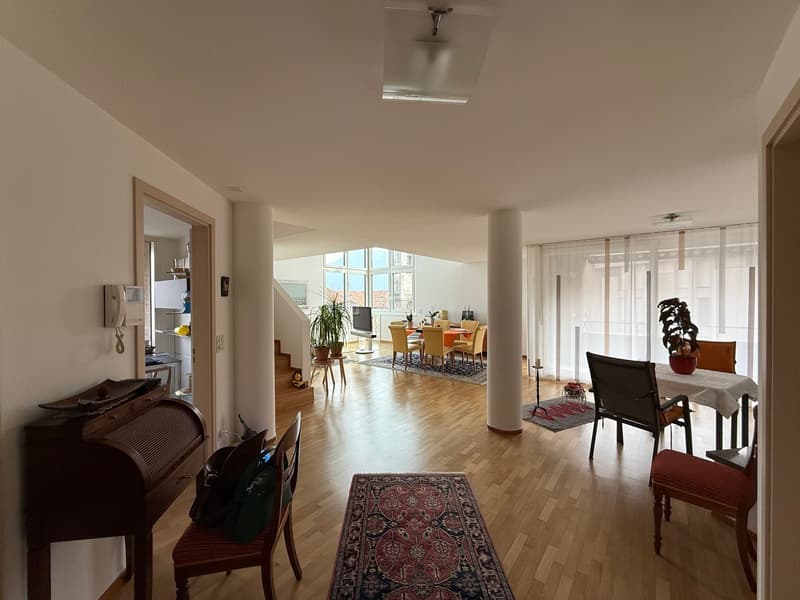
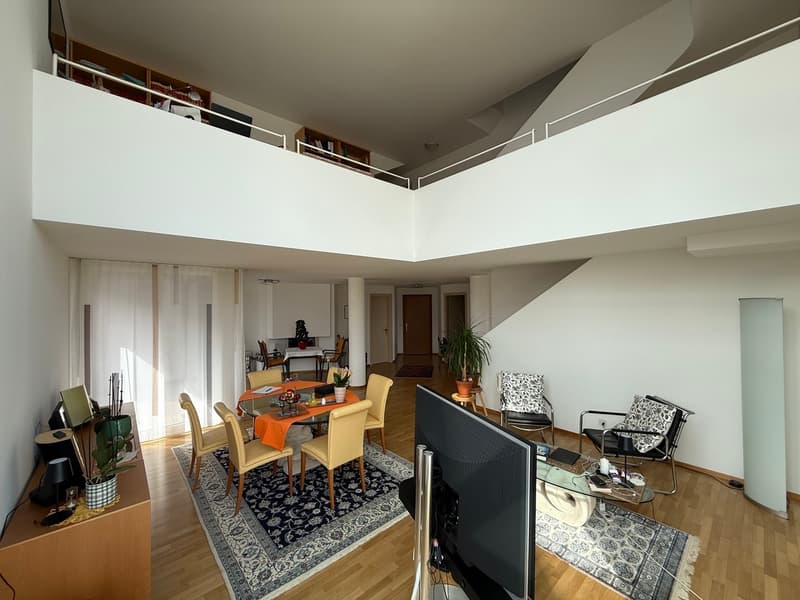
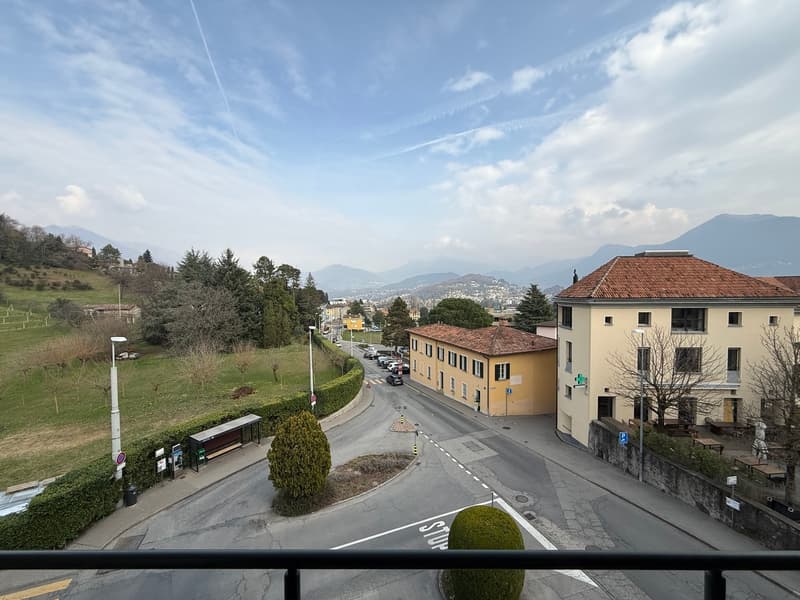
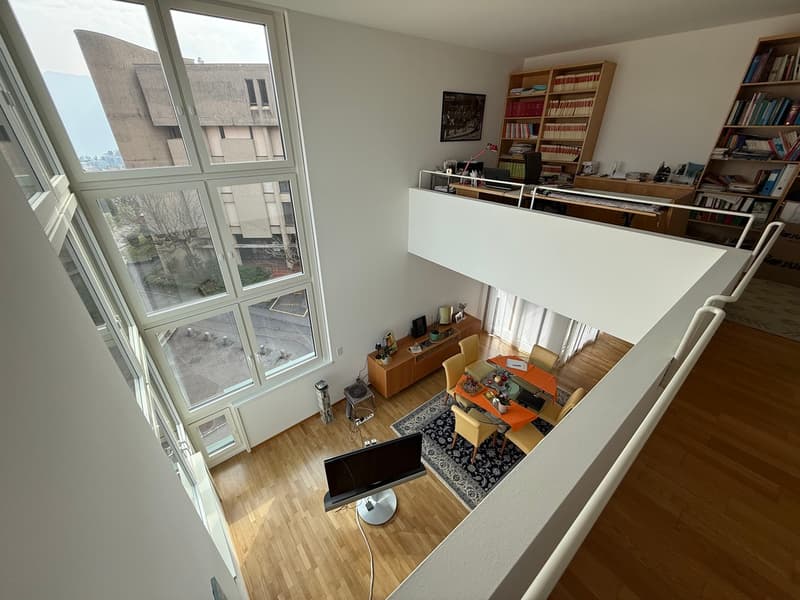
in pieno centro, in palazzina signorile, proponiamo in vendita un attico molto panoramico e luminoso, caratterizzato dall'essere ubicato in una esclusiva parte a torre del fabbricato che dona una doppia altezza nel salotto oltre a far godere appieno della vista verso valle.
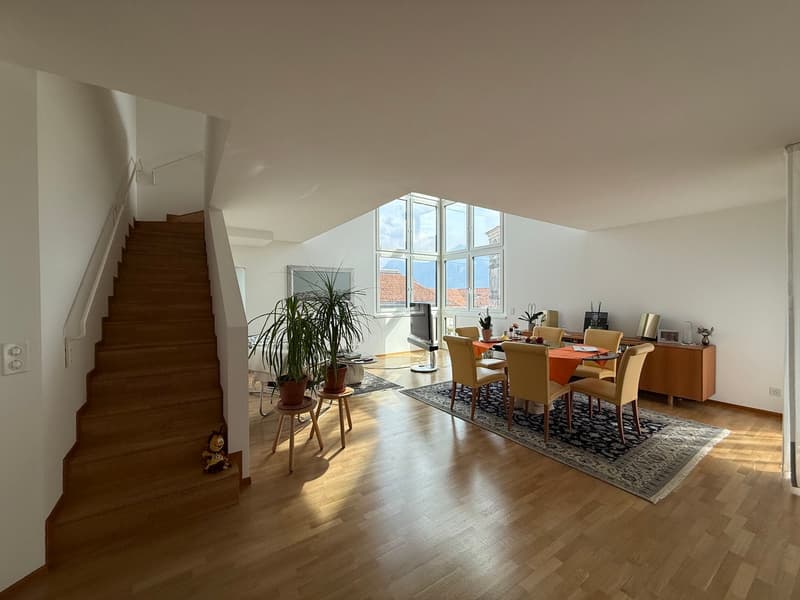
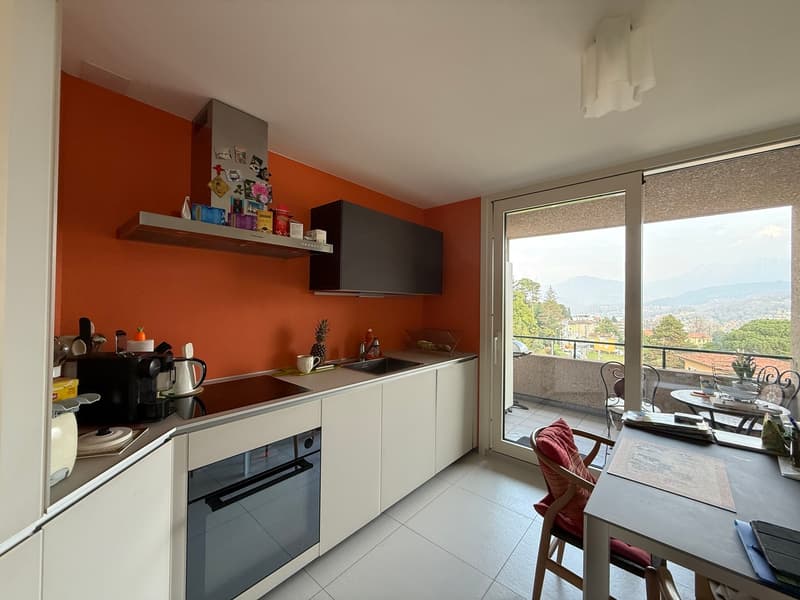
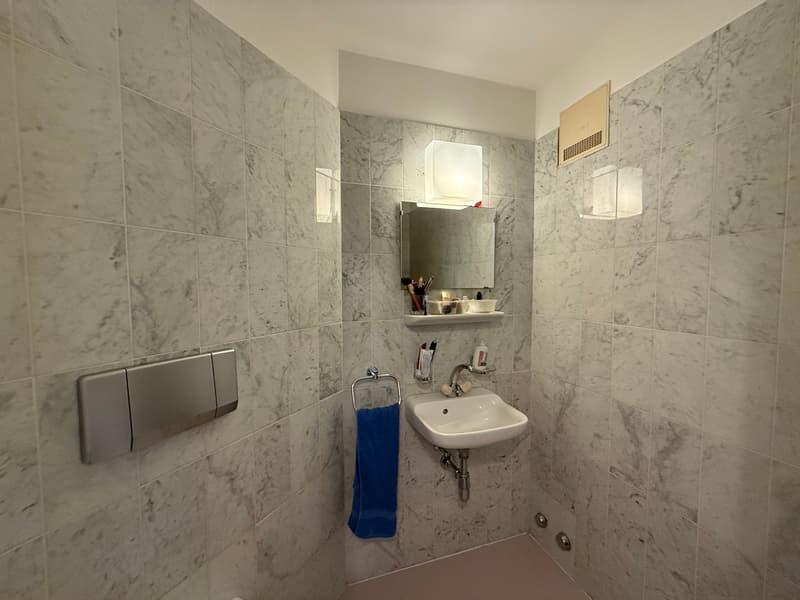
L'appartamento di generose dimensioni (oltre 170 mq ca. di superficie abitabile e quasi 220 mq ca. di SUL) è così composto: Ingresso, locale guardaroba, bagno di servizio con antibagno, cucina abitabile con un bel balcone con vista, ampio soggiorno doppio con camino e uscita su un altro balcone ampio.
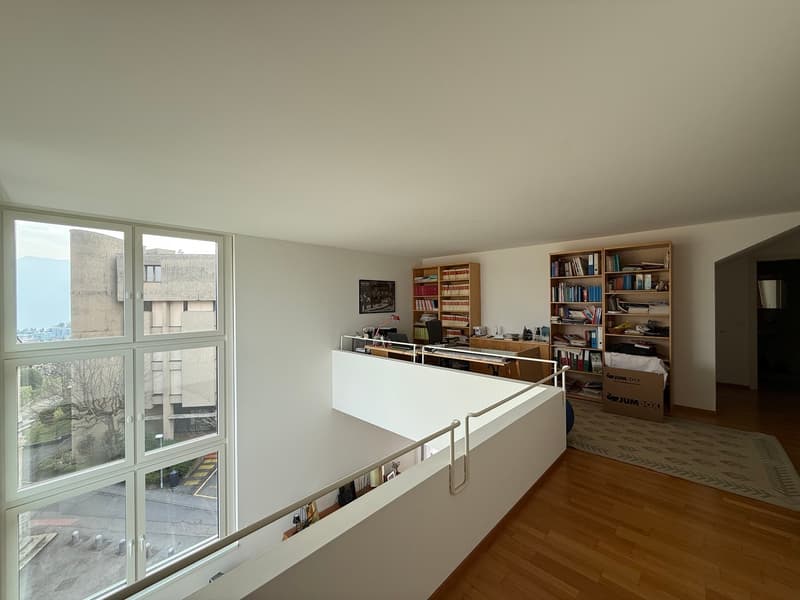
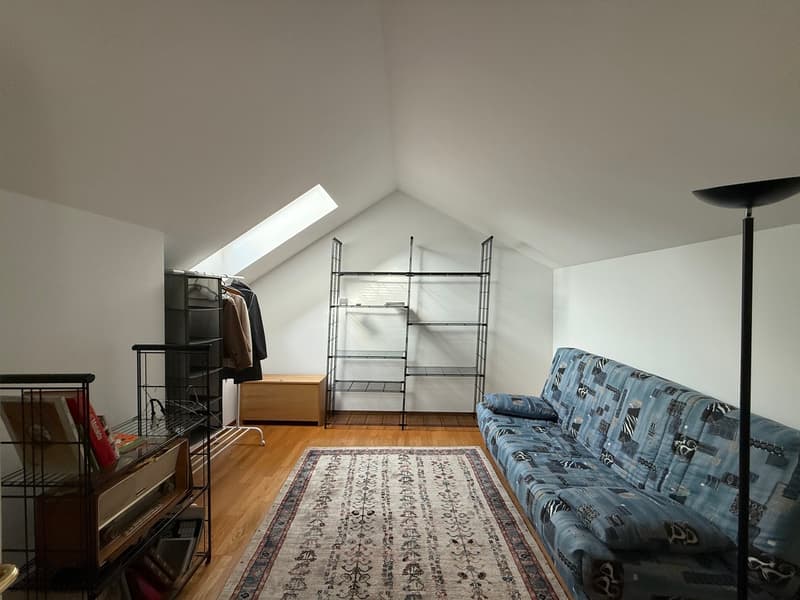
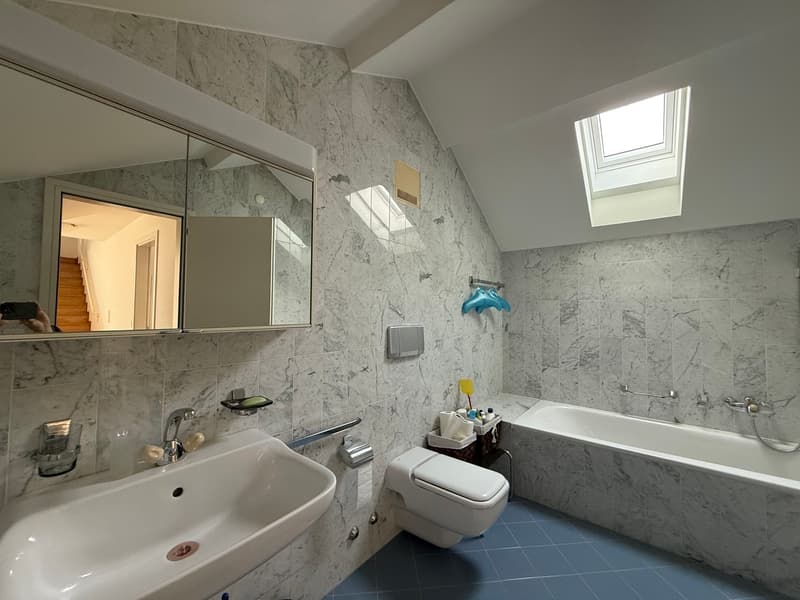
Parte del soggiorno si presenta con una doppia altezza. Proseguendo sulle scale accediamo al piano superiore dove troviamo un ampio soppalco attrezzabile come office, una prima camera, un ampio ripostiglio ed il bagno con vasca.
Proseguendo al piano successivo troviamo la zona padronale che occupa interamente la parte superiore della torre ed è composta da una grande camera con magnifica vista ed un bagno con doccia. Completano la proprietà una cantina al piano interrato ed un posteggio coperto in garage, volendo c'è la possibilità di averne un altro in locazione.
L'attico si presenta in ottime condizioni essendo stato oggetto di manutenzione ed attenzione continua da parte della proprietà.
La zona pur essendo molto tranquilla e silenziosa è servitissima, a breve distanza si trovano le scuole elementari e medie.
Inoltre, attorno allo stabile sono ubicati anche una farmacia, studi medici, una banca e la fermata del bus.
in pieno centro, in palazzina signorile, proponiamo in vendita un attico molto panoramico e luminoso, caratterizzato dall'essere ubicato in una esclusiva parte a torre del fabbricato che dona una doppia altezza nel salotto oltre a far godere appieno della vista verso valle.
L'appartamento di generose dimensioni (oltre 170 mq ca. di superficie abitabile e quasi 220 mq ca. di SUL) è così composto: Ingresso, locale guardaroba, bagno di servizio con antibagno, cucina abitabile con un bel balcone con vista, ampio soggiorno doppio con camino e uscita su un altro balcone ampio.
Parte del soggiorno si presenta con una doppia altezza. Proseguendo sulle scale accediamo al piano superiore dove troviamo un ampio soppalco attrezzabile come office, una prima camera, un ampio ripostiglio ed il bagno con vasca.
Proseguendo al piano successivo troviamo la zona padronale che occupa interamente la parte superiore della torre ed è composta da una grande camera con magnifica vista ed un bagno con doccia. Completano la proprietà una cantina al piano interrato ed un posteggio coperto in garage, volendo c'è la possibilità di averne un altro in locazione.
L'attico si presenta in ottime condizioni essendo stato oggetto di manutenzione ed attenzione continua da parte della proprietà.
La zona pur essendo molto tranquilla e silenziosa è servitissima, a breve distanza si trovano le scuole elementari e medie.
Inoltre, attorno allo stabile sono ubicati anche una farmacia, studi medici, una banca e la fermata del bus.
Mortgage Calculator
From dream house to home ownership: the mortgage calculator can help you estimate the affordability of this property.

Free
Unlock the full experience
Sync your favourites, manage search alerts, and access all your important services seamlessly across devices. Create your free account for a personalized home search!

Contact
- Listing ID
- 4003076075
- Object ref.
- IFLU.3.0141