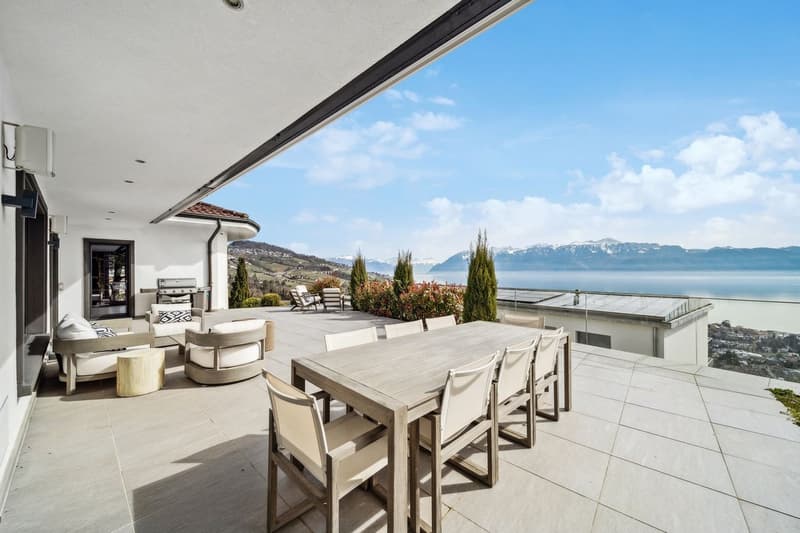
"Contemporary master house with exceptional panoramic views"
Purchase price
On request
Rooms
9
Living space
440 m2
Location
Proche du Bourg de Lutry, 1095 LutryCosts
- Purchase price:
- On request
Main information
- Available from:
- By agreement
- Type:
- Single house
- No. of rooms:
- 9
- Surface living:
- 440 m2
- Land area:
- 1527 m2
- Volume:
- 2175 m3
- Last refurbishment:
- 2024
- Year built:
- 1968
Features and furnishings
Balcony / Terrace
View
Parking space
Old building
Documents (0)
Description
In the heart of a sought-after residential area in the canton of Vaud, this magnificent individual property offers an exceptional living environment. It combines tranquility and proximity to amenities. Just a few steps from La Conversion station and the charming town of Lutry, it allows quick access to the center of Lausanne in just 10 minutes.
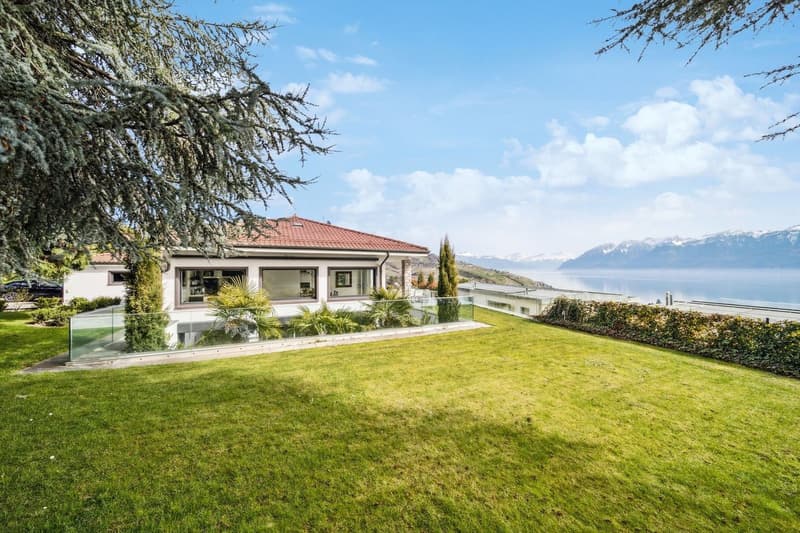
Built in 1968 and entirely renovated, this property offers a generous living area of 440 m², on a vast plot of 1'527 m² overlooking the lake.
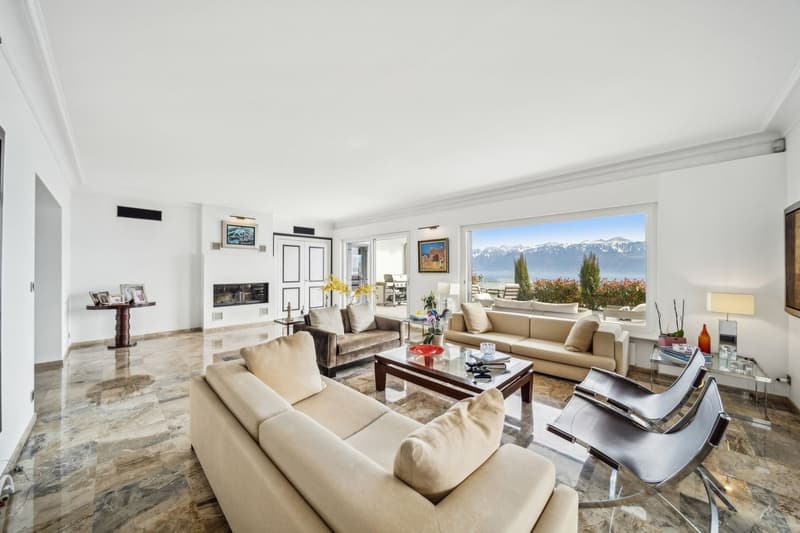
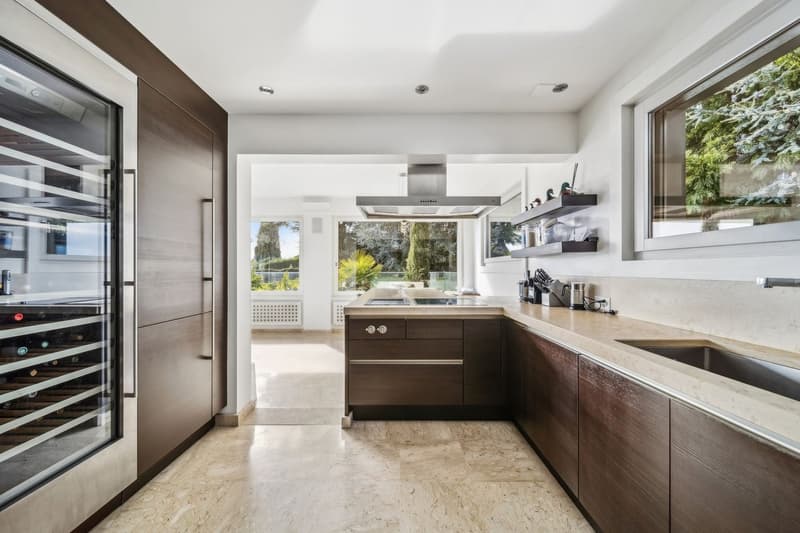
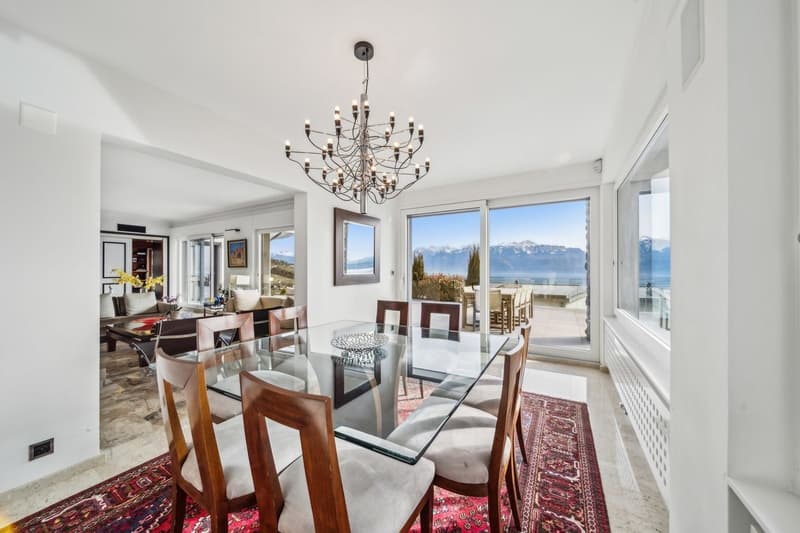
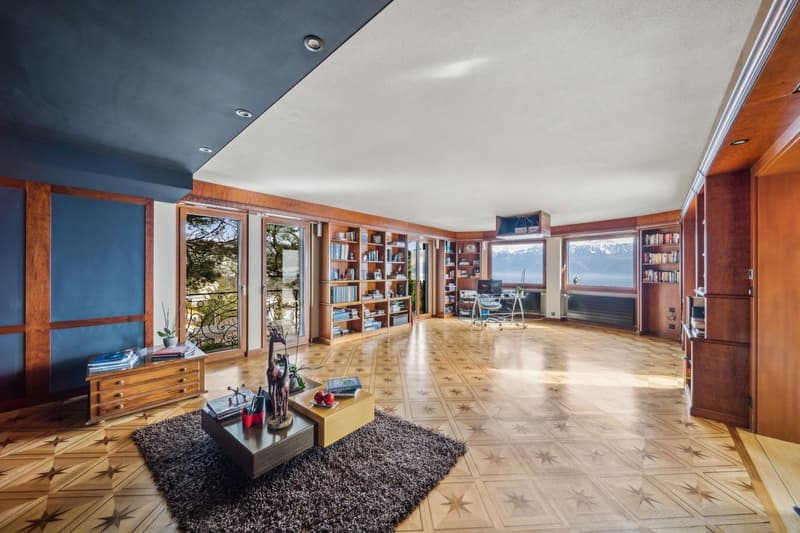
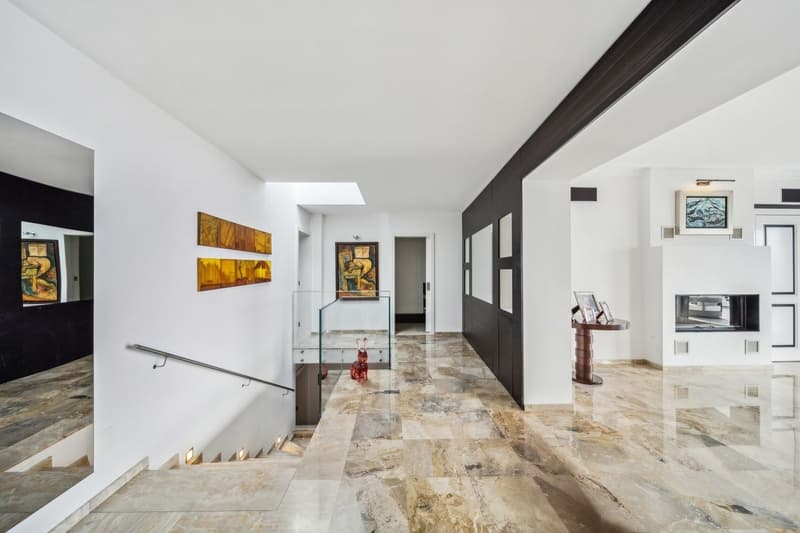
From the entrance, the tone is set: a beautiful reception with built-in wardrobes, a spacious and bright living room with a fireplace, and large windows giving access to a magnificent terrace with panoramic views. The breathtaking view accompanies every moment of life. An elegant dining room, a luxurious and spacious kitchen fully equipped with Gaggenau, as well as two offices with balconies complete this level.
For your entertainment moments, a private cinema guarantees a warm and immersive atmosphere. Access to the attic offers additional space ideal for storage.
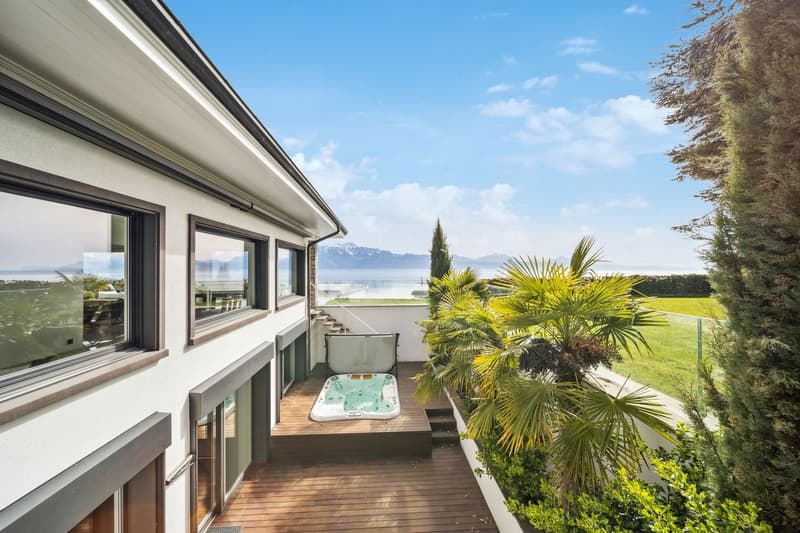
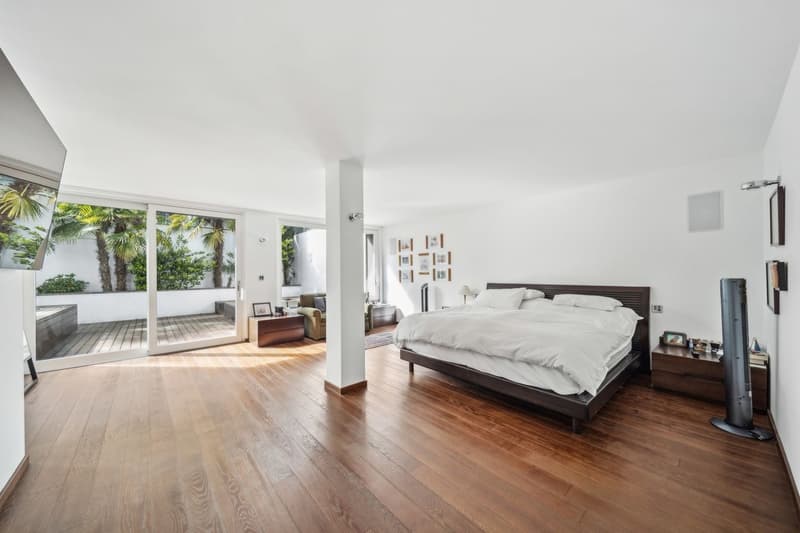
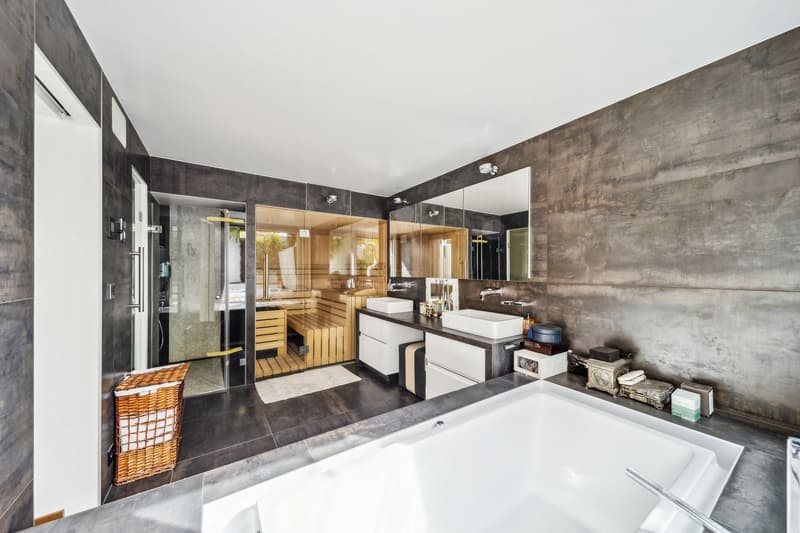
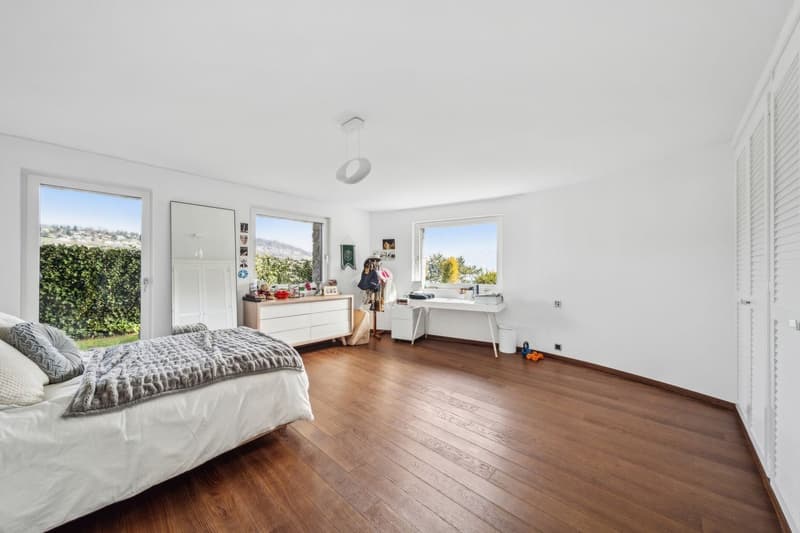
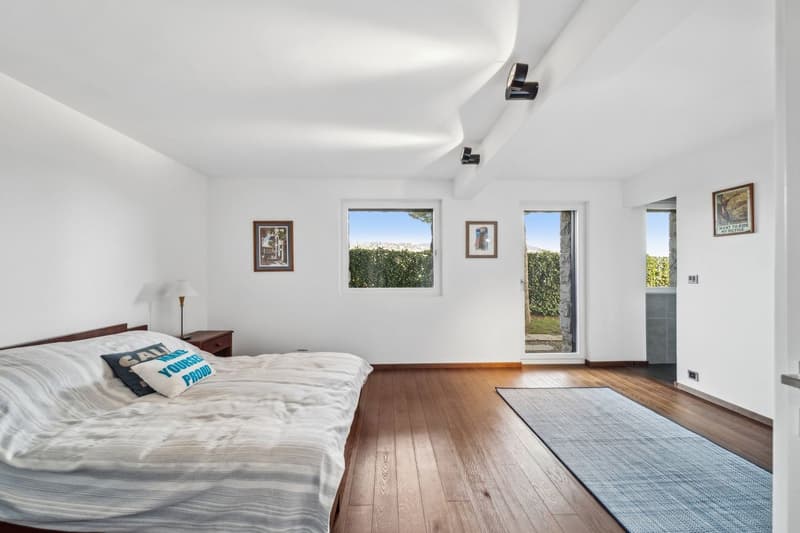
The lower level is dedicated to the sleeping area with four spacious bedrooms, each benefiting from its own private bathroom and direct access to the outdoors. The parental suite, a true haven of peace, opens onto an exclusive patio of 60m2, including a wellness area with a jacuzzi and an outdoor lounge dedicated to relaxation.
A laundry room and a cellar complete this level.
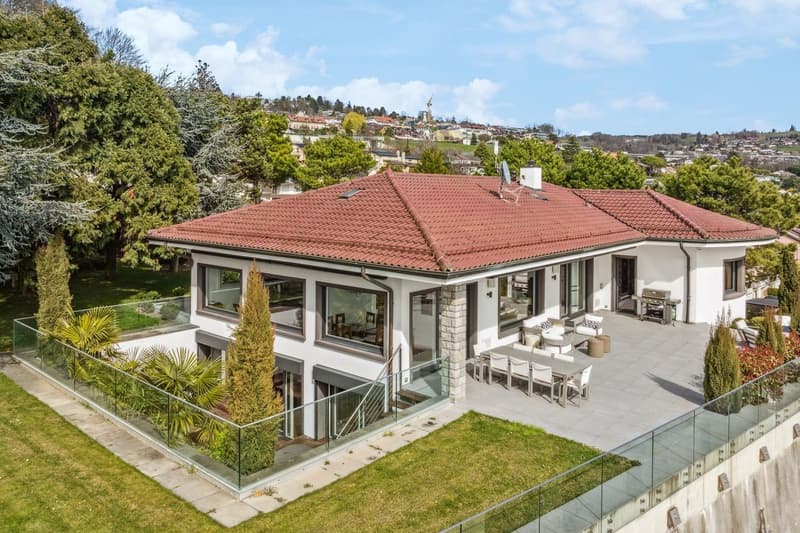
Outside, everything is designed to enjoy an idyllic setting: a large terrace with panoramic views of the lake, perfect for receiving in complete conviviality. A spacious courtyard with an automatic gate, a double garage as well as two outdoor parking spaces add a touch of additional comfort.
Built with quality materials and designed to offer bright and functional spaces, this rare property will seduce lovers of exceptional places.
A privileged living environment: this villa represents a unique opportunity not to be missed!
Built in 1968 and entirely renovated, this property offers a generous living area of 440 m², on a vast plot of 1'527 m² overlooking the lake.
From the entrance, the tone is set: a beautiful reception with built-in wardrobes, a spacious and bright living room with a fireplace, and large windows giving access to a magnificent terrace with panoramic views. The breathtaking view accompanies every moment of life. An elegant dining room, a luxurious and spacious kitchen fully equipped with Gaggenau, as well as two offices with balconies complete this level.
For your entertainment moments, a private cinema guarantees a warm and immersive atmosphere. Access to the attic offers additional space ideal for storage.
The lower level is dedicated to the sleeping area with four spacious bedrooms, each benefiting from its own private bathroom and direct access to the outdoors. The parental suite, a true haven of peace, opens onto an exclusive patio of 60m2, including a wellness area with a jacuzzi and an outdoor lounge dedicated to relaxation.
A laundry room and a cellar complete this level.
Outside, everything is designed to enjoy an idyllic setting: a large terrace with panoramic views of the lake, perfect for receiving in complete conviviality. A spacious courtyard with an automatic gate, a double garage as well as two outdoor parking spaces add a touch of additional comfort.
Built with quality materials and designed to offer bright and functional spaces, this rare property will seduce lovers of exceptional places.
A privileged living environment: this villa represents a unique opportunity not to be missed!

Free
Unlock the full experience
Sync your favourites, manage search alerts, and access all your important services seamlessly across devices. Create your free account for a personalized home search!
Viewing
Contact for viewing
Kris Alaerts

Switzerland Sotheby's International Realty (agence de Lausanne)Avenue Mon-Repos 22, 1005 LausanneSee all listings from this agency

Kris AlaertsCourtier
- Listing ID
- 4003080100
- Object ref.
- 5594493_037049