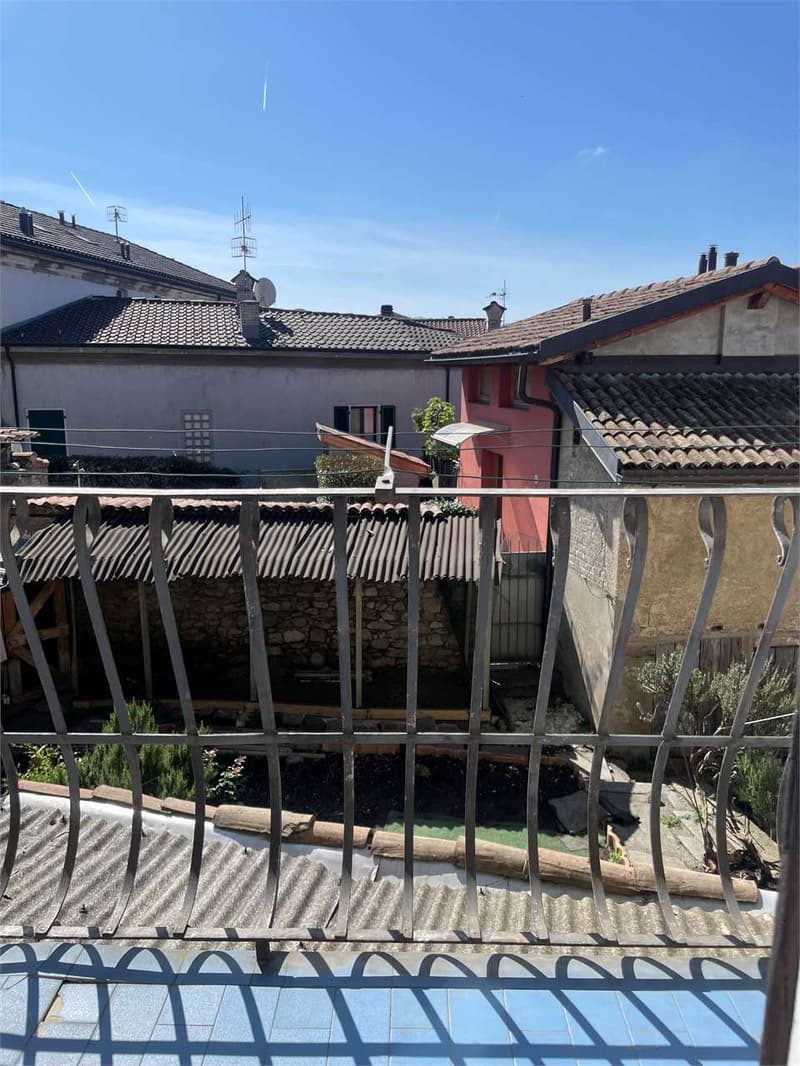
"Morbio Inferiore - Casa di nucleo con grande potenziale, garage e post"
Purchase price
CHF 290,000.–
Notify on price drop
Rooms
5.5
Living space
150 m2
Location
6834 Morbio InferioreCosts
- Purchase price:
- CHF 290,000.–
- Notify on price drop
Main information
- Available from:
- By agreement
- Type:
- Single house
- No. of rooms:
- 5.5
- Surface living:
- 150 m2
Documents (0)
Description
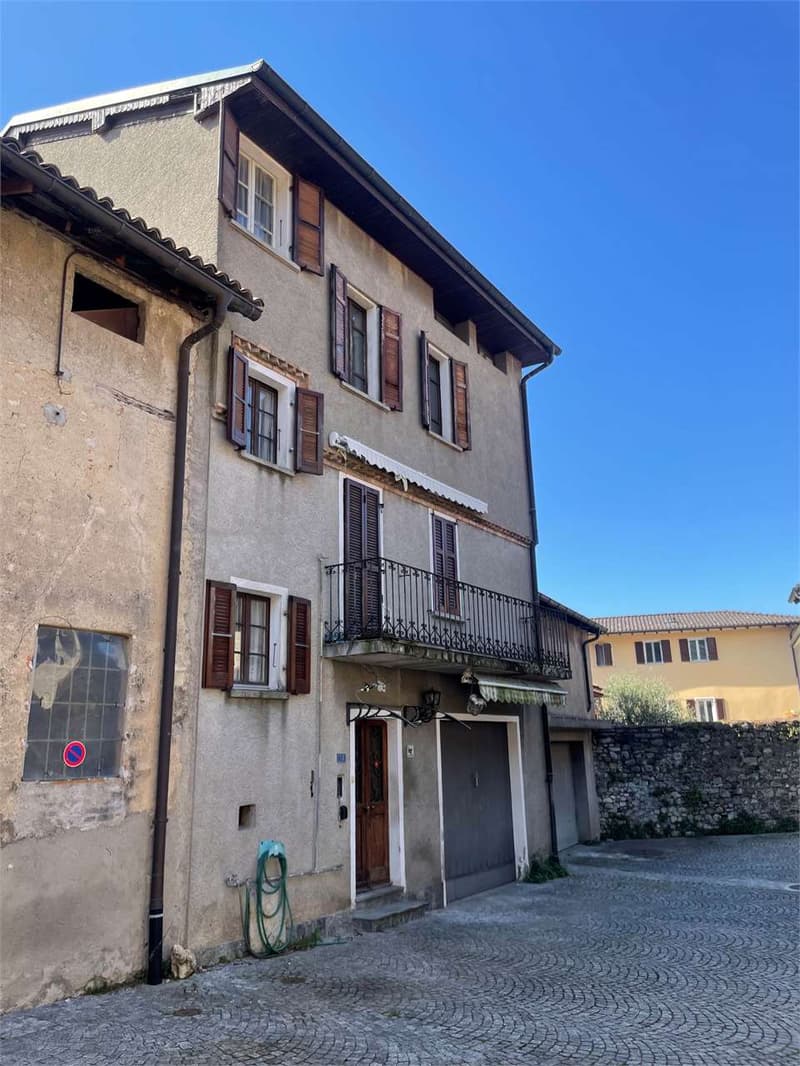
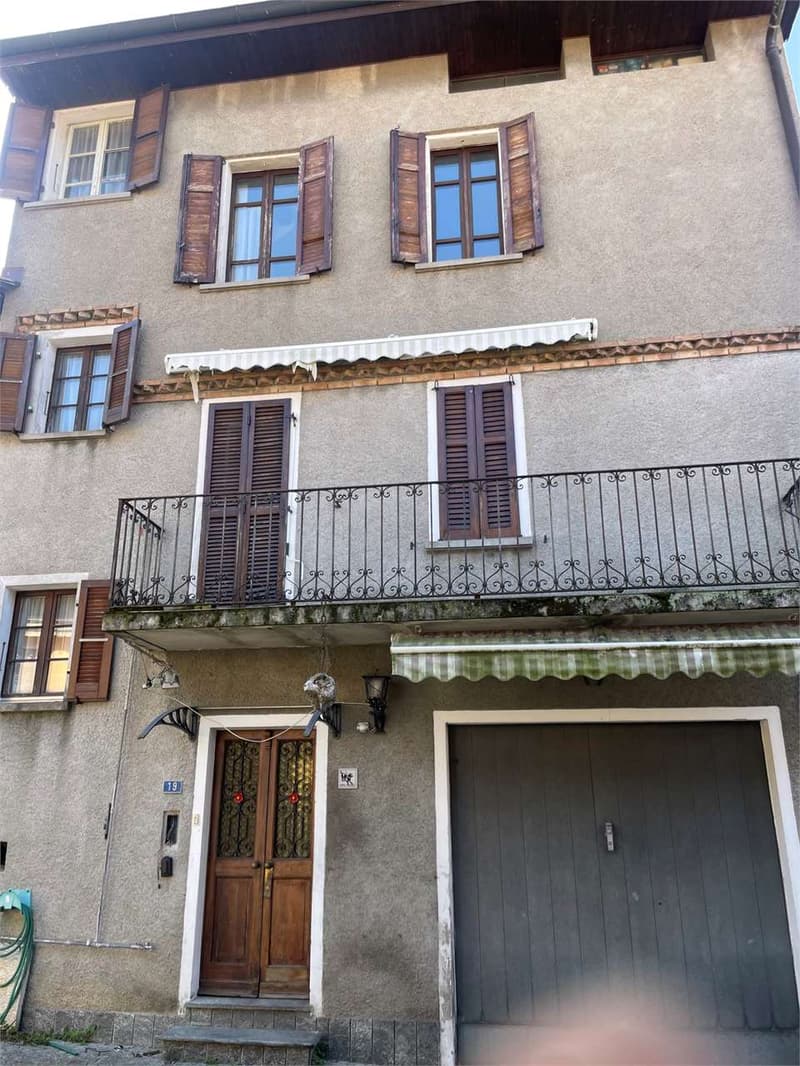
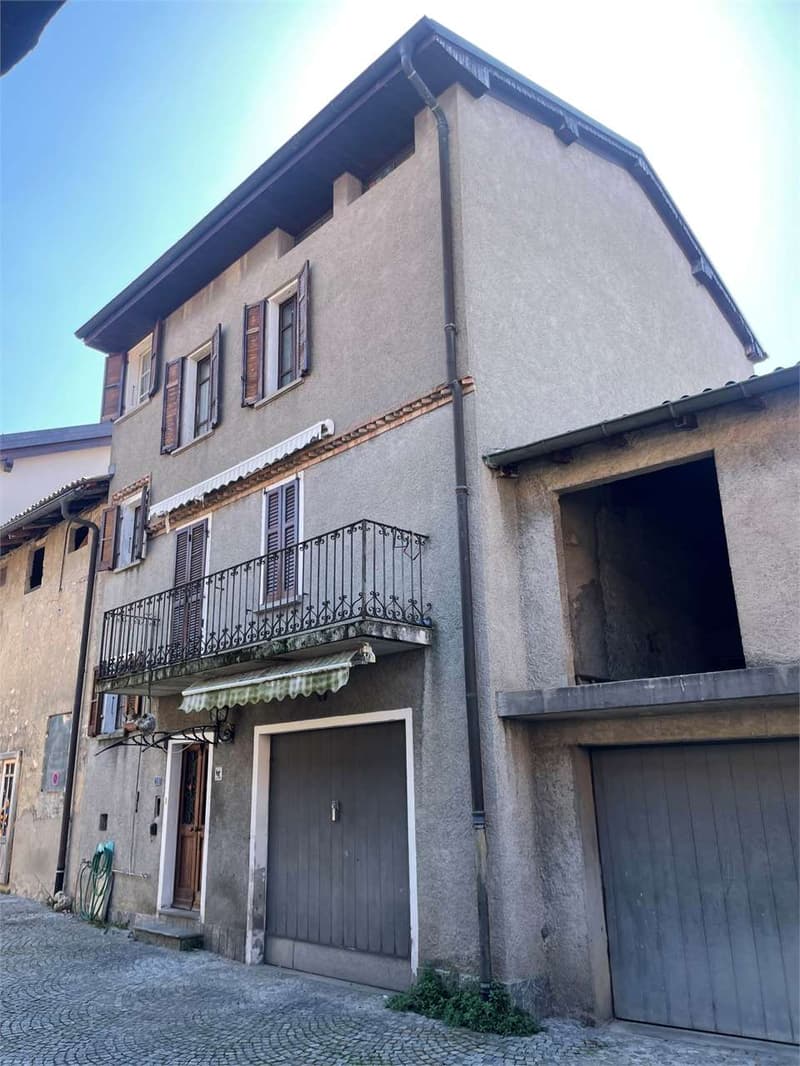
Nel suggestivo nucleo storico di Morbio Inferiore, questa casa di nucleo di circa 150 m² si sviluppa su tre livelli e conserva il fascino autentico delle abitazioni di un tempo.
Completamente da ristrutturare, rappresenta uninteressante opportunità per creare una residenza su misura, valorizzando gli elementi originali in un contesto già riqualificato e ben curato.
La posizione è particolarmente comoda: scuole, negozi, aree verdi e collegamenti sono facilmente raggiungibili a piedi, rendendo limmobile ideale per la vita quotidiana.
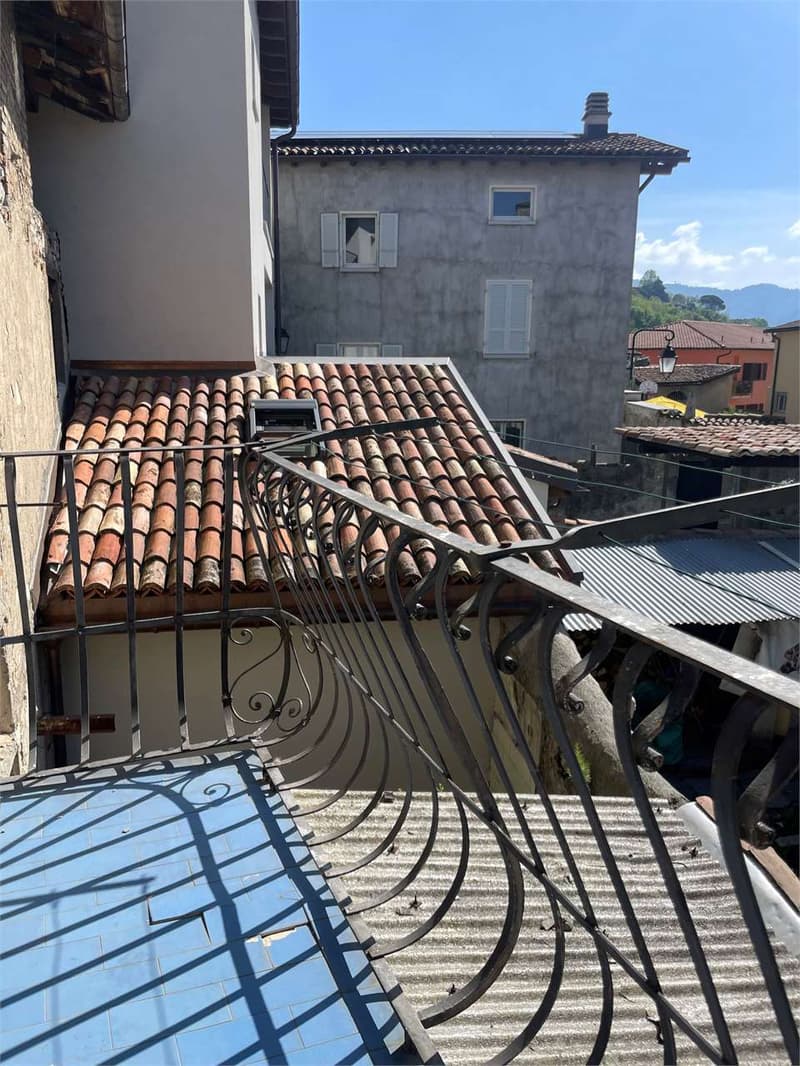
Al piano terra, lingresso conduce a un ampio garage privato, perfetto anche come spazio di lavoro, affiancato da un locale versatile con camino e accesso a un cortile coperto in pietra, riservato e caratteristico. Davanti alla casa vi è inoltre la possibilità di parcheggiare comodamente due auto.
Il primo piano ospita la zona giorno, con soggiorno, cucina abitabile separata e un bagno spazioso e finestrato.
Al secondo piano si sviluppa la zona notte, con una camera matrimoniale e due stanze luminose e comunicanti, facilmente ridisegnabili secondo esigenze moderne.
Il sottotetto completa la proprietà con ulteriori spazi sfruttabili, ideali come hobby room, lavanderia o stanza ospiti.
Tra i punti di forza spiccano il garage privato, i posti auto esterni e lampio potenziale di trasformazione, inclusa la possibilità di ricavare un secondo bagno.
Una soluzione dal carattere autentico, perfetta per chi desidera reinterpretare una casa storica in chiave contemporanea.
Completamente da ristrutturare, rappresenta uninteressante opportunità per creare una residenza su misura, valorizzando gli elementi originali in un contesto già riqualificato e ben curato.
La posizione è particolarmente comoda: scuole, negozi, aree verdi e collegamenti sono facilmente raggiungibili a piedi, rendendo limmobile ideale per la vita quotidiana.
Al piano terra, lingresso conduce a un ampio garage privato, perfetto anche come spazio di lavoro, affiancato da un locale versatile con camino e accesso a un cortile coperto in pietra, riservato e caratteristico. Davanti alla casa vi è inoltre la possibilità di parcheggiare comodamente due auto.
Il primo piano ospita la zona giorno, con soggiorno, cucina abitabile separata e un bagno spazioso e finestrato.
Al secondo piano si sviluppa la zona notte, con una camera matrimoniale e due stanze luminose e comunicanti, facilmente ridisegnabili secondo esigenze moderne.
Il sottotetto completa la proprietà con ulteriori spazi sfruttabili, ideali come hobby room, lavanderia o stanza ospiti.
Tra i punti di forza spiccano il garage privato, i posti auto esterni e lampio potenziale di trasformazione, inclusa la possibilità di ricavare un secondo bagno.
Una soluzione dal carattere autentico, perfetta per chi desidera reinterpretare una casa storica in chiave contemporanea.
Mortgage Calculator
From dream house to home ownership: the mortgage calculator can help you estimate the affordability of this property.

Free
Unlock the full experience
Sync your favourites, manage search alerts, and access all your important services seamlessly across devices. Create your free account for a personalized home search!
Advertiser

Zenit Real Estate Sagl
Via S. Balestra, 12
6900Lugano
Contact
- Listing ID
- 4003093762
- Object ref.
- V001235