"Detached house with 4.5 rooms for sale in the center of Daillens"
Location
Chemin de la Caquerette 2, 1306 DaillensTravel time
- 37 min.Station: Cossonay-Penthalaz
Surrounding information
School
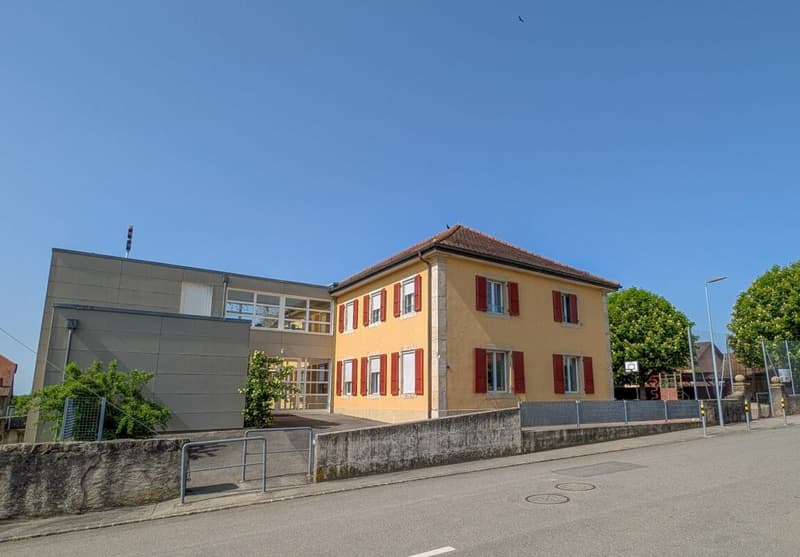
2 min.Collège de DaillensPublic Transport
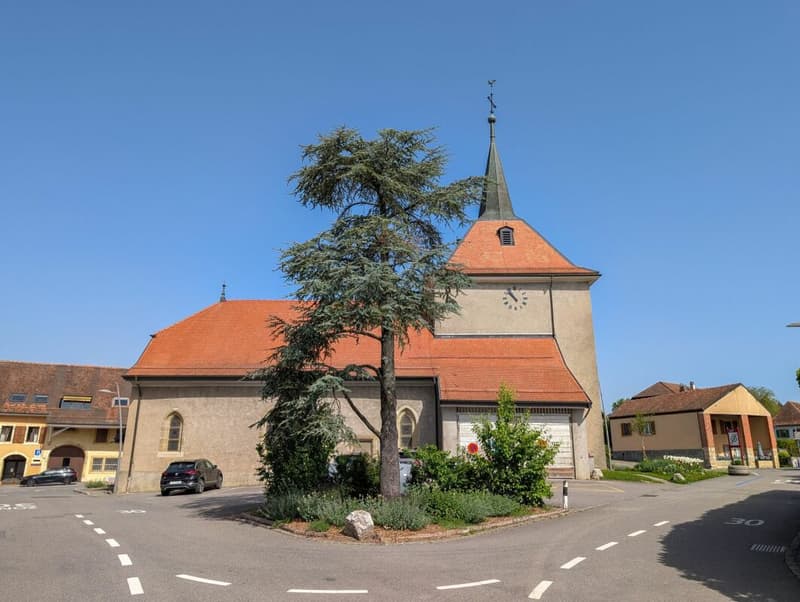
3 min.Daillens Village
Times refer to the route on foot.
Costs
- Purchase price:
- CHF 1,290,000.–
- Notify on price drop
Main information
- Available from:
- By agreement
- Type:
- Single house
- No. of rooms:
- 4.5
- Number of bathrooms:
- 3
- Number of floors:
- 2
- Surface living:
- 136 m2
- Floor space:
- 142 m2
- Land area:
- 228 m2
- Year built:
- 2027
Features and furnishings
Balcony / Terrace
Quiet neighborhood
Documents (0)
Description
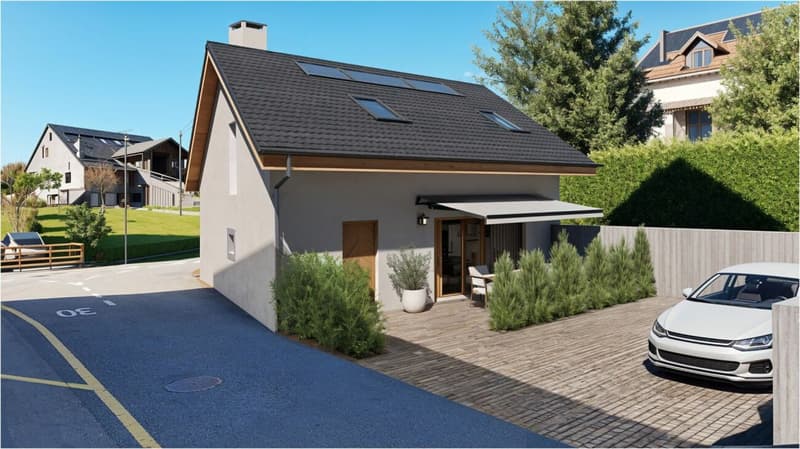
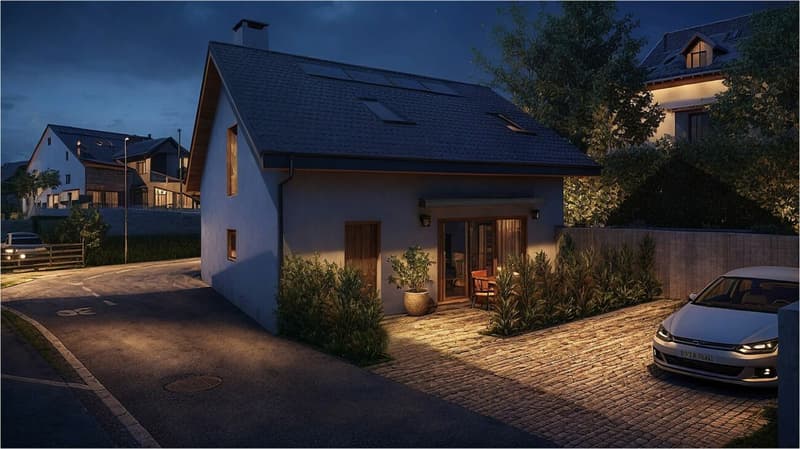
In the heart of the charming village of Daillens, discover a unique life project: the complete transformation of an old barn into an elegant detached house with 4.5 rooms.
Here, authenticity meets modernity. This project has been designed for those who are looking for a house with character, without compromising on comfort and current energy efficiency.
As soon as you enter, you will be seduced by the harmony of the volumes:
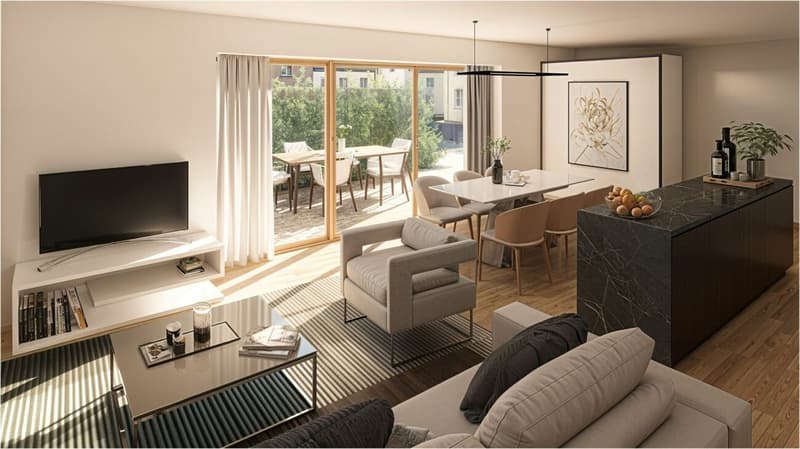
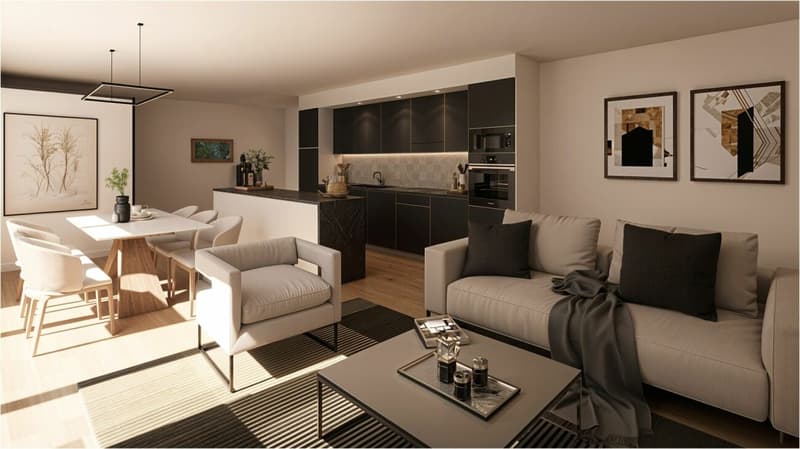
Ground floor: An open kitchen opening onto a large living room, forming a convivial and warm living space. This space naturally opens onto a 22 m² terrace, ideal for your summer evenings. A 12 m² independent and quiet room will perfectly complement your needs for teleworking or guest room.
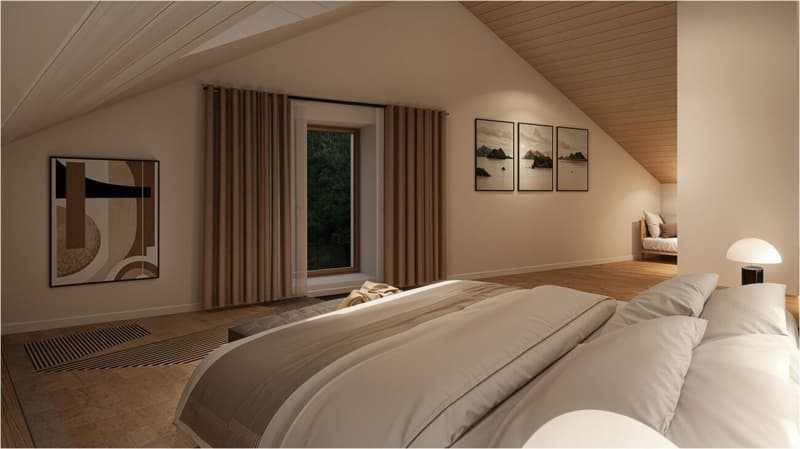
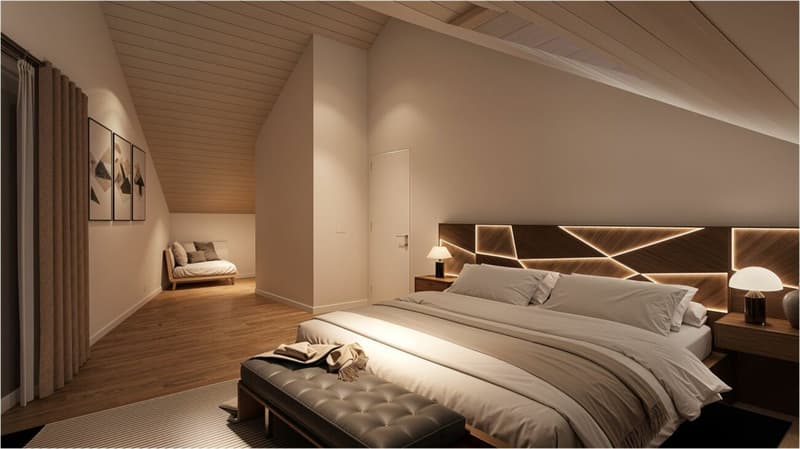
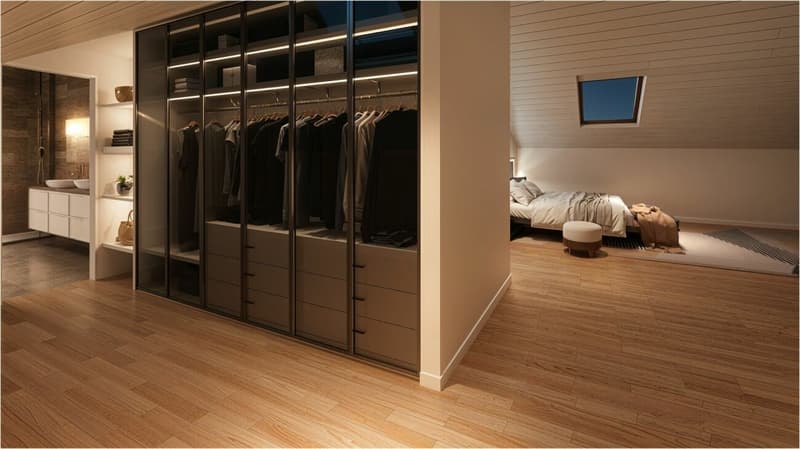
First floor: Under a beautifully highlighted roof structure, the first floor offers a spectacular volume. Four large Velux windows flood two large bedrooms (20 m² and 17 m²) with natural light. The master bedroom has its own dressing room and private bathroom, completed by a second bathroom for the first floor.
Village life without compromise:
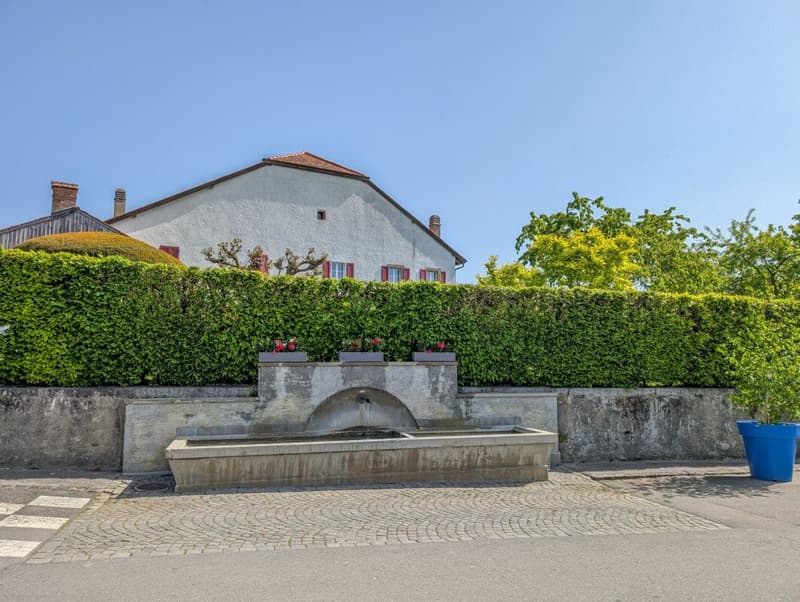
The location is simply ideal. In less than 100 meters, you have access on foot to all amenities: bakery, post office, restaurant, and school.
Lausanne within reach: 15 minutes by car via A1 or less than 30 minutes by public transport.
A project ready to start:
The building permit has already been issued. The work will begin in the month following the signing of the purchase, offering you the prospect of moving into a house with new finishes within 18 months.
Technical characteristics and key points:
Selling price: CHF 1'290'000.-
Tax advantage: Sale in land share (notary fees calculated only on the land value).
Surfaces: 142 m² weighted area (134 m² living area).
Plot: 228 m².
Energy: Floor heating with heat pump (PAC) - ecology and savings.
Exterior: 22 m² terrace and 2 private parking spaces.
You will find below a summary of the budgets for the items for which you have the choice of finishes from the project's approved suppliers:
Kitchen (fitted): CHF 35'000.- incl. VAT
Parquet (supply): CHF 120.- / m² incl. VAT
Tiles (supply): CHF 80.- / m² incl. VAT
Sanitary appliances: CHF 20'000.- incl. VAT
Volume, character, and modernity: it's an opportunity you shouldn't miss!
Mortgage Calculator
From dream house to home ownership: the mortgage calculator can help you estimate the affordability of this property.

Unlock the full experience
Sync your favourites, manage search alerts, and access all your important services seamlessly across devices. Create your free account for a personalized home search!
Advertiser

Contact
Boris Mateev
- Listing ID
- 4003105920
- Object ref.
- 47c31ce3-3e20-11f1-8fa4-069ae14c7a06