"Dream home in a preferred residential area"
Location
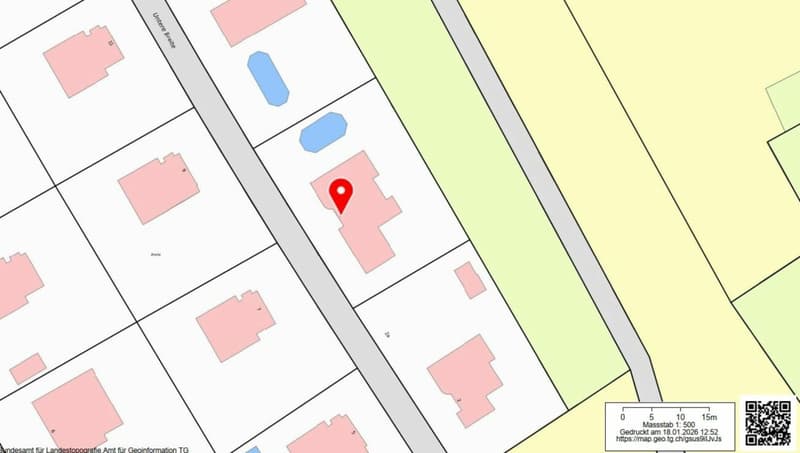
Untere Breite 4, 9215 BuhwilTravel time
- 39 min.Station: Sulgen
Surrounding information
Public Transport
3 min.Buhwil Dorf
Times refer to the route on foot.
Costs
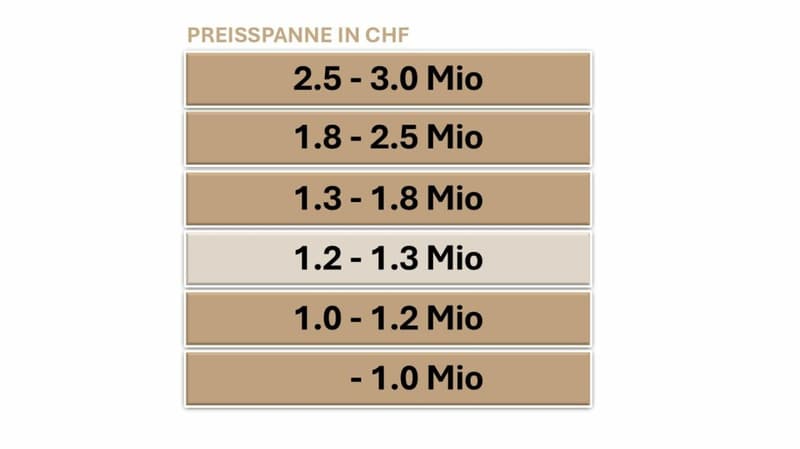
- Purchase price:
- On request
Main information
- Available from:
- By agreement
- Type:
- Single house
- No. of rooms:
- 6.5
- Number of bathrooms:
- 1
- Surface living:
- 185 m2
- Land area:
- 786 m2
- Year built:
- 1981
Documents (0)
Description
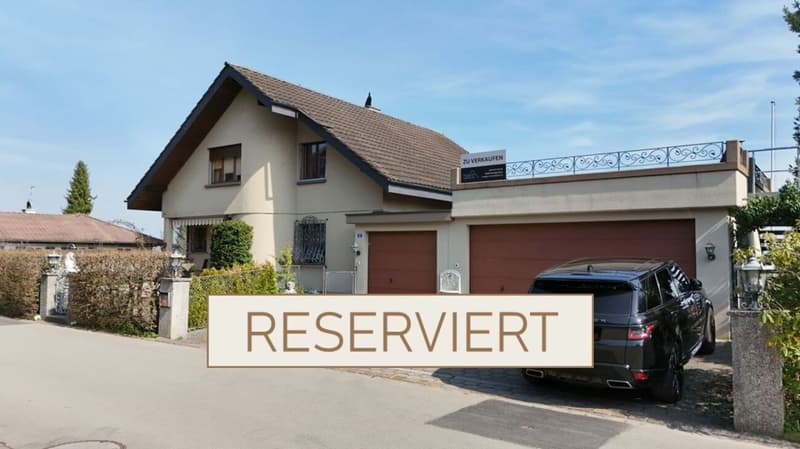
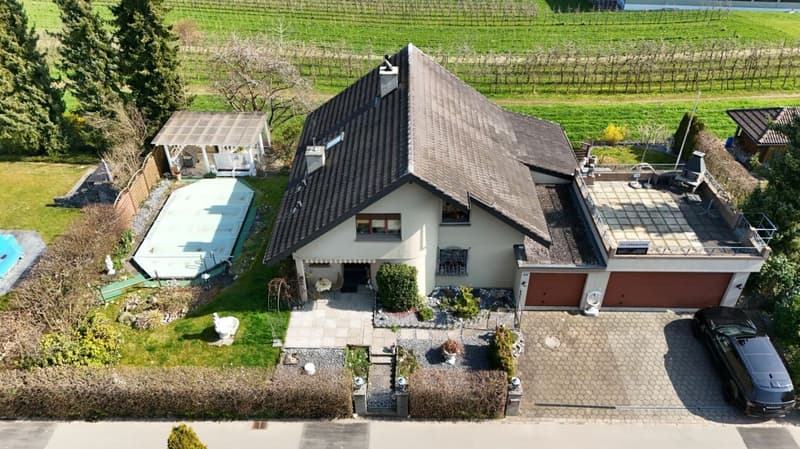
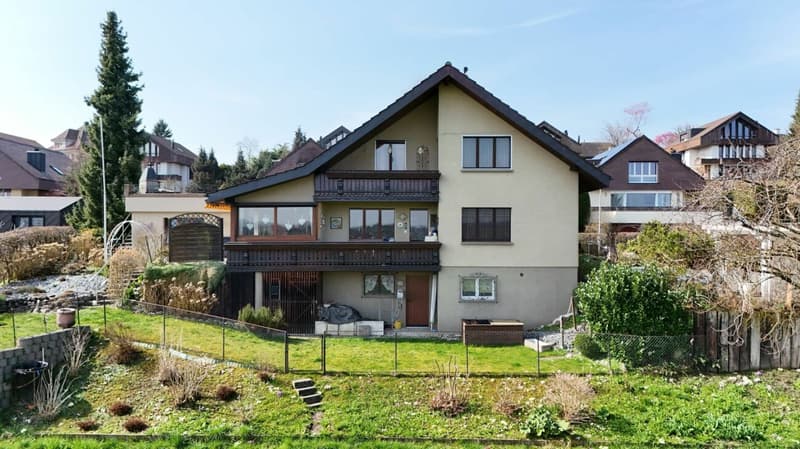
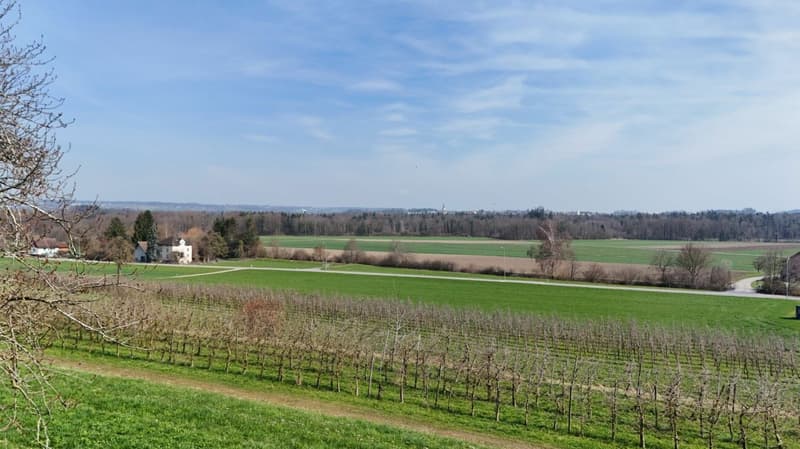
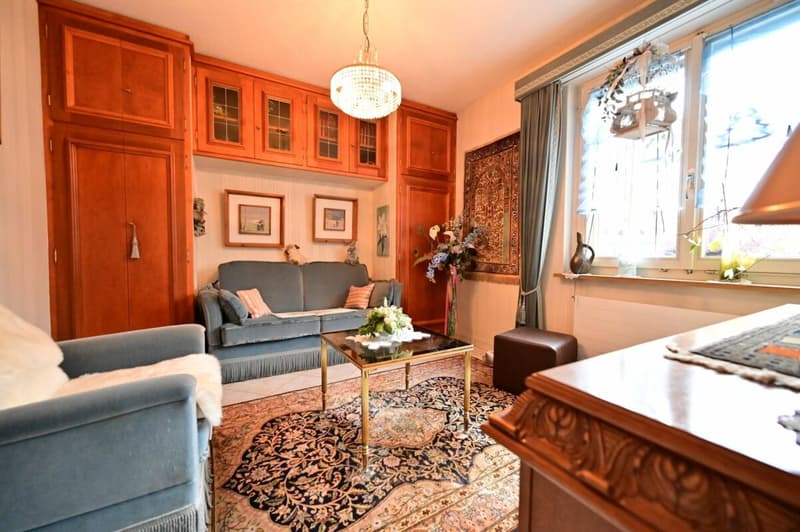
In an absolutely quiet and sunny location, adjacent to the agricultural zone, is this well-maintained and spacious 6.5-room single-family house with high living quality and a lot of privacy. The unobstructable view, the very quiet neighborhood street (cul-de-sac) and the all-day sunshine make this property a real gem.
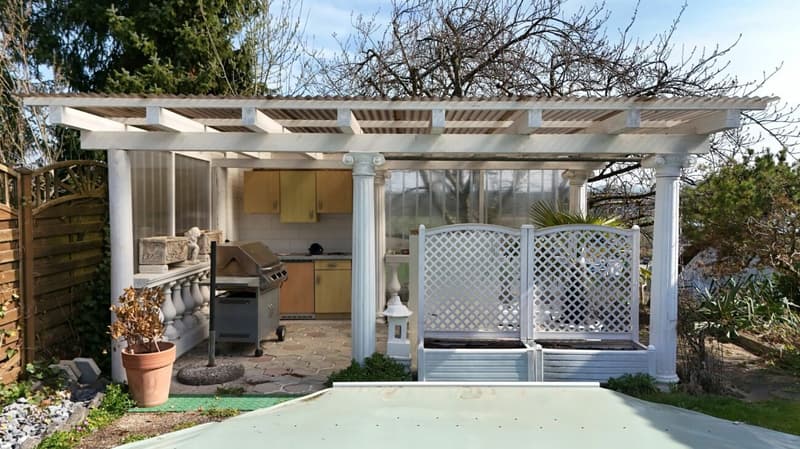
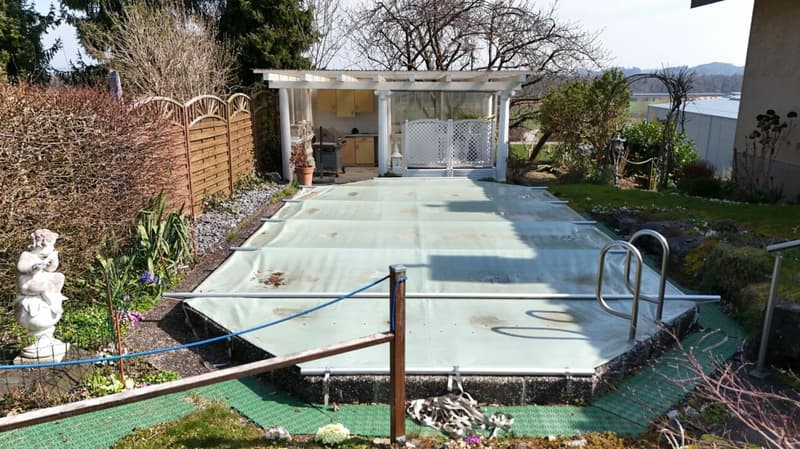
The outdoor area impresses with a heated pool (8 x 4 m), a garden pavilion with outdoor kitchen and a lovingly designed, completely fenced garden - ideal for families, those seeking peace and quiet, and connoisseurs. On the garage roof is an additional seating area with impressive views to Sulgen.
The property has a solid and high-quality building substance (UG concrete, EG & OG double-shell masonry) and is in a very well-maintained condition.
Room program
Ground floor (EG):
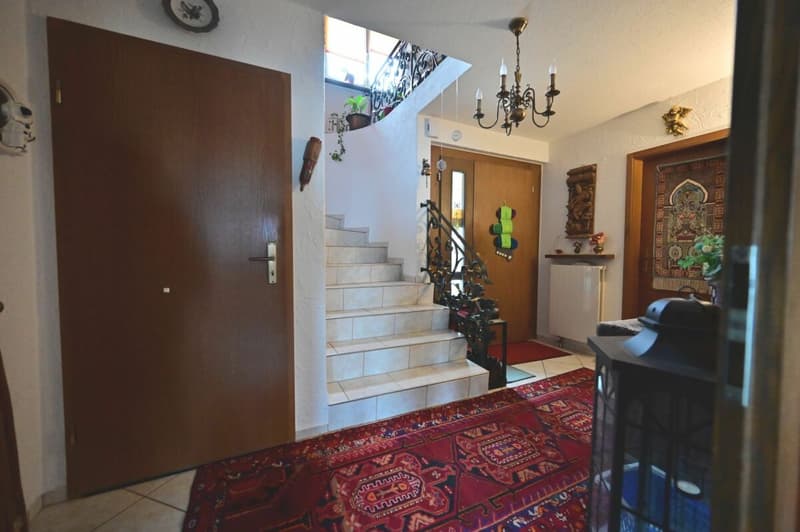
· Entrance
· Toilet with sink
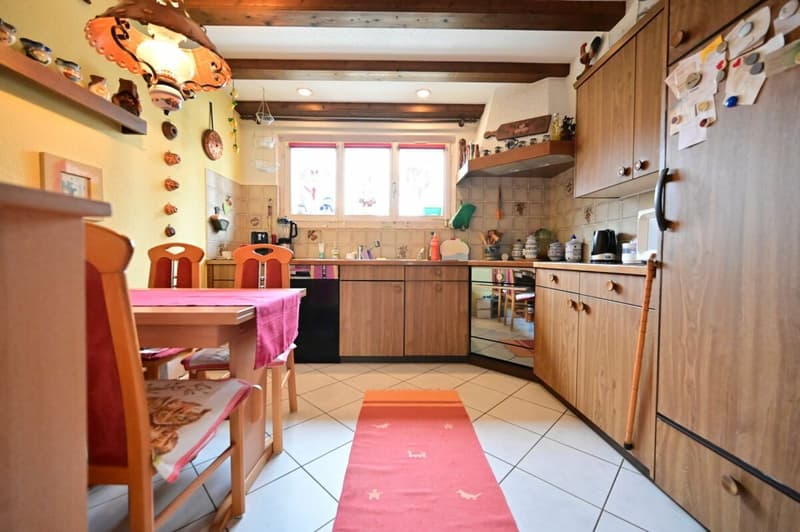
· Spacious kitchen
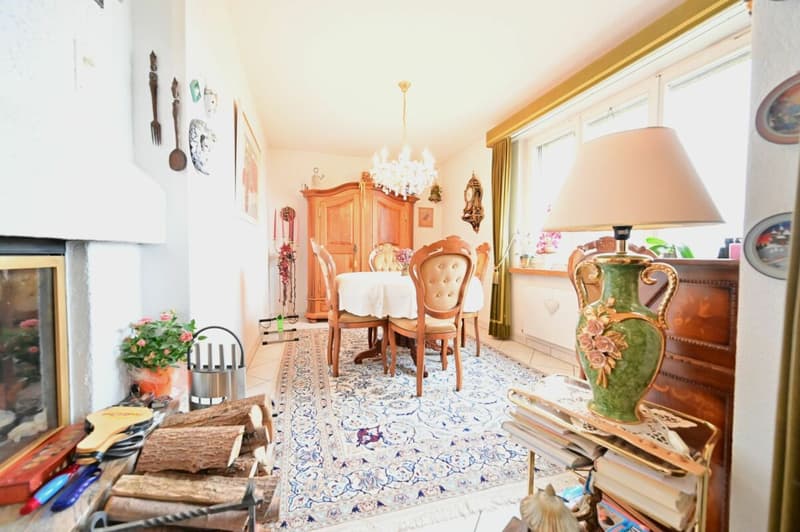
· Dining room
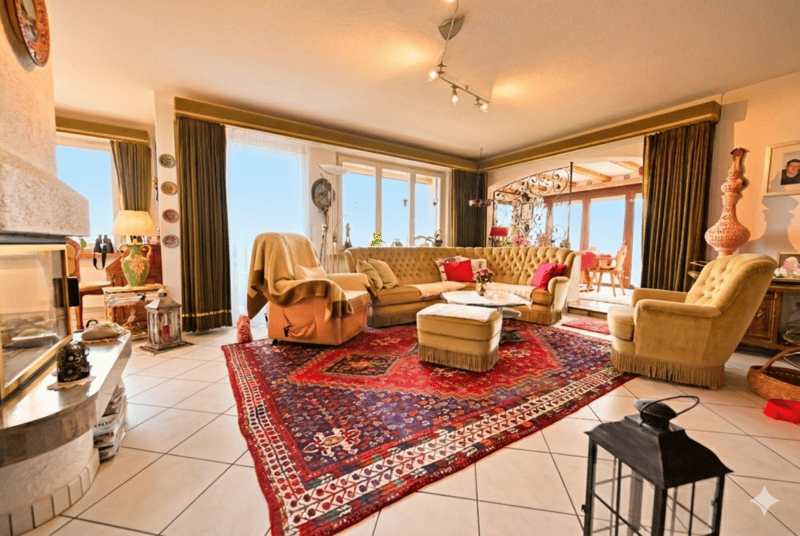
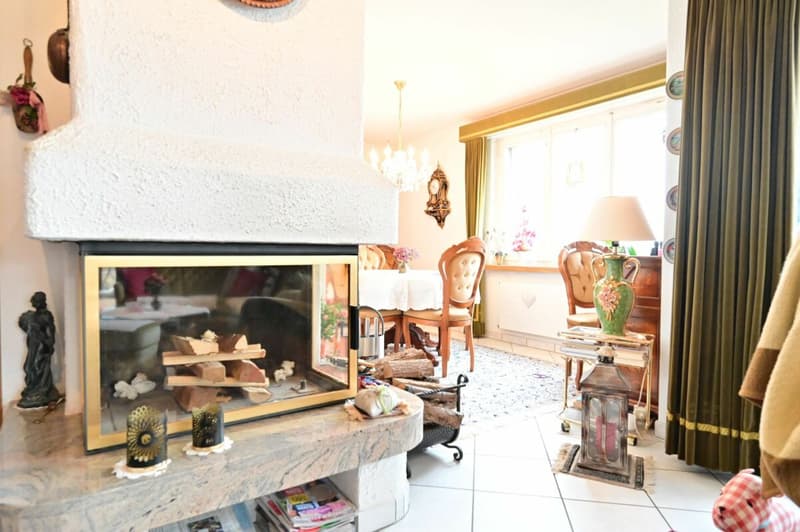
· Living room with fireplace
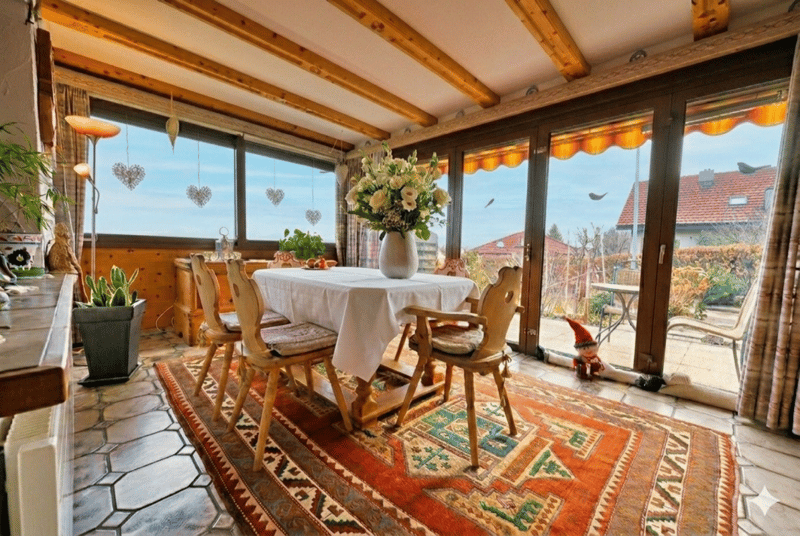
· Winter garden
· Room
· Gallery
· 3 connected garages
Upper floor (OG):
· 3 bedrooms
· Bathroom with double sink
· Gallery
· Attic
Basement (UG):
· Room
· Shower
· Heating room with oil heating
· Laundry room with direct garden access
· Oil tank room
Equipment & Highlights
· Heated pool 8 x 4 m
· Garden pavilion with outdoor kitchen
· Unobstructable view
· Very quiet location (cul-de-sac)
· All-day sunshine
· Double-glazed windows with wood insulation
· Plate floors / parquet
· Completely fenced property
· 3 garages
Have we sparked your interest? We would be happy to present this special property to you in person during a viewing.

Unlock the full experience
Sync your favourites, manage search alerts, and access all your important services seamlessly across devices. Create your free account for a personalized home search!
Advertiser

Contact
Edgar Hüppin
- Listing ID
- 4003113127
- Object ref.
- 2026-12