"Living with a far-reaching view in Horgen"
Location
8810 HorgenCosts
- Purchase price:
- On request
Main information
- Available from:
- By agreement
- Type:
- Row house
- No. of rooms:
- 6.5
- Number of floors:
- 2
- Surface living:
- 220 m2
- Land area:
- 295 m2
- Volume:
- 750 m3
- Last refurbishment:
- 2024
- Year built:
- 1972
Features and furnishings
Balcony / Terrace
View
Quiet neighborhood
Child-friendly
Parking space
Garage
Documents (0)
Description
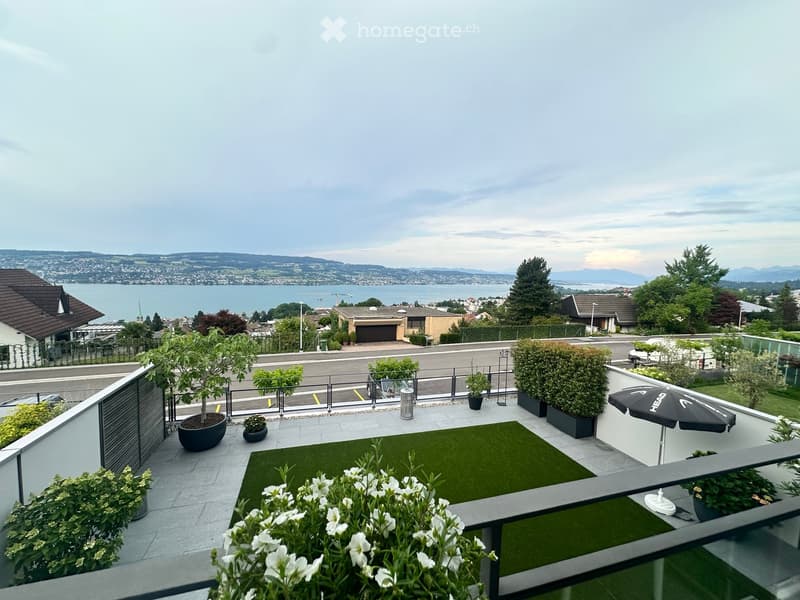
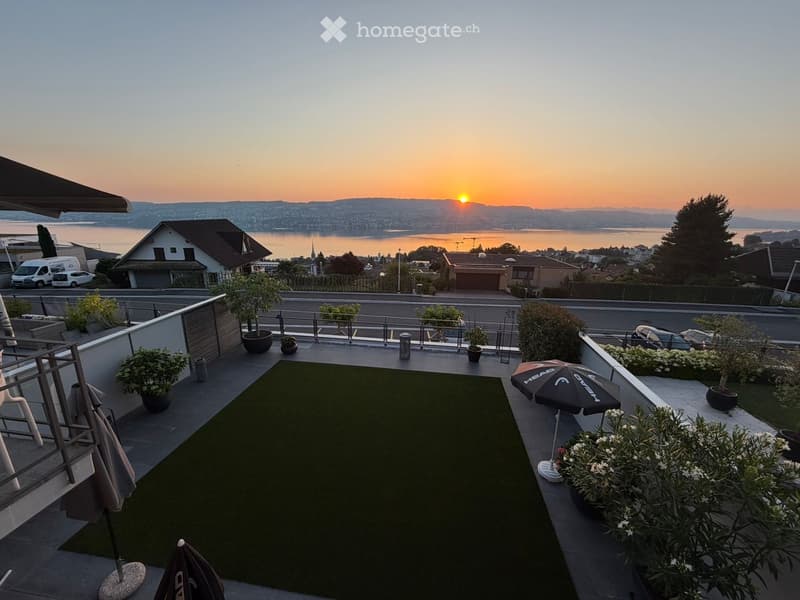
In an elevated and privileged location in Horgen, this well-maintained 6.5-room single-family house presents itself as a stylish home with an impressive far-reaching view of Lake Zurich and the surrounding mountain landscape. The quiet, natural surroundings in a 30 km/h zone, combined with an excellent connection to infrastructure and public transport, create an exceptional quality of living.
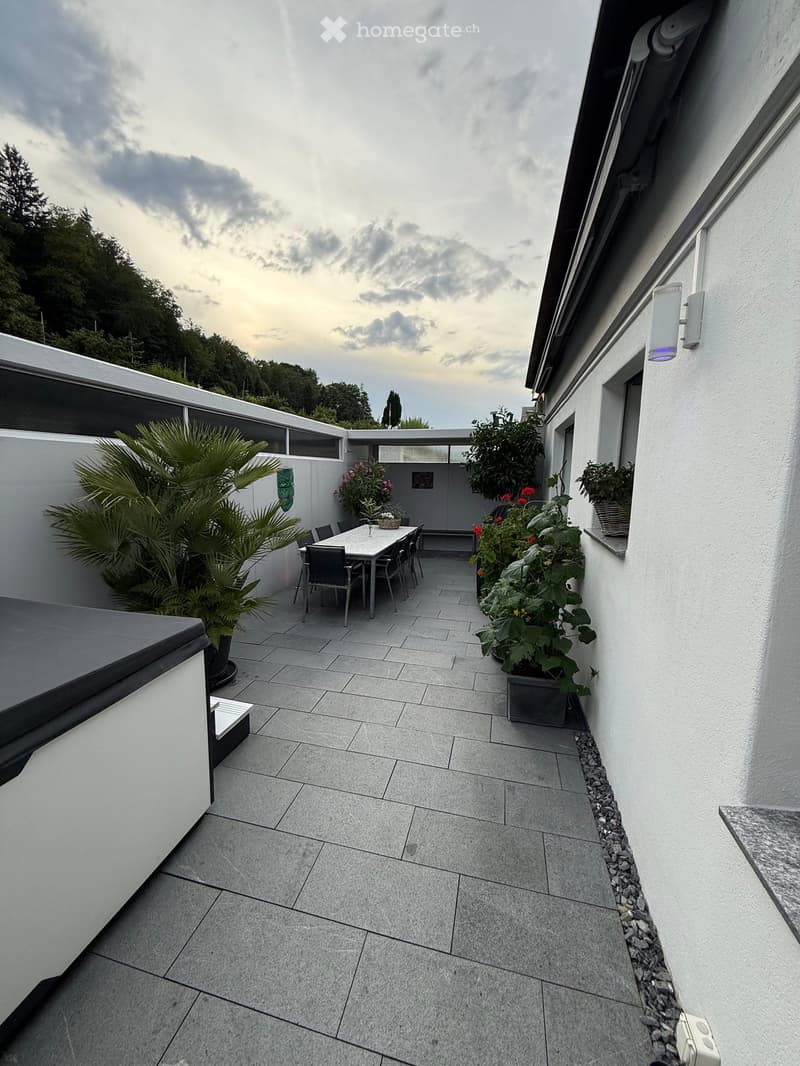
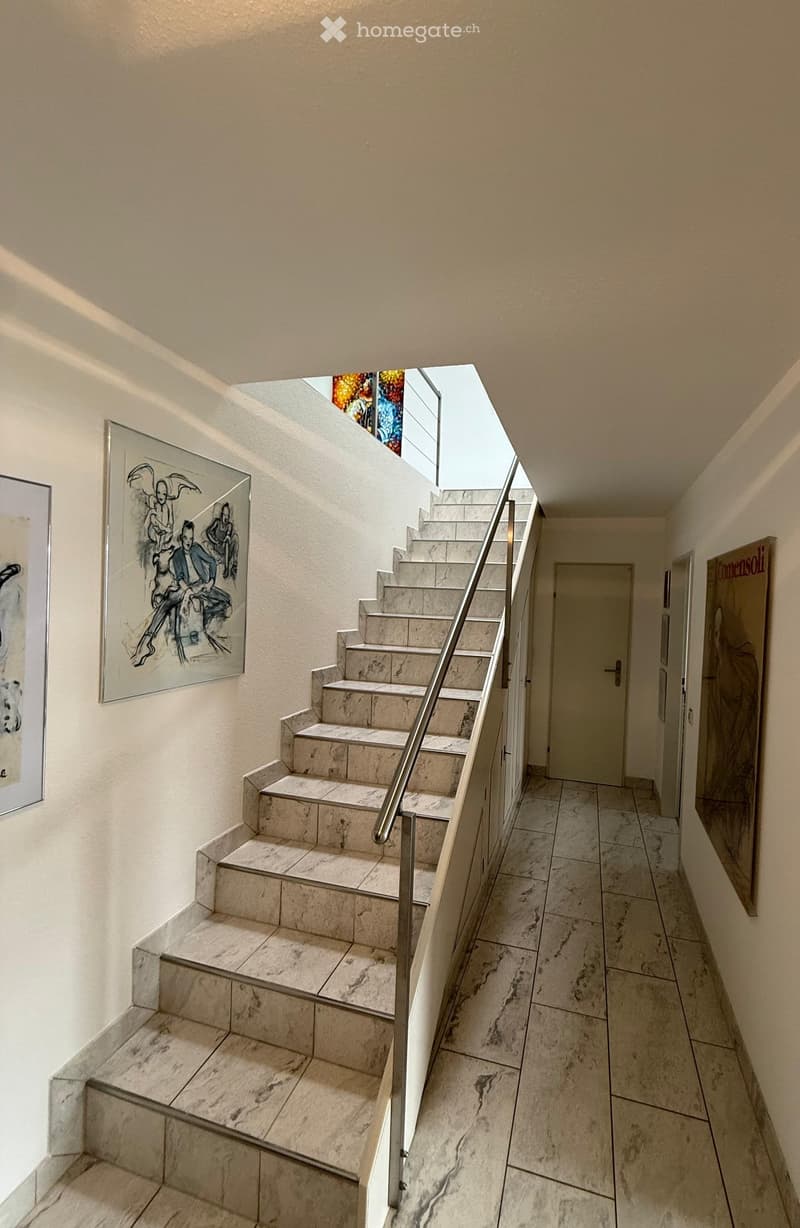
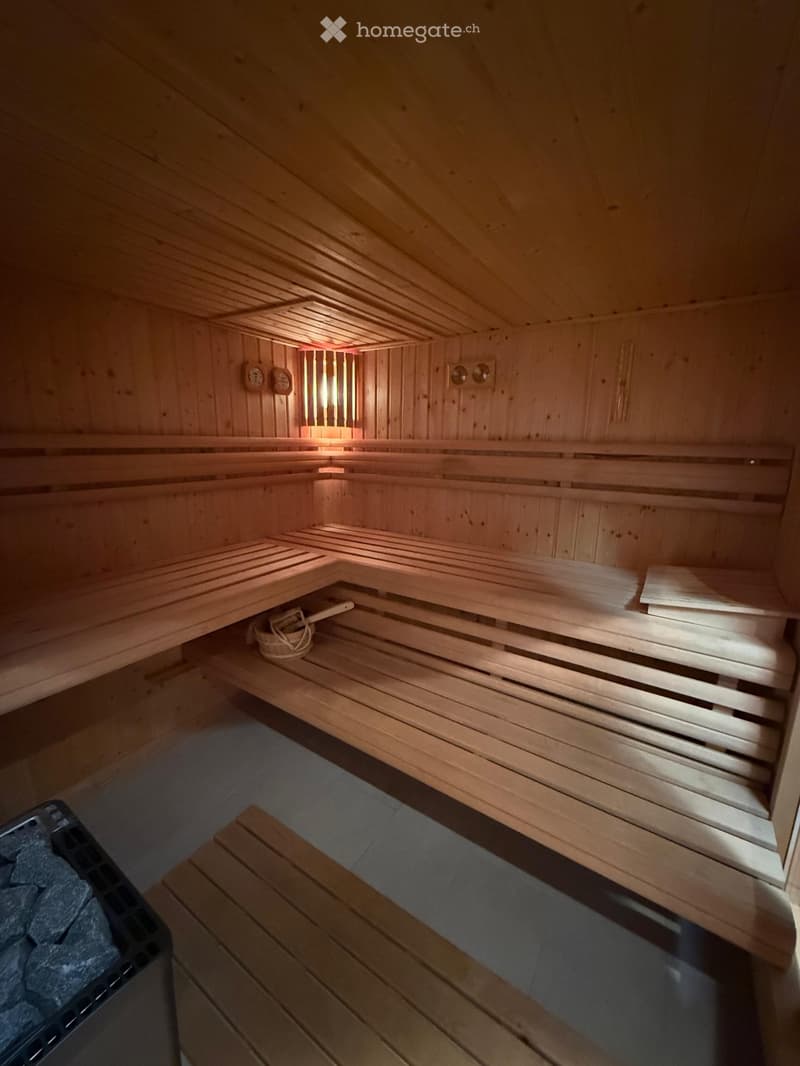
The living area is spread over two spacious levels. The entrance level houses the bright living and dining room with direct access to the balcony, which leads to the adjacent garden via a staircase, another room currently used as an office, kitchen, and bathroom. Via the internal staircase, you reach the lower floor with three additional rooms, a second bathroom, and practical ancillary rooms (laundry room, cellar, sauna, and storage room). All bedrooms on the lower floor offer direct access to the adjacent green area and create a harmonious connection between the interior and exterior.
If you are interested, please send an email to mhausverkauf@hotmail.com. The exposé will be sent to you by email afterwards.

Unlock the full experience
Sync your favourites, manage search alerts, and access all your important services seamlessly across devices. Create your free account for a personalized home search!
- Listing ID
- 4003115388
- Object ref.
- 2txso.02ck5