"Apartment - 4.5 rooms - SION - 8 minutes from the station - ref. 10264491"
Purchase price
On request
Rooms
4.5
Living space
108 m2
Location
1950 SionCosts
- Purchase price:
- On request
Main information
- Available from:
- By agreement
- Type:
- Apartment
- No. of rooms:
- 4.5
- Surface living:
- 108 m2
Features and furnishings
Parking space
Documents (0)
Description
Western district of the city, on the edge of the center and all its amenities
Immediate proximity to the public transport stop serving the Valais capital
10 minutes' walk from the train station and its commercial area
Private outdoor parking space
The apartment is located in Sion, in the western district of the city and on the edge of the center and all its amenities. The train station and its commercial area are 10 minutes' walk away. Next to the building is a public transport stop serving the entire city.
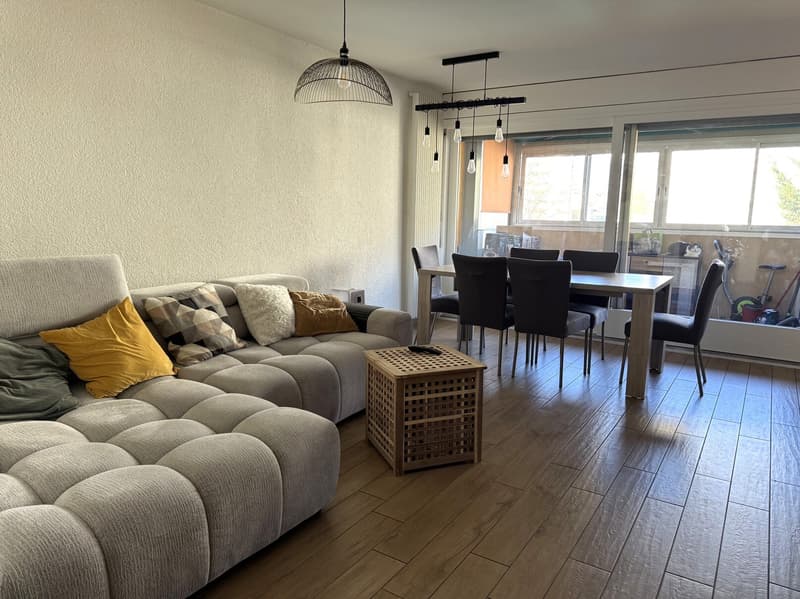
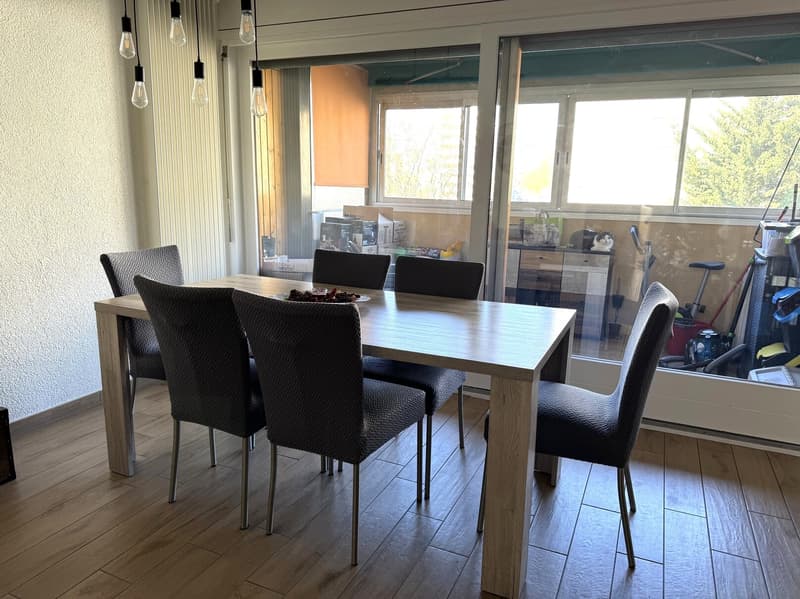
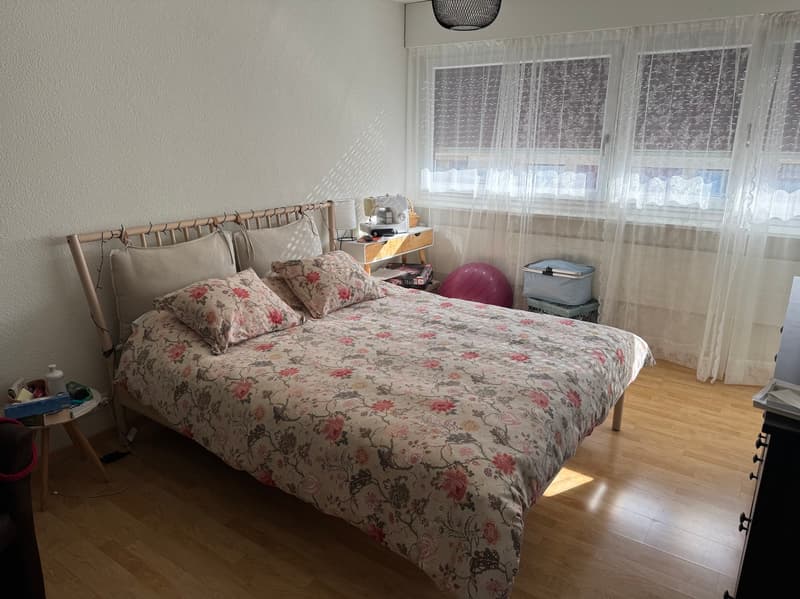
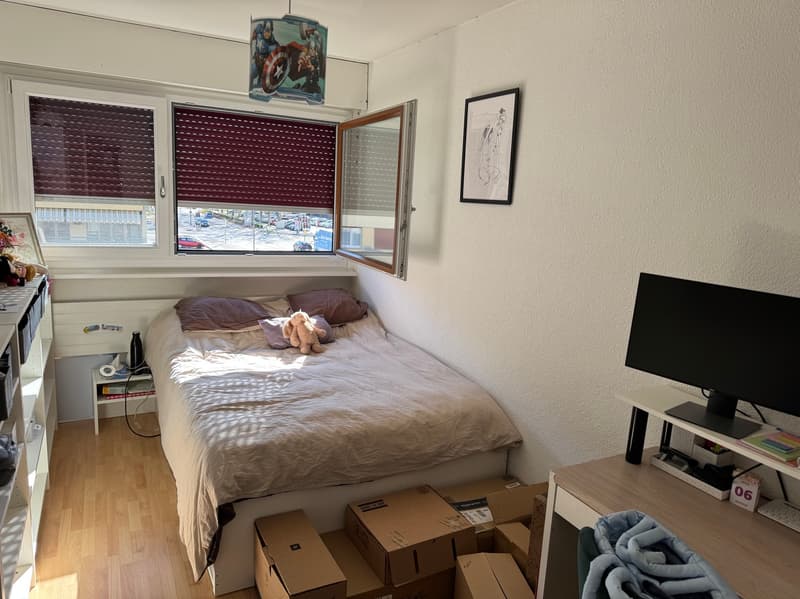
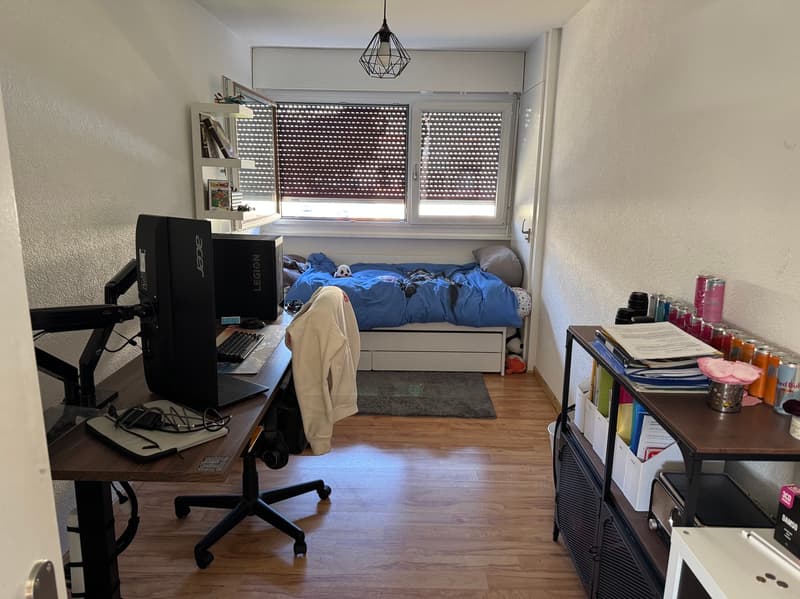
This property is pleasant to live in. With its three bedrooms and two bathrooms, it is ideal for a family. The living room opens onto a large, enclosed balcony with a south-west exposure. A private outdoor parking space is included in the sale.
Distribution of the property
Large entrance hall / central corridor / built-in wardrobes
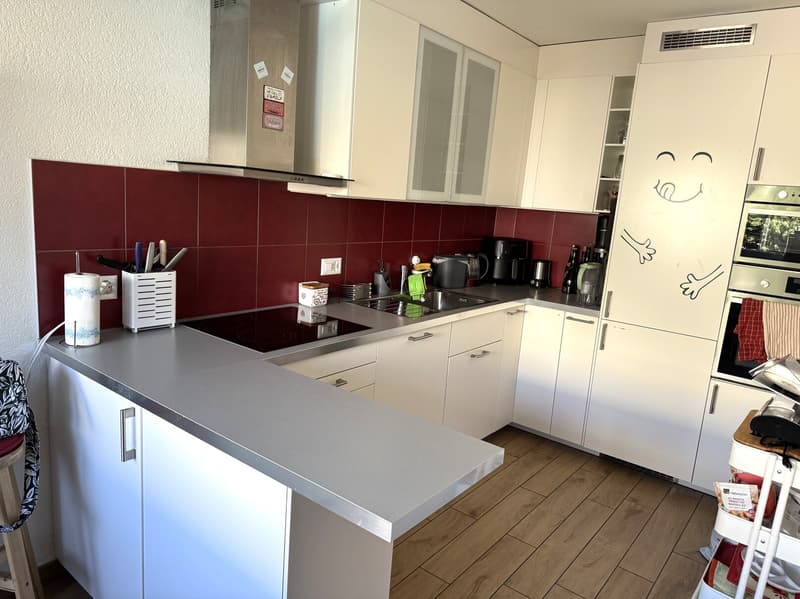
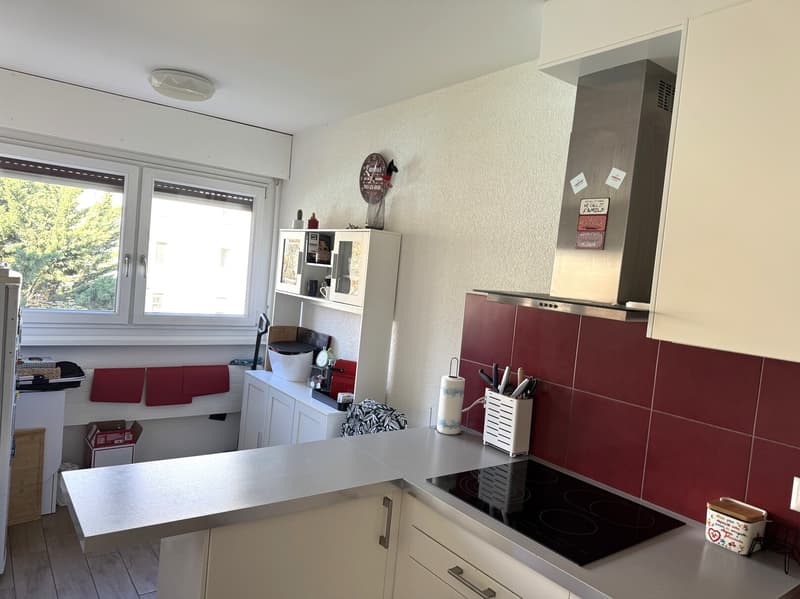
Kitchen with dining area (sliding door)
Living room with balcony (full glazing with sliding door)
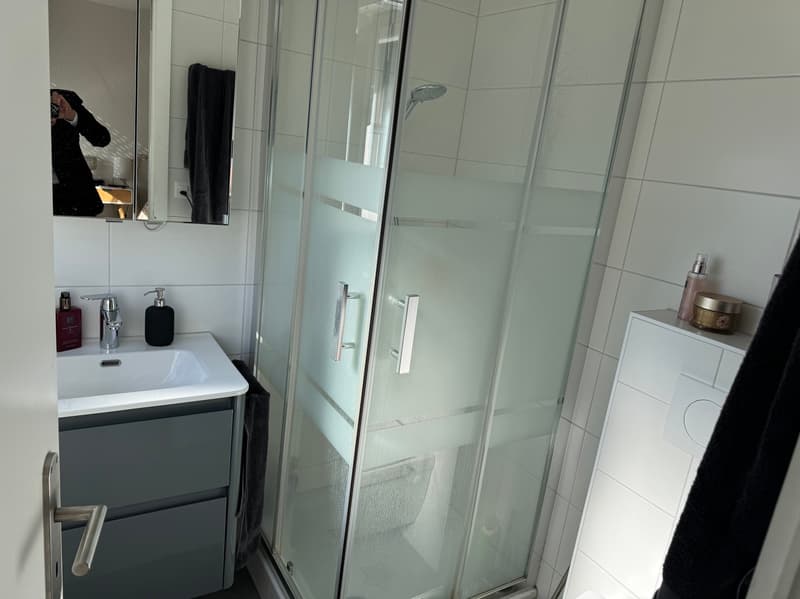
Master bedroom with bathroom / shower / window (private)
Two children's bedrooms
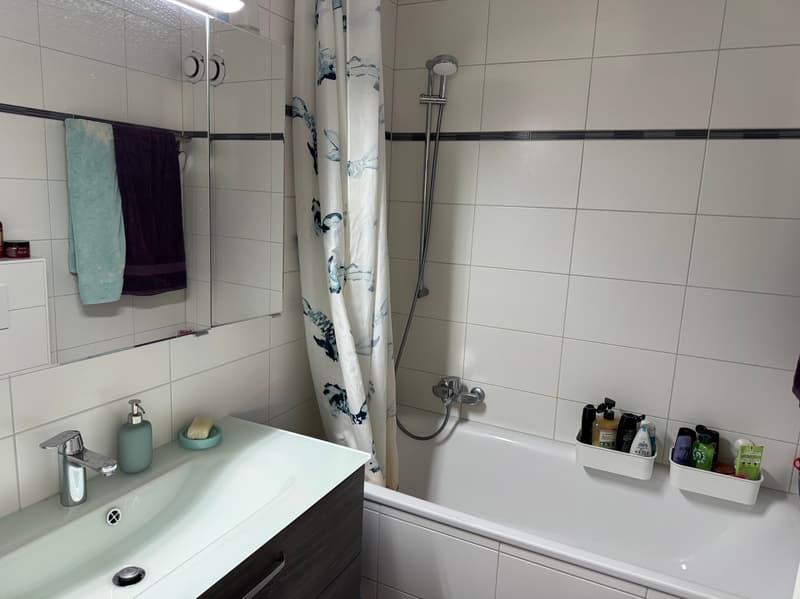
Bathroom / bathtub / shower curtain
Enclosed balcony with floor covering in the style of parquet (windows with sliding doors)
Amenities
Private basement
Collective laundry room
Private outdoor parking space
Particularities
Floor covering in the style of parquet and parquet
Gas heating / radiators
Monthly costs of the PPE: CHF 390.-
Availability: June 1, 2026
Notes
Complete PDF document and location plan available upon request
Visit only in the presence and with the prior consent of Swiss-Immobilier.ch
No document may be transmitted to third parties without authorization
www.swiss-immobilier.ch - Ref. 10264491
Copyright 2026. All rights reserved.

Free
Unlock the full experience
Sync your favourites, manage search alerts, and access all your important services seamlessly across devices. Create your free account for a personalized home search!
Advertiser

Swiss-Immobilier SA
Chemin des Collines 22
1950Sion
Contact
- Listing ID
- 4003119164
- Object ref.
- 10264491