"Exklusives 10.5-Zimmer Landhaus in Aarau"
Location
Hasslerweg 1, 5000 AarauTravel time
- 5 min.Station: Binzenhof
Surrounding information
Supermarket
18 min.VOISchool
8 min.GönhardschulhausPharmacy
16 min.Apotheke im Spital AarauPublic Transport
4 min.Heinerich-Wirri-Strasse
Times refer to the route on foot.
Costs
- Purchase price:
- On request
Main information
- Available from:
- By agreement
- Type:
- Villa
- No. of rooms:
- 10.5
- Number of floors:
- 3
- Surface living:
- 354 m2
- Floor space:
- 354 m2
- Land area:
- 1058 m2
- Volume:
- 2258 m3
- Room height:
- 2.45 m
- Last refurbishment:
- 2018
- Year built:
- 1966
Features and furnishings
Balcony / Terrace
Fireplace
View
Quiet neighborhood
Child-friendly
Parking space
Garage
Documents (1)
Description
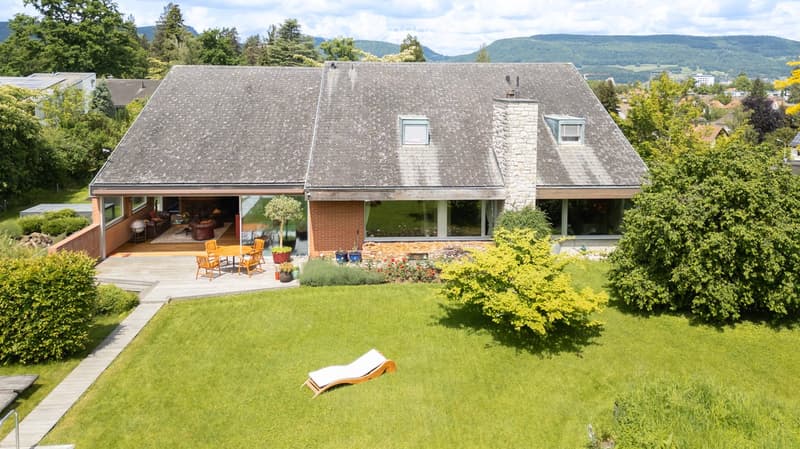
Das freistehende Einfamilienhaus in Aarau wurde 1966 gebaut. Der Entwurf stammt von den bekannten Architekten Moser&Frei. Während den letzten 20 Jahren wurden Haus und Umgebung behutsam renoviert, um den ursprünglichen Charakter zu bewahren. Die Nettowohnfläche beträgt 354 m².
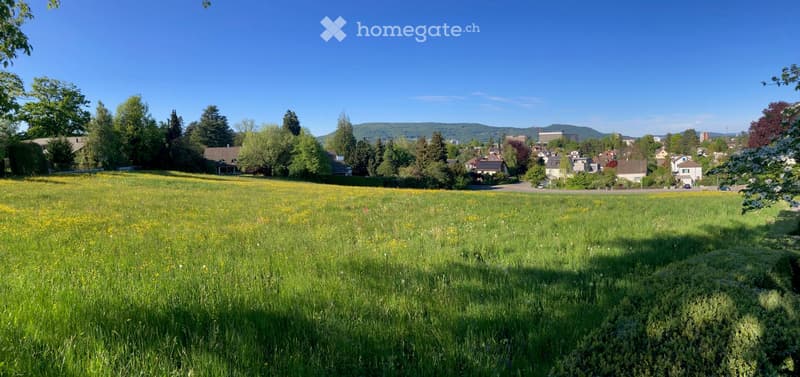
Das Haus ist in eine grüne und sehr ruhige Umgebung eingebettet. Dank der erhöhten Lage auf dem Homberg hat man einen schönen Blick auf das darunter liegende Gönhardquartier und die Stadt. Trotzdem ist man zu Fuss in 15 Minuten im Stadtzentrum. Die perfekte Kombination aus Stadtleben und Natur.
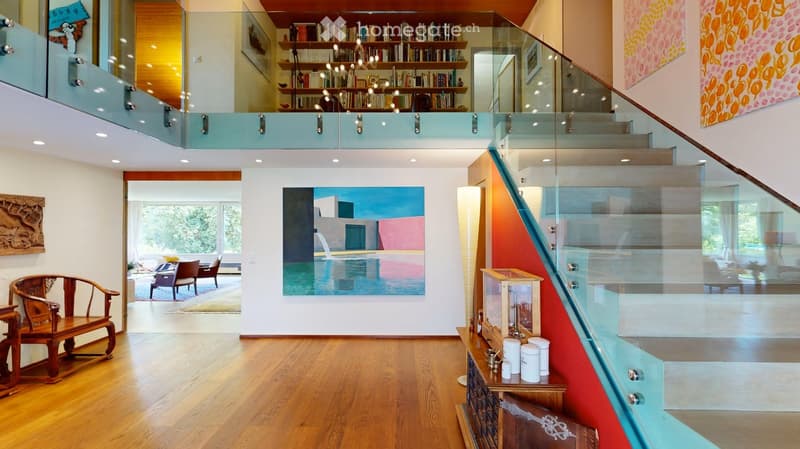
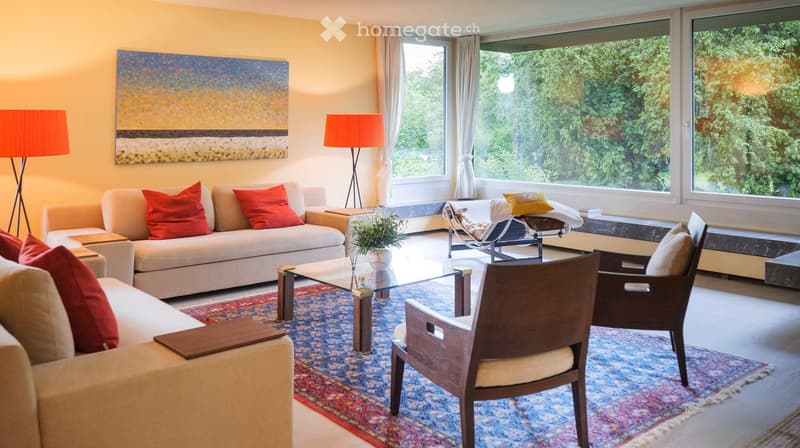
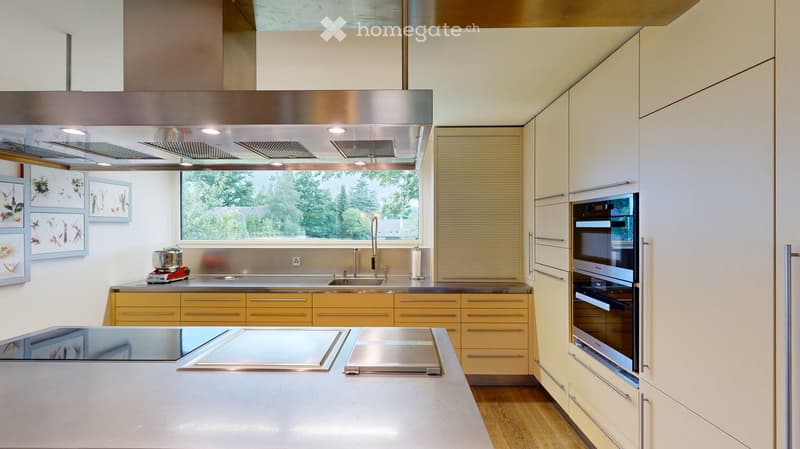
Beim Eintreten befindet man sich in der Eingangshalle, die den Blick auf das Obergeschoss freigibt. Geradeaus geht es zum grosszügigen Wohnzimmer mit Cheminée und verbundenem Esszimmer. Grosse Fensterfronten sorgen für viel Licht gewähren einen Blick in den Garten. Im Erdgeschoss befindet sich die offene Küche mit einem Alltagsessbereich. Neben der Küche liegt der separate Wirtschaftsraum mit Waschmaschine und Wäschetrockner.
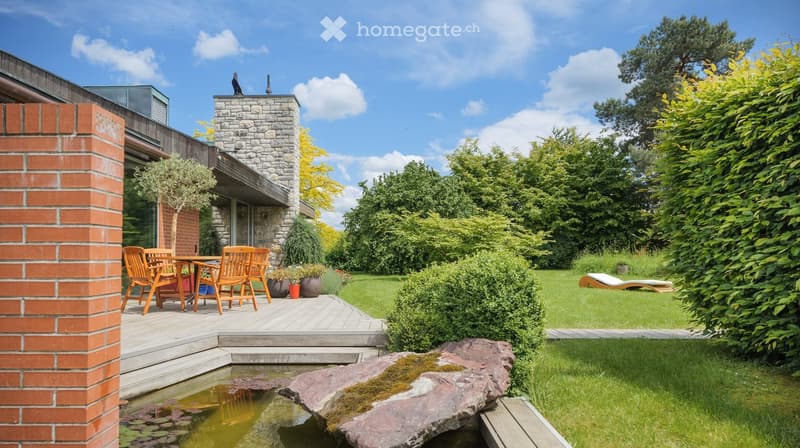
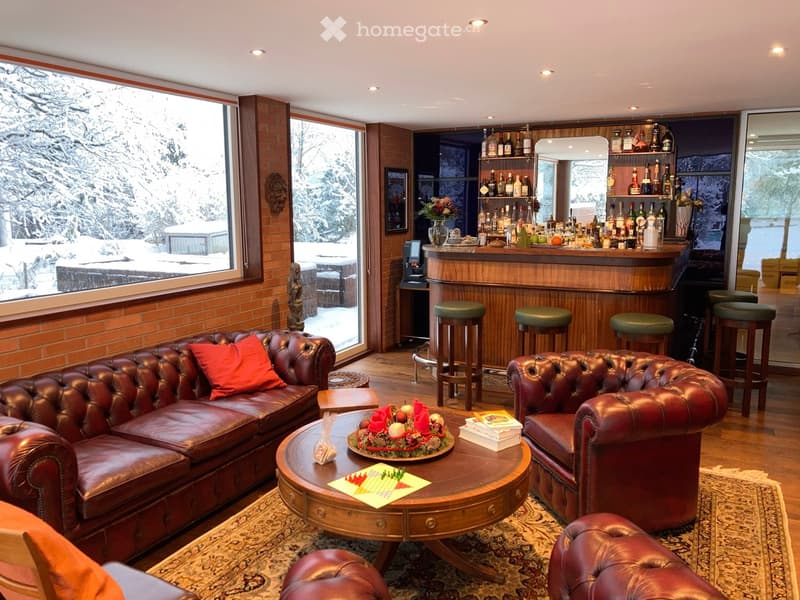
Während der wärmeren Jahreszeit kann die Fensterfront des Wintergartens mittels Schiebefenstern fast vollständig geöffnet werden. Mit einer Jugendstilbar und dem entsprechenden Mobiliar versehen, wurde ein Raum zum gemütlichen Beisammensein geschaffen.
Das Erdgeschoss beherbergt ein grosszügiges Schlafzimmer mit eigenem Bad und separatem WC, ideal als Elternsuite. Im Eingangsbereich befindet sich ein separates Gäste-WC.
Die obere Etage verfügt über fünf weitere Zimmer. 4 davon eignen sich als Kinderzimmer. Sie können, je nach Bedarf auch als Arbeitszimmer/Gästezimmer verwendet werden. 3 Zimmer haben direkten Zugang zu einem Balkon. Ein grosszügiger, renovierter Estrich bietet viel Stauraum. Für die 4 Kinderzimmer stehen im OG 2 separate WC und 3 (nicht renovierte) Badezimmer zur Verfügung. Ideal für eine Familie mit mehreren Kindern.
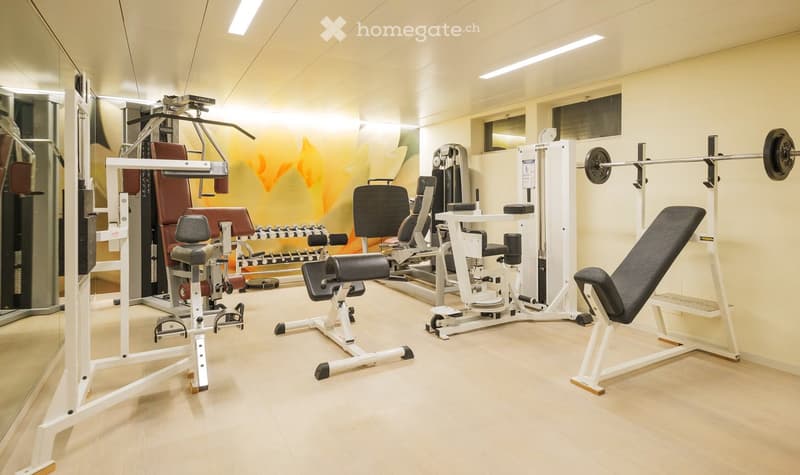
Im Untergeschoss befindet sich eine grosszügige Doppelgarage, daneben ein grosser Mehrzweckraum (Werkstatt, Bastelraum, Spielzimmer usw.). Ein Fitnessraum sowie ein ausgebauter Vorratsraum/Weinkeller ergänzen das Angebot. Ebenfalls im Untergeschoss befindet sich ein geräumiger ehemaliger Schutzraum mit 40cm dicken Stahlbetonwänden. Da er offiziell nicht mehr als Schutzraum fungiert, kann er z.B. zu einem schalldichten Musikzimmer umfunktioniert werden, oder als zusätzlicher Kellerraum dienen.
Zusammengefasst, bietet dieses Haus an allerbester Lage viel Raum, Ruhe, Komfort und vielfältigste Nutzungsmöglichkeiten. Perfekt für eine grosse Familie oder Menschen, die die Annehmlichkeiten der Stadt zwar schätzen, aber trotzdem in einer ruhigen und grünen Umgebung leben möchten.
Ernsthaften Interessenten mit Finanzierungsnachweis stehen wir für weitere Informationen gerne zur Verfügung.

Unlock the full experience
Sync your favourites, manage search alerts, and access all your important services seamlessly across devices. Create your free account for a personalized home search!
Contact
Ernst Schönmann
- Listing ID
- 4003121656
- Object ref.
- 0d5vo.tvv1z