12 results - Property for buy in Aarau

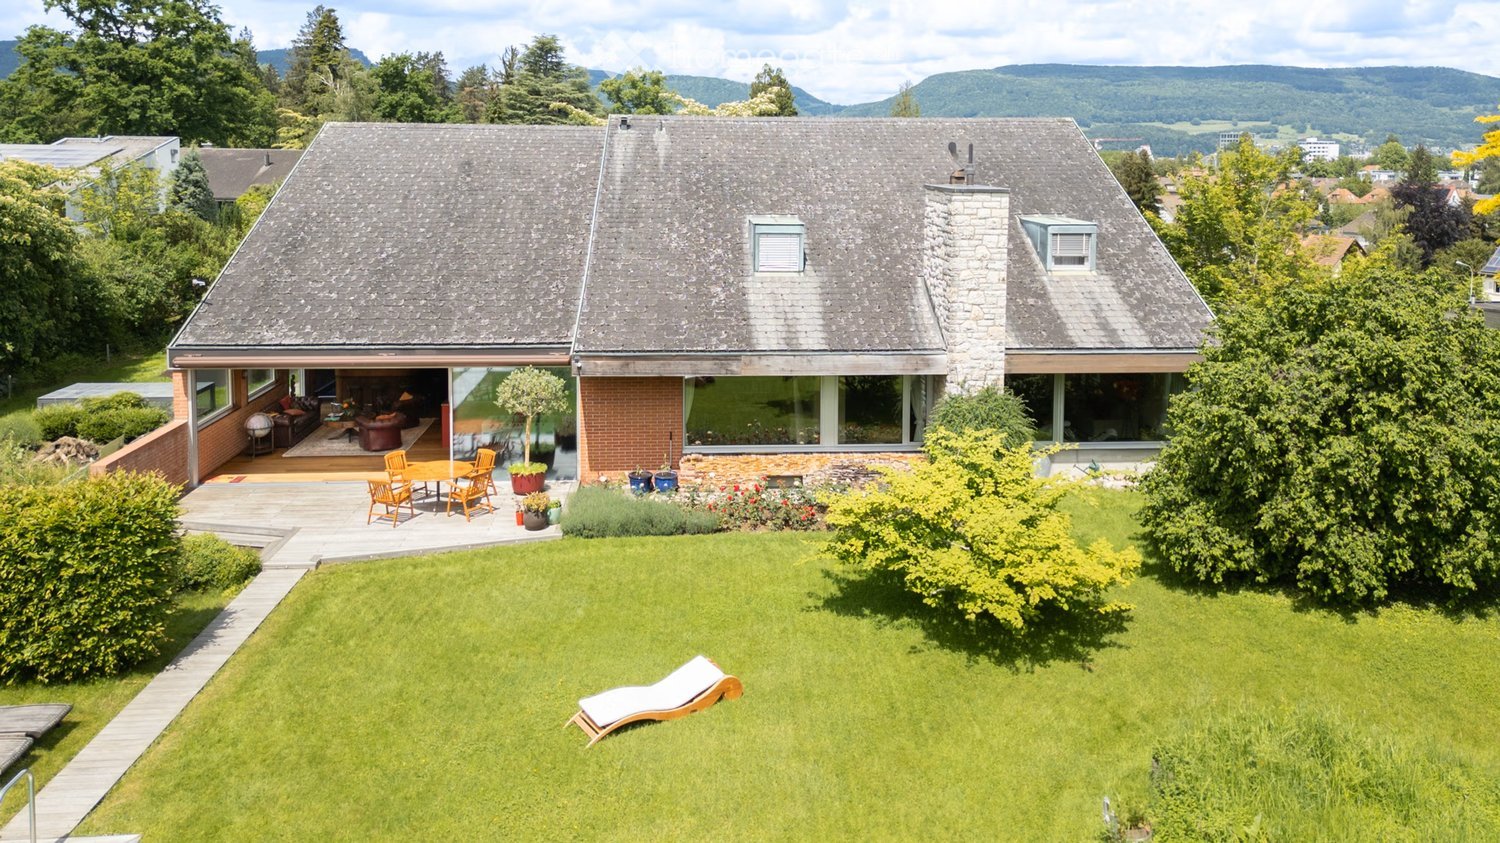
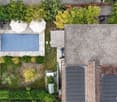
  • Detached house with gray roof, brick walls, glass windows, wooden deck, garden with lounger, outdoor table and chairs
  • large green field, trees, houses in the background, mountains
  • Outdoor dining table, chairs, wooden deck, brick wall, large rock, pond, greenery
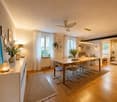
  • Modern house with wooden floors, raised ground floor, glass staircase, wooden seating, large painting, bookshelves, view to the garden
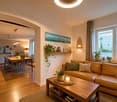
  • two sofas, coffee table, carpet, floor lamps, large windows, artwork, garden view
  • modern kitchen with stainless steel appliances, large kitchen island, wooden floors, large window with view
  • A furnished room with a leather couch, leather armchair, and leather chair. A coffee table with books, candles, and a vase. A bar counter with bottles and a mirror. Bar stools and a sculpture. Large windows with a view of snow-covered trees.
  • Modern gym with various exercise machines and weights. The walls are decorated with a mural.
1 / 8
Price on requestTop
10.5 rooms354m² living space
Hasslerweg 1, 5000 Aarau

Exclusive 10.5-room country house in Aarau

The detached single-family house in Aarau was built in 1966. The design comes from the well-known architects Moser&Frei. Over the last 20 years, the house and its surroundings have been carefully renovated to preserve the original character. The net living area is 354 m².The house is situated in a green and very quiet environment. Thanks to its elevated location on the Homberg, it offers a beautiful view of the underlying Gönhardquartier and the city. Nevertheless, it is possible to reach the city center on foot in 15 minutes. The perfect combination of city life and nature.Upon entering, you find yourself in the entrance hall, which offers a view of the upper floor. Straight ahead, you enter the spacious living room with a chimney and connected dining room. Large window fronts provide plenty of light and a view of the garden. On the ground floor, there is an open kitchen with an everyday dining area. Next to the kitchen is the separate utility room with a washing machine and dryer.During the warmer months, the window front of the winter garden can be almost completely opened using sliding windows. Equipped with an Art Nouveau bar and corresponding furniture, a room for cozy gatherings has been created.The ground floor features a spacious bedroom with its own bathroom and separate toilet, ideal as a parent's suite. In the entrance area, there is a separate guest toilet.The upper floor has five more rooms. Four of them are suitable as children's rooms and can also be used as study/guest rooms if needed. Three rooms have direct access to a balcony. A generously sized, renovated attic offers plenty of storage space. For the four children's rooms, there are two separate toilets and three (unrenovated) bathrooms available on the upper floor. Ideal for a family with several children.In the basement, there is a spacious double garage, next to a large multi-purpose room (workshop, hobby room, playroom, etc.). A fitness room and a converted storage room/wine cellar complement the offer. Also located in the basement is a spacious former shelter with 40cm thick steel concrete walls. Since it no longer serves as an official shelter, it can be converted into a soundproof music room, for example, or used as an additional cellar room.In summary, this house offers a lot of space, peace, comfort, and diverse usage possibilities in a prime location. Perfect for a large family or people who appreciate the amenities of the city but still want to live in a quiet and green environment.Serious interested parties with proof of financing are welcome to contact us for further information.

Travel time
-
New building
1 / 13
  • Balcony / Terrace
  • Garage
  • Elevator
  • +5
CHF 850,000.–
3.5 rooms81m² living space
5000 Aarau

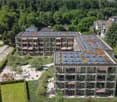
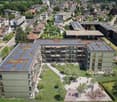
3.5-Room Ownership Apartment – Your Entry into Home Ownership in Aarau Rohr

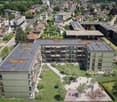
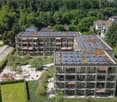
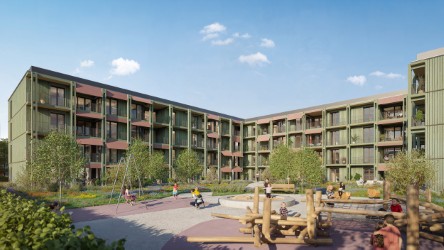
In the popular Aarau district of Rohr, a modern new building called "Quellhölzli" is being built in a well-connected and quiet location. In a U-shaped building, 35 high-quality 3.5- and 4.5-room ownership apartments with optimal south orientation are being created.This charming 3.5-room apartment on the 1st floor offers the ideal and price-attractive entry into home ownership in Aarau Rohr.Ideal for couples or as a first step into their own home. Your advantages at a glance: • Family apartments & for couples • Modern wooden facade • Minergie-P standard with photovoltaic system on the roof • New building, ready for occupancy in Q4 2028 • Large window fronts for plenty of daylight • Each apartment has its own outdoor area with south orientation (balcony/terrace) • Various bike rooms • Spacious green areas with attractive playground – child-friendly settlement • Recreation directly in front of the door: Aare and forest in the immediate vicinity • Very good transport links (public transport and car), close to Aarau • Shops (Coop), Telli Center, Aarau city center nearby • A parking space can be purchased for an additional CHF 40,000 (further parking spaces available on request) • This new building project combines quality of life, location, and sustainability at the highest level. • Minergie-P certified Environment: • Walking time: 1 minute on foot, bus stop "Quellhölzli" • School: 10 minutes on foot – Primarschule Brunnbach, Kindergarten Chilewäg • Supermarket: 5 minutes by car – Coop • Public transport: 10 minutes by bus – Aarau train station • Highway A1: 7 minutes by car Find more living opportunities in the Aarau-Rohr project on our project website. Contact:Seraina Invest AG · Baarerstrasse 37, 6300 ZugKim Jana Häusler, +41 58 458 44 71, kim.haeusler@serainainvest.ch

  • Balcony / Terrace
  • Garage
  • Elevator
  • +5
New building
1 / 11
  • Balcony / Terrace
  • Garage
  • Elevator
  • +5
CHF 1,010,000.–
4.5 rooms104m² living space
5000 Aarau

4.5-room apartment on the intermediate floor – attractive opportunity

In the popular Aarau district of Rohr, a modern new building called "Quellhölzli" is being constructed in a well-connected and quiet location. In a u-shaped building, 35 high-quality 3.5 and 4.5 room owner-occupied apartments with optimal south orientation are being created.This attractively positioned 4.5-room apartment on the intermediate floor offers plenty of space for families and couples at an attractive entry price in this segment. The well-thought-out floor plan and the private south terrace ensure high living quality.One of the affordable 4.5-room options in the Quellhölzli development. Your advantages at a glance: • Spacious outdoor area of approx. 18.5m² • Family apartments & for couples • Modern wooden facade • Minergie-P standard with photovoltaic system on the roof • New building, ready for occupancy Q4 2028 • Large window fronts for plenty of daylight • Each apartment has its own outdoor area with south orientation (balcony/terrace) • Various bike rooms • Spacious green areas with attractive playground – child-friendly settlement • Recreation directly in front of the door: Aare and forest in immediate proximity • Very good transport connections (public transport and car), near Aarau • Shops (Coop), Telli Center, Aarau city center nearby • A parking space can be purchased for an additional CHF 40,000 (further parking spaces available on request) • This new building project combines living quality, location, and sustainability at the highest level. • Minergie-P certified Environment: • Walking time: 1 min. on foot, bus stop "Quellhölzli" • School: 10 min. on foot – Primarschule Brunnbach, Kindergarten Chilewäg • Supermarket: 5 min. by car – Coop • Public transport: 10 min. by bus – Aarau train station • Highway A1: 7 min. by car Find more housing options in the Aarau-Rohr project on our project website. Contact:Seraina Invest AG · Baarerstrasse 37, 6300 ZugKim Jana Häusler, +41 58 458 44 71, kim.haeusler@serainainvest.ch

  • Balcony / Terrace
  • Garage
  • Elevator
  • +5
Daniel Arigoni

Daniel Arigoni

1 / 10
Daniel Arigoni

Daniel Arigoni

  • Parking space
  • Garage
Price on request
6.5 rooms274m² living space
5000 Aarau

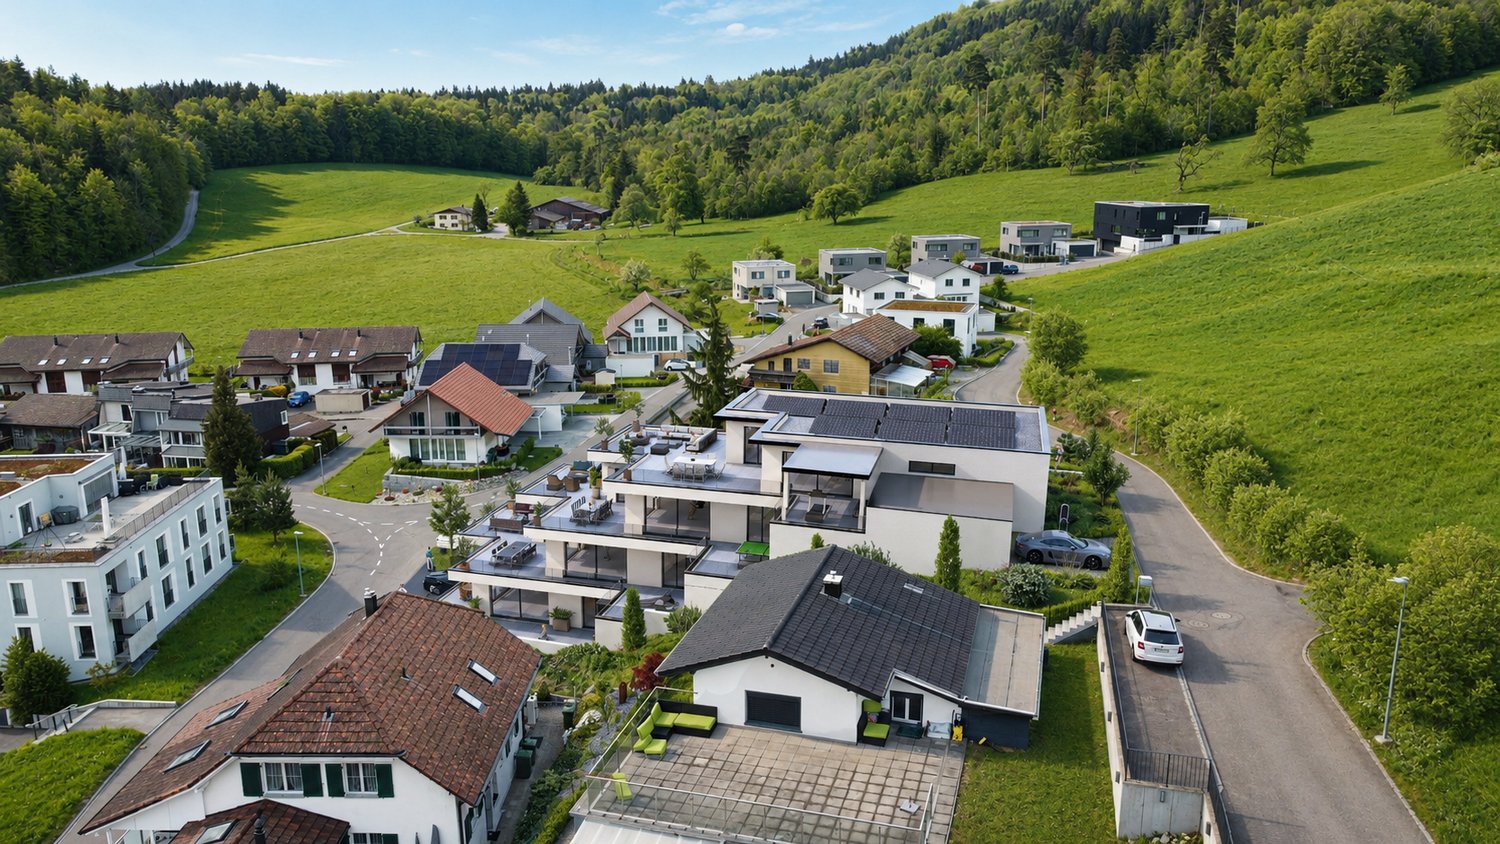
Exceptional living experience with a far-reaching view and private garden paradise, 15 minutes from Aarau.

A home for people who are looking for something special.In a sunny hillside location in Lostorf, this exceptional single-family house with 6.5 rooms, approximately 274 m² of living space, and a plot of over 1,000 m² awaits you. Here, independent architecture, generous spatial relationships, and natural living come together.The elevated location on the southern slope of the Jura offers a wide-ranging view of the surrounding landscape to the Alps. Directly adjacent agricultural zones, a well-maintained garden, and the quiet surroundings create a living ambiance with a lot of privacy. At the same time, you can reach Aarau and Olten in a comfortable driving distance.The house, built in 1970 and comprehensively renovated in 2009, delights with its individual architectural style and a well-thought-out room concept. Generous window fronts and skylights provide plenty of daylight. A striking natural stone wall sets a special accent in the spacious living, dining, and library area and underlines the unmistakable character of the property.The adjacent winter garden extends the living area in a harmonious way and offers a wonderful view of nature at any time of the year. The spacious kitchen convinces with high-quality Miele appliances and a generous work island. The ideal place for joint cooking and social hours.A special focus deserves the private sleeping area. The bedroom has direct access to the dressing room and bathroom. The latter is equipped with two sinks, a freestanding bathtub, and a steam shower with light therapy, offering the best conditions for relaxed moments in everyday life.A separate office and further versatile rooms in the basement create additional free space. Whether home office, fitness, hobby room, or personal retreat, individual living and lifestyle concepts can be realized here.The outdoor area also presents itself as a real highlight. The over 1,000 m² large plot offers well-maintained lawns, varied planting, a small pond, and various harmoniously designed seating areas. The generous pergola with a motorized lamella roof invites you to enjoy the garden in different weather conditions. A sight and sound protection wall also provides a protected and private ambiance.This property combines generosity, architectural independence, and a natural living location in a special way. A home with character that consciously differs from classic single-family houses and offers a lot of space for individual quality of life.We are happy to provide further information or arrange a viewing at any time. We look forward to your contact - Your Viventa Real Estate Team.Do you want to know the value of your property? Now estimate for free at:http://www.viventa.ch/Immobilienbewertung/(The sales dossier will be sent to you within a maximum of 24 hours, please also check your spam folder.)

  • Parking space
  • Garage
Nicolas Götschi

Nicolas Götschi

1 / 6
Nicolas Götschi

Nicolas Götschi

  • Parking space
  • Swimming pool
Price on request
5.5 rooms156m² living space
5000 Aarau

RESERVED - Rare opportunity in Aarau to live close to nature and the city

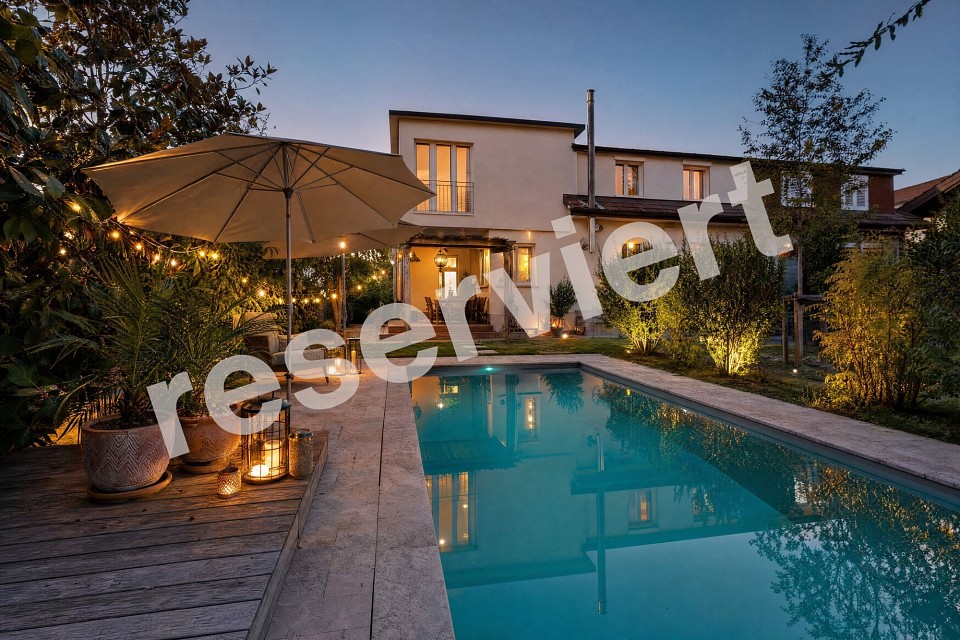
RESERVED - This 5½-room semi-detached house is a real rarity, not only because of its spacious garden with a biopool, but also because of its special location. Quietly and greenly situated, the property is located in the immediate vicinity of the Aare and at the same time only a few minutes' walk from the old town, city center, and public transport. The school is just a cross street away from the house and can be easily reached in a few steps. A family-friendly residential area where children can grow up in a pleasant and protected environment. This rare combination of nature, tranquility, and proximity to the city makes this home so special.The house itself combines history with modern living. The original building dates back to 1884 and has been continuously renovated and maintained over the years. In 2011, a generous extension was added, creating additional living space. Today, around 156 m² of net living space are available, with bright rooms, warm wooden floors, and a living atmosphere that is inviting from the first moment. The centerpiece of the house is the spacious living and dining area with a Swedish stove: a place for long evenings, shared meals, and relaxed family life.The outdoor area is undoubtedly one of the major highlights of this property. On over 220 m² of garden space, a private green oasis is created with a heated biopool, biological water treatment without chlorine, counter-current system, and automatic cover. A covered veranda, pergola, and solar shower provide additional comfort. The diverse and lovingly designed planting with a handkerchief tree, dogwood, various magnolias, pawpaw, fig and apple tree, as well as numerous rock pears, gives the garden a very special character. The outdoor area is complemented by a private pétanque/bocce court.The property includes a parking space. Further potential parking options are available. More detailed information can be found in the exposé or obtained upon request.From a planning perspective, the property is also interesting: it is located in the W3 residential zone with a utilization factor of 0.75, offering further development potential in principle. The concrete possibilities are to be examined by the responsible authorities and require approval.A property with this combination of special location, spacious plot, plenty of living space, biopool, and immediate proximity to the Aare and Aarau's old town is only rarely available. Those who are not just looking for any house, but a home with character, atmosphere, and genuine rarity, should take a closer look at this property.Request the detailed exposé with more pictures, floor plans, and additional detailed information by filling out the contact form. Your broker, Nicolas Götschi, will contact you personally shortly.

  • Parking space
  • Swimming pool
1 / 20
CHF 795,000.–
5.5 rooms125m² living space
5000 Aarau

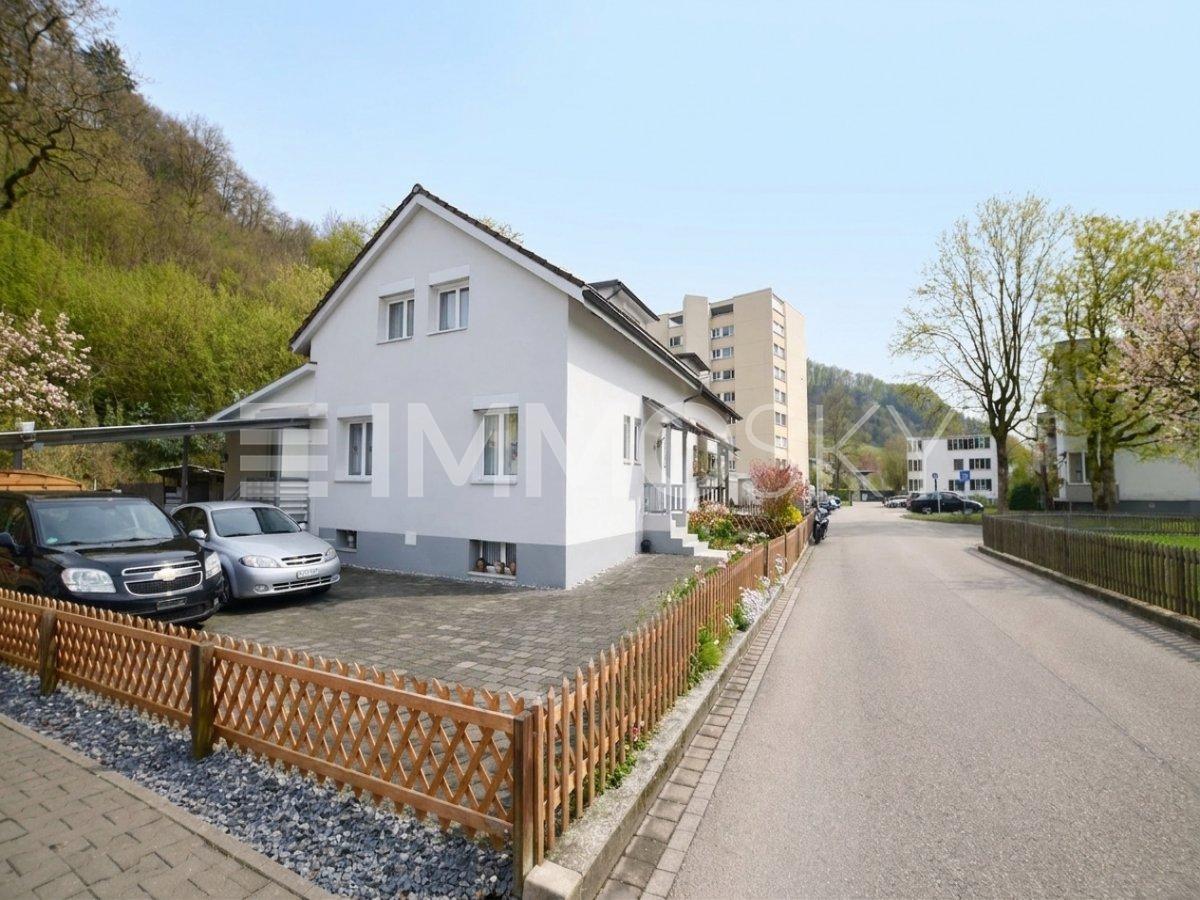
Detached spatial wonder in Erlinsbach AG (5018)

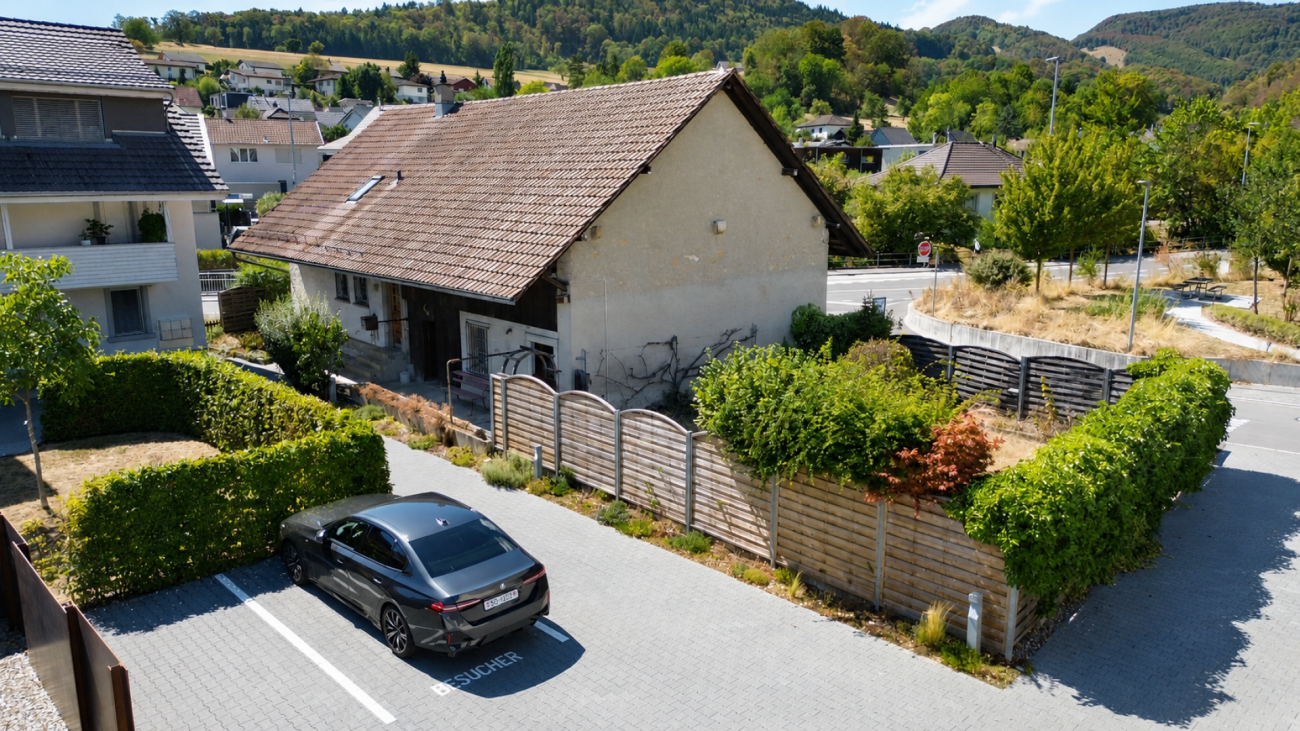
Detached single-family house with plenty of space and development potential The property is located in 5018 Erlinsbach AG and not in Aarau.Erlinsbach combines natural living between the Jura and Aare with the immediate proximity to the city of Aarau. Good transport links, an active community life, and attractive recreational opportunities make the place a popular residential address for families, couples, and singles.On a 408 m² large plot, this detached single-family house from 1920 presents itself. The property offers plenty of space, a generous extension, and enormous potential for individual design and further development. This makes it suitable for families, couples, or discerning singles, as well as for investors and project developers.On the ground floor, there is a kitchen, a dining room, a living room, and a bathroom. The upper floor has three spacious bedrooms and another bathroom. Additional possibilities are offered by the attic, which is suitable for later expansion. The residential building is fully basement and thus offers ample storage and secondary space.A special highlight is the extensive extension. This includes a large workshop area with an additional, elevated usable area and an exceptionally spacious hobby room. Whether studio, workshop, leisure area, or basis for comprehensive further development - numerous uses are possible here.The generous garden offers space for relaxed hours outdoors, for playing, gardening, or cozy get-togethers. Two outdoor parking spaces round off this versatile offer.A property with character, generous space, and exceptional potential - ideal for people with ideas and the desire to design their future home according to their own ideas.This Nova Casa offer includes: • Detached single-family house with a lot of character • Year of construction 1920 • 408 m² large plot • 125 m² living space • Kitchen, dining room, and living room on the ground floor • Three spacious bedrooms on the upper floor • Two bathrooms • Expandable attic • Fully basement residential building • Generous extension with versatile uses • Extensive workshop area with additional, elevated usable area • Exceptionally spacious hobby room • Generous garden with plenty of space to relax and enjoy • Two outdoor parking spaces • Enormous expansion and development potential • Attractive residential location near Aarau and recreational areas Curious? We cordially invite you to a non-binding viewing and will show you this exceptional property personally.Do you want to sell your property uncomplicated and worry-free? We determine the current market value of your property for you and show you your options - discreetly and non-bindingly. Do not hesitate to contact us for a first conversation.We look forward to you.

1 / 16
CHF 2,690,000.–
5.5 rooms198m² living space
Mühlemattstrasse 91, 5000 Aarau

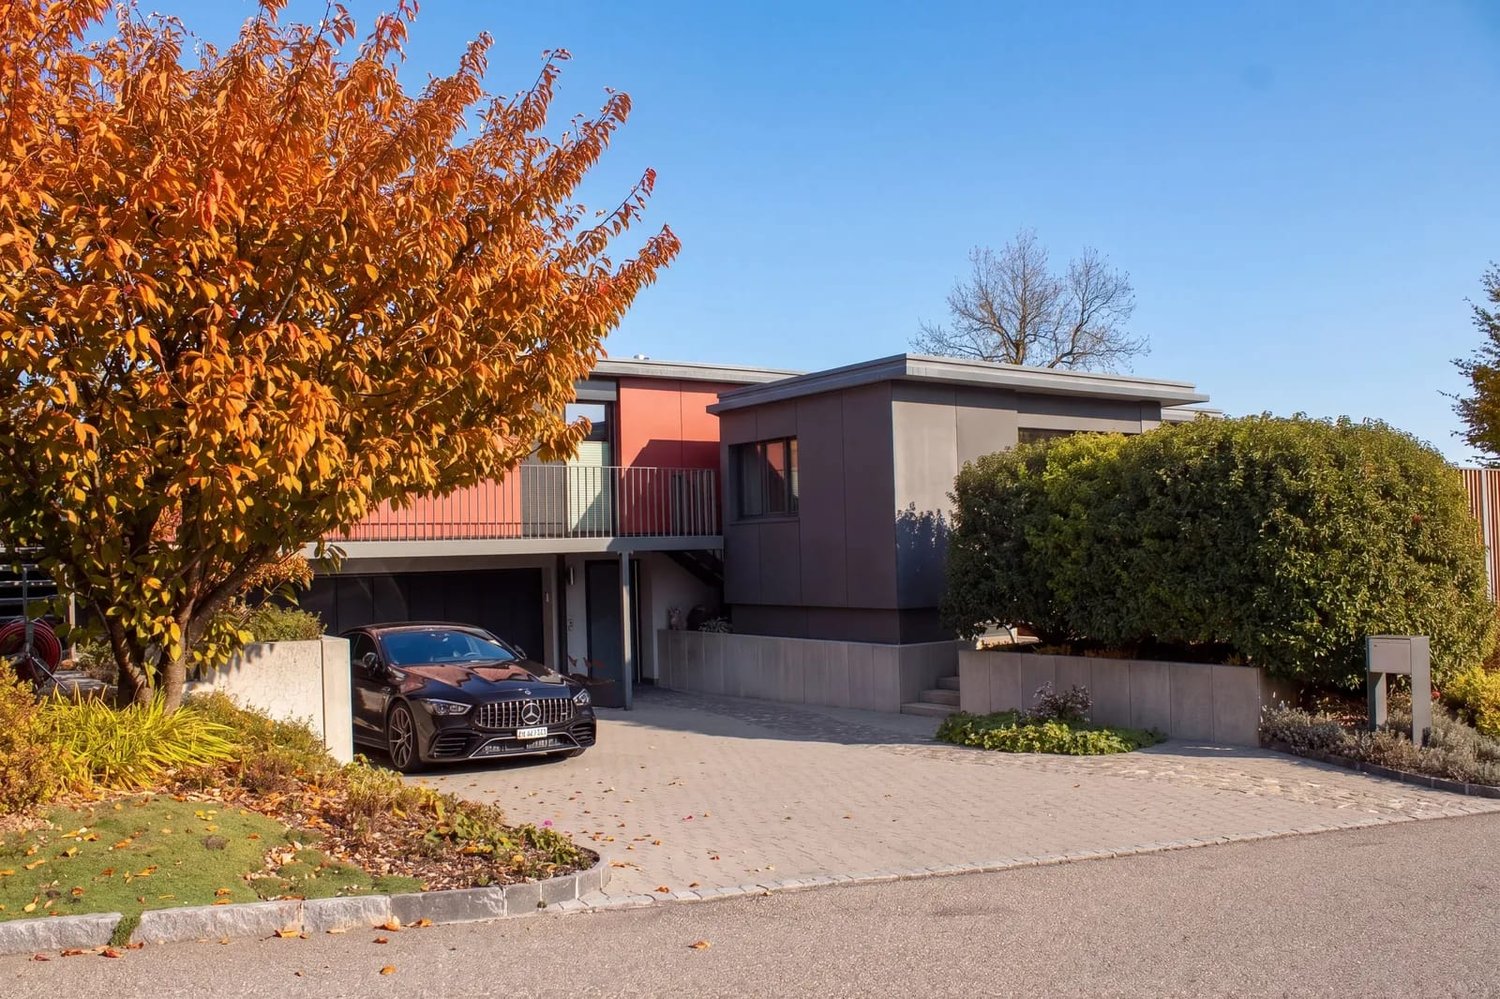
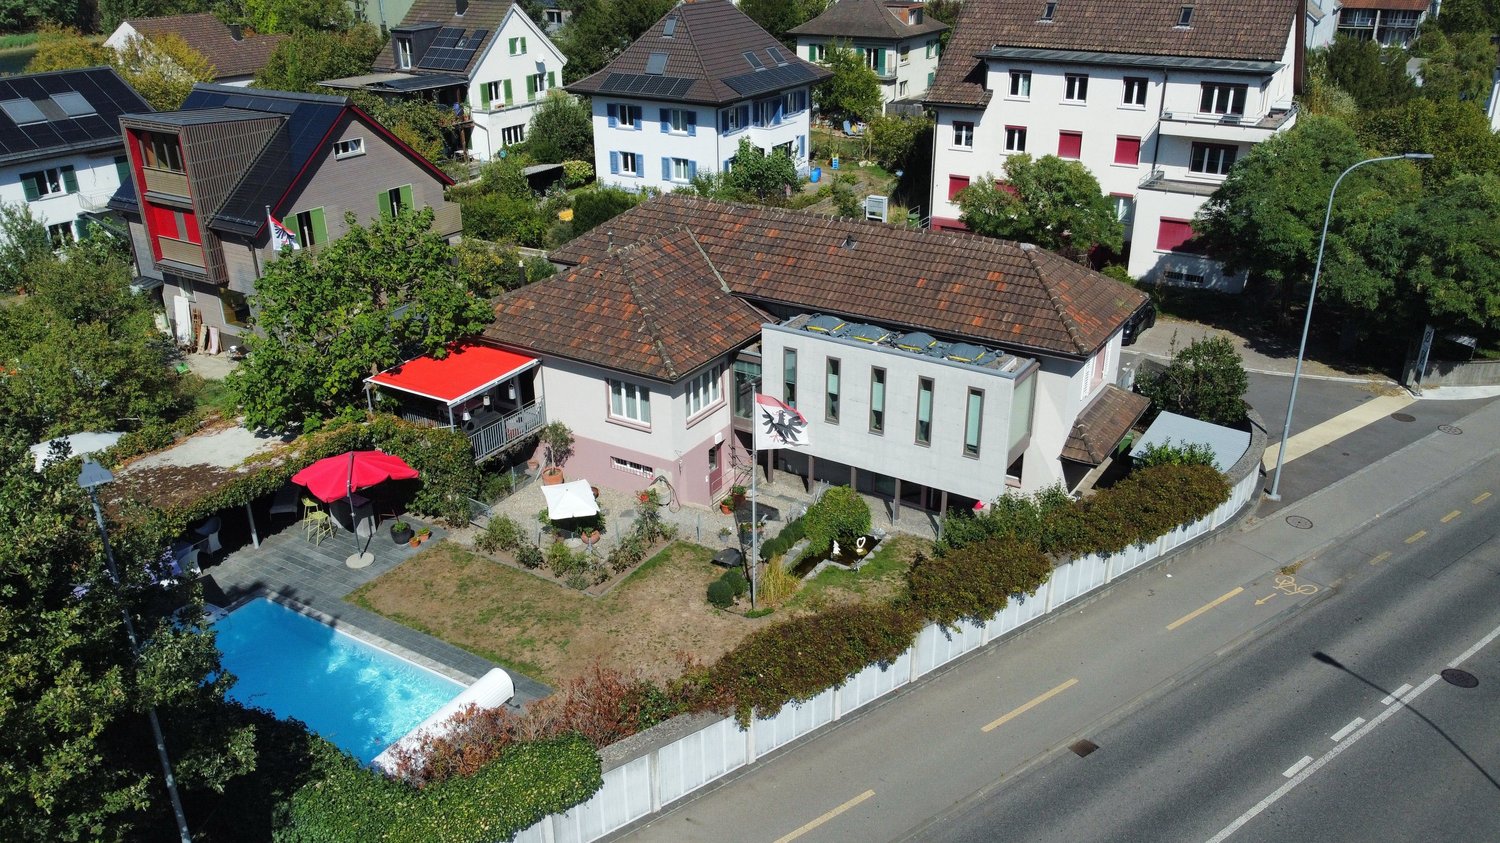
5.5-room single-family house with garden & pool in Aarau

This spacious 5.5-room single-family house in Aarau combines a lot of living space with an attractive outdoor area and practical equipment. On approximately 198 m² of net living space, you have two bathrooms, an exclusive built-in kitchen, and versatile rooms for family, guests, hobbies, or home office at your disposal. Stucco walls, spanned ceilings, and exposed concrete elements give the interior a modern and valuable atmosphere.The 721 m² large plot of land offers a garden, seating areas, and a terrace. A special highlight is the private pool with heat pump and solar cover; the solar cover was renewed in 2025. A pizza oven complements the outdoor area and creates ideal conditions for social hours with family and friends. The separate garage offers a protected storage space and additional storage. According to the object information, further storage possibilities are available in the outdoor area.The floor heating and gas heating provide comfortable living comfort. A water softening system also contributes to comfortable water use throughout the house. The single-family house, built in 1999, is available immediately and is suitable for both families and couples with increased space requirements.The location in Aarau combines urban infrastructure with nearby recreation. Shopping facilities, schools, and the train station are easily accessible. Aarau train station offers regular connections to Zurich, Olten/Basel, and Bern. The Aare and other recreational areas are located in the surrounding area for walks and leisure activities. The region is also well connected via the nearby motorway access points.Further key data: • Purchase price: CHF 2'690'000 • Net living space: approx. 198 m² • Plot size: 721 m² • Year of construction: 1999 • Rooms: 5.5 • Bathrooms: 2 • Garage: 1 separate garage • Parking spaces: 2-3 car parking spaces
Travel time
-
1 / 31
Price on request
6 rooms182m² living space
Tannerstrasse 60, 5000 Aarau

Exceptional single-family house for architecture and design lovers

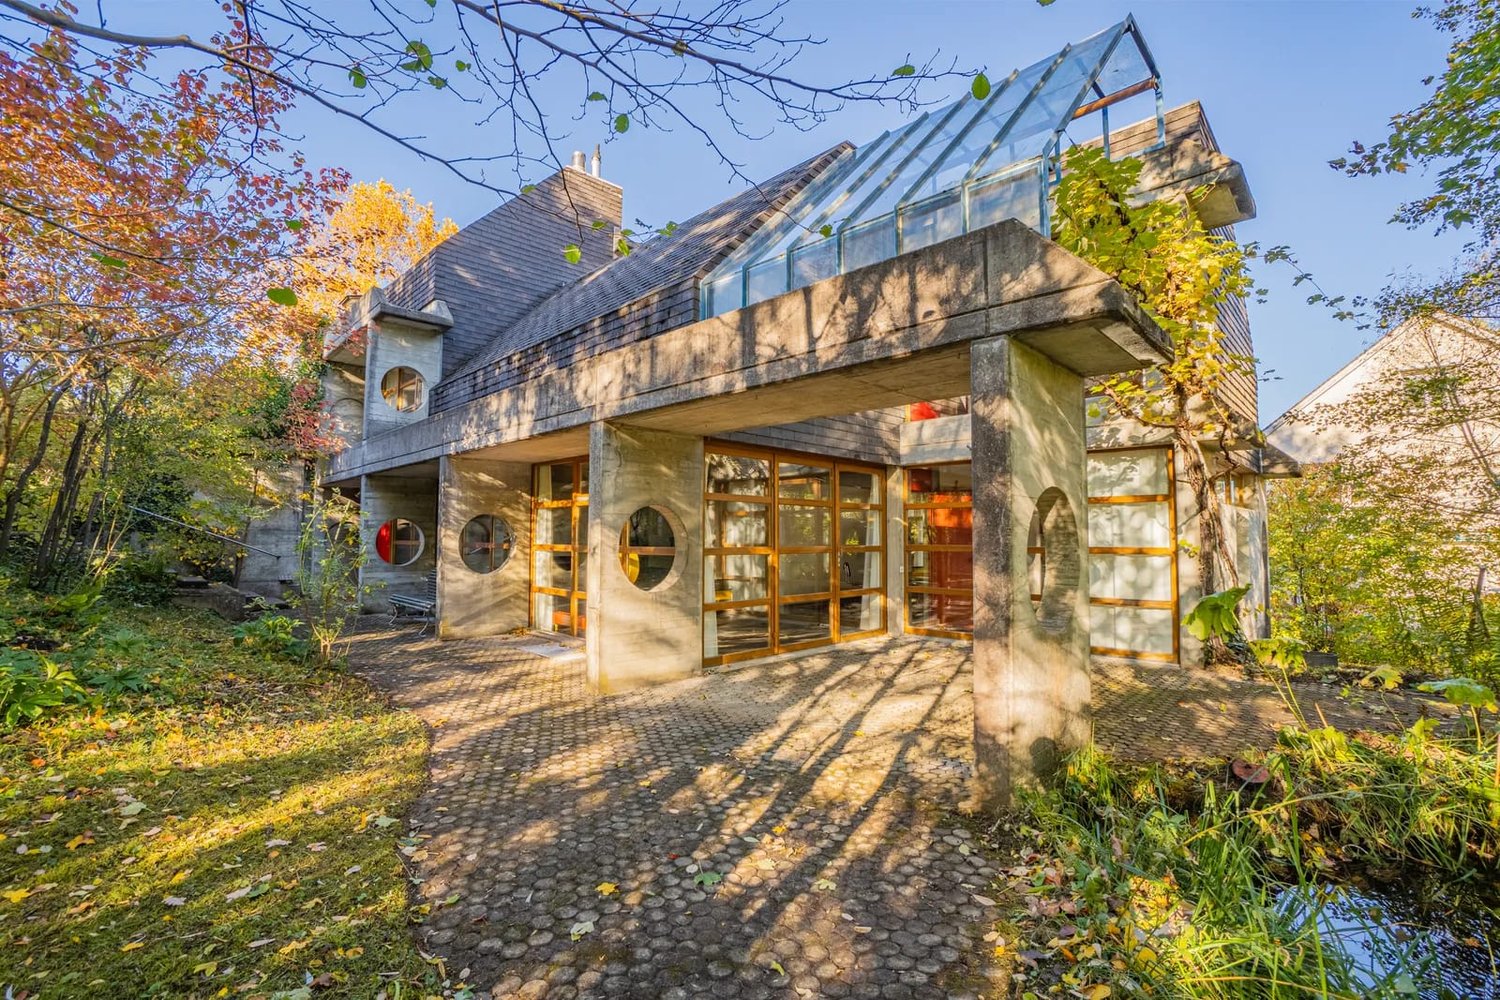
Double-family house with character in AarauIn the midst of a green garden paradise, this architecturally independent double-family house from 1975 stands out with its distinctive round openings, large wood-glass facades, and exposed concrete. On 181.9 m² of net living space and a plot of 792 m², character, privacy, and proximity to nature come together to create a special home in Aarau.Living on the ground floorThrough the entrance area with wardrobe, you enter the open living area with a fireplace. A spacious loft above the living area creates height and width. Adjacent are the dining area, kitchen, and a study. A separate toilet complements the floor. Through a door, the living area opens up to the covered seating area and further into the garden.Retreat on the upper floor and galleryOn the upper floor are the parent's room, two children's rooms, and another two-story room - ideal as a reading corner or retreat. Two wet cells, a bathroom with a bathtub, and a shower room provide comfort for the whole family.Basement with plenty of spaceThe basement offers a hobby room, two storage rooms, a cellar, and the laundry and heating room. Two rooms can be easily converted into living rooms.Garden and outdoor area • Plot of 792 m², of which around 570 m² are garden • Mature, natural garden with plenty of privacy • Covered seating area directly at the living area • 4 parking spaces, including a carport LocationThe house is located in a quiet, green residential area of Aarau with a nearby recreation area. The Wallerplatz stop is about 200 m away, and the Aarau Rohr motorway access is approximately 2.8 km. The old town and center of Aarau with shopping facilities, schools, and cultural offerings are easily accessible.Those who want to buy a house with character in Aarau will find a rare combination of architecture, space, and nature here.

Travel time
-

Suggested properties for you based on search results