"Superb 4.5-room attic apartment with through access"
Location
Rue des Prés-Aubert, 1920 MartignyTravel time
- 5 min.Station: Martigny
Surrounding information
Pharmacy
5 min.Pharmacie de la GareSupermarket
4 min.MigrolinoSchool
4 min.Rue des Bonnes LuitesPublic Transport
5 min.Martigny
Times refer to the route on foot.
Costs
- Purchase price:
- CHF 1,800,000.–
- Notify on price drop
Main information
- Available from:
- By agreement
- Type:
- Attic flat
- No. of rooms:
- 4.5
- Number of bathrooms:
- 3
- Floor:
- 4
- Surface living:
- 175 m2
- Year built:
- 2026
Features and furnishings
Pets allowed
Balcony / Terrace
Mountain view
Wheelchair access
Quiet neighborhood
Child-friendly
Parking space
Elevator
Documents (0)
Description
***EXCLUSIVITY DIRECTLY FROM THE CONSTRUCTOR ***
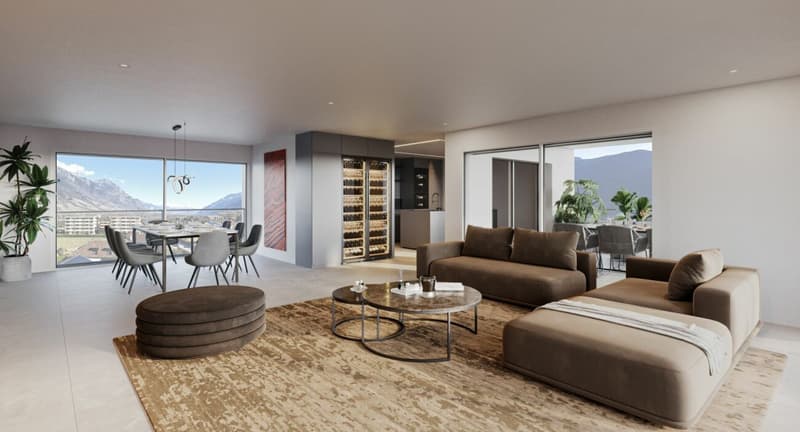
This 4.5-room attic of 204.40 m2 is a true gem in a new, high-end residence in Martigny.
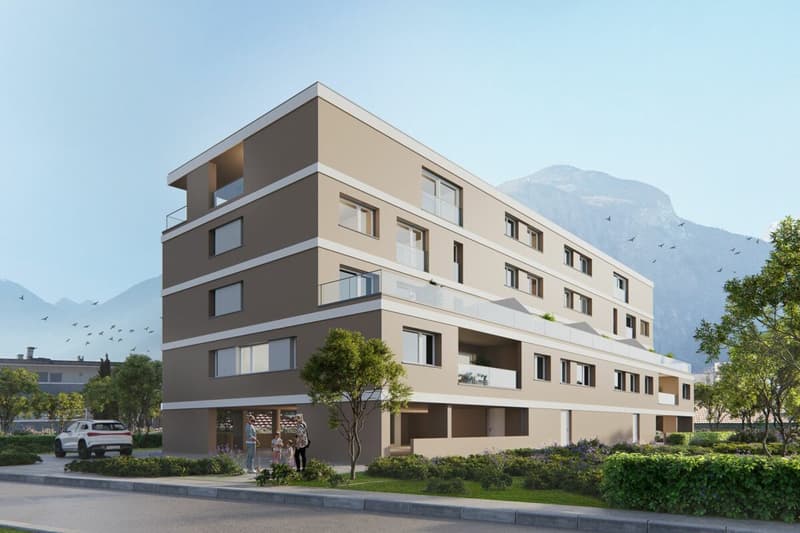
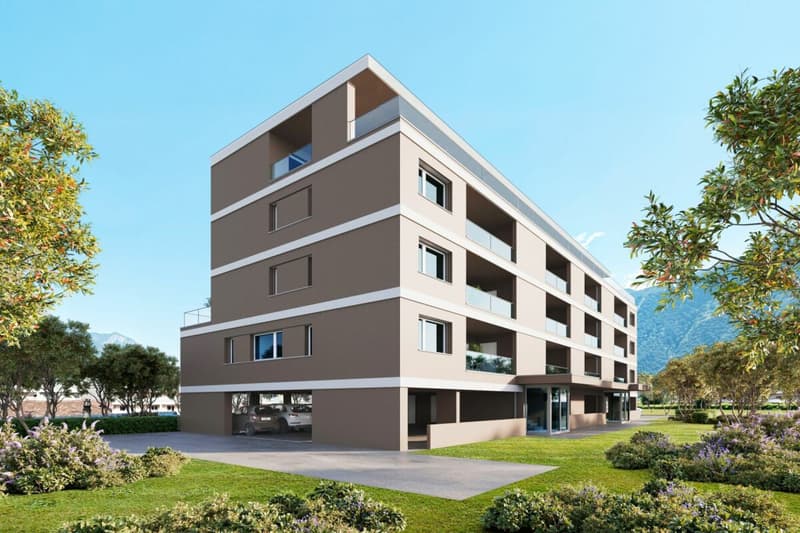
Discover this magnificent attic apartment with 4.5 rooms located in the "L'Écrin du Rhône" residence, an exclusive real estate project consisting of 18 high-end apartments. Ideally situated in the quiet and sought-after Prés-Auberts neighborhood in Martigny, this new construction offers a living environment that combines tranquility, proximity to amenities, and exceptional quality of life.
****** Discover the project in detail on the website entirely dedicated to the "L'Ecrin du Rhône" residence: www.lecrindurhone.ch ******
This modern residence seduces with its elegant architecture, its superior quality amenities, and its sustainable, Minergie-certified design. Each apartment has been designed to offer comfort, brightness, and functionality, with carefully selected, fully customizable finishes.
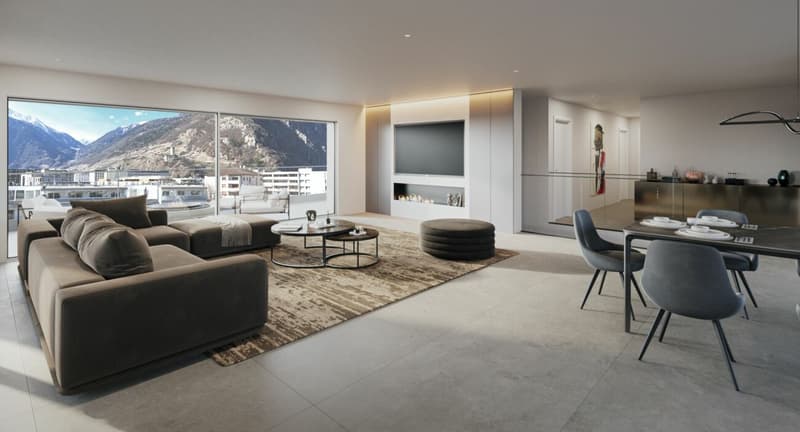
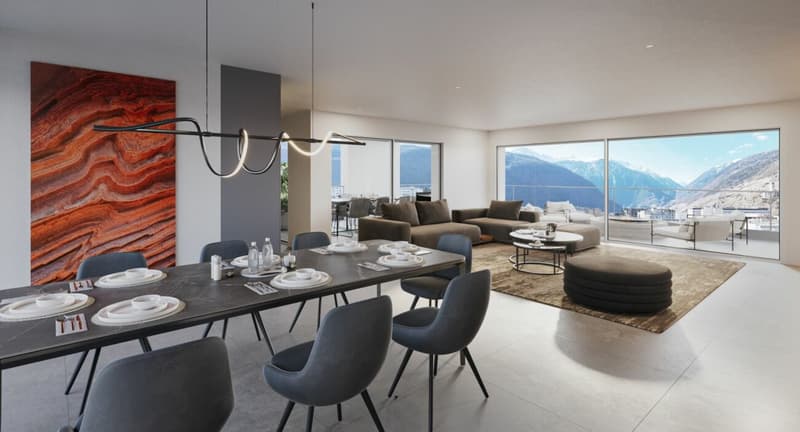
This magnificent 4.5-room attic apartment with 180-degree orientation is distributed as follows:
- Private access by elevator
- Entrance hall with access from the lower floor by stairs (double height)
- Closed wardrobe
- Magnificent open kitchen opening onto a bright living room of nearly 65 m2
- Integrated pantry in the kitchen
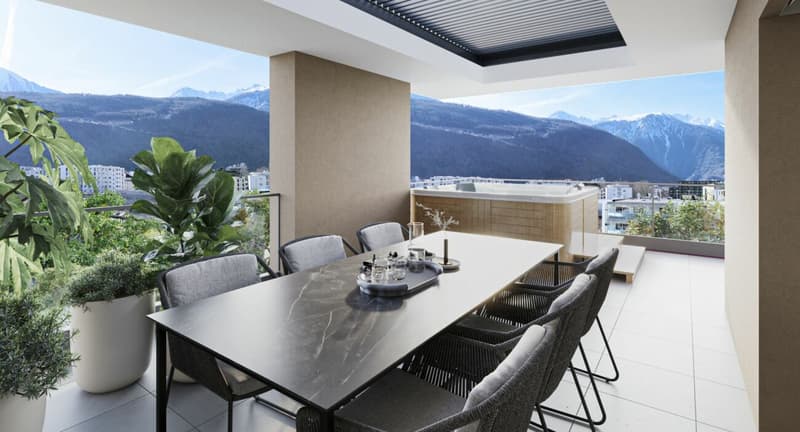
- Direct access from the living room to the semi-covered terrace through large, lift-and-slide windows
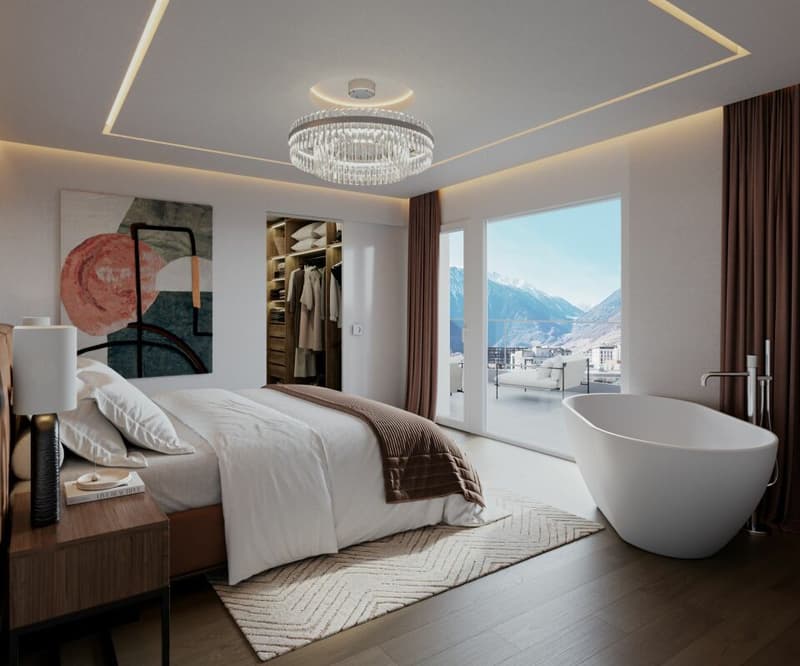
- Parental suite of nearly 24 m2 with direct access to the terrace with walk-in shower and dressing room
- 2 large bedrooms
- A bathroom with bathtub
- A separate laundry room with space for the washing machine
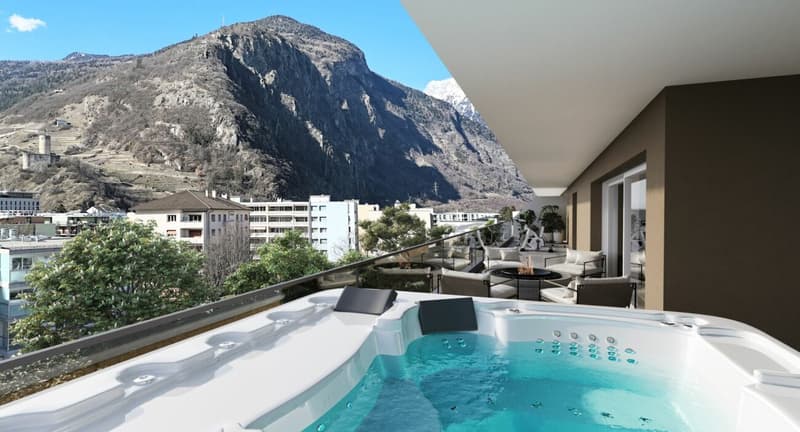
- A sublime terrace of nearly 65 m2, with breathtaking views of the Batia and the Rhône valley, with space for a jacuzzi and option for the installation of a Biosun/veranda
2 covered parking spaces, very sheltered with side walls for CHF 25,000.- per space, complete this exceptional property.
Here are the advantages of the "Écrin du Rhône" residence:
- Privileged location
- Minergie certification: each apartment is equipped with a double-flow ventilation system with an independent monobloc unit, guaranteeing healthy air and the total absence of noise or odor nuisance between neighbors
- Heat pump, underfloor heating with freecooling system (natural cooling up to 5°C less in summer)
- Triple glazing on all windows for optimal thermal and acoustic comfort
- Electric blinds throughout the apartment:
° Adjustable blinds in the day rooms
° Blackout blinds in roller style in the bedrooms - Covered terraces and balconies with option to close with sliding glass partitions and motorized fabric blinds
- Bright, through apartments
- 2 stairwells with elevator, for only 18 apartments (9 per elevator), ensuring tranquility and accessibility
- Video intercom for each apartment
- Secure storage room for bicycles and strollers
- Private cellar for each unit
- Solar panels on the roof for better energy efficiency
- Option domotics for intelligent and personalized apartment management
Generous budgets have been allocated to the various items, which will allow you to realize your apartment to measure.
We would be delighted to provide you with further information and organize, at your convenience, a visit to the site or a meeting in our offices to present this exceptional project to you in detail.
Mortgage Calculator
From dream house to home ownership: the mortgage calculator can help you estimate the affordability of this property.

Unlock the full experience
Sync your favourites, manage search alerts, and access all your important services seamlessly across devices. Create your free account for a personalized home search!


Contact
- Listing ID
- 4003126889
- Object ref.
- 582f5a19-4839-11f0-9d93-069ae14c7a06