

"Your bespoke new build in Gamsen - a modern 5.5-room detached house in Brig-Glis"
Location
3900 GamsenCosts
- Purchase price:
- CHF 1,179,000.–
- Notify on price drop
Main information
- Available from:
- By agreement
- Type:
- Single house
- No. of rooms:
- 5.5
- Number of bathrooms:
- 2
- Number of floors:
- 2
- Surface living:
- 125 m2
- Land area:
- 590 m2
Features and furnishings
Washing machine
Tumble dryer
Mountain view
Quiet neighborhood
Child-friendly
Parking space
Connected land for building
Documents (2)
Description
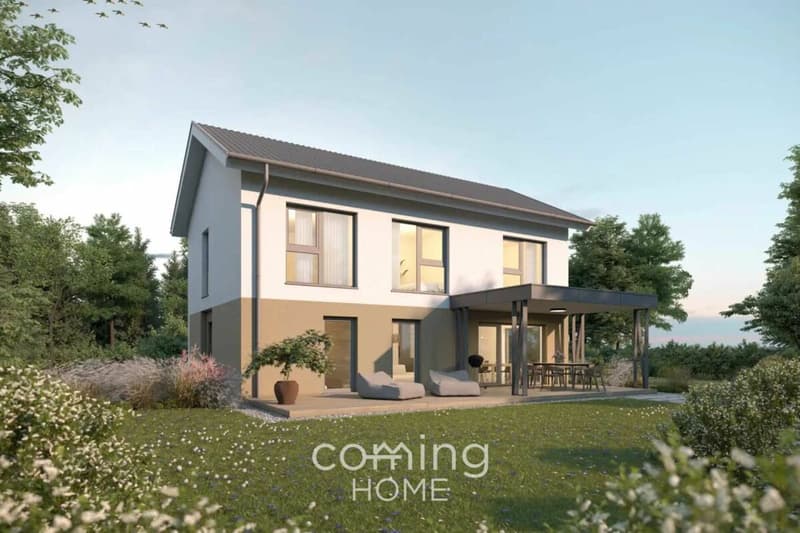
If you're looking for a modern home with a well-thought-out floor plan and your own outdoor space, you'll find an attractive opportunity in Gamsen. This detached 5.5-room single-family home is being built as a new construction project on a fully developed 590 m² lot?designed with contemporary building systems, bright open living areas, and the opportunity to help shape the interior design according to your own vision. With 125 m² of net living space spread over two floors, the house offers ample room for families or couples planning to make a long-term home in the Upper Valais.
Property Highlights:
- Custom Interior Design: As a new-build project, you have the opportunity to help shape the interior design and finishes according to your own preferences.
- Efficient building services: An air-to-water heat pump combined with underfloor heating ensures a comfortable living environment with low operating costs.
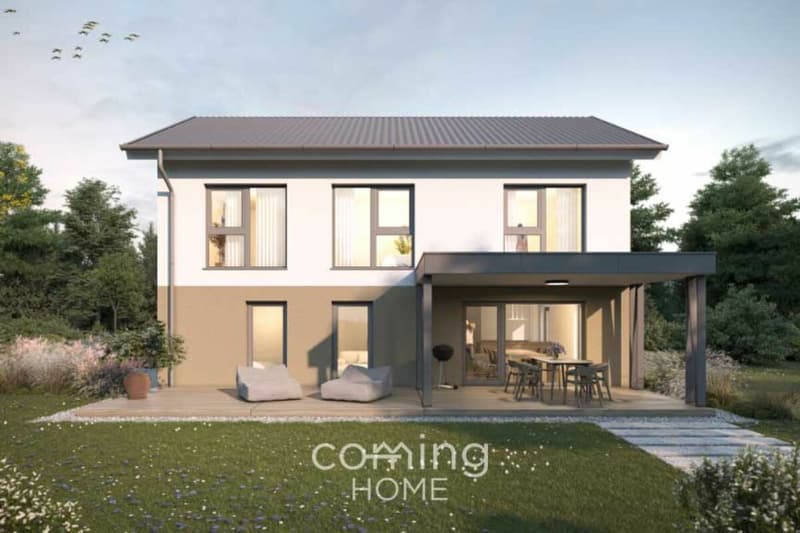
- Spacious terrace: The approximately 36 m² terrace with a summer arbor offers plenty of space for outdoor living on the property's 590 m² lot.
- Well-planned floor plan: Three bedrooms with a walk-in closet on the upper floor, an additional office or library room on the ground floor, and two full bathrooms.
- Two outdoor parking spaces included: Both parking spaces directly adjacent to the house are included in the purchase price.
- Quiet residential location with mountain views: The house is being built in residential zone W2 in a well-maintained neighborhood with unobstructed views of the surrounding mountains.
Property description:
The planned single-family home spans two full stories on a fully developed lot of 590 m². The ground floor features an open-concept living and dining area with direct access to the terrace, a functional kitchen with an adjacent pantry, and a separate guest restroom. An additional room can be used as an office, library, or guest room. The upper floor features three bedrooms?one of which includes a spacious walk-in closet?as well as a full bathroom. Heating is provided by an air-to-water heat pump with underfloor heating. Two outdoor parking spaces directly adjacent to the house are included in the purchase price. As the buyer, you have the opportunity to customize the interior design in consultation with the builder.
Location and surroundings:
Gamsen is part of the municipality of Brig-Glis and is located immediately west of the town center in the Rhone Valley. The residential area is quiet and intimate, yet shopping options such as Otto's, Coop, and Lidl are just a few minutes' drive away. The nearest bus stop is about 70 meters from the property, and the town center of Brig-Glis is easily accessible. Relevant for families: The nearest elementary school is about an 11-minute bike ride away. The W2 residential zone ensures a quiet, harmonious neighborhood environment.
Interested?
Contact us for more information or schedule a viewing appointment directly. Find more attractive properties in Switzerland at: www.coming-home.ch
Mortgage Calculator
From dream house to home ownership: the mortgage calculator can help you estimate the affordability of this property.

Unlock the full experience
Sync your favourites, manage search alerts, and access all your important services seamlessly across devices. Create your free account for a personalized home search!


- Listing ID
- 4003132992
- Object ref.
- 3900-26-0002