"New accommodation with potential for independent activity"
Purchase price
CHF 1,950,000.–
Notify on price drop
Rooms
6.5
Living space
155 m2
Location
Lot D | route d'Oron 35, 1010 LausanneTravel time
- 10 min.Station: Fourmi
Surrounding information
School
4 min.École française de Lausanne-ValmontPharmacy
7 min.Pharmacies populaires Lausanne et MorgesSupermarket
< 1 min.mio by migrolinoPublic Transport
1 min.Valmont
Times refer to the route on foot.
Costs
- Purchase price:
- CHF 1,950,000.–
- Notify on price drop
Main information
- Available from:
- By agreement
- Type:
- Apartment
- No. of rooms:
- 6.5
- Surface living:
- 155 m2
- Land area:
- 762 m2
- Year built:
- 2026
Features and furnishings
Fireplace
Minergie construction
Documents (0)
Description
UNDER CONSTRUCTION
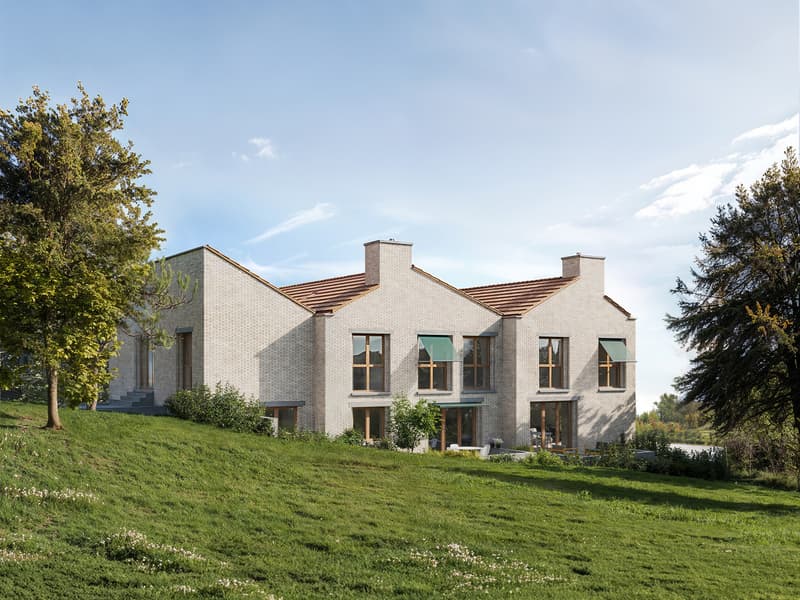
This modular property consists of a family accommodation with a space for an independent activity or a large family home.
Lot D is a 6.5-room apartment spread over three levels, offering a living area of 155 m2.
The entrance, located on the same level, is accessible independently from the courtyard, which gives the property the possibility of also being used for a professional activity (office, doctor's office, coaching, etc.). A beautiful staircase serves the three levels. Note that an interior courtyard brings natural light to the heart of the entrance, and that the last of the three levels allows access to a terrace and a private garden of over 200 m2.
The configuration of the property is modular, if it is used only as a dwelling, it can have 4 bedrooms and an office in addition to the living room/kitchen/dining area.
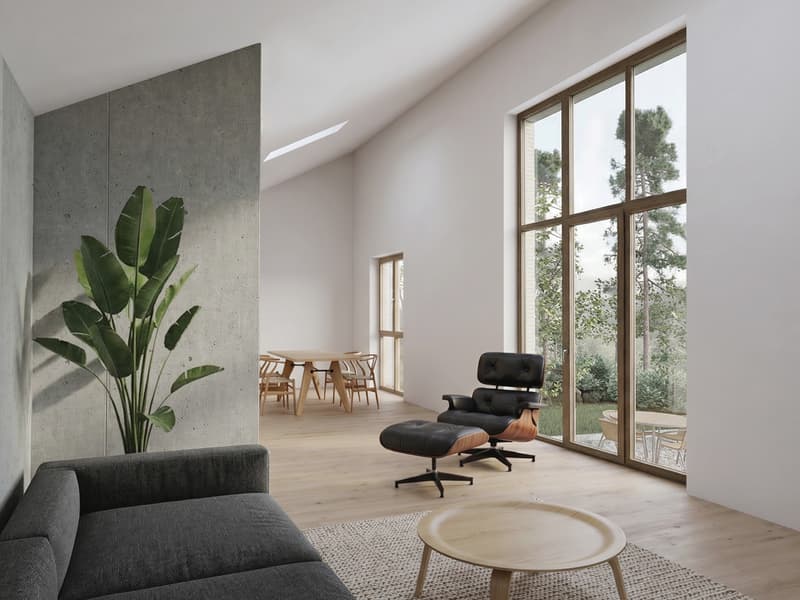
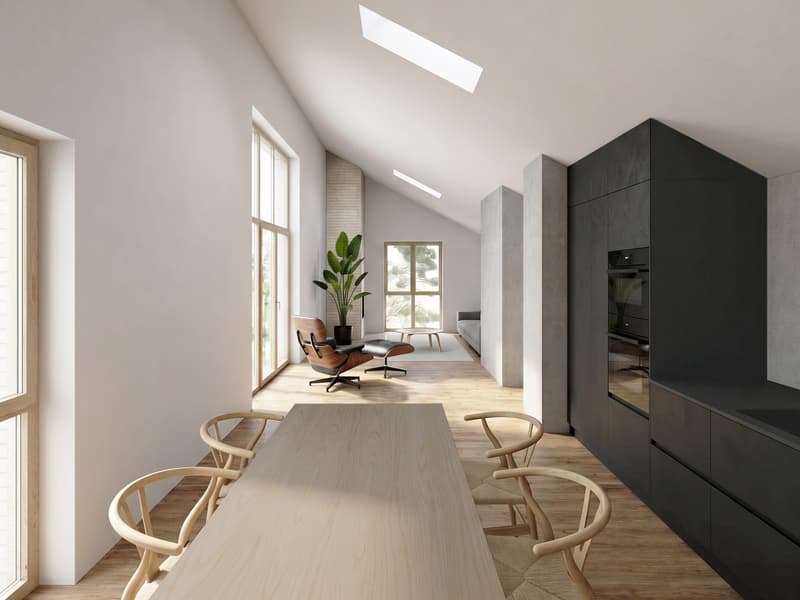
On the upper floor, the reception area consists of a living room with a fireplace, a dining room, and an equipped kitchen. The ensemble, which is not partitioned, offers a generous and harmonious volume. The contemporary and bright living area benefits from direct access to the terrace and the private garden at the back of the building. Note a height of approximately 4m under the ridge.
A parking space in the underground parking lot, directly adjacent to the apartment entrance, as well as a cellar, complete this property. A laundry room is also integrated into the accommodation.
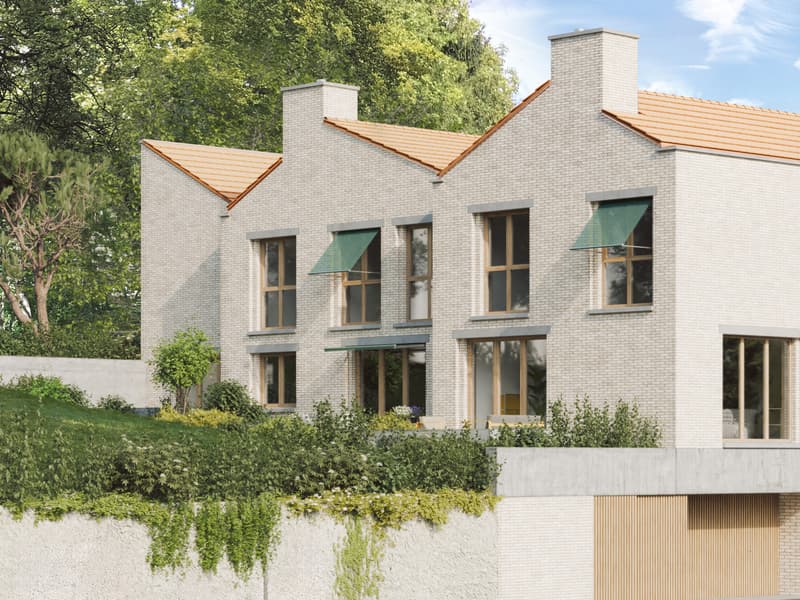
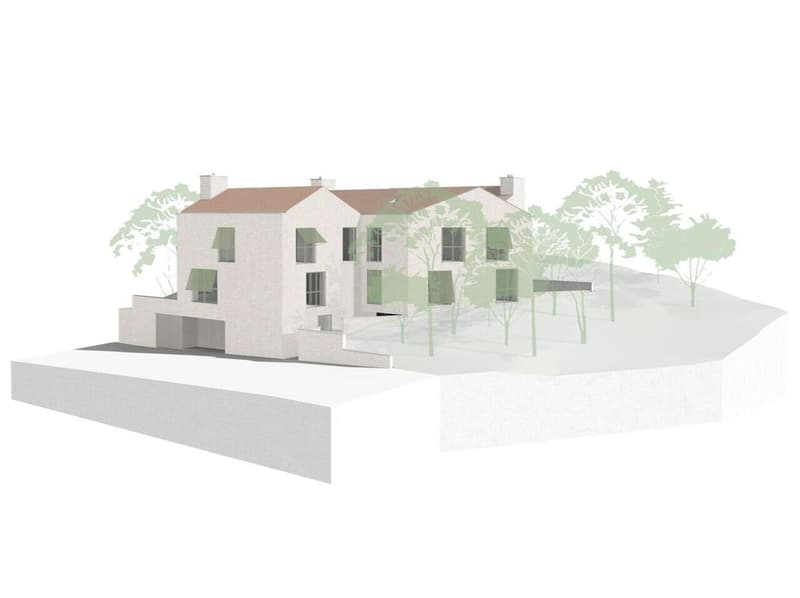
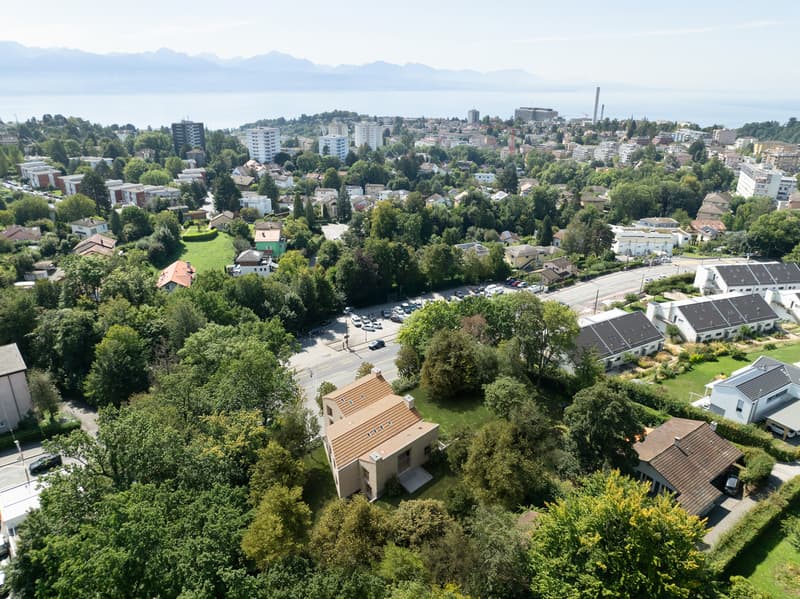
Located in the green and residential neighborhood of Valfaye, between Chailly and La Sallaz, this architectural project inspired by English cottages benefits from a unique situation in the city. It is implanted on a plot bordered by an unbuilt green area and a wooded strip along the Vennes stream, offering a natural and preserved environment.
Access to the city center, Lausanne train station, and Ouchy is facilitated by public transportation (TL line 6, stop right in front of the building, and metro M2). The Vennes highway entrances are just a few minutes away by car. This new development is close to primary and secondary schools (notably the École de Coteau Fleuri, the International School of Valmont, the Collège des Fiches, the École de la Sallaz, and the Collège de Béthusy). Primary schools are all within walking distance.
Local shops are located less than 100 meters away, including a supermarket, a shop, and a popular restaurant among the people of Lausanne.
The La Sallaz square, with its shops, nursery, communal library, and metro station M2, is accessible in a few minutes on foot or by bus TL 6.
The outdoor spaces of the building are planted with local species, ensuring each accommodation has a pleasant intimacy, while contributing to thermal and hygrometric regulation during the summer season. This project is part of an eco-responsible approach: every aspect of the construction has been carefully studied to reduce energy consumption, while offering modern and optimal comfort. Heat production is ensured by a heat pump (PAC) with geothermal probes, guaranteeing thermal comfort based on renewable energy, both in winter for heating and in summer for cooling.
The building also benefits from a significant share of self-consumption thanks to photovoltaic solar panels, contributing to clean and sustainable energy. The building envelope is certified Minergie, guaranteeing high energy performance. Furthermore, all constructive measures have been taken to ensure the comfort of the residents and protect them from internal and external disturbances to the building: acoustic glazing, over-dimensioning of walls and floors between apartments.
Do not hesitate to contact us to...
This modular property consists of a family accommodation with a space for an independent activity or a large family home.
Lot D is a 6.5-room apartment spread over three levels, offering a living area of 155 m2.
The entrance, located on the same level, is accessible independently from the courtyard, which gives the property the possibility of also being used for a professional activity (office, doctor's office, coaching, etc.). A beautiful staircase serves the three levels. Note that an interior courtyard brings natural light to the heart of the entrance, and that the last of the three levels allows access to a terrace and a private garden of over 200 m2.
The configuration of the property is modular, if it is used only as a dwelling, it can have 4 bedrooms and an office in addition to the living room/kitchen/dining area.
On the upper floor, the reception area consists of a living room with a fireplace, a dining room, and an equipped kitchen. The ensemble, which is not partitioned, offers a generous and harmonious volume. The contemporary and bright living area benefits from direct access to the terrace and the private garden at the back of the building. Note a height of approximately 4m under the ridge.
A parking space in the underground parking lot, directly adjacent to the apartment entrance, as well as a cellar, complete this property. A laundry room is also integrated into the accommodation.
Located in the green and residential neighborhood of Valfaye, between Chailly and La Sallaz, this architectural project inspired by English cottages benefits from a unique situation in the city. It is implanted on a plot bordered by an unbuilt green area and a wooded strip along the Vennes stream, offering a natural and preserved environment.
Access to the city center, Lausanne train station, and Ouchy is facilitated by public transportation (TL line 6, stop right in front of the building, and metro M2). The Vennes highway entrances are just a few minutes away by car. This new development is close to primary and secondary schools (notably the École de Coteau Fleuri, the International School of Valmont, the Collège des Fiches, the École de la Sallaz, and the Collège de Béthusy). Primary schools are all within walking distance.
Local shops are located less than 100 meters away, including a supermarket, a shop, and a popular restaurant among the people of Lausanne.
The La Sallaz square, with its shops, nursery, communal library, and metro station M2, is accessible in a few minutes on foot or by bus TL 6.
The outdoor spaces of the building are planted with local species, ensuring each accommodation has a pleasant intimacy, while contributing to thermal and hygrometric regulation during the summer season. This project is part of an eco-responsible approach: every aspect of the construction has been carefully studied to reduce energy consumption, while offering modern and optimal comfort. Heat production is ensured by a heat pump (PAC) with geothermal probes, guaranteeing thermal comfort based on renewable energy, both in winter for heating and in summer for cooling.
The building also benefits from a significant share of self-consumption thanks to photovoltaic solar panels, contributing to clean and sustainable energy. The building envelope is certified Minergie, guaranteeing high energy performance. Furthermore, all constructive measures have been taken to ensure the comfort of the residents and protect them from internal and external disturbances to the building: acoustic glazing, over-dimensioning of walls and floors between apartments.
Do not hesitate to contact us to...
Mortgage Calculator
From dream house to home ownership: the mortgage calculator can help you estimate the affordability of this property.

Free
Unlock the full experience
Sync your favourites, manage search alerts, and access all your important services seamlessly across devices. Create your free account for a personalized home search!


Contact
- Listing ID
- 4003134033
- Object ref.
- 5871909