"Modular commercial hall in Uvrier"
Purchase price
CHF 2,800,000.–
Notify on price drop
Rooms
10
Location
1958 UvrierCosts
- Purchase price:
- CHF 2,800,000.–
- Notify on price drop
Main information
- Available from:
- By agreement
- Type:
- Shop
- No. of rooms:
- 10
- Number of floors:
- 3
- Land area:
- 1814 m2
- Volume:
- 4700 m3
- Year built:
- 2013
Features and furnishings
View
Parking space
Documents (0)
Description
Opportunity - Large industrial hall in Uvrier on the Sion commune
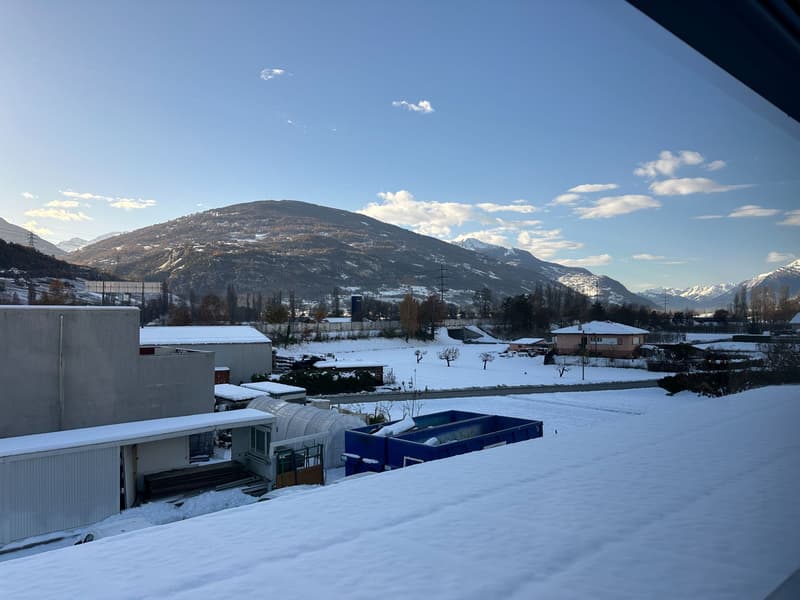
Sion, located in the canton of Valais, is the capital and one of the most important cities in the region. It benefits from a strategic geographical location in the heart of the Rhone Valley, surrounded by mountains, making it a key point for trade and a tourist and economic hub.
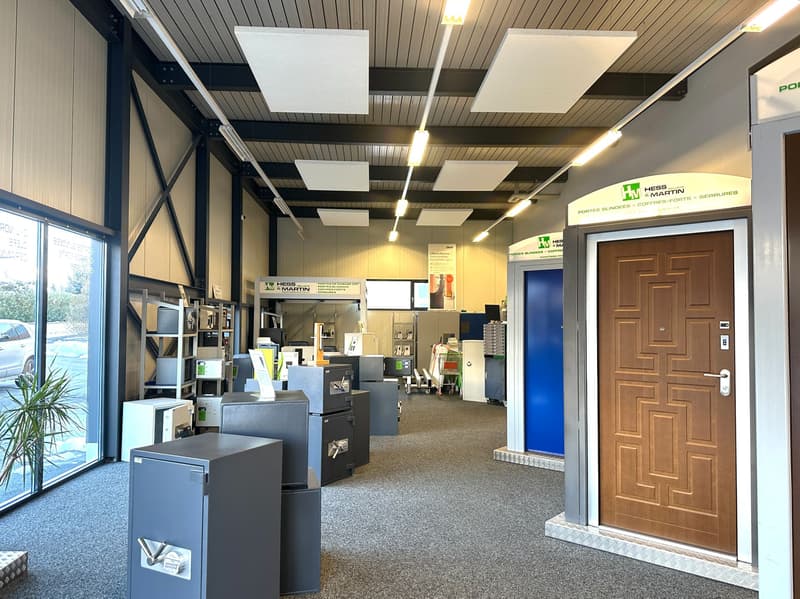
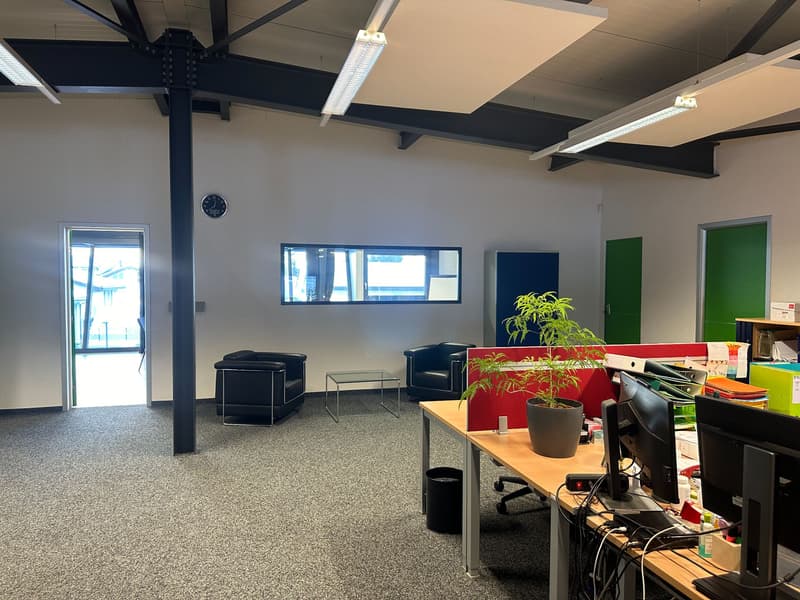
Located on a 1'814 m2 plot in a mixed zone, this hall is currently used as a workshop, showroom, and administrative space, offering great potential for exploitation.
The hall is very modern and avant-garde.
LOWER FLOOR:
UPPER FLOOR:
FLOOR:
Additionally, the property includes more than twenty outdoor parking spaces.
CHARACTERISTICS:
Number of boxes, garages, and parking spaces Outdoor parking space 22
Environment
Do not hesitate to contact us for more information.
Looking forward to meeting you.
Best regards.
Sion, located in the canton of Valais, is the capital and one of the most important cities in the region. It benefits from a strategic geographical location in the heart of the Rhone Valley, surrounded by mountains, making it a key point for trade and a tourist and economic hub.
Located on a 1'814 m2 plot in a mixed zone, this hall is currently used as a workshop, showroom, and administrative space, offering great potential for exploitation.
The hall is very modern and avant-garde.
LOWER FLOOR:
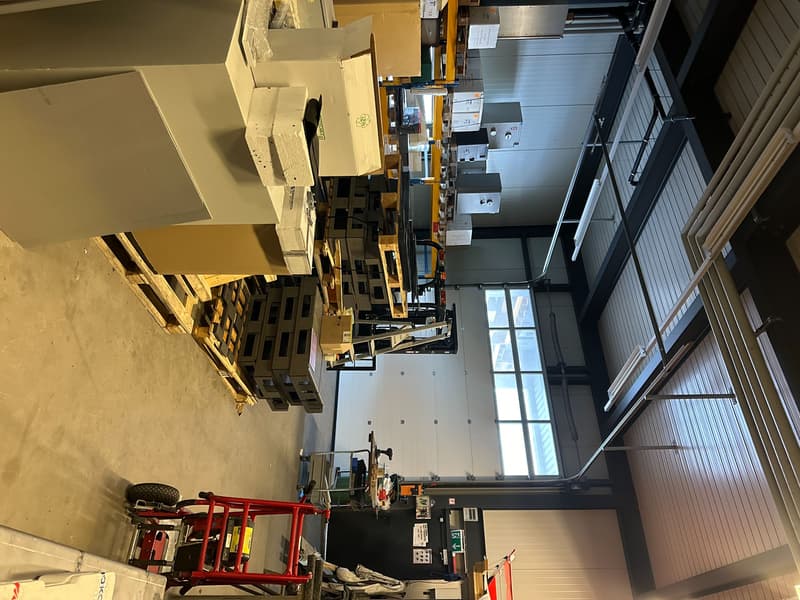
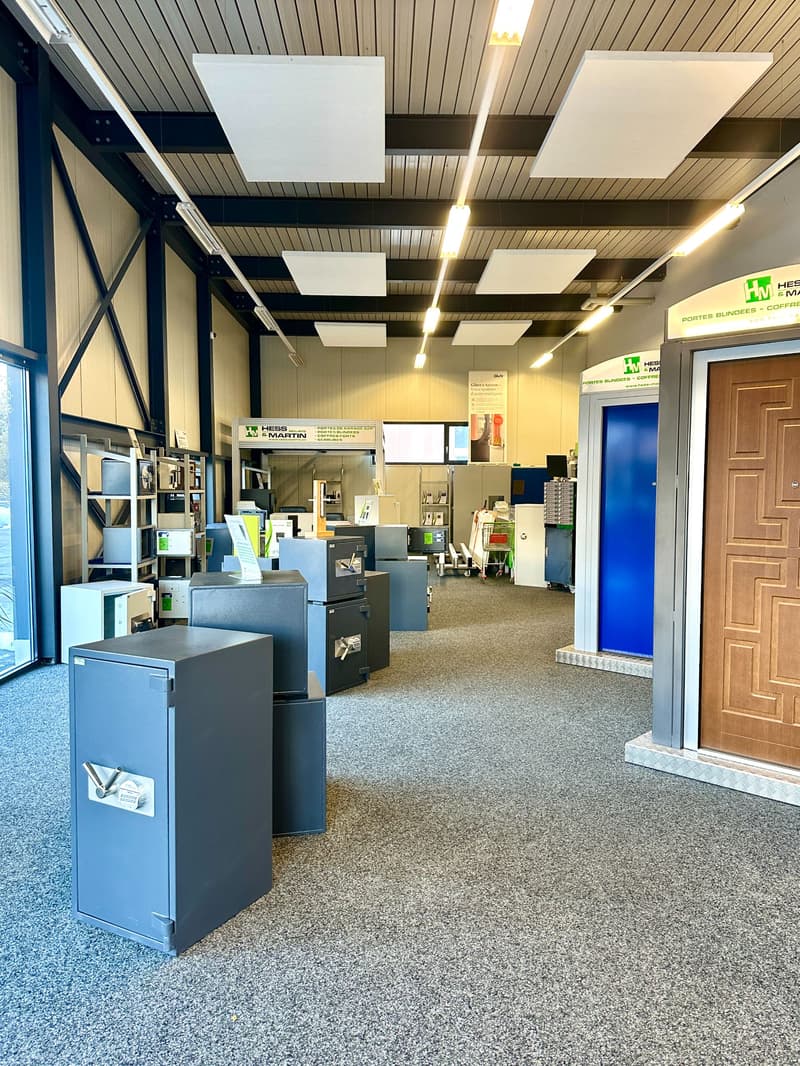
- Exhibition/Showroom area of 145 m2
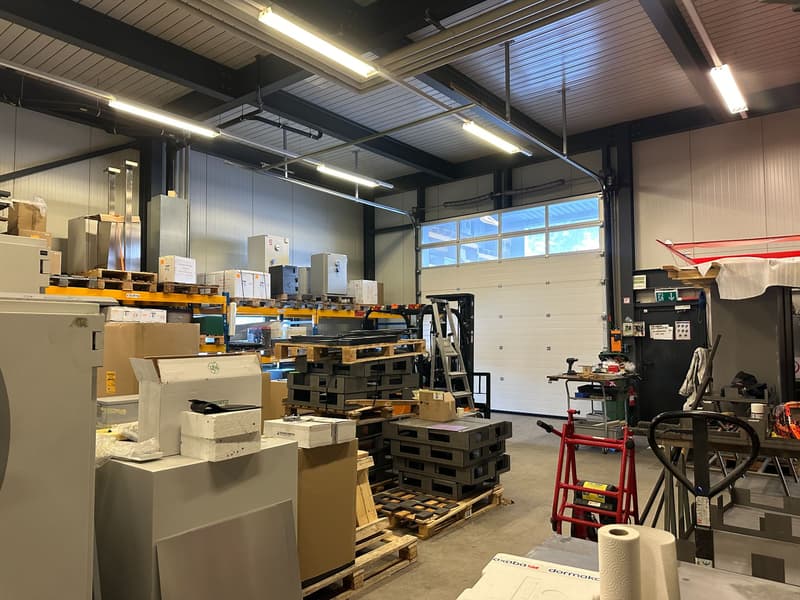
- Storage/Stock area of 172 m2
- Workshop 52 m2
- Painting area 16 m2
- Technical room 20 m2
- Dressing room with WC and shower of 10 m2
UPPER FLOOR:
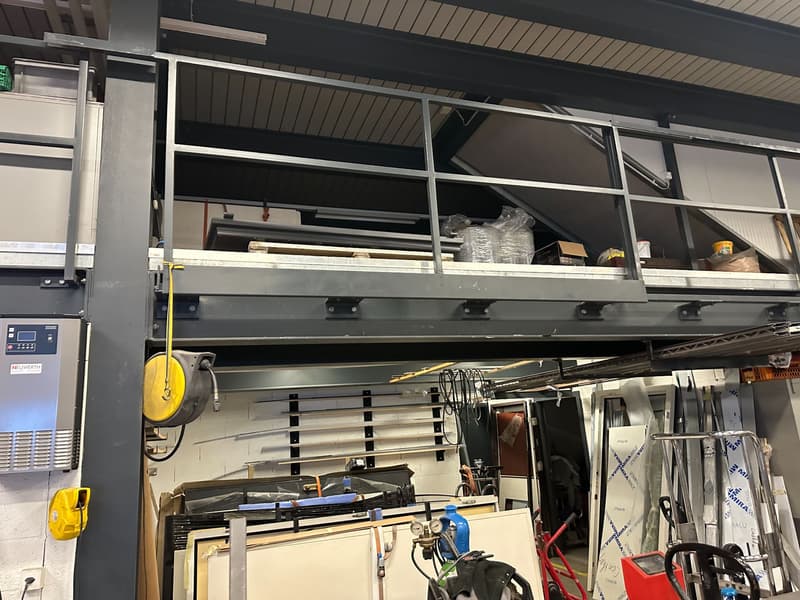
- Open space above the Exhibition/Showroom
- Open space above the Storage/Stock area
- Additional space of 130 m2
FLOOR:
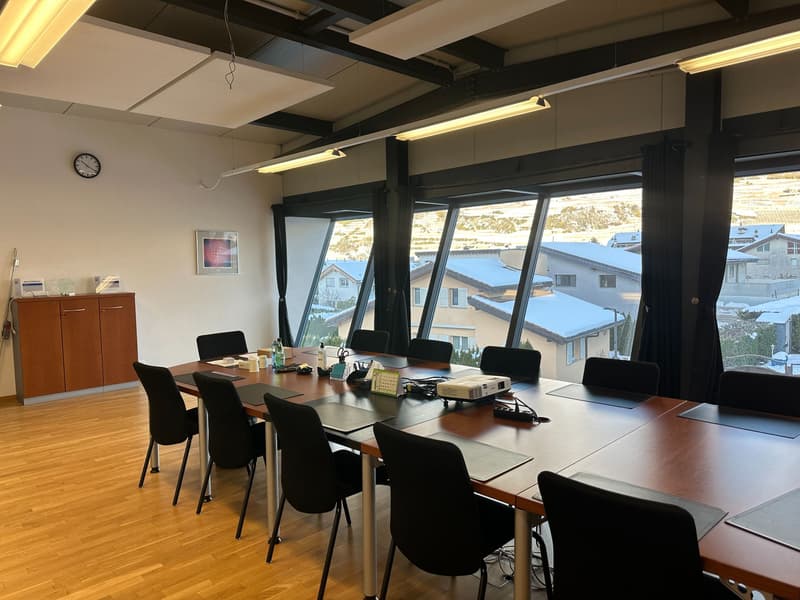
- Administrative space of 455 m2
Additionally, the property includes more than twenty outdoor parking spaces.
CHARACTERISTICS:
- Mixed industrial zone - possibility of creating housing in direct connection with activities
- Possibility of creating a terrace on the upper floor
- 40% floor occupancy -> potential of 270 m2 floor space
- Easy access for unloading goods thanks to the automated garage door
- Metal construction on foundation
- Metal frame
- Façade cladding with 12 cm thick sandwich panels - same panel for roof covering
- External metal cladding with insulating glass
- Floor heating with heat pump
- Acoustic ceiling elements
Number of boxes, garages, and parking spaces Outdoor parking space 22
Environment
- Quiet | Peaceful
- Countryside
- Village
- Unobstructed
- Panoramic
- East
- North
- West
- South
- Banks
- City center
- Shopping centers
- Shops
- Train station
- Post office
- Public transport
- Landscaped
Do not hesitate to contact us for more information.
Looking forward to meeting you.
Best regards.

Free
Unlock the full experience
Sync your favourites, manage search alerts, and access all your important services seamlessly across devices. Create your free account for a personalized home search!
Viewing
Contact for viewing
Mélanie Savioz-Follonier

Contact
Mélanie Savioz-Follonier
- Listing ID
- 4003136153
- Object ref.
- FOL-12289