"Duplex of 5.5 rooms - SKI-IN / SKI-OUT in the 4 Valleys"
Purchase price
CHF 1,560,000.–
Notify on price drop
Rooms
6.5
Living space
195 m2
Location
Route des Mayens, 1993 VeysonnazCosts
- Purchase price:
- CHF 1,560,000.–
- Notify on price drop
Main information
- Available from:
- By agreement
- Type:
- Attic flat
- No. of rooms:
- 6.5
- Floor:
- 2
- Surface living:
- 195 m2
- Year built:
- 2018
Features and furnishings
Balcony / Terrace
View
Elevator
Documents (0)
Description
Beautiful attic duplex apartment with 5.5 rooms in Veysonnaz
- SECONDARY RESIDENCE ALLOWED -
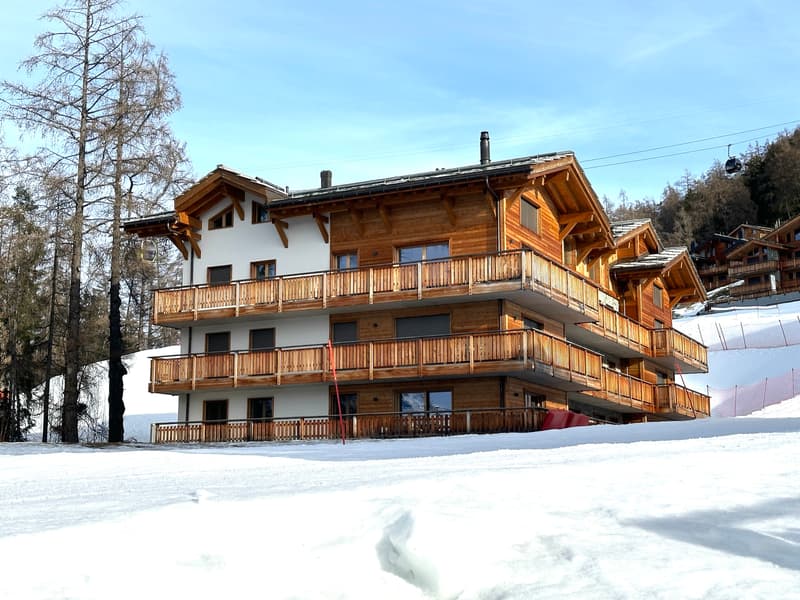

Veysonnaz, nestled at about 1400 m altitude, is part of the large ski area of the 4 Valleys, offering a wide range of slopes for skiers and snowboarders of all levels during the winter season. In summer, you can enjoy the many hiking and mountain biking trails, allowing you to explore the magnificent Alpine landscapes.
Built in 2018 on the ski slopes of Veysonnaz, this 9-apartment building will seduce you with its architectural quality, its tasteful finishes, and its idyllic location. Throughout the day, you can enjoy the large, sunny terraces of the apartment and its breathtaking view.
The apartment MB21 is divided as follows:
There is a possibility to convert the apartment into 6.5 rooms.
Common laundry room and ski storage.
Parking space in the underground garage (CHF 35'000.00).
Other apartments are also available:
Do not hesitate to ask for more information or to organize a visit.
Room details
Price for garage and parking space Single garage CHF 35'000.- / unit
Environment
Do not hesitate to contact us for more information.
We look forward to meeting you.
Best regards.
- SECONDARY RESIDENCE ALLOWED -
Veysonnaz, nestled at about 1400 m altitude, is part of the large ski area of the 4 Valleys, offering a wide range of slopes for skiers and snowboarders of all levels during the winter season. In summer, you can enjoy the many hiking and mountain biking trails, allowing you to explore the magnificent Alpine landscapes.
Built in 2018 on the ski slopes of Veysonnaz, this 9-apartment building will seduce you with its architectural quality, its tasteful finishes, and its idyllic location. Throughout the day, you can enjoy the large, sunny terraces of the apartment and its breathtaking view.
The apartment MB21 is divided as follows:
- Entrance hall with built-in wardrobes and storage space
- Large, closed storage room
- Room that can be used as a bedroom or office
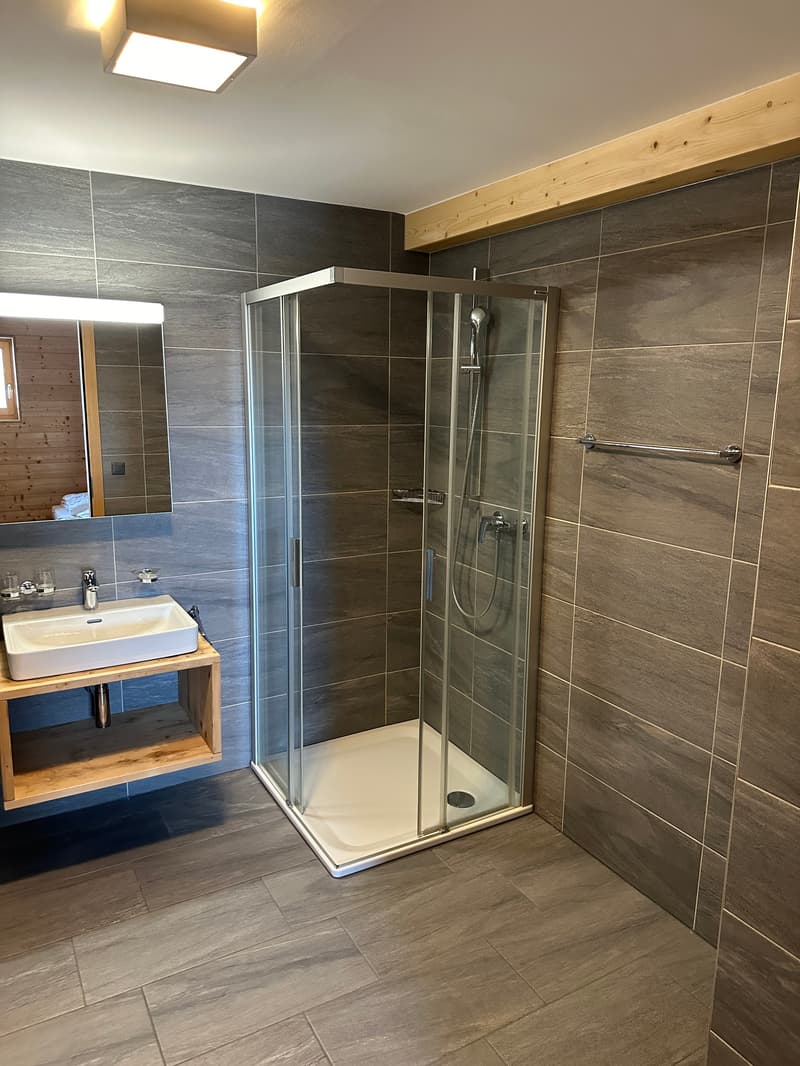
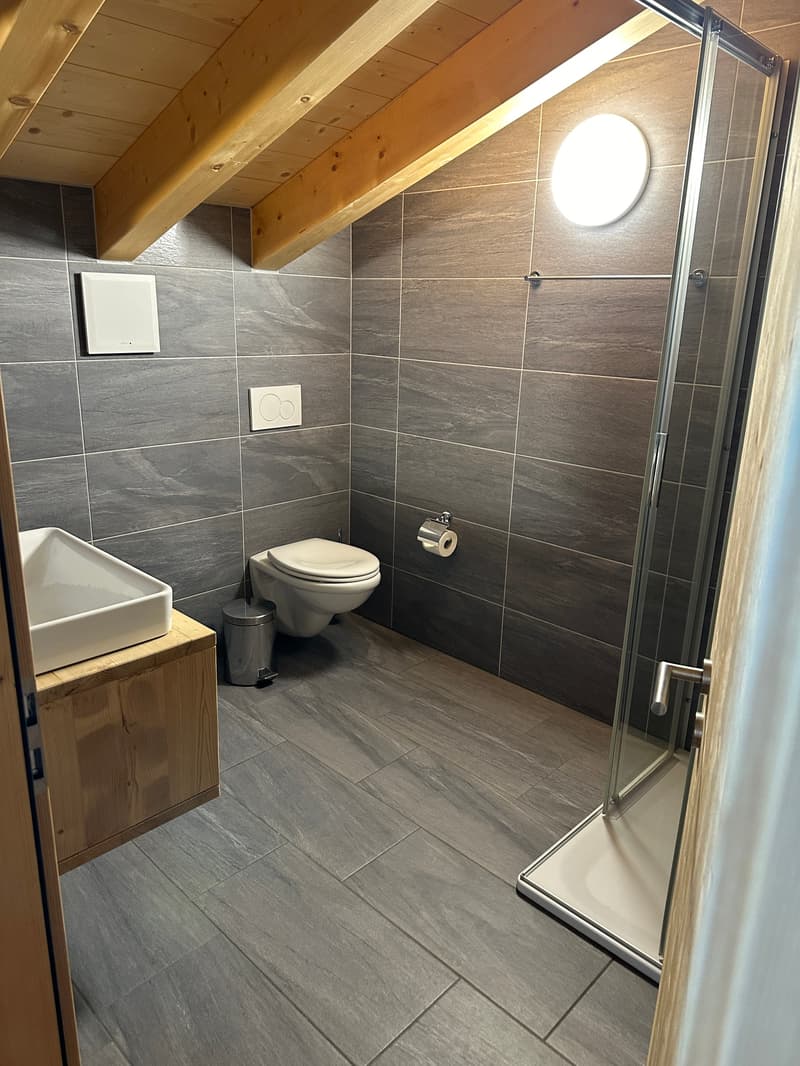
- Bathroom with shower and WC
- Bedroom 1 with private bathroom - bathtub and WC
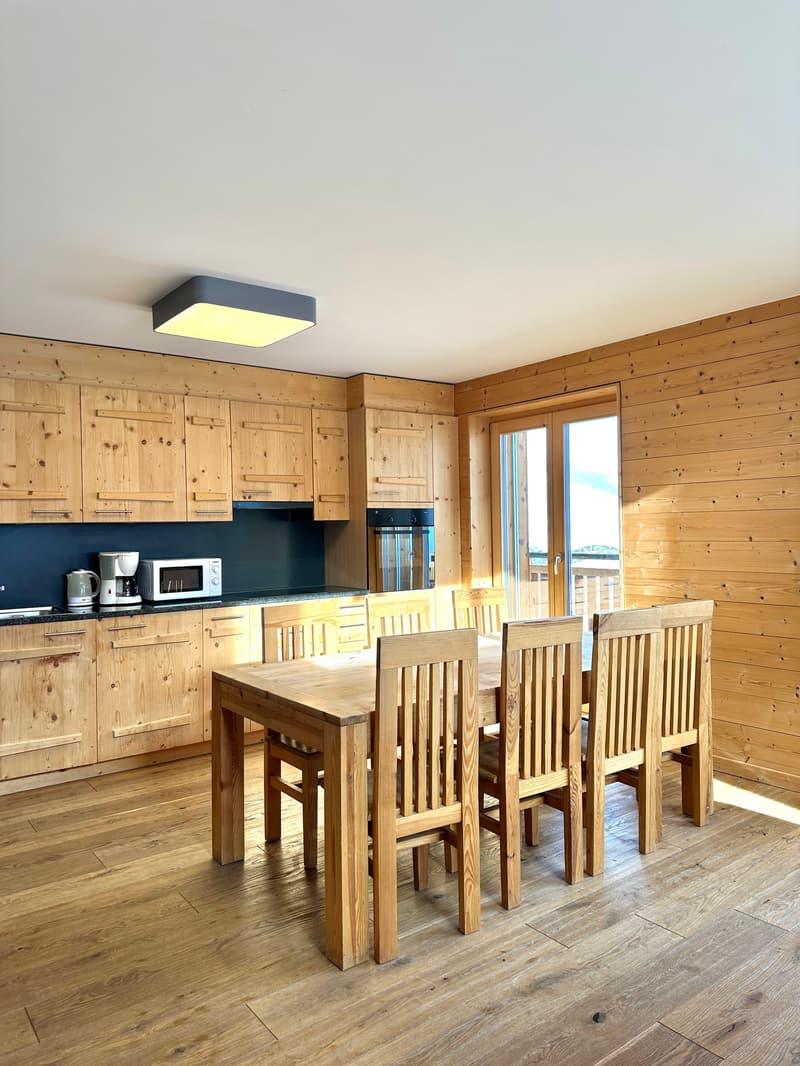
- Open kitchen
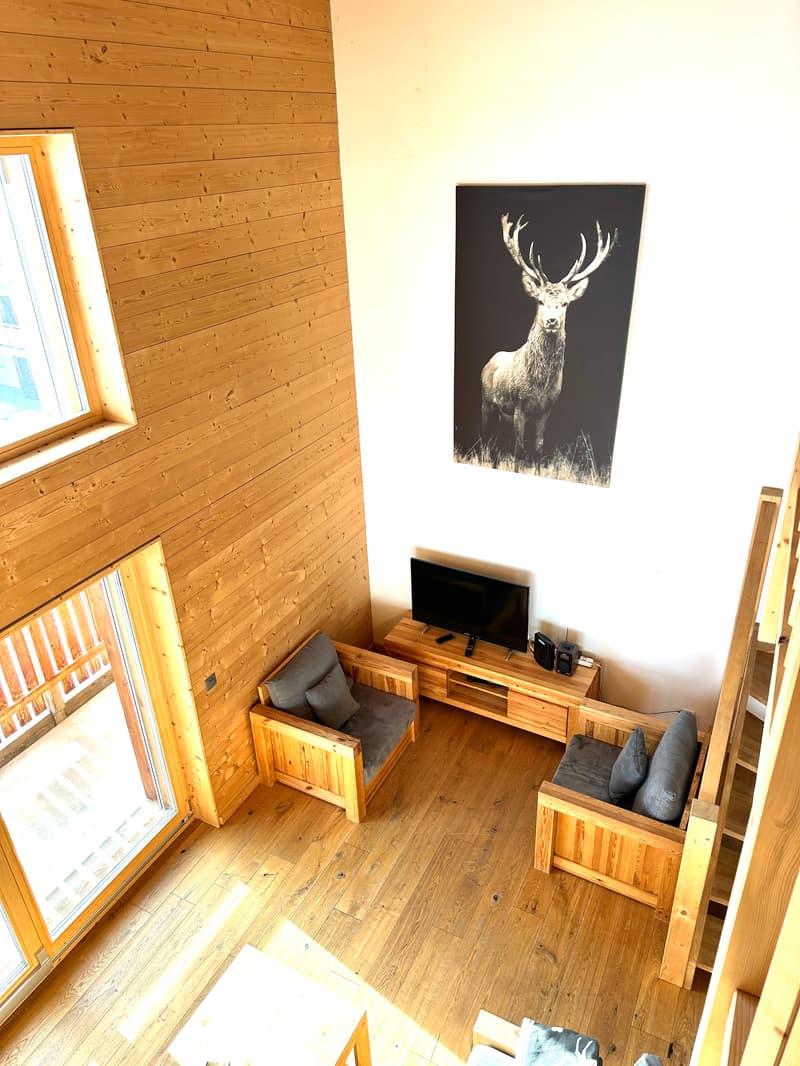
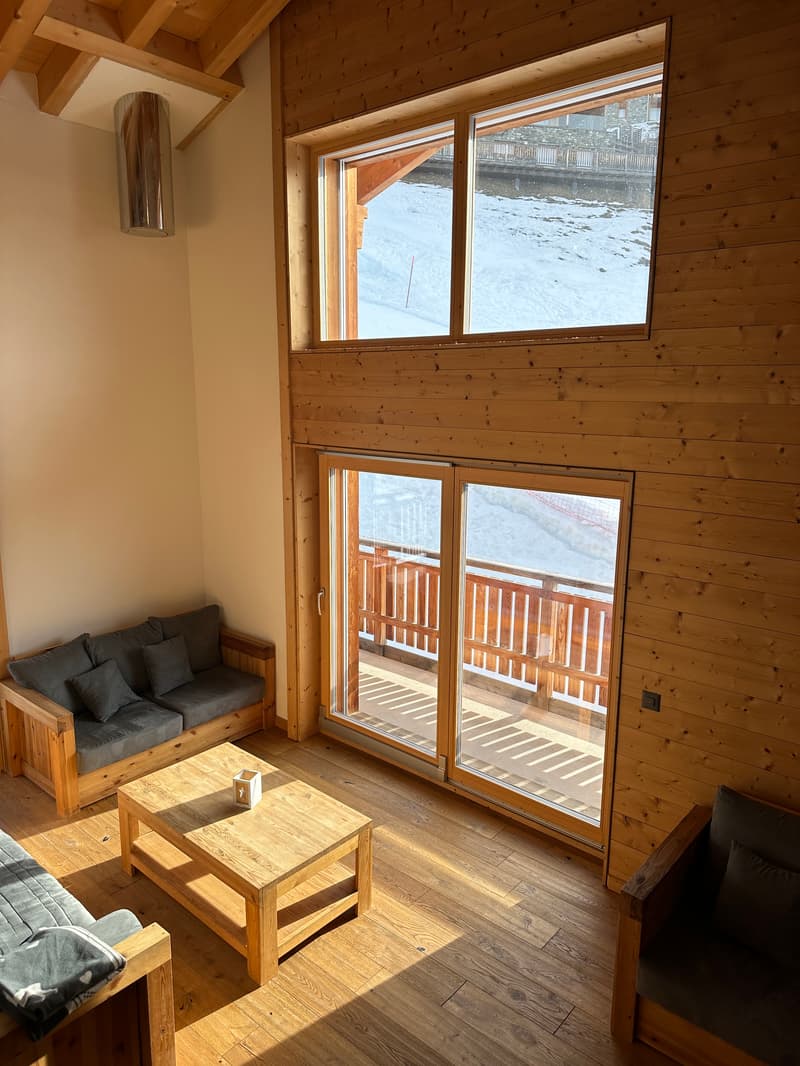
- Living room
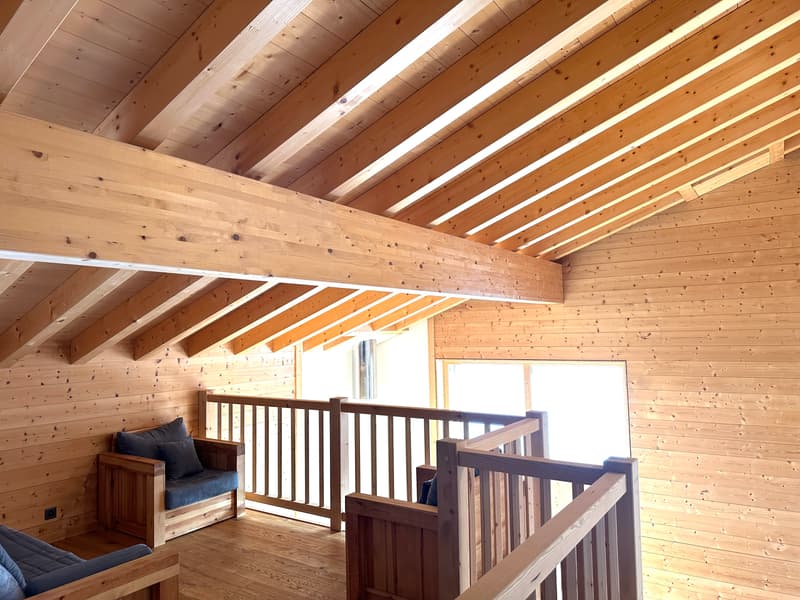
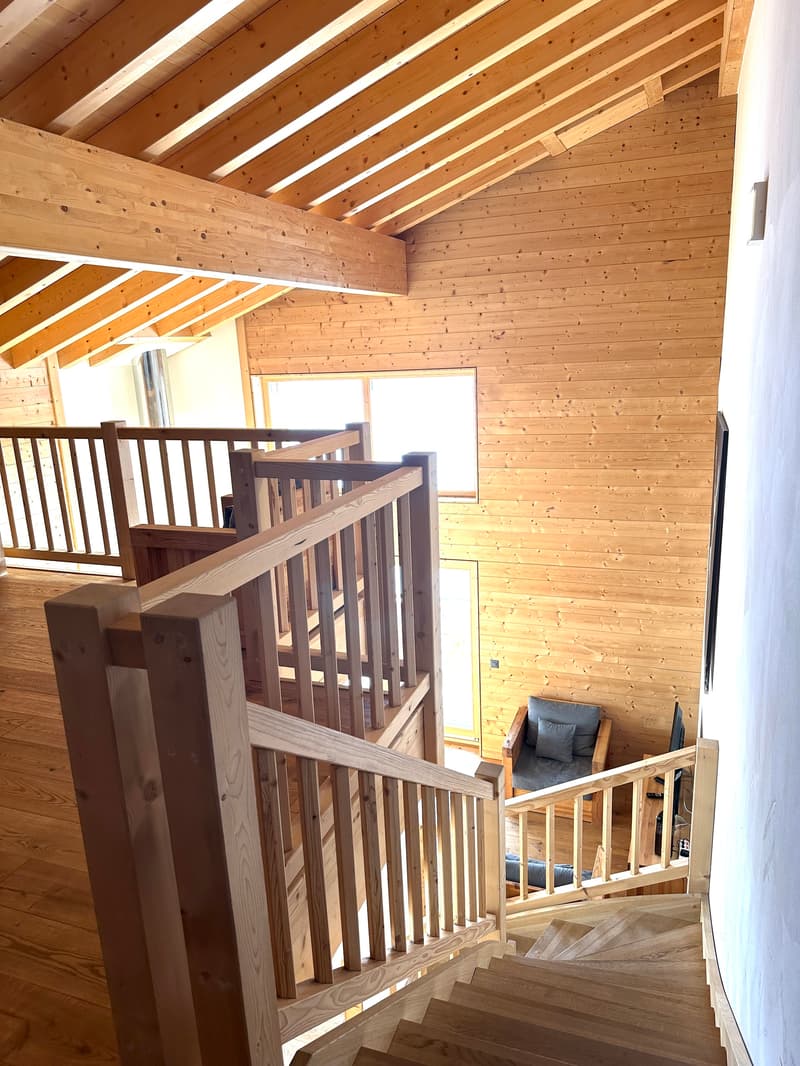
- Staircase leading to the mezzanine
- Bedroom 2 with private bathroom - shower and WC
- Bedroom 3 with private bathroom - shower and WC
- Bedroom 4 with private bathroom - shower and WC
There is a possibility to convert the apartment into 6.5 rooms.
Common laundry room and ski storage.
Parking space in the underground garage (CHF 35'000.00).
Other apartments are also available:
- MA02: ground floor - 3.5 rooms - 115m2 - CHF 970'000.00
- MA11: 1st floor - 3.5 rooms - 125m2 - CHF 980'000.00
- MA20: 2nd floor - 5.5 rooms - 195m2 - CHF 1'560'000.00
- MB02: ground floor - 3.5 rooms - 125m2 - CHF 970'000.00
- MB11: 1st floor - 3.5 rooms - 125m2 - CHF 980'000.00
- MB21: 2nd floor - 5.5 rooms - 195 m2 - CHF 1'560'000.00
- MB22: 2nd floor - 5.5 rooms - 195 m2 - CHF 1'460'000.00
Do not hesitate to ask for more information or to organize a visit.
Room details
- Balcony | Loggia
- Private laundry room
- Cellar | Storage room
- Kitchen with dining area
- Entrance hall
- Technical room
- Living room
- Living area
- Terrace
- Double bedroom / parental bedroom: 1
- Single bedroom / children's bedroom: 3
- Bathroom: 1
- Shower room: 2
- Total WC: 3
Price for garage and parking space Single garage CHF 35'000.- / unit
Environment
- Green surroundings
- Quiet | Peaceful
- Mountain
- Station
- Unobstructed view
- Playground
- Banks
- Sports center
- Shops
- Cross-country ski trail
- Ski slopes
- Post office
- Cable cars
- Restaurant
- Ski storage room
- Built-in wardrobes
- Built-in wardrobes in the bedroom
- Built-in wardrobes in the hallway
- Wood paneling
- Equipped kitchen
- Open kitchen
- Large living room | living area
- Large master bedroom
- Bright
- Furnished
- Mezzanine
Do not hesitate to contact us for more information.
We look forward to meeting you.
Best regards.
Mortgage Calculator
From dream house to home ownership: the mortgage calculator can help you estimate the affordability of this property.

Free
Unlock the full experience
Sync your favourites, manage search alerts, and access all your important services seamlessly across devices. Create your free account for a personalized home search!
Viewing
Contact for viewing
Mélanie Savioz-Follonier

Contact
Mélanie Savioz-Follonier
- Listing ID
- 4003136158
- Object ref.
- FOL-12049