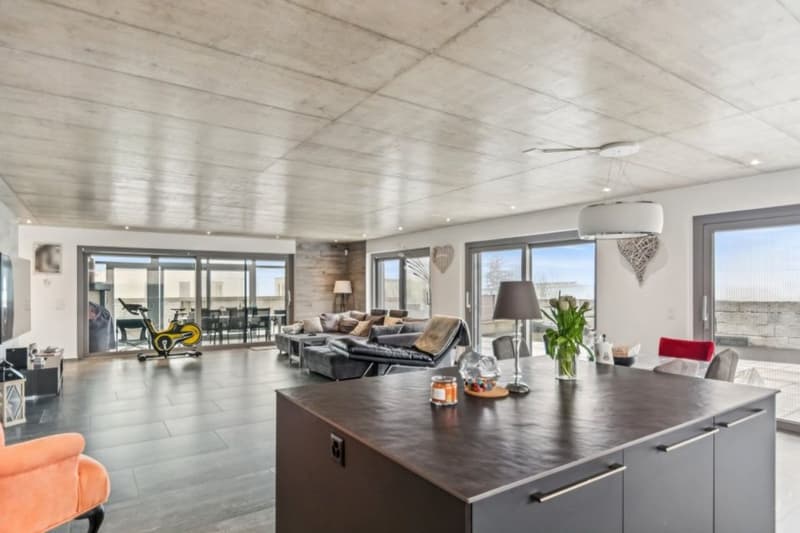
"The Art of Living: A Sanctuary of Light and Design in Corgémont"
Purchase price
CHF 1,450,000.–
Notify on price drop
Rooms
5
Living space
230 m2
Location
Berne, 2606 CorgémontCosts
- Purchase price:
- CHF 1,450,000.–
- Notify on price drop
Main information
- Available from:
- By agreement
- Type:
- Villa
- No. of rooms:
- 5
- Number of apartments:
- 1
- Number of floors:
- 2
- Surface living:
- 230 m2
- Land area:
- 585 m2
- Volume:
- 1340 m3
- Year built:
- 2020
Features and furnishings
Balcony / Terrace
View
Parking space
Documents (0)
Description
The Absolute Art of Living: A Sanctuary of Light and Design in Corgémont
A Prestige Address between Nature and Modernity
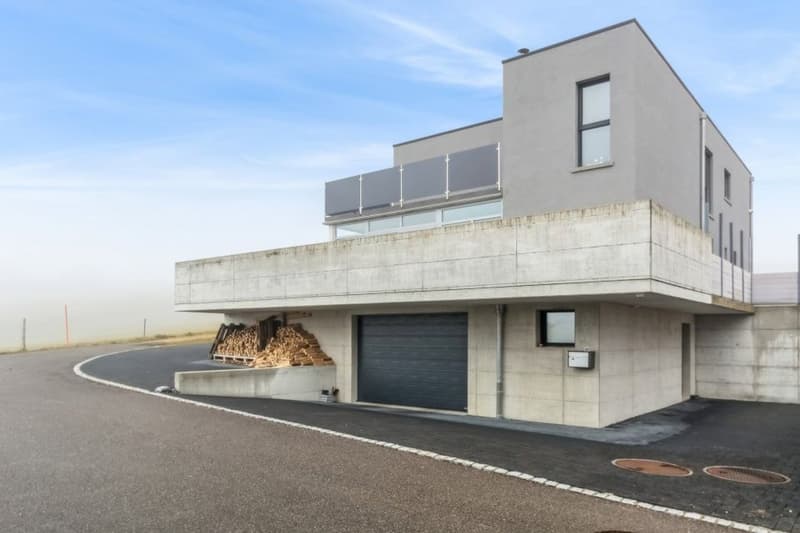
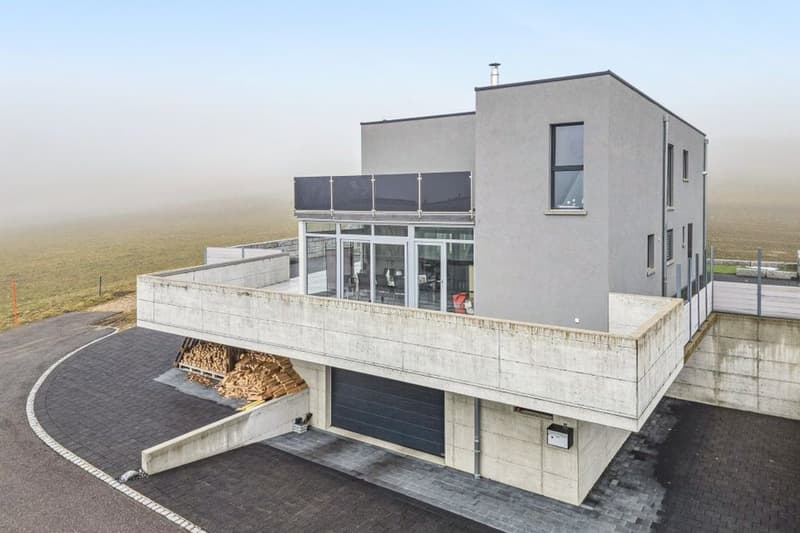
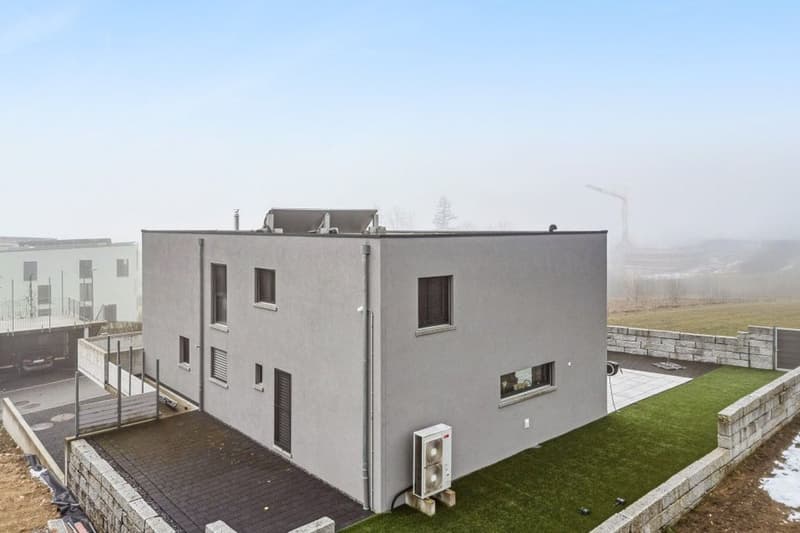
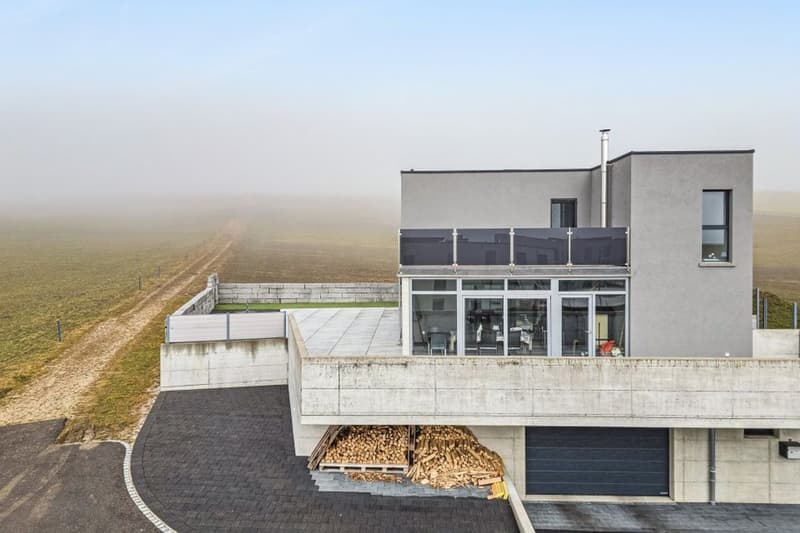
At number 14 of the Rue des Fléoles, exclusivity finds its frame. In the idyllic setting of Corgémont, this high-end property rises like a manifesto of architectural elegance. Here, the serenity of the Bernese Jura unites with perfect accessibility, offering aesthetes a romantic refuge where nature invites itself to every window.
An Immersion in Grand Luxury: 240 m² of Exception
From the entrance, the nobility of the materials and the purity of the lines impose respect. This 5.5-room home redefines the codes of contemporary comfort:
A Prestige Address between Nature and Modernity
At number 14 of the Rue des Fléoles, exclusivity finds its frame. In the idyllic setting of Corgémont, this high-end property rises like a manifesto of architectural elegance. Here, the serenity of the Bernese Jura unites with perfect accessibility, offering aesthetes a romantic refuge where nature invites itself to every window.
An Immersion in Grand Luxury: 240 m² of Exception
From the entrance, the nobility of the materials and the purity of the lines impose respect. This 5.5-room home redefines the codes of contemporary comfort:
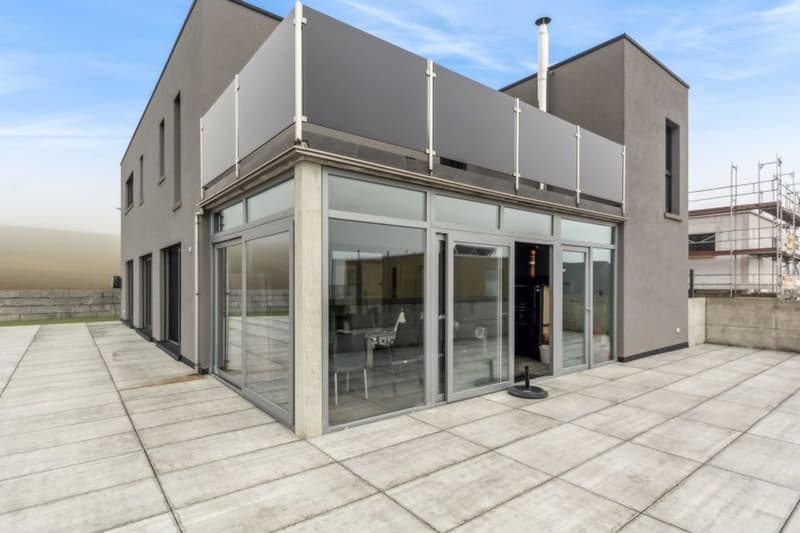
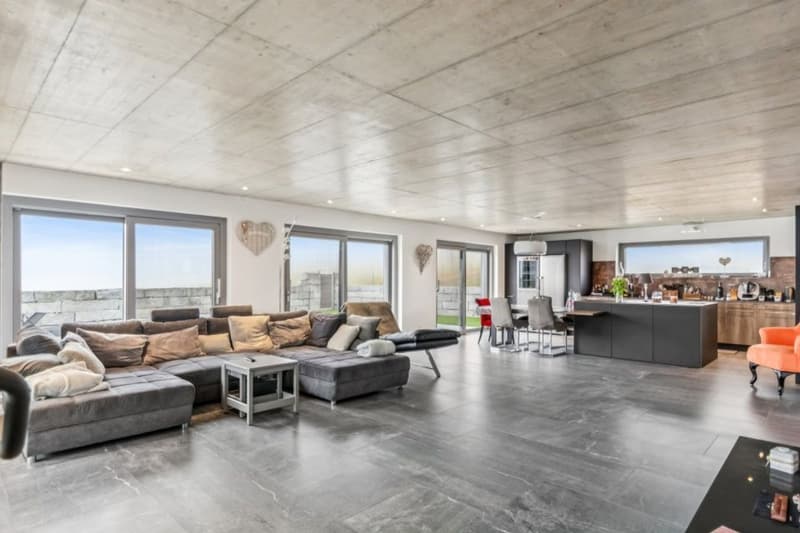
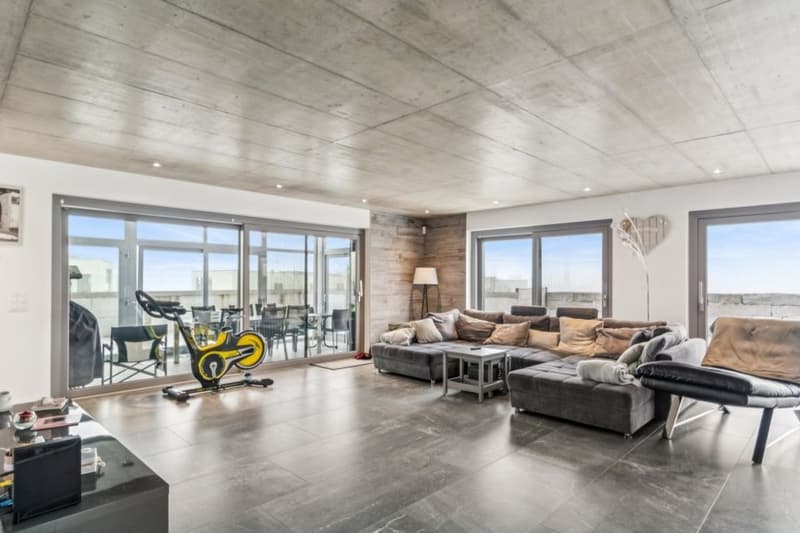
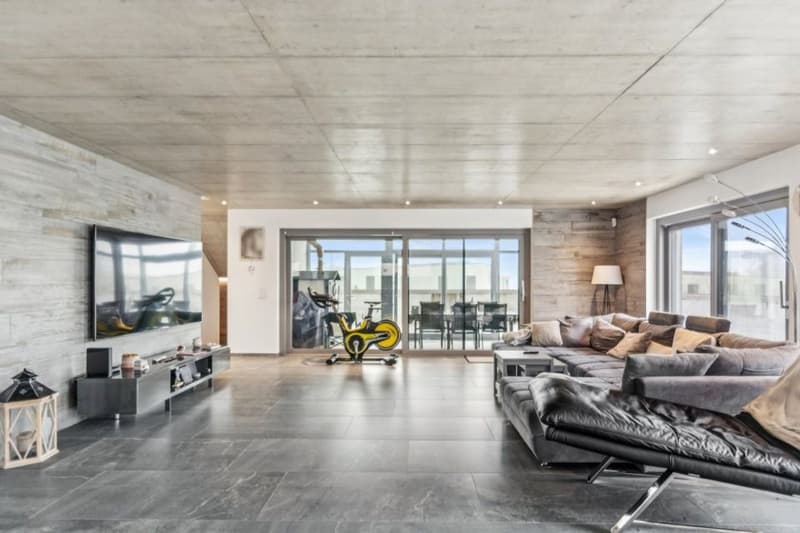
- The Cathedral Lounge: A reception space with breathtaking volumes, where large, high-performance windows erase the boundary between interior and exterior. The floors, dressed in refined materials, capture the light to create a warm and cozy atmosphere.
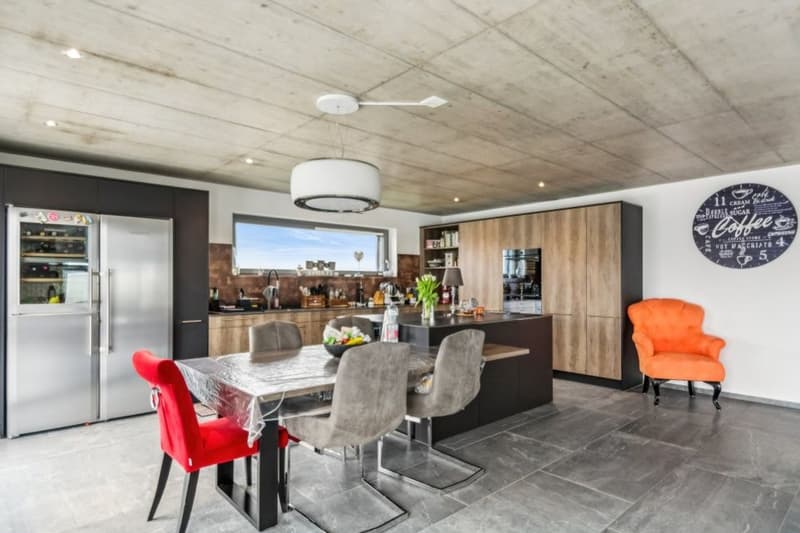
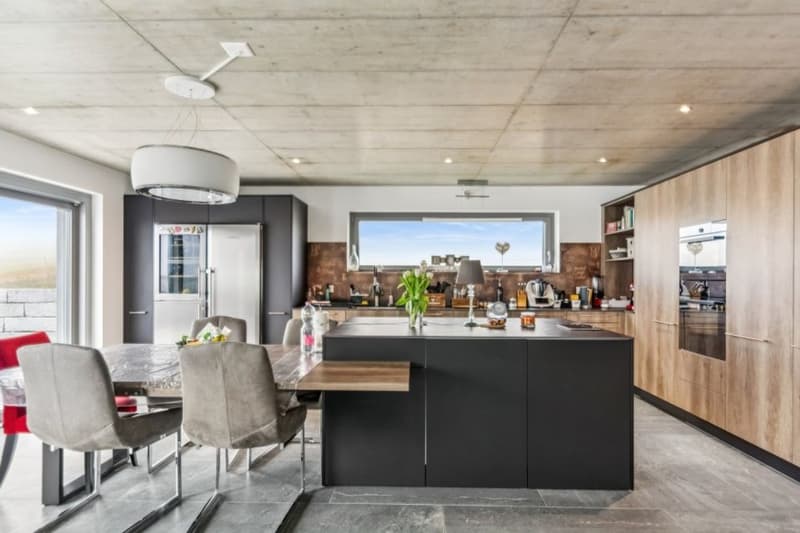
- The Signature Kitchen: A true laboratory of flavors, marrying minimalist aesthetics and state-of-the-art equipment (V-ZUG/Miele). The central island becomes the theater of your gastronomic evenings.
- The Parental Suite: An intimacy sanctuary designed like a grand hotel suite, with a custom-made dressing room and an adjacent bathroom, a true private spa with marble or natural stone finishes.
A Monumental Terrace: Your Private Horizon
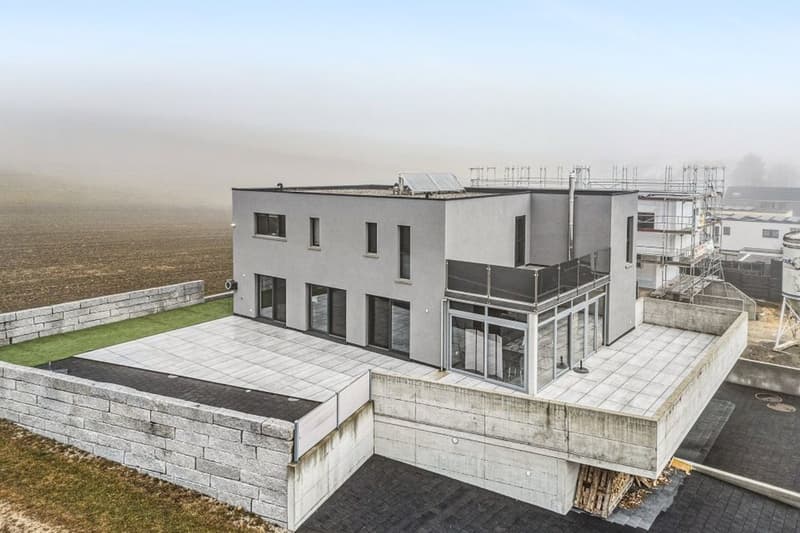
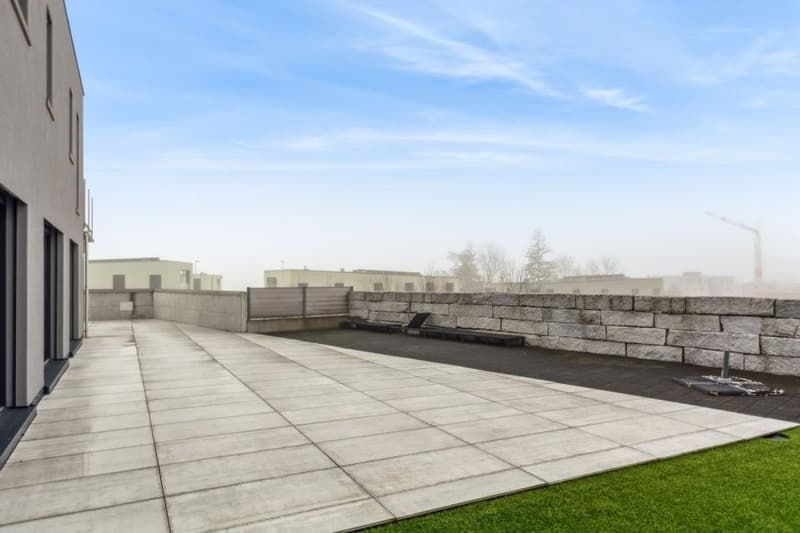
Rare and sought-after, the 300 m² terrace is an architectural masterpiece. More than just an outdoor space, it is an extension of your living room under the open sky. Imagine receptions under the stars or breakfasts suspended above the green valleys, in absolute silence that only Corgémont can offer.
Technical Excellence: For Connoisseurs and Collectors
Prestige also hides in the invisible but essential details:- The Garage-Workshop: An underground, masterful space that can accommodate up to 6 vehicles. Secure and ideal for a car collection or a private artist's workshop.
- Haute Couture Comfort: State-of-the-art domotics, ecological heating system, and superior sound insulation guarantee total tranquility and a controlled environmental footprint.
Characteristics
High-End Services
Location Rue des Fléoles 14, 2606 Corgémont
Surface ~ 240 m² of refined living space
Exterior Panoramic terrace of 300 m²
Capacity Garage-workshop for 6 cars
Services Immediate proximity to regional centers and private schools
Outdoor Amenities and Pool- Aquatic Potential: The configuration of the land and the terrace has been designed to allow the installation of a pool (overflow or integrated). The technical reservations (water and electricity connections) are already anticipated in the 2020 structure.
- Haute Couture Comfort: State-of-the-art domotics, ecological heating system, and superior sound insulation guarantee total tranquility and a controlled environmental footprint.
- The Garage-Workshop: An underground, masterful space that can accommodate up to 6 vehicles. Secure and ideal for a car collection or a private artist's workshop.
- The Parental Suite: An intimacy sanctuary designed like a grand hotel suite, with a custom-made dressing room and an adjacent bathroom, a true private spa with marble or natural stone finishes.
- The Signature Kitchen: A true laboratory of flavors, marrying minimalist aesthetics and state-of-the-art equipment (V-ZUG/Miele). The central island becomes the theater of your gastronomic evenings.
Mortgage Calculator
From dream house to home ownership: the mortgage calculator can help you estimate the affordability of this property.

Free
Unlock the full experience
Sync your favourites, manage search alerts, and access all your important services seamlessly across devices. Create your free account for a personalized home search!

Switzerland Sotheby's International Realty (agence de Bienne)Rue Jakob-Rosius 18, 2502 BienneSee all listings from this agency

Patrice BayardCourtier
- Listing ID
- 4003138044
- Object ref.
- 045713