"Chalet for renovation for sale in Saxon"
Purchase price
CHF 400,000.–
Notify on price drop
Living space
65 m2
Location
1907 SaxonCosts
- Purchase price:
- CHF 400,000.–
- Notify on price drop
Main information
- Available from:
- By agreement
- Type:
- Chalet
- Surface living:
- 65 m2
- Land area:
- 534 m2
- Year built:
- 1970
Documents (0)
Description
For sale? Chalet with great potential in Saxon (VS)
Price: 400'000.-
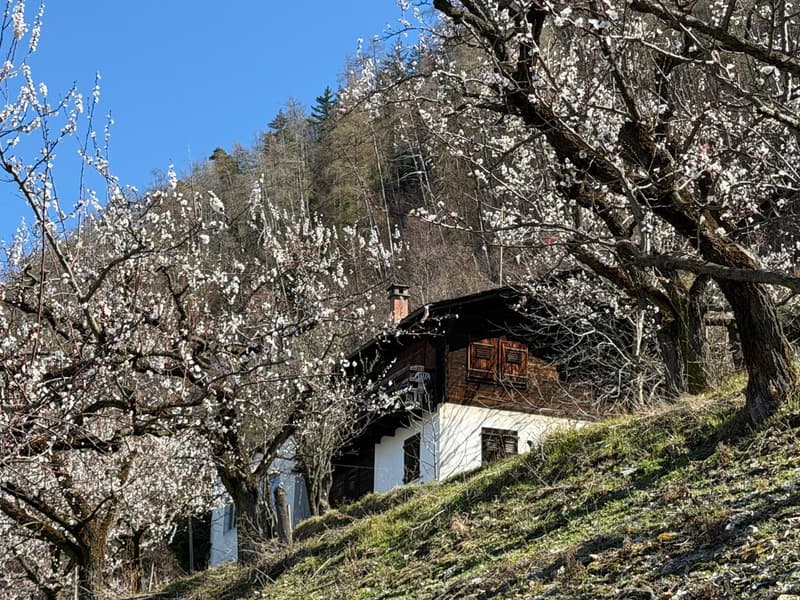
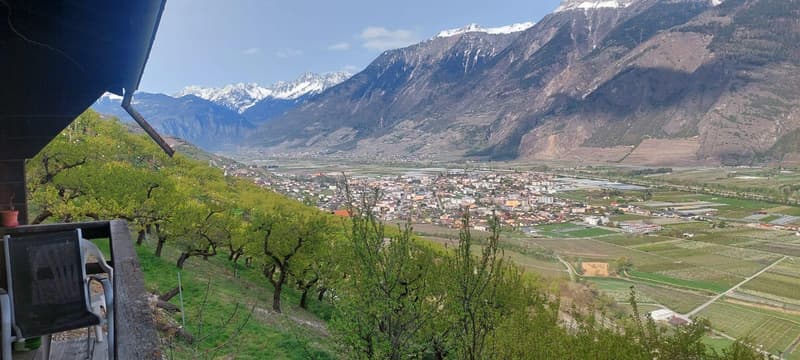
Located in an exceptional environment in the heart of the apricot trees, this chalet offers a unique living space, combining tranquility, nature, and an unobstructed view of the Rhone plain.
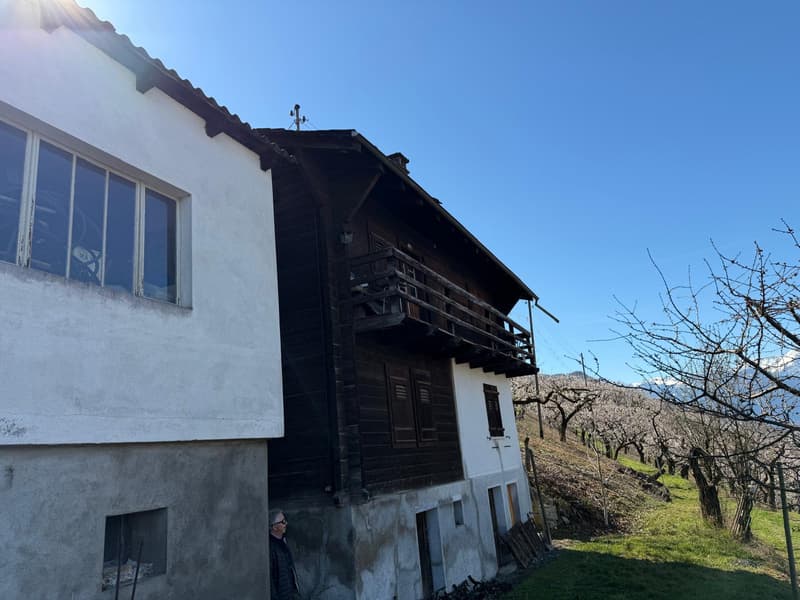
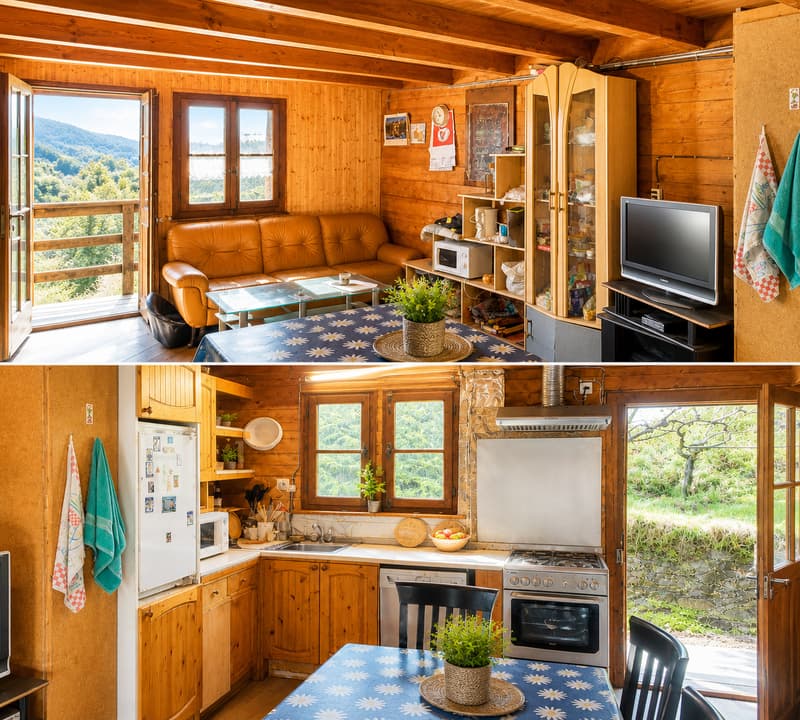
Built on a plot of 534 m², the property consists of a living area of approximately 65 m², to which a ground floor and a basement are added, offering interesting additional spaces.
A dependency of approximately 50 m² completes the ensemble and allows for different layouts according to needs.
A balcony of 7.56 m² enriches this property, ideal for fully enjoying the natural setting and the view.
Located about 10 minutes by car from the train station and the center, this property benefits from a privileged location while remaining accessible.
Main characteristics:
Living area: approx. 65 m²
Additional spaces: ground floor + basement
Dependency: approx. 50 m²
Balcony: 7.56 m²
Land: 534 m²
Unobstructed view
Natural environment (apricot trees)
To be renovated (great potential)
This property represents an ideal opportunity for a renovation project, whether for a main residence, a secondary residence, or an investment.
Additional information and visits on request
For further information:
Léa Frénée
079 172 41 76
freneelea2@gmail.com
Price: 400'000.-
Located in an exceptional environment in the heart of the apricot trees, this chalet offers a unique living space, combining tranquility, nature, and an unobstructed view of the Rhone plain.
Built on a plot of 534 m², the property consists of a living area of approximately 65 m², to which a ground floor and a basement are added, offering interesting additional spaces.
A dependency of approximately 50 m² completes the ensemble and allows for different layouts according to needs.
A balcony of 7.56 m² enriches this property, ideal for fully enjoying the natural setting and the view.
Located about 10 minutes by car from the train station and the center, this property benefits from a privileged location while remaining accessible.
Main characteristics:
Living area: approx. 65 m²
Additional spaces: ground floor + basement
Dependency: approx. 50 m²
Balcony: 7.56 m²
Land: 534 m²
Unobstructed view
Natural environment (apricot trees)
To be renovated (great potential)
This property represents an ideal opportunity for a renovation project, whether for a main residence, a secondary residence, or an investment.
Additional information and visits on request
For further information:
Léa Frénée
079 172 41 76
freneelea2@gmail.com
Mortgage Calculator
From dream house to home ownership: the mortgage calculator can help you estimate the affordability of this property.

Free
Unlock the full experience
Sync your favourites, manage search alerts, and access all your important services seamlessly across devices. Create your free account for a personalized home search!
Viewing
Contact for viewing
Léa Frénée
Advertiser

Serenta Immobilier
Chemin de la Provence 1
1926Fully
Contact
Serenta Immobilier
- Listing ID
- 4003138331
- Object ref.
- C-26-001