"Light, space and serenity? A private retreat in Coppet"
Purchase price
On request
Rooms
10
Living space
305 m2
Location
1296 CoppetCosts
- Purchase price:
- On request
Main information
- Available from:
- By agreement
- Type:
- Single house
- No. of rooms:
- 10
- Number of floors:
- 3
- Surface living:
- 305 m2
- Land area:
- 1216 m2
- Volume:
- 1958 m3
- Year built:
- 2006
Features and furnishings
Fireplace
Swimming pool
Documents (0)
Description
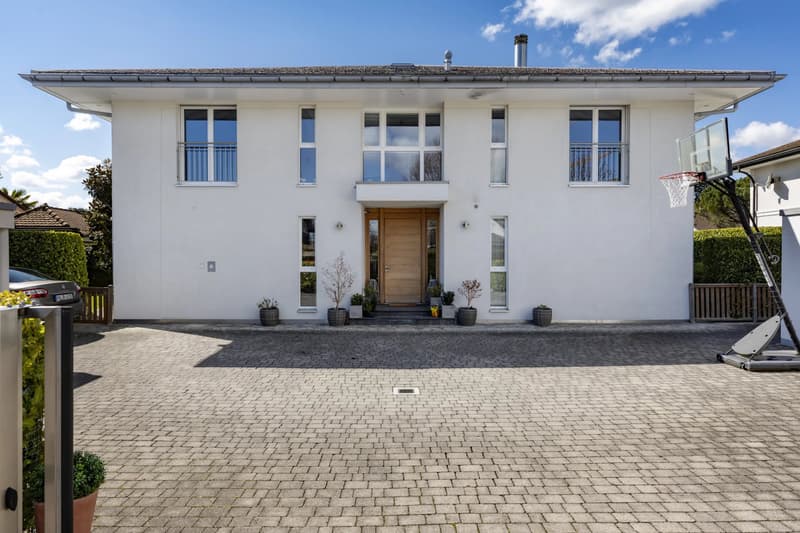
Nestled in one of the most sought-after residential areas of Coppet, this contemporary villa offers a rare balance between light, intimacy, and elegance – just a few minutes from Geneva. As you enter, the volumes open up and the boundaries between inside and outside fade away naturally.
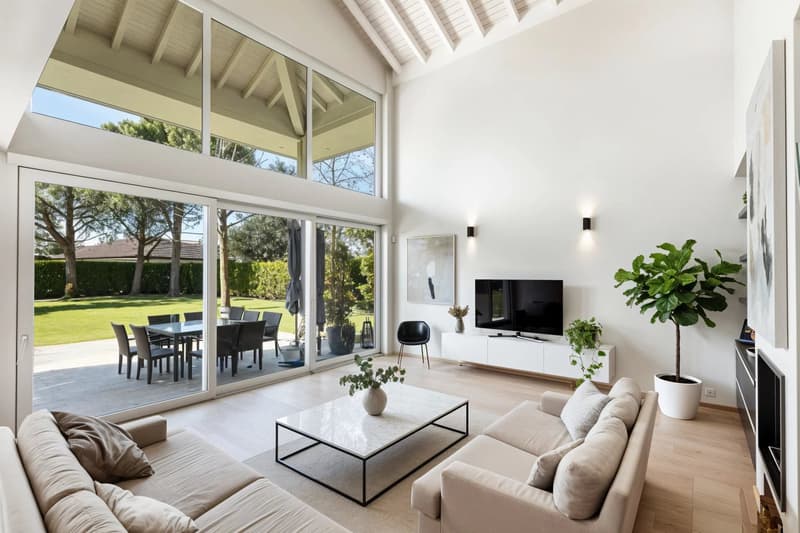
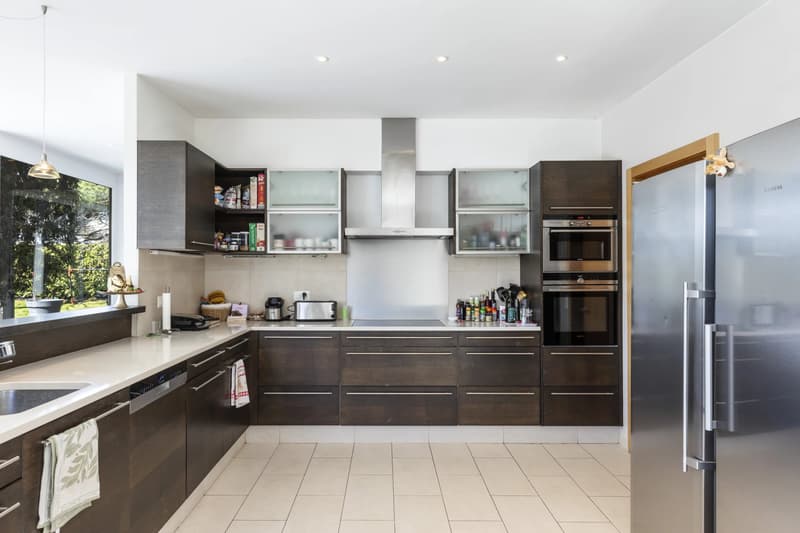
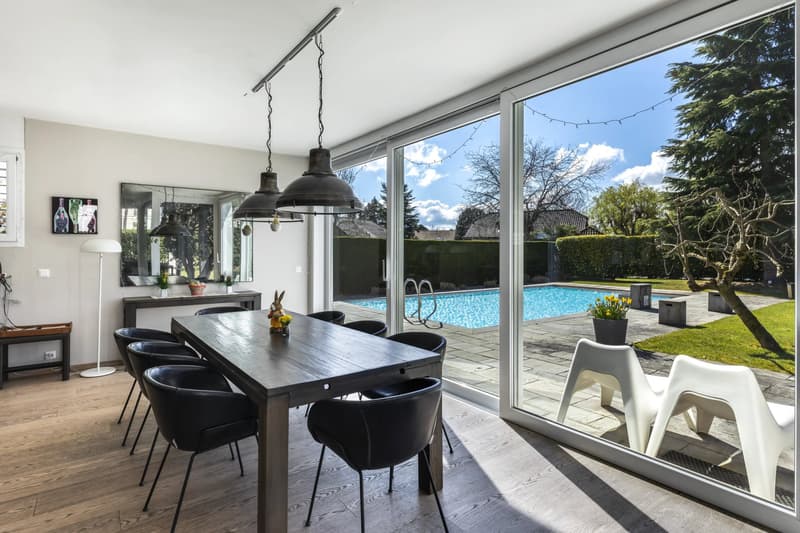
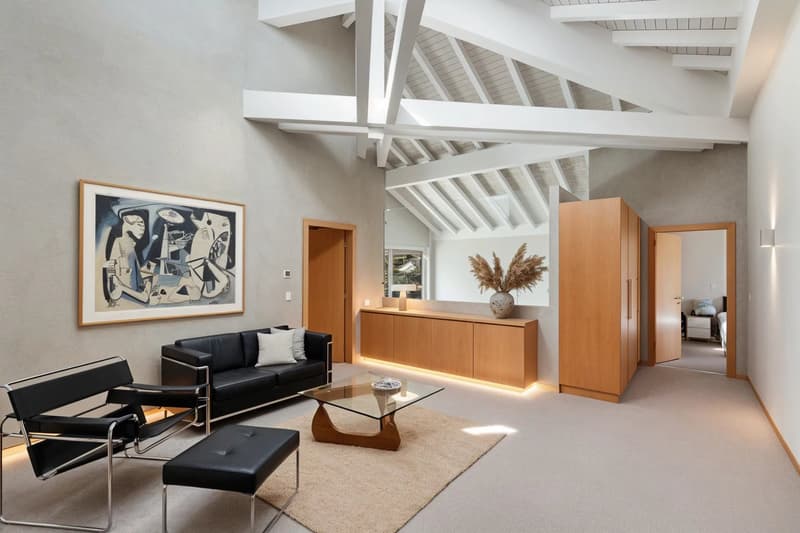
Inspired by the California style, the villa was designed around a simple idea: to open up the space and let in the light. The heart of the house revolves around a spectacular cathedral lounge, which extends harmoniously to the terrace and the landscaped garden. The kitchen integrates perfectly into the living area and the dining room, creating a convivial space. An office and a guest room with a bathroom complete this level with refinement.
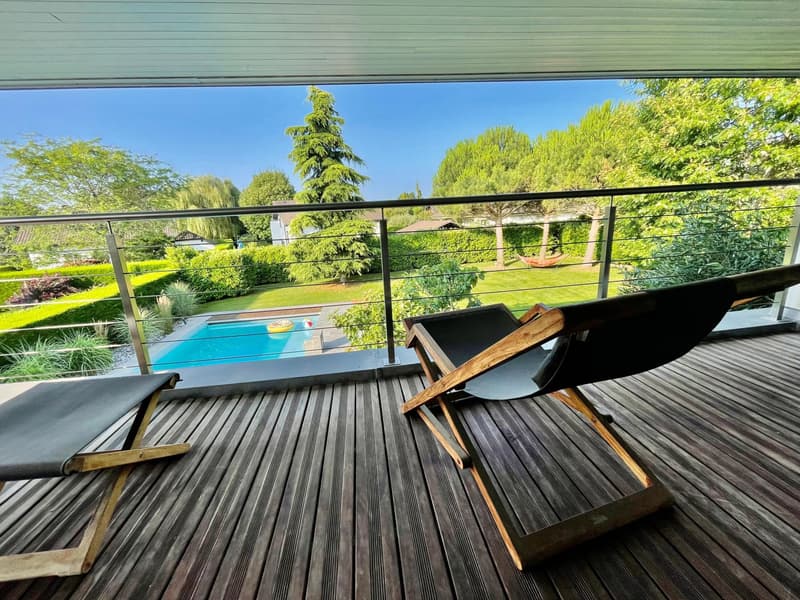
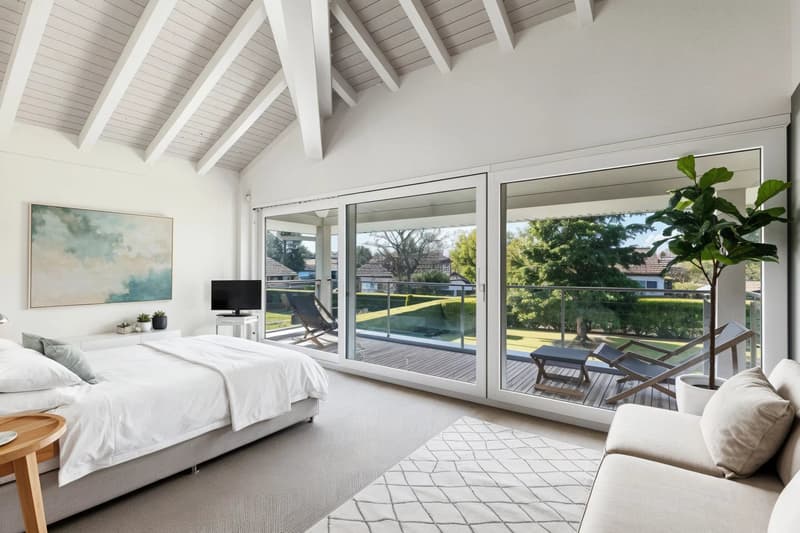
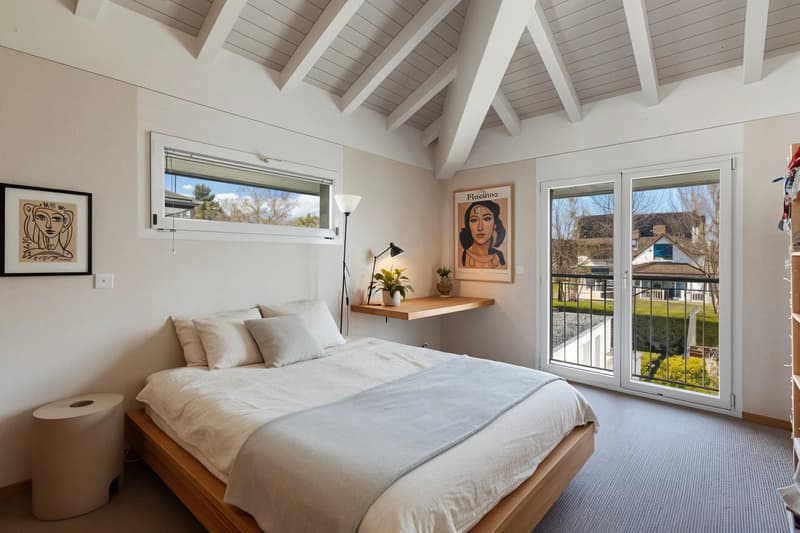
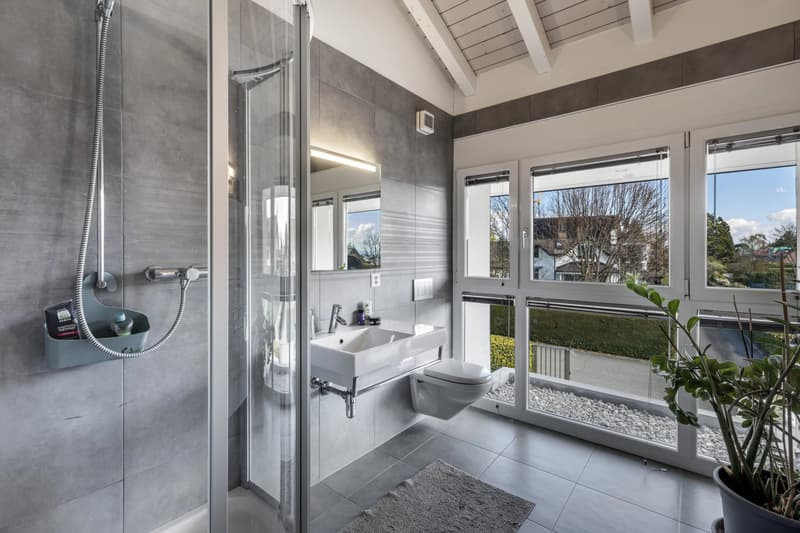
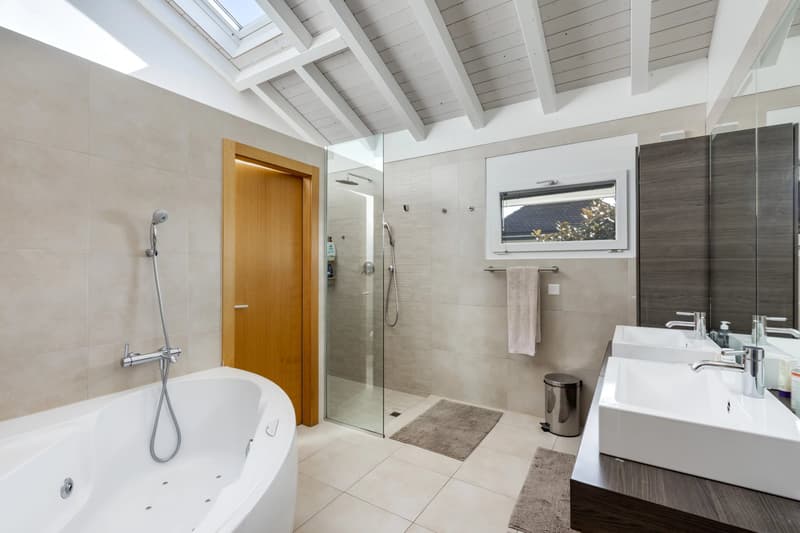
Upstairs, the atmosphere becomes softer: a mezzanine overlooks the lounge, opening onto the bedrooms. The master suite, a true haven, features a private terrace, a dressing room, and an elegant bathroom. Two additional bedrooms, each with its own bathroom, offer comfort and independence.
The basement fully extends the uses of the house, with a large, modular space – home theater, fitness room, or game room – as well as a guest room, a shower room, a wine cellar, and technical areas.
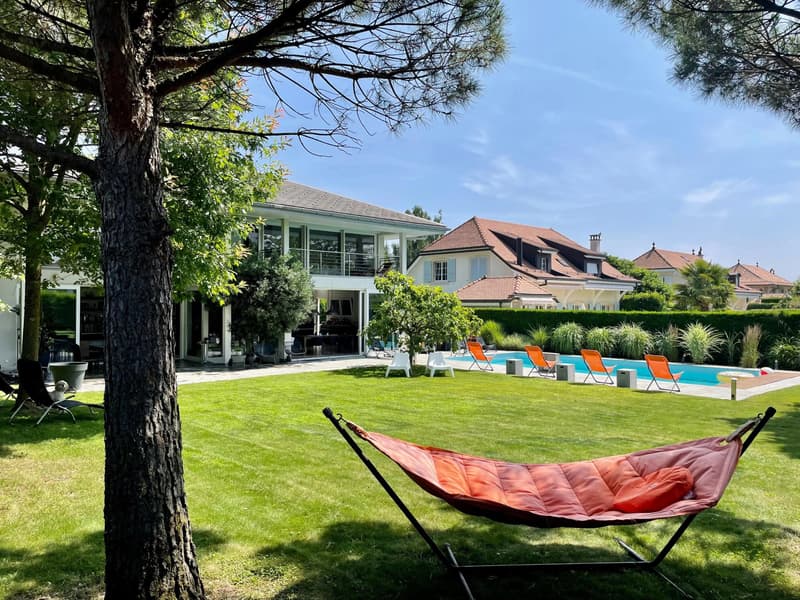
Built on a plot of approximately 1,200 m2, the property offers an open and preserved setting. A heated pool of 5x10 m structures the outdoor spaces and invites you to enjoy the beautiful days. The garden, tree-lined and intimate, becomes a natural extension of the house.
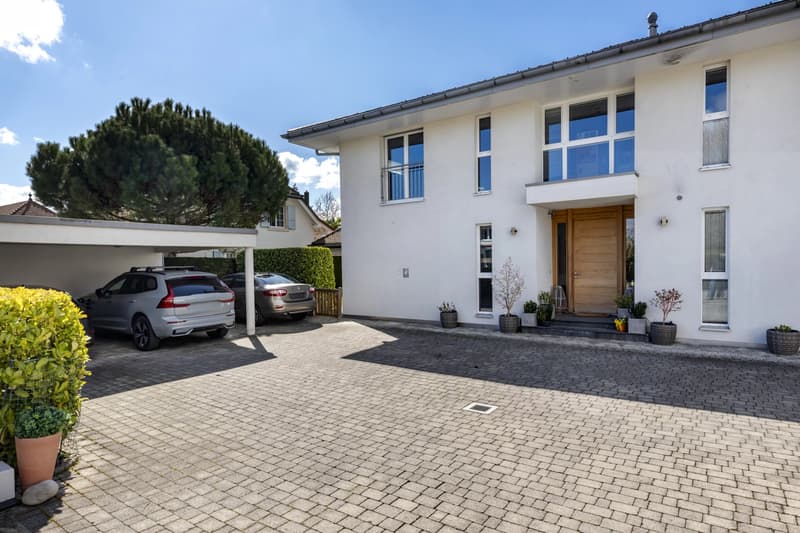
A carport for two cars, as well as three to four outdoor spaces, add to the courtyard, not to mention the storage shed.
Located in Coppet, just a few minutes from Geneva, this property offers a rare living environment, combining serenity, accessibility, and quality of life for the whole family.
Inspired by the California style, the villa was designed around a simple idea: to open up the space and let in the light. The heart of the house revolves around a spectacular cathedral lounge, which extends harmoniously to the terrace and the landscaped garden. The kitchen integrates perfectly into the living area and the dining room, creating a convivial space. An office and a guest room with a bathroom complete this level with refinement.
Upstairs, the atmosphere becomes softer: a mezzanine overlooks the lounge, opening onto the bedrooms. The master suite, a true haven, features a private terrace, a dressing room, and an elegant bathroom. Two additional bedrooms, each with its own bathroom, offer comfort and independence.
The basement fully extends the uses of the house, with a large, modular space – home theater, fitness room, or game room – as well as a guest room, a shower room, a wine cellar, and technical areas.
Built on a plot of approximately 1,200 m2, the property offers an open and preserved setting. A heated pool of 5x10 m structures the outdoor spaces and invites you to enjoy the beautiful days. The garden, tree-lined and intimate, becomes a natural extension of the house.
A carport for two cars, as well as three to four outdoor spaces, add to the courtyard, not to mention the storage shed.
Located in Coppet, just a few minutes from Geneva, this property offers a rare living environment, combining serenity, accessibility, and quality of life for the whole family.

Free
Unlock the full experience
Sync your favourites, manage search alerts, and access all your important services seamlessly across devices. Create your free account for a personalized home search!
Viewing
Contact for viewing
Isabelle GUIGNET


Contact
Isabelle GUIGNET
- Listing ID
- 4003139074
- Object ref.
- 86833153