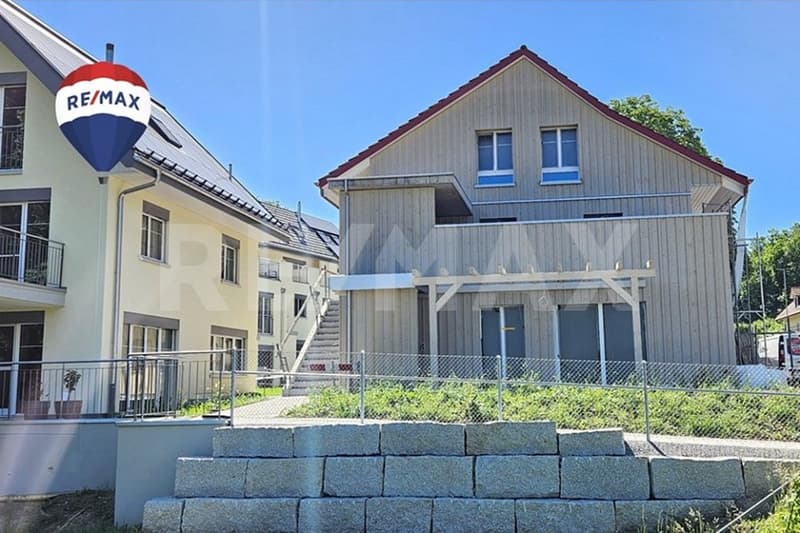
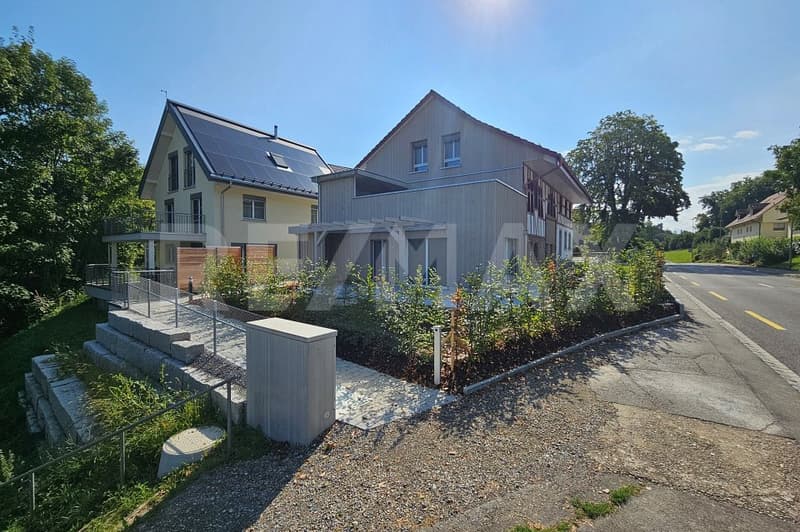
"Ready-to-move-in 5.5-room owner-occupied apartment in an attractive residential location"
Purchase price
CHF 1,135,000.–
Notify on price drop
Rooms
5.5
Living space
117 m2
Location
Weiacherstrasse 30, 8427 RorbasTravel time
- 17 min.Station: Embrach-Rorbas
Surrounding information
Supermarket
8 min.VolgSchool
5 min.Schulanlage RorbasPublic Transport
3 min.Hirschen
Times refer to the route on foot.
Costs
- Purchase price:
- CHF 1,135,000.–
- Notify on price drop
Main information
- Available from:
- By agreement
- Type:
- Apartment
- No. of rooms:
- 5.5
- Number of floors:
- 2
- Surface living:
- 117 m2
- Year built:
- 2026
Features and furnishings
Balcony / Terrace
Cable TV
Parking space
Documents (1)
Description
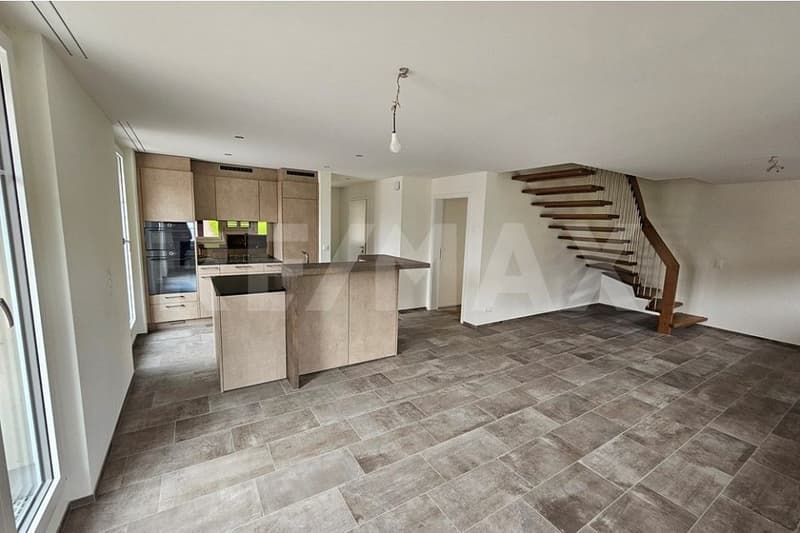
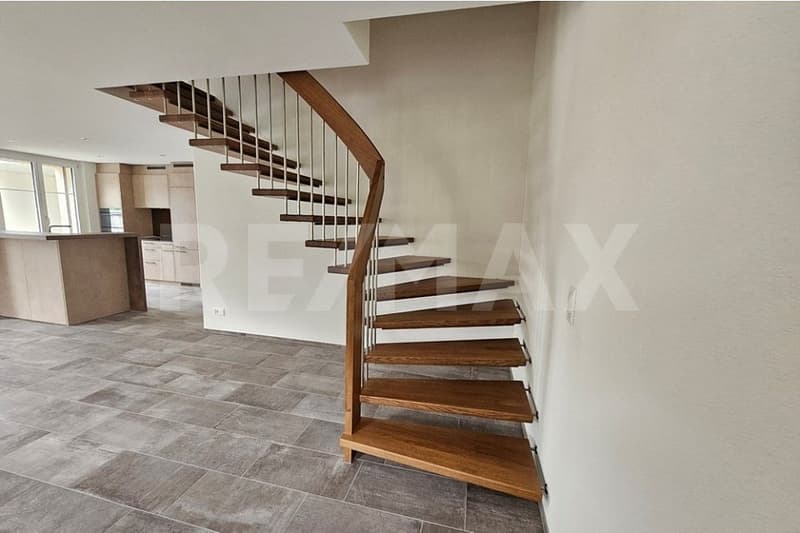
The 5.5-room owner-occupied apartment, built in 2026, impresses with its modern architecture, thoughtful floor plan, and spacious and bright living areas spanning two floors. High-quality materials and stylish wooden stairs give the apartment a modern and at the same time warm living atmosphere.
In the basement, there is a practical cellar room and two underground parking spaces in the communal garage, which can be reached directly and comfortably.
On the ground floor, there is a separate living unit, while the entrance to the apartment offered here is located on the 1st upper floor.
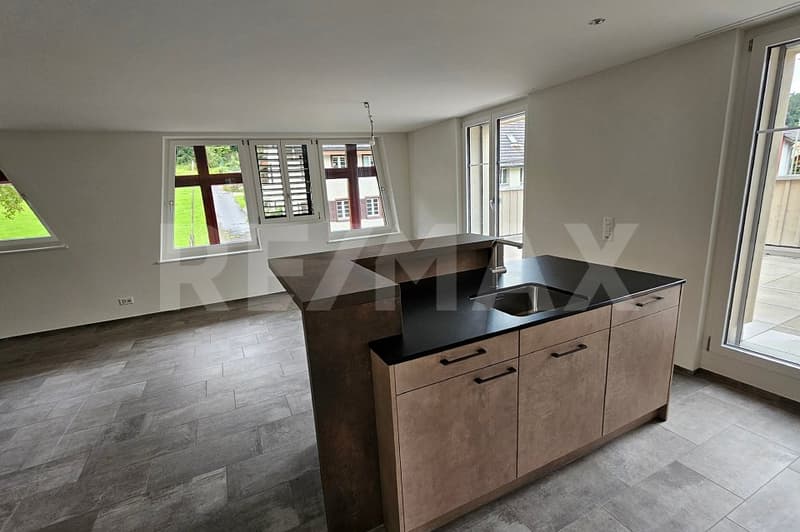
On the 1st upper floor, you will find the open and bright living and dining area with an adjacent, modern kitchen. This impresses with elegant fronts, spacious workspaces, and plenty of storage space. From here, you can directly access the spacious terrace, which offers additional space for relaxation and leisure outdoors.
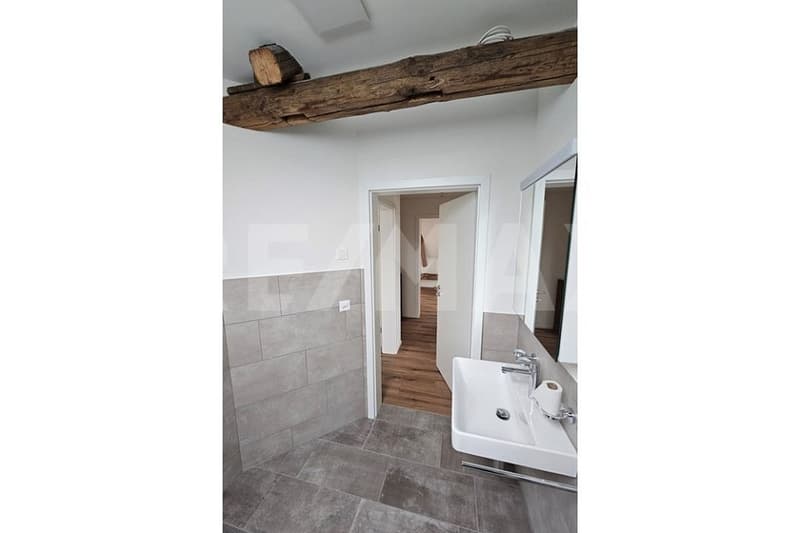
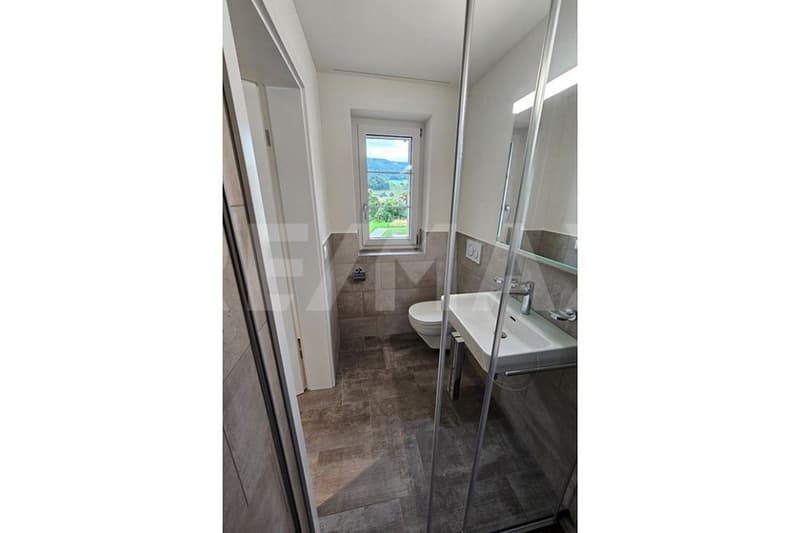
This floor is complemented by a study and a stylish bathroom with toilet and shower.
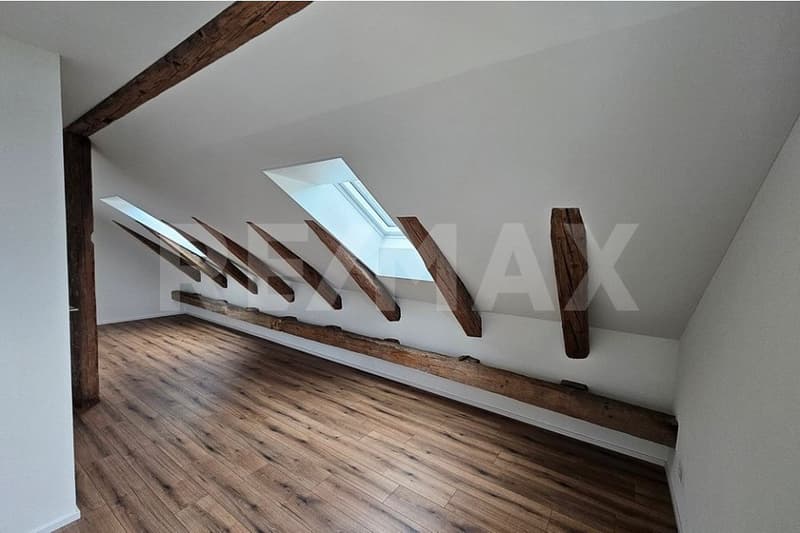
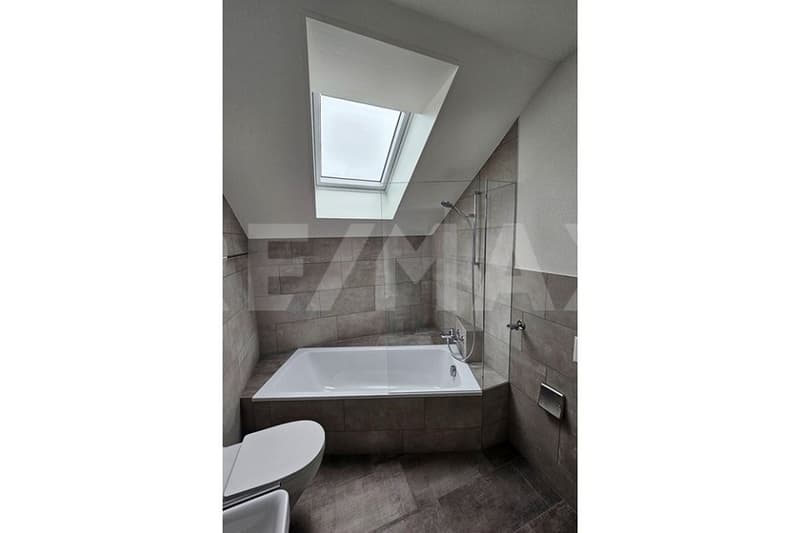
The 2nd upper floor offers two spacious bedrooms and a parental bedroom with an integrated dressing room. A high-quality bathroom with a bathtub and integrated washing machine and dryer completes this floor.
In all rooms, laminate floors in wood optic create a cozy and warm atmosphere, while ceramic floor tiles were used in the wet cells.
The entire apartment impresses with its clear room layout, high-quality materials, and plenty of space for individual needs - ideal for families who want to combine modern living with comfort and style.
S.E.&.O. Errors excepted. We strive for correct information, but cannot assume any warranty.
In the basement, there is a practical cellar room and two underground parking spaces in the communal garage, which can be reached directly and comfortably.
On the ground floor, there is a separate living unit, while the entrance to the apartment offered here is located on the 1st upper floor.
On the 1st upper floor, you will find the open and bright living and dining area with an adjacent, modern kitchen. This impresses with elegant fronts, spacious workspaces, and plenty of storage space. From here, you can directly access the spacious terrace, which offers additional space for relaxation and leisure outdoors.
This floor is complemented by a study and a stylish bathroom with toilet and shower.
The 2nd upper floor offers two spacious bedrooms and a parental bedroom with an integrated dressing room. A high-quality bathroom with a bathtub and integrated washing machine and dryer completes this floor.
In all rooms, laminate floors in wood optic create a cozy and warm atmosphere, while ceramic floor tiles were used in the wet cells.
The entire apartment impresses with its clear room layout, high-quality materials, and plenty of space for individual needs - ideal for families who want to combine modern living with comfort and style.
S.E.&.O. Errors excepted. We strive for correct information, but cannot assume any warranty.
Mortgage Calculator
From dream house to home ownership: the mortgage calculator can help you estimate the affordability of this property.

Free
Unlock the full experience
Sync your favourites, manage search alerts, and access all your important services seamlessly across devices. Create your free account for a personalized home search!
Viewing
Contact for viewing
Michele Pellettieri
Advertiser

RE/MAX Immobilien in Winterthur
Steiger & Partner Immobilien GmbH
Stadthausstrasse 123
8400Winterthur
Contact
Michele Pellettieri
- Listing ID
- 4003145455
- Object ref.
- 110161022-10100016