241 results - Property for buy in District Bülach

  • A two-story house with a red-tiled roof, multiple windows, and a spacious outdoor patio area with furniture and umbrellas.
  • Open-plan living space with wooden flooring, a spiral staircase, a modern fireplace, and a kitchen area with cabinets and a range hood.
  • Modern interior with a wooden staircase, a central fireplace, and a kitchen area featuring cabinets and an island.
  • Modern kitchen with white cabinets, a central island, built-in appliances, and a spiral staircase leading to an upper level.
  • Bright, empty attic room with wooden floors, white walls, and large skylight windows allowing natural light to flood the space.
  • Modern bathroom with a corner bathtub, glass shower enclosure, toilet, and sleek white tiles.
  • Modern bathroom with a bathtub, glass-enclosed shower, and a sink. Features white tiles, a blue and black decorative border, and a sleek glass shower enclosure.
  • Balcony with tiled floor, metal railing, and a view of neighboring houses.
  • Modern hallway with wooden flooring, white walls, recessed lighting, and a curved staircase with glass railings leading to another level.
  • Empty attic room with wooden floors, white walls, and exposed wooden ceiling beams. A skylight window allows natural light to enter.
  • Modern bathroom with beige tiles, a toilet with a blue floral seat cover, a sink, and a large skylight window offering a view of greenery.
  • Empty room with wooden flooring, white walls, and large windows allowing natural light. The room features a sliding glass door leading outside and a ceiling light fixture.
  • Floor plan showing a living area, kitchen, two bedrooms, bathroom, and balcony.
  • Floor plan showing a layout with multiple rooms including a gallery, two bedrooms, and a bathroom.
1 / 14
Open-plan living space with wooden flooring, a spiral staircase, a modern fireplace, and a kitchen area with cabinets and a range hood.
Modern interior with a wooden staircase, a central fireplace, and a kitchen area featuring cabinets and an island.
Modern kitchen with white cabinets, a central island, built-in appliances, and a spiral staircase leading to an upper level.
Price on requestPremium
5.5 rooms156m² living space
Oberwilerstrasse 76, 8309 Nürensdorf

LUXURIOUS LIVING WITH A VIEW OF THE ALPS

In a quiet, sunny location, we are selling a very well-maintained 5.5-room attic maisonette apartment with a high standard of construction. The apartment features modern furnishings – large kitchen, three bathrooms, laundry room, craft room, large terrace, rare, unobstructable, free view to the Alps, two parking spaces in the underground garage, bicycle room, and a garden area with a pond for general use. Very central location to the village center and tax-advantaged.Highlights of the apartment: • Open living and kitchen area: Spacious, bright living space with wooden floor, modern fireplace, and an elegant kitchen with white cabinets, kitchen island, and built-in appliances – connected by a characteristic spiral staircase. • Attic floor with charm: Bright rooms on the upper floor with wooden floor, white walls, exposed wooden ceiling beams, and spacious skylights that let in natural light. • Modern bathrooms: Three stylish bathrooms – one with a corner bathtub, glass shower, and elegant white tiles, the other with a bathtub, glass shower, and decorative tile edge. • Balcony: A spacious and well-maintained balcony with tile floor and metal railing invites you to linger outdoors. • Modern entrance area: Bright hallway with wooden floor, built-in lighting, and a curved staircase with glass railing. • Garage & Lift: The apartment has a garage and a lift in the building. Have we sparked your interest? We look forward to your contact.

Travel time
-
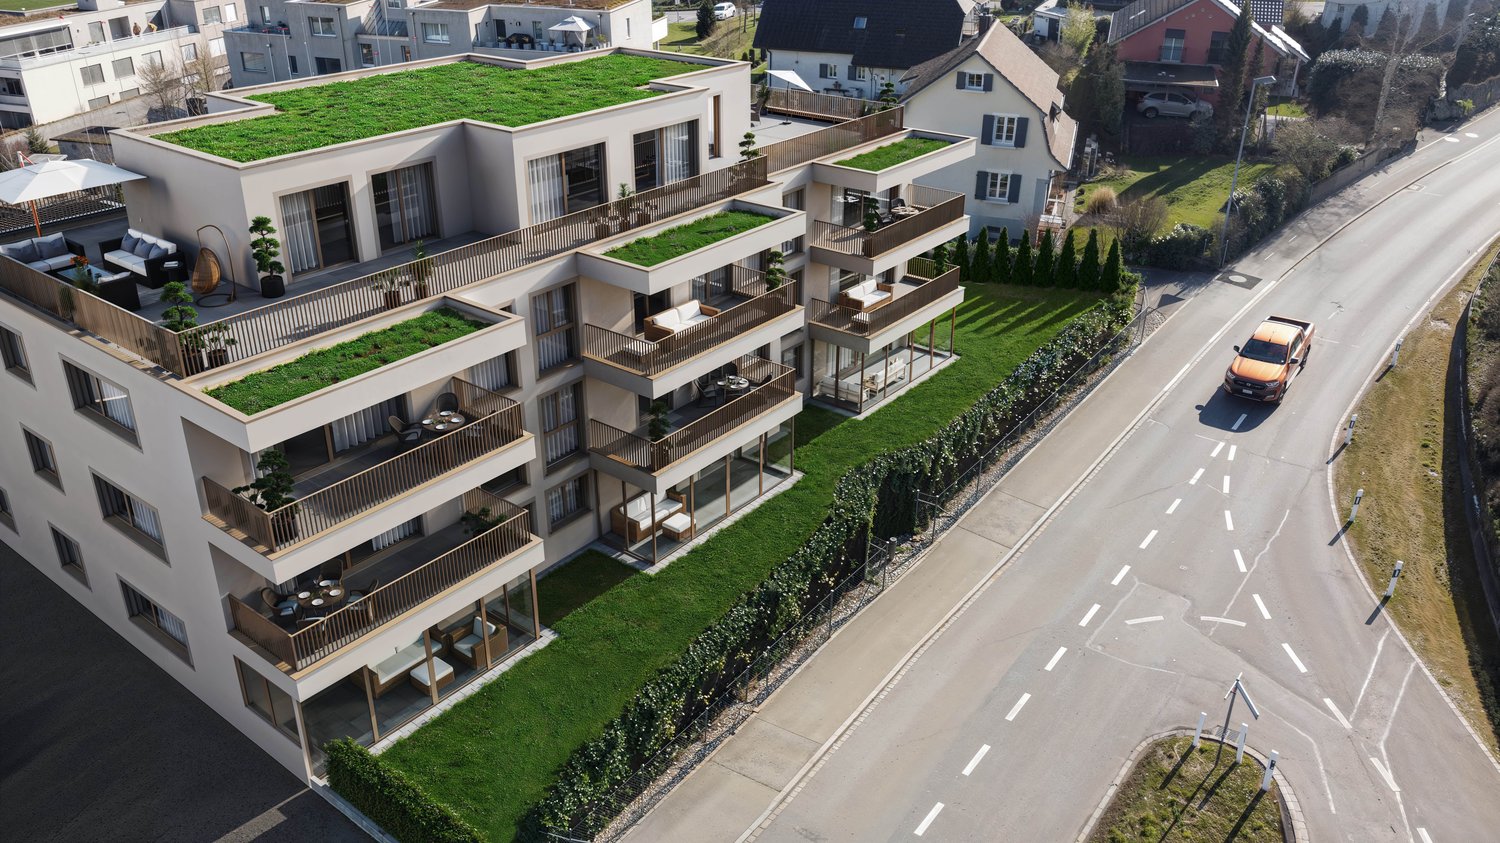
  • Modern multi-story residential building with balconies and greenery on the roof.
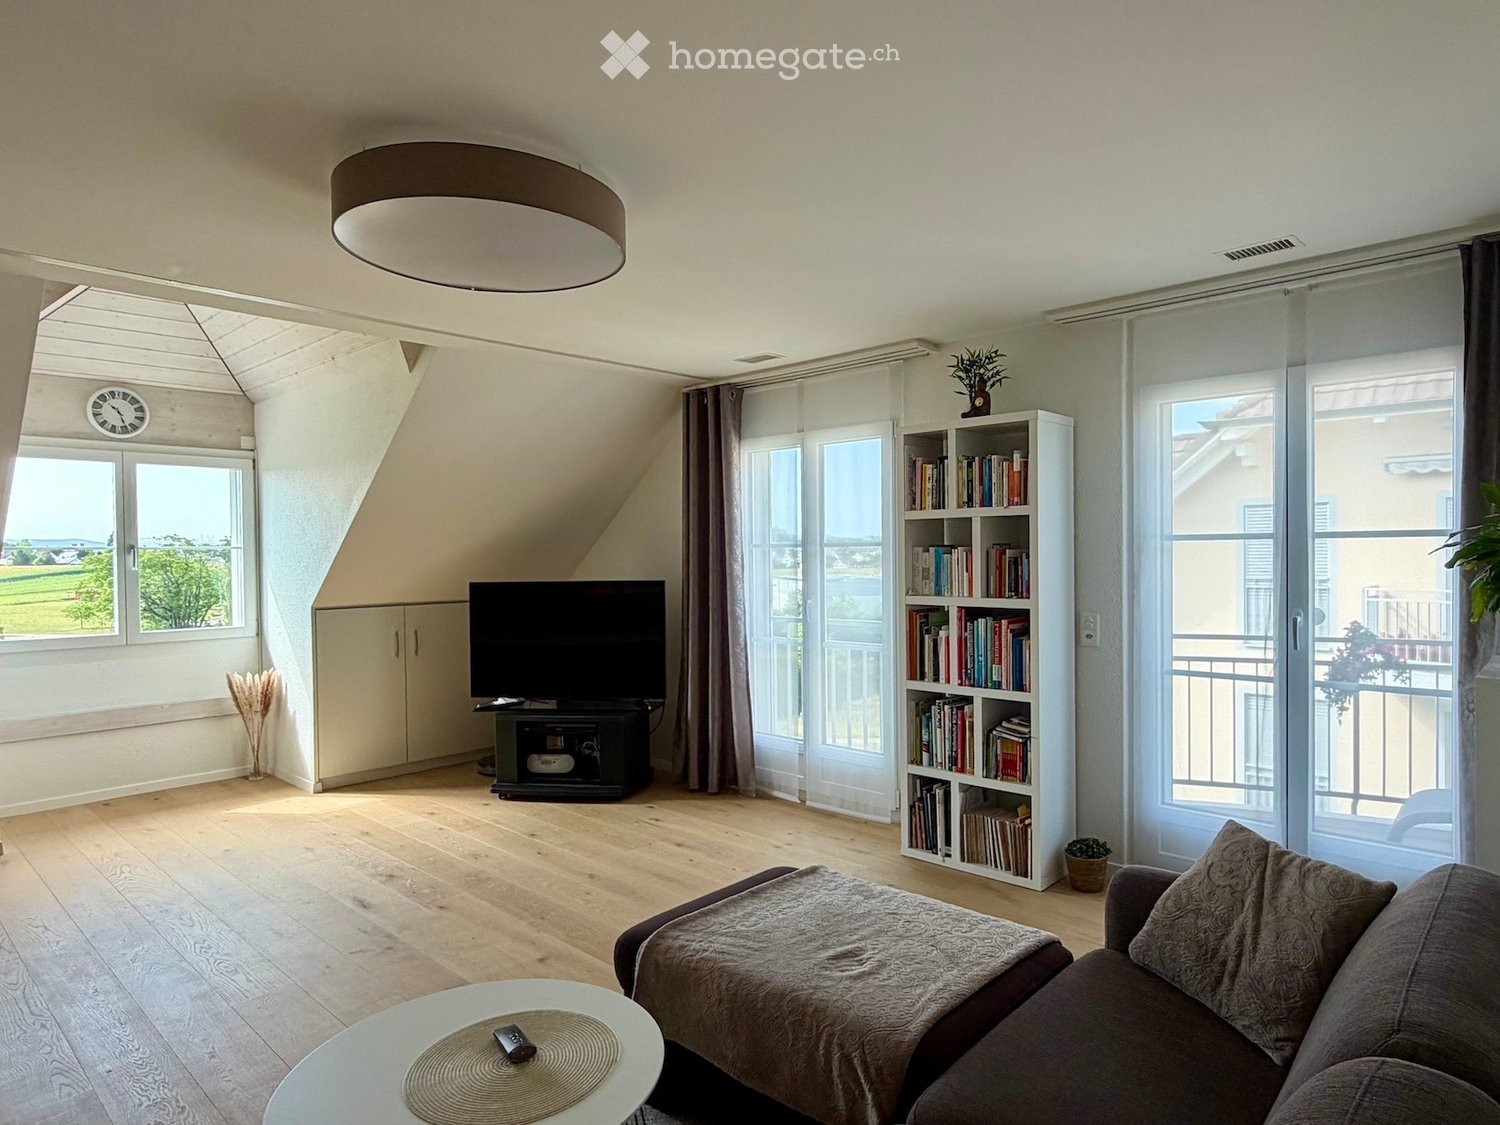
  • Empty room with wooden flooring, white walls, large glass sliding doors leading to a balcony, and recessed ceiling lights.
  • Modern balcony with large glass railings, tiled floor, and expansive city view.
  • Modern balcony with large glass windows, glass railing, and scenic view of a park and water body.
  • Bright, empty room with wooden flooring, white walls, large windows, and a view of greenery outside.
  • Completely empty room with white walls and wooden floor. No furniture or equipment.
  • Empty room with white walls, wooden floor, and large sliding glass door leading to a balcony.
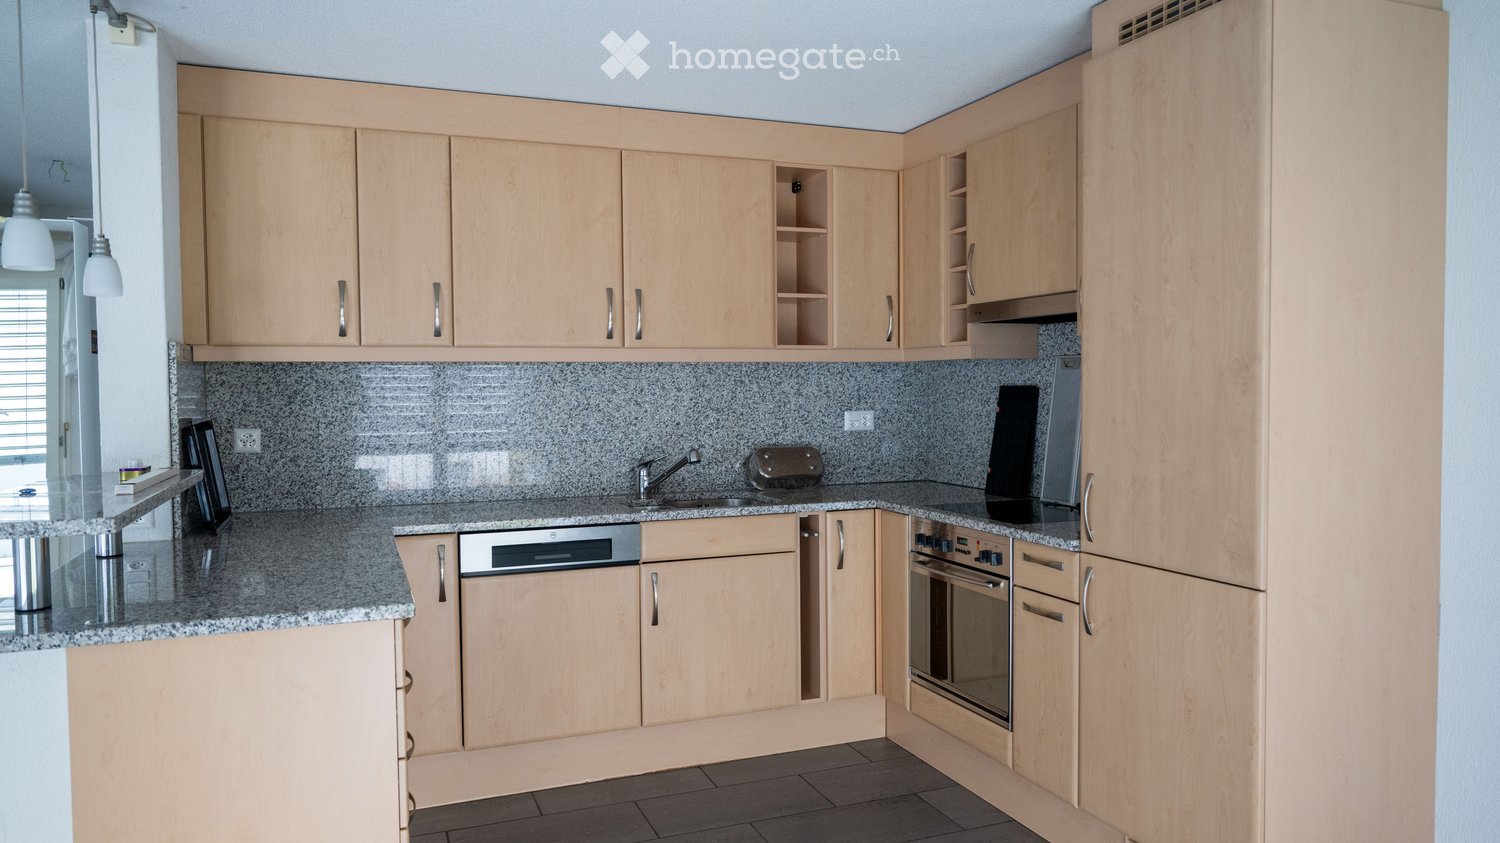
  • Modern kitchen with light-colored cabinets, granite countertop, and stainless steel appliances.
  • Empty room with wooden flooring, white walls, and a large glass sliding door leading to a balcony or terrace.
  • Empty room with white walls, wooden floor, and a doorway leading to a hallway.
  • Clean, modern hallway with light wooden flooring, white walls, and recessed ceiling lighting. Doors on both sides lead to other rooms.
  • Modern bathroom with a white sink, large mirror, and a walk-in shower area. The space features sleek, contemporary design with warm lighting and neutral tones.
  • Modern bathroom with a white sink, bathtub, and large mirror. Brown tiles on walls and floor, sleek fixtures, and a round ceiling light.
  • Small, clean laundry area with a stacked washing machine and dryer unit, white walls, and a ceiling light.
  • Empty room with wooden flooring, white walls, large sliding glass door leading to a balcony, and a ceiling light fixture.
  • Empty room with white walls and wooden flooring, featuring an open doorway leading to a hallway.
  • Clean, modern hallway with light wooden flooring, white walls, and built-in storage units on one side.
  • Completely empty room with white walls, wooden floor, and large glass sliding doors leading to a balcony.
  • Modern balcony with large glass sliding doors, tiled floor, and a view of a landscaped area with water and greenery.
  • Modern balcony with large glass railings, tiled floor, overlooking a serene lake and green park area.
  • Modern multi-story residential building with balconies and large windows, surrounded by greenery.
  • Modern residential complex with balconies, greenery, and potted plants in the foreground.
  • Modern multi-story residential building with balconies, surrounded by a paved area with parked cars and a few pedestrians.
1 / 23
Empty room with wooden flooring, white walls, large glass sliding doors leading to a balcony, and recessed ceiling lights.
Modern balcony with large glass railings, tiled floor, and expansive city view.
Modern balcony with large glass windows, glass railing, and scenic view of a park and water body.
CHF 1,960,000.– Premium
4.5 rooms106m² living space
Dufaux-Strasse 77, 8152 Glattpark (Opfikon)

Bright 4.5-room apartment in a prime location in Glattpark

In a central and family-friendly location in the popular Glattpark, this bright 4.5-room apartment is presented on the 2nd floor of a well-maintained multi-family house. Kindergarten and primary school are only about 200 meters away and can be easily reached on foot – ideal for families as well as for couples with future plans.The spacious living area of approximately 106 m² convinces with a well-thought-out floor plan, bright rooms, and a pleasant living atmosphere. The open living and dining area forms the heart of the apartment and offers direct access to one of the two balconies, which invite you to relax outdoors. Thanks to the large window areas, the apartment is optimally sunlit throughout the day.The apartment meets the Minergie standard and thus offers an energy-efficient, sustainable, and comfortable living experience. The underfloor heating provides warm and pleasant temperatures in all rooms.The apartment also includes two garage parking spaces with a charging station and a private cellar, which offer additional comfort and practical storage space.Highlights at a glance: • 4.5 rooms on the 2nd floor • Approx. 106 m² living space • Two sunny balconies • Minergie standard • Underfloor heating • Private cellar • Two garage parking spaces • Kindergarten and primary school within 200 meters walking distance This apartment combines modern living, an excellent location, and high quality of life. An ideal home for all those who want to combine urban life with peace and comfort.I look forward to hearing from you.Künzle LiegenschaftenS. Künzle Please, no broker/intermediary inquiries, thank you.

Travel time
-
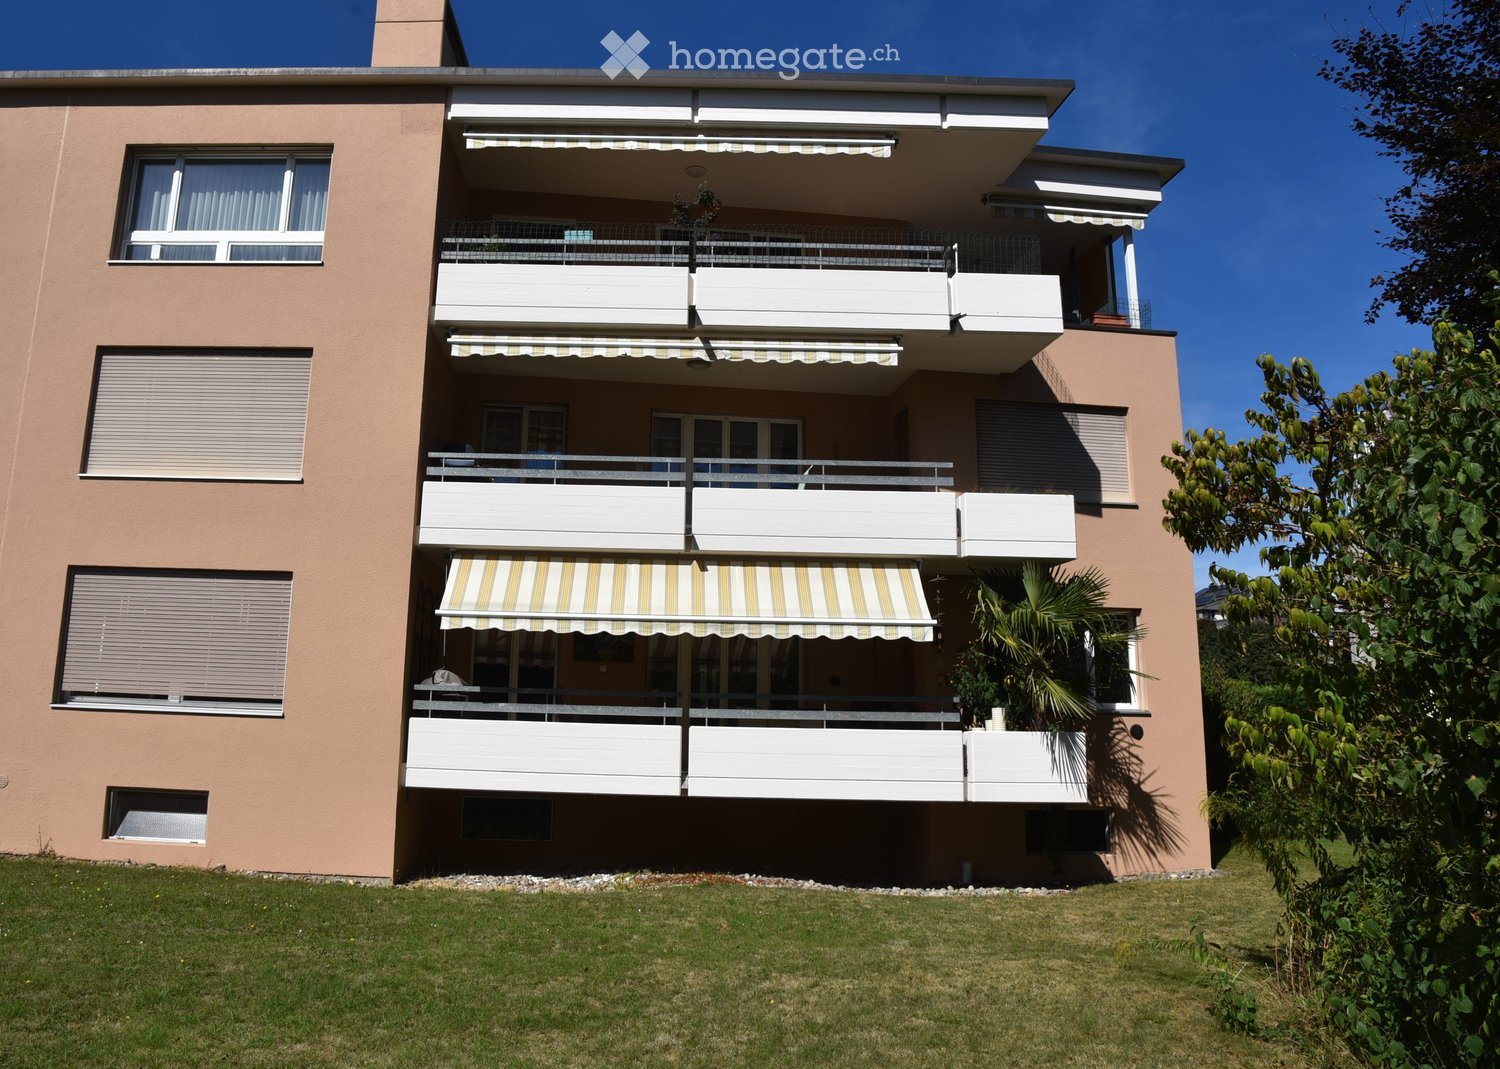
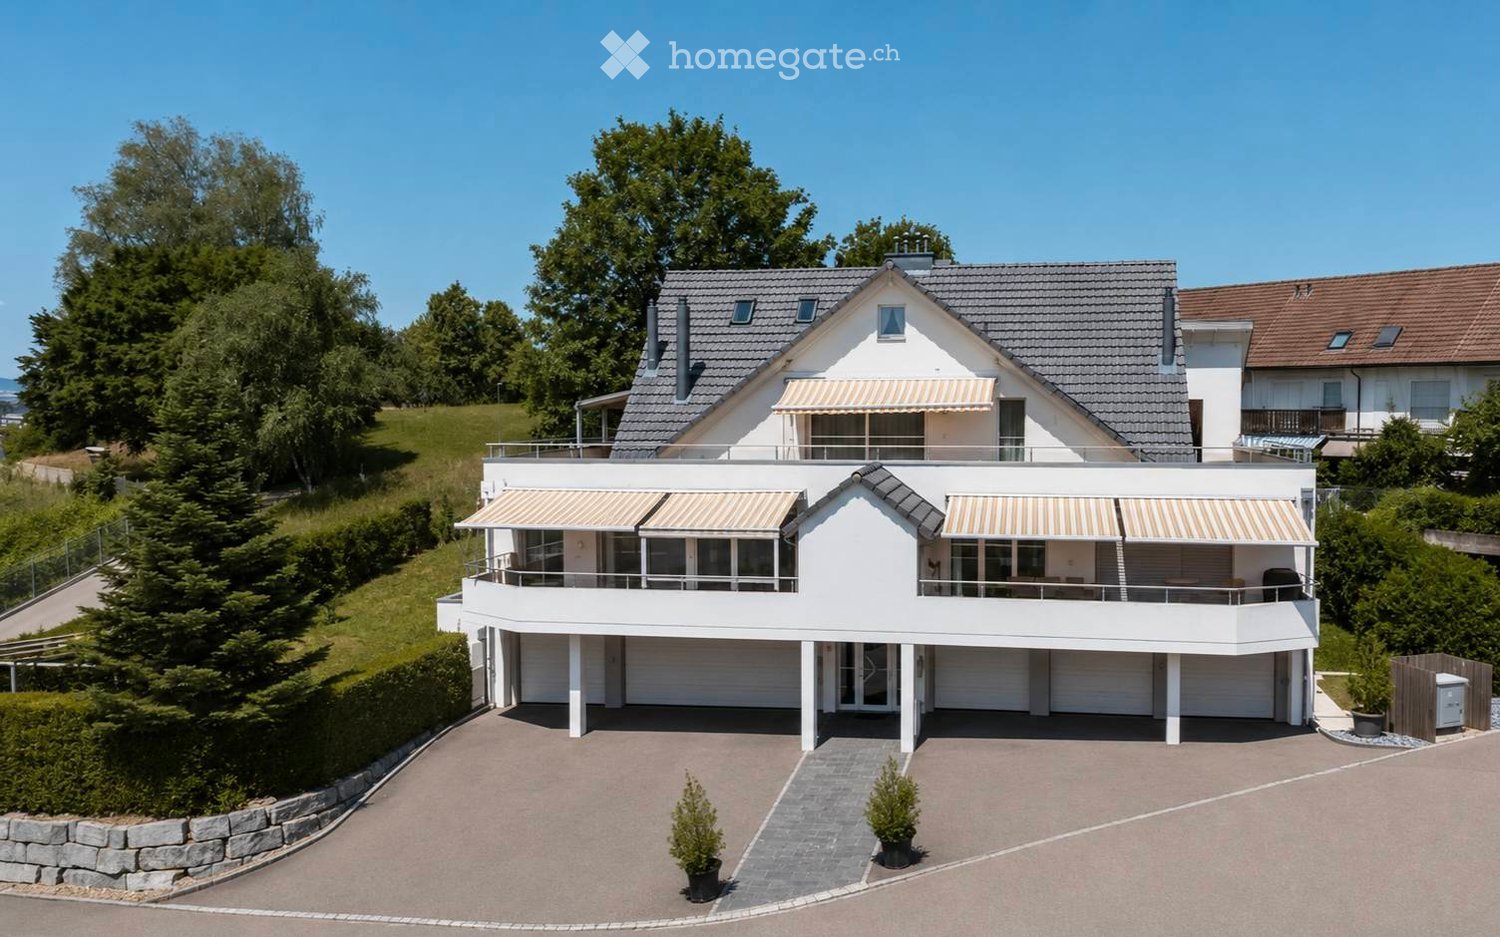
  • Modern two-story house with white exterior, grey roof, multiple garage doors, and balconies with striped awnings.
  • Empty hallway with beige tiled flooring and white walls, featuring an arched doorway leading to another room with a fireplace and window.
  • Bright, open living space with white walls, tiled floor, fireplace, large sliding glass doors leading to a balcony with scenic views.
  • Empty room with light-colored tiled flooring, white walls, large window with beige curtains, and an air conditioning unit mounted on the wall.
  • Bright, open room with white tiled flooring, a fireplace, a kitchen area with cabinets and a range hood, and large sliding glass doors leading to a balcony with a scenic view.
  • Modern kitchen with light wooden cabinets, stainless steel appliances, and large windows with white curtains.
  • Modern bathroom with beige tiles, a white sink, a toilet, and a handrail near the window. The space features a large mirror and a built-in shelf.
  • Empty room with light-colored tiled flooring, white walls, large window with sheer curtains, and recessed ceiling lighting.
  • Empty room with white walls, tiled floor, and two framed pictures on the wall. Two doorways lead to other spaces.
  • Empty hallway with light-colored tiled flooring, white walls, and large wooden sliding doors with mirrored panels.
  • Modern bathroom with a skylight, double sink vanity, toilet, large mirror, towel rack, and small plants on the windowsill.
  • Modern hallway with a wooden staircase featuring a curved design and metal balustrade. The hallway has white walls, tiled flooring, and a fireplace area visible in the background.
  • Bright, empty hallway with wooden railing, tiled floor, and skylight windows allowing natural light to enter.
  • Clean, minimalist hallway with white walls, tiled floor, and two framed pictures. An open door leads to another room.
  • Empty attic room with slanted ceilings, tiled floor, large window with sheer curtains, and built-in wardrobes.
  • Modern bathroom with a walk-in shower, a sink, and a toilet. The space features light-colored tiles and a sloped ceiling with built-in lighting.
  • Clean, modern bathroom with a washing machine, tiled walls and floor, and a window with white curtains.
  • Bright, modern balcony with large glass windows and a retractable striped awning, offering scenic views of greenery and distant buildings.
  • Balcony with tiled floor, glass railing, and access to the house through large glass doors.
  • Balcony with tiled floor, glass railing, potted plants, sliding glass door, and extended awning.
  • Modern two-story house with a grey tiled roof, white exterior walls, and a chimney. Features include a tiled balcony area with a metal railing and a glass door leading to the interior.
  • Balcony with a modern glass railing overlooking a well-maintained garden and residential area with houses and trees.
1 / 22
Empty hallway with beige tiled flooring and white walls, featuring an arched doorway leading to another room with a fireplace and window.
Bright, open living space with white walls, tiled floor, fireplace, large sliding glass doors leading to a balcony with scenic views.
Empty room with light-colored tiled flooring, white walls, large window with beige curtains, and an air conditioning unit mounted on the wall.
CHF 1,750,000.– Premium
4.5 rooms165m² living space
Rebhalde 26, 8152 Opfikon

Exclusive 4.5-room penthouse apartment 165m² with large terrace and stunning views

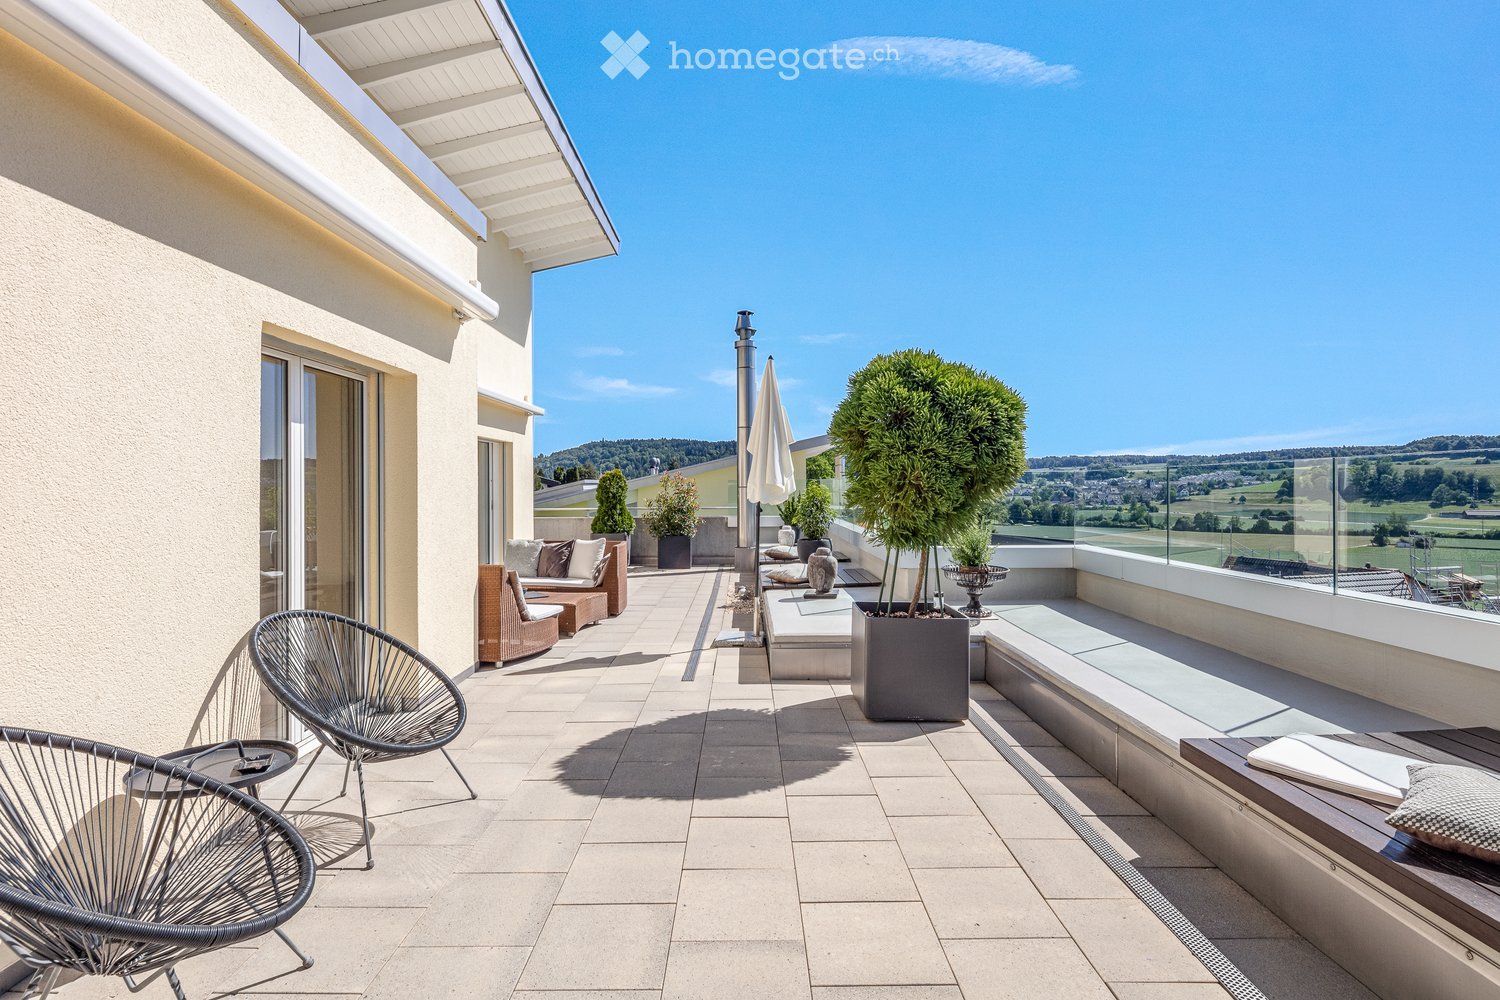
Located in a privileged position at Rebhalde 26 in Opfikon, above the Rebberg and directly at the Hardwald recreational area, we present this exceptional 4.5-room penthouse apartment with approximately 165 m² of living space and an impressive terrace of around 110 m². The property is situated in a well-maintained three-family house on a quiet cul-de-sac and offers a high level of privacy, tranquility, and living quality. Highlights at a glance: ✅ 165 m² of living space on two levels ✅ Spacious penthouse apartment with gallery ✅ Dreamy sun terrace with approximately 110 m² and pergola facing west ✅ Beautiful views into the greenery ✅ Quiet and family-friendly cul-de-sac location ✅ Just a few steps from the Hardwald recreational area ✅ Air conditioning for the highest living comfort on hot days ✅ Fireplace for cold winter days ✅ Elevator access directly to both residential floors ✅ Two single garages ✅ Two basement rooms --- Room concept: First living level: The spacious living and dining area forms the heart of the apartment and offers direct access to the impressive terrace. The modern built-in kitchen blends harmoniously into the living area. On this level, you will also find: A spacious bedroom with dressing room and a modern bathroom An additional bathroom with walk-in shower and toilet --- Second living level: Open gallery - office Additional room with built-in wardrobe Also located on this level is another bathroom with shower and toilet, as well as the practical laundry room. --- Comfort and equipment: An elevator takes you comfortably directly to the residential floor. The upper level is also accessible by elevator. A fully integrated air conditioning system provides pleasant temperatures during the summer months. At the house entrance, you have two separate single garages available. The offer is complemented by two spacious basement rooms. --- Sales price: Apartment: CHF 1,750,000.- 2 single garages for: Total CHF 90,000.- extra --- Request the documentation for more pictures and floor plans. This unique penthouse apartment combines spacious living, an exceptional terrace, and an excellent location in Opfikon. We look forward to your contact and would be happy to show you this special property in person. Andreas Graf 079 233 86 86

Travel time
-
  • Multi-story building, beige walls, balconies, solar panels on the roof, driveway with a car, greenery, pathway, paved area
  • living room with sofa, armchair, and coffee table, glass doors to balcony, dining table, chandelier, bookshelves, and floor lamps
  • wooden floor, grey couches, table, chairs, balcony, windows
  • Modern bedroom with wooden floors, white walls, gray bed, beige carpet, bedside tables with lamps, large painting on the wall, glass door leading to a balcony
1 / 4
living room with sofa, armchair, and coffee table, glass doors to balcony, dining table, chandelier, bookshelves, and floor lamps
wooden floor, grey couches, table, chairs, balcony, windows
Modern bedroom with wooden floors, white walls, gray bed, beige carpet, bedside tables with lamps, large painting on the wall, glass door leading to a balcony
Price on requestPremium
4.5 rooms130m² living space
Auf der Halde, 8309 Nürensdorf

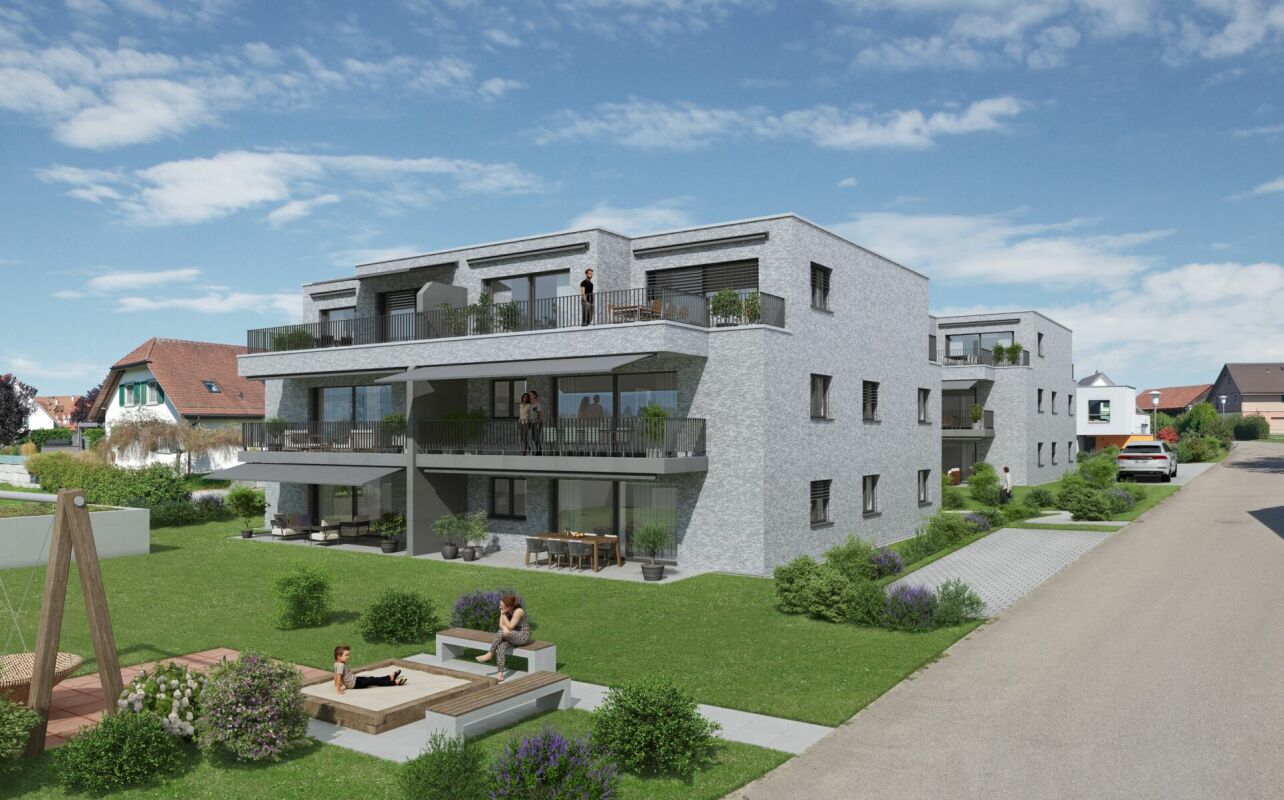
New construction project HALDENPARK in Nürensdorf - Only 2 of 6 apartments available!!

In a quiet, natural location in Nürensdorf – ideally situated between Zurich and Winterthur – two stylish new buildings with three exclusive residential units each are being built. The HALDENPARK new construction project combines modern architecture, high-quality construction, and a pleasant living environment with plenty of privacy.The HALDENPARK new construction project appears as a clearly structured residential complex with three levels. The ground floor, the upper floor, and the attic floor together form a proportionally balanced building that blends harmoniously into the existing environment. Spacious green spaces and the quiet neighborhood location underline the high residential value.The modern 4.5-room apartments convince with well-thought-out and functional floor plans, bright and light-flooded rooms, as well as high-quality materials. Natural materials, a stylish interior design, and spacious balconies or terraces create a pleasant living atmosphere with plenty of comfort.Further highlights of the project: • Quiet and family-friendly location • Spacious outdoor areas with plenty of privacy • Private underground garage with direct access to the house • High-quality interior design with modern equipment • Sustainable construction and contemporary building technology • Good accessibility to Zurich and Winterthur • Shopping facilities, schools, and public transport in short distance Construction has already started, and occupancy is planned for November 2027.Would you like to know more about the HALDENPARK new construction project? Contact us now – we will get back to you personally and answer your questions.

Travel time
-
  • Bright, open-plan living and dining area with wooden flooring, a modern cat tree, a sleek dining table with colorful chairs, and a contemporary kitchen area with gray cabinets and stainless steel appliances.
  • Bright, modern living and dining area with wooden flooring, large windows, a white sofa, a coffee table, and a dining table with colorful chairs.
  • Modern living room with light wooden flooring, white walls, and large windows covered by sheer curtains. Features a grey sofa, white coffee table, colorful chairs, a flat-screen TV on a white cabinet, and a floor lamp.
  • Modern kitchen with grey cabinets, dark countertops, wooden flooring, and a skylight window above the sink.
  • Modern kitchen with grey cabinets, wooden flooring, and stainless steel appliances including an oven, dishwasher, and sink. Features a coffee maker and blender on the counter.
  • Cozy bedroom with a double bed, nightstand, lamp, exercise bike, and artwork on the wall. The room features wooden flooring and large windows with curtains.
  • A modern, well-lit room with a sofa, a bed, a nightstand, and a table lamp. The room features wooden flooring, white walls, and large windows with sheer curtains.
  • Bright bedroom with wooden flooring, a large bed with a pink blanket and grey pillow, a modern wardrobe, a television on a stand, a small round table with a lamp, and an exercise bike near the window.
  • Modern attic office with wooden flooring, large windows, white desk, green chair, laptop, screen, printer, and a small red toy car.
  • Bright attic room with wooden flooring, slanted ceiling, and large windows. Features a modern desk setup with a chair, printer, laptop, and mouse. A small wooden cabinet holds framed pictures and decorative items. A toy car sits on the windowsill.
  • Bright, modern attic room with wooden flooring, large skylight windows, a white desk with a laptop, dual monitors, and a green office chair. A bedroom area is visible through an open doorway with a bed and white curtains.
  • Bright, modern attic office with wooden flooring, large skylights, and a sleek white desk setup including a laptop, dual monitors, keyboard, and a green office chair.
  • Bright, narrow hallway with wooden flooring, white walls, and a skylight at the top. Two framed artworks are mounted on the walls, and a woven trunk with a basket on top sits against one wall.
  • Modern bathroom with a bathtub, toilet, double sink, large mirror, and sleek cabinetry. The space features grey tiles and a skylight window for natural light.
  • Two bathrooms: one with a bathtub and skylight window, the other with a double sink, mirror, and washing machine. Both have modern grey tiles and white fixtures.
  • Cozy attic bedroom with wooden flooring, a large bed with pillows and blankets, a nightstand with a lamp, and a decorative chandelier.
  • Cozy attic bedroom with a large bed, light blue and white bedding, a small bicycle, and a music stand with sheet music. The room features wooden flooring and large windows with sheer curtains.
  • Modern bedroom with wooden flooring, white walls, a large pendant light, a bed, a white cabinet with wooden accents, a cat tree, a music stand with sheet music, and a decorative sculpture on a side table.
  • Modern bedroom with a wooden bed, nightstand, desk, and chair. The room features light-colored walls and wooden flooring.
  • A well-organized storage room with metal shelving units filled with various household items, including shoes, cleaning supplies, boxes, and cat litter.
  • Modern balcony with grey sectional sofa, ottoman, and tray table, featuring a view of the neighborhood.
1 / 21
CHF 1,655,000.– Top
4.5 rooms179m² living space
Emmerhofstrasse 12, 8192 Glattfelden

Charming 4.5-room maisonette apartment in Glattfelden – Modern new building with a far-reaching view

Welcome to this spacious and stylish 4.5-room maisonette apartment on Emmerhofstrasse 12 in Glattfelden. The new building project, constructed in 2020, impresses with its high-quality equipment, well-thought-out room layout, and quiet, family-friendly location.With 179 m² of living space on two floors, this apartment offers generous space for demanding living. Bright wooden floors, white walls, and large windows – partially as skylights – provide a light-filled ambiance in all rooms.The apartment offers, among other things: • Bright living and dining room: Open floor plan with a modern living area - ideal for living and enjoying. • Modern kitchen: Contemporary kitchen with gray cabinets, dark countertops, wooden floor, and skylight above the sink – equipped with oven, steamer, dishwasher, and a Quooker water tap (hot water and sparkling water). • Several bedrooms: Cozy and bright bedrooms with wooden floors, large windows, and modern furniture details. • Attic office/study: Bright, modern office with skylights – perfect for a home office. • Two modern bathrooms: One with a shower and the other with a bathtub, double sink, and washing machine/tumbler – both with modern gray tiles and stainless steel fittings. • Balcony with a view: Modern balcony with a view of the surroundings – ideal for relaxing. • Storage room: Well-organized storage space with metal shelves for practical storage. • Garage & elevator: Two underground parking spaces are included in the price, as well as a wall box for e-mobility and a private power connection for charging e-bikes, and an elevator for barrier-free access. Location and surroundings:The apartment is located in a quiet residential area in Glattfelden, without direct through traffic – In the summer, the location benefits from plenty of sunshine, and nearby, a river flows, inviting you to take walks and engage in sports activities. Public transportation, school, and shopping facilities are within walking distance.

Travel time
-
1 / 12
CHF 1,295,000.– Top
4.5 rooms136m² living space
Tannenstrasse 35, 8424 Embrach

LUXURIOUS LIVING WITH A PANORAMIC VIEW IN A PRIME LOCATION!

A home to feel good in Welcome to a home that uniquely combines spaciousness, elegance, and living quality. This impressive 4.5-room apartment convinces with 136 m² of living space, bright rooms, high-quality construction, and a living feeling that delights from the first moment. The spacious living and dining area with a stylish Swedish stove forms the heart of this special property and creates a warm, inviting atmosphere.The sunny outdoor areas, the open-space concept, and the quiet yet excellently connected location make this offer a rare opportunity for people with high standards.This offer from Homefinders convinces through: • very spacious and bright 4.5-room apartment with 136 m² of living space • spacious living and dining area with a stylish Swedish stove • high-quality construction with elegant and timeless living ambiance • sunny outdoor areas and plenty of privacy for relaxation • quiet location with ideal infrastructure and short distances in everyday life • carport for an additional CHF 25,000 • garage box for an additional CHF 40,000 • and many other special features... A home that delights!Interested?Contact HomeFinders for a non-binding on-site viewing.Haven't found the right property yet?Discover many more attractive real estate offers on:www.homefinders.chDo you want to sell your property?Rely on the proven expertise of Homefinders - we will accompany you professionally through the entire sales process.What is your property worth?Use our free and non-binding online valuation.
Travel time
-
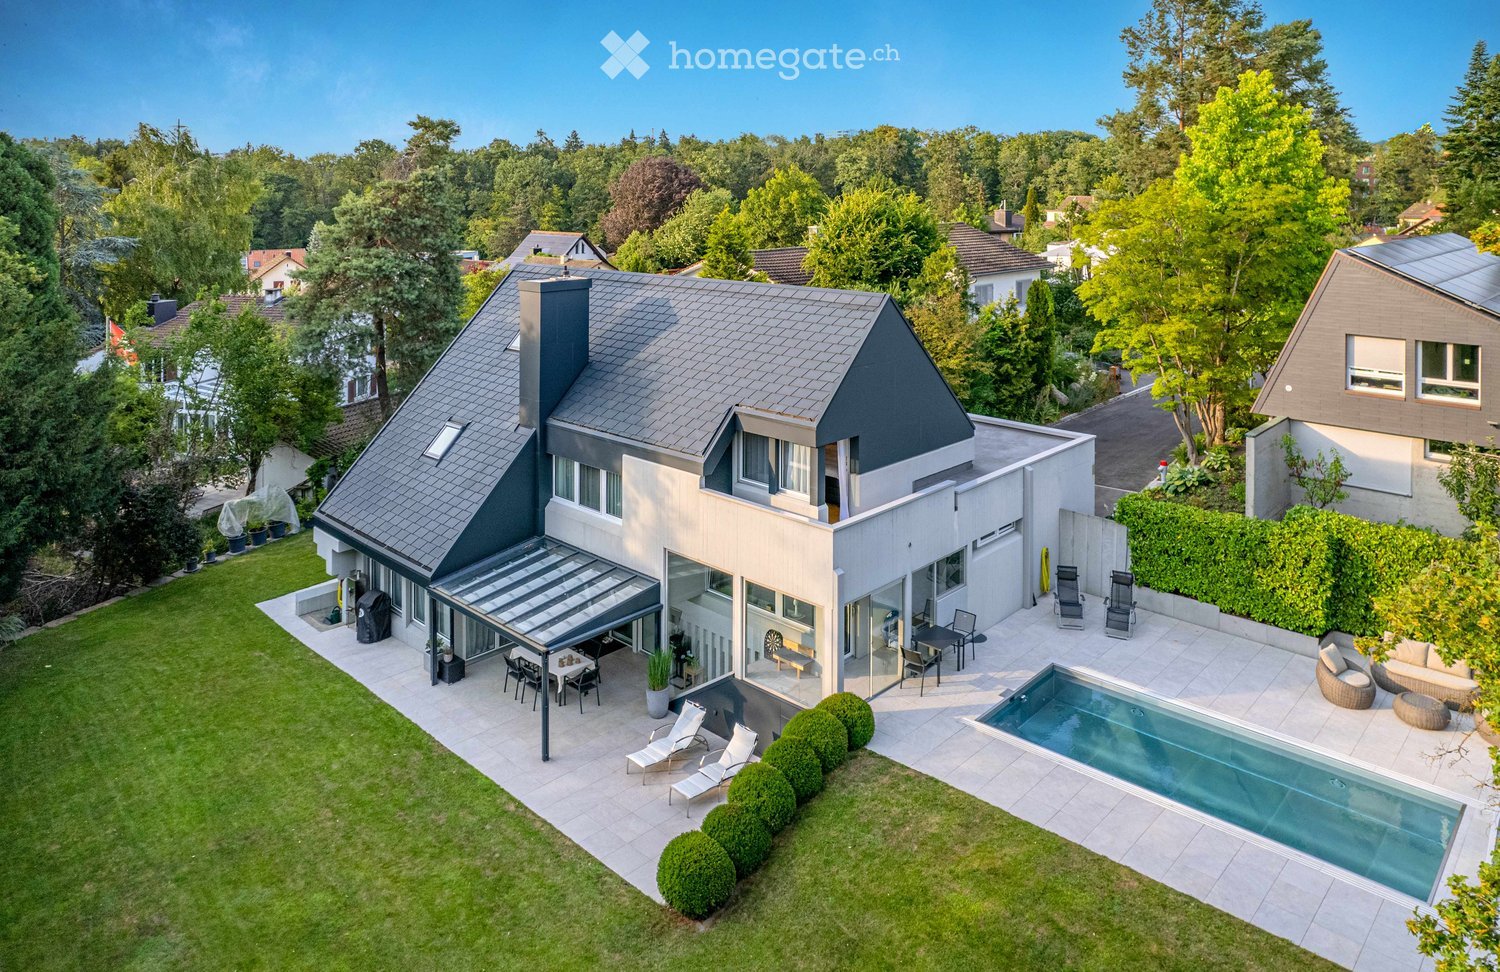
  • A modern two-story house with a grey roof and white walls, surrounded by a well-maintained garden, a swimming pool, outdoor seating, and a covered patio area.
  • Modern garden with a swimming pool, lounge chairs, a barbecue, and a contemporary house in the background.
  • A modern, covered outdoor dining area with a white table, six chairs, and decorative vases, surrounded by greenery and a well-maintained lawn.
  • Modern living room with large windows, white sofa, coffee table, floor lamp, and decorative items.
  • Modern living room with a white sectional sofa, coffee table, side table, floor lamp, TV mounted on a stone accent wall, and decorative items.
  • Bright, modern dining area with white cabinets, a round dining table, and a built-in bench seating area. The space features large windows with sheer curtains, decorative vases, and artwork on the walls.
  • Modern kitchen with white cabinets, stainless steel appliances, granite countertops, and large windows. Features an oven, sink, blender, and a towel hanging on a rack.
  • Well-lit fitness room with tiled floor, large windows, and various exercise equipment including a treadmill, elliptical machine, exercise bike, and a pink exercise ball. A small table with a fan and other items is also present.
  • Modern bedroom with a large bed, white bedding, a chair with a stuffed animal, a small table with a TV, a ceiling fan, and decorative plants.
  • Modern bathroom with a large walk-in shower, double sink vanity, and a bathtub. Features include white tiles, a large mirror, and built-in storage cabinets.
  • A modern, multi-functional room with a living area and a workspace. Features a large sectional sofa, coffee table, desk with computer, and decorative plants.
  • Cozy attic bedroom with slanted ceilings, large windows, a neatly made bed, a white wardrobe, a shelf with decorative items, and a small table with a chair.
  • Wooden sauna with benches, towels, and a small control panel.
  • A modern, well-lit room with wooden flooring, red seating, a small table, and a large picture on the wall. The room features a closet, a small rug, and a wicker chair near the entrance.
  • Modern two-story house with a dark grey roof and light grey walls, featuring large windows, a covered patio area, and a well-maintained lawn with outdoor furniture.
1 / 15
CHF 2,800,000.– Top
6.5 rooms193m² living space
Lägernweg 14, 8180 Bülach

Exclusive family oasis with pool, sauna, and 1'355 m² large plot - ...
... an exceptional home in a quiet cul-de-sac location in Bülach.6.5 rooms | 285 m² total living area | 1'355 m² plot | pool | sauna | garage | pure privacySome houses offer space. Others offer quality of life. This exceptional single-family house combines both in an impressive way.In a privileged location at the end of a cul-de-sac and with excellent transport connections, you can expect a home that perfectly combines security, maximum privacy, and living comfort.On a spacious plot of 1'355 m², a unique oasis unfolds with plenty of space for family, leisure, and relaxation.Inside, the house also convinces with its well-thought-out room layout. The generous total living area of around 285 m² is spread over four levels. In total, 6.5 rooms on four floors, with 3 wet cells, offer versatile usage possibilities for living, working, and relaxing.The bright and airy living and dining room with a cozy fireplace forms the heart of the house. From here, you can directly access the beautiful garden area with several seating areas, extensive green spaces, and a dreamy pool area. The developed basement with sauna and shower turns everyday life into a private wellness experience.Thanks to various investments and renovations in recent years, including the roof, facade, garden and pool area, windows, and heating, the property presents itself in a very well-maintained condition. The combination of attractive space, generous outdoor area, and privileged location makes this house a rare opportunity on the real estate market in Bülach.Here you don't just live - you enjoy a piece of vacation at home every day.The most important advantages at a glance✓ Quiet and family-friendly cul-de-sac location✓ 1'355 m² plot with large garden✓ 6.5 rooms on four levels✓ Approx. 285 m² total living area✓ Stainless steel swimming pool with spacious sunbathing area✓ Sauna and fitness room with direct garden access✓ Inviting living and dining area with open fireplace✓ Several garden seating areas, including a fixed grill area with sun sail and pleasant tree shade✓ Small double garage plus additional outdoor parking spaces✓ Extensive renovations and continuously maintained✓ High privacy and exclusive living feelViewingsFor interested parties, we offer the following viewing dates:Wednesday, June 17, 2026 in the morning and on Saturday, June 20, 2026 all dayWednesday, June 24, 2026 in the morning and on Sunday, June 28, 2026 all dayParticipation is only possible after prior registration by email.We ask for your understanding that viewing dates are only awarded against presentation of a financing confirmation or a corresponding financing proof.NoteDirect sale by the ownership – no broker commission.Broker inquiries, acquisition attempts, and contacts by real estate agents are explicitly not desired.In the event of serious interest, we look forward to your contact for further information or a personal viewing by email.

Travel time
-
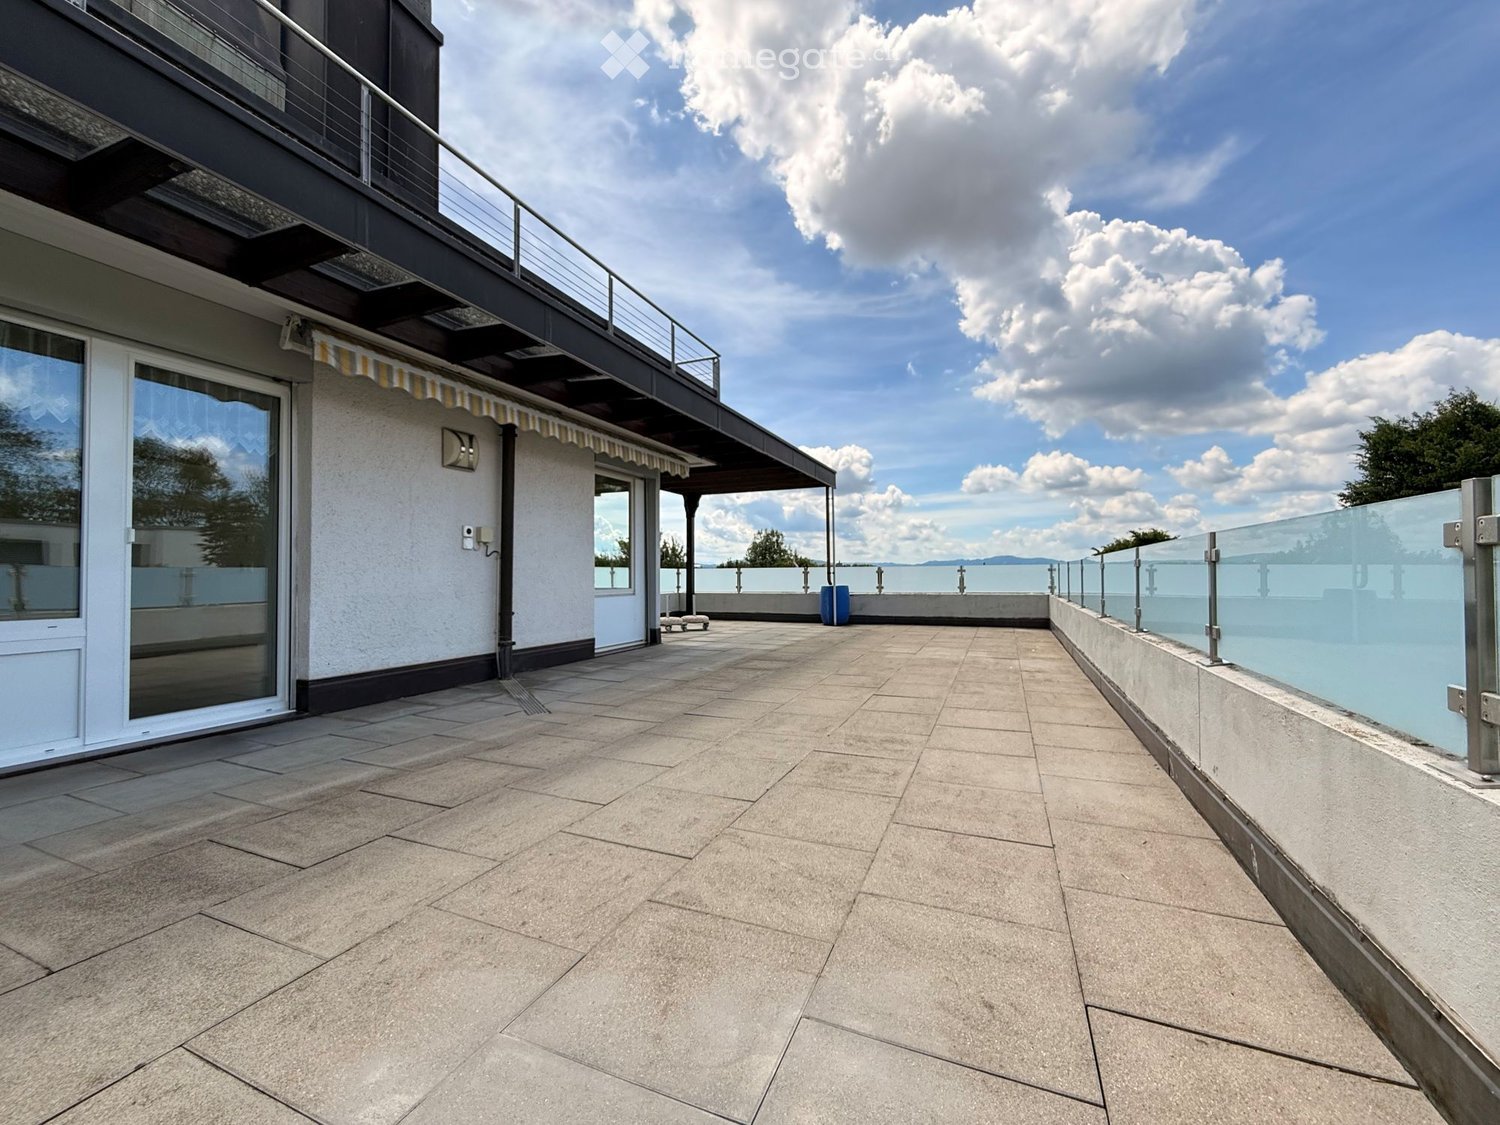
  • Spacious balcony with tiled flooring, modern glass railing, and a view of the water. Features a covered section with an awning and a small seating area.
  • Balcony with tiled floor, modern glass railing, and a covered section with wooden beams and translucent roof panels.
  • Balcony with tiled floor, glass sliding doors, metal railing, and a view of greenery and mountains.
  • Empty room with wooden ceiling, tiled floor, large windows, and hanging lights.
  • Empty room with tiled floor, white walls, wooden ceiling, and a view of a modern kitchen area in the background.
  • Modern kitchen with light-colored cabinets, a central island with granite countertop, stainless steel range hood, and a refrigerator. The space features tiled flooring and large windows with curtains.
  • Bright hallway with tiled flooring, white walls, and a staircase leading upwards. Features a wooden door, radiator, and a decorative glass panel on the wall.
  • Modern bathroom with a bathtub, sink, mirror, and radiator. The walls are tiled, and the floor is dark grey.
  • Modern bathroom with marble tiles, a glass-enclosed shower, a white sink, and a toilet. Features include a sleek design and contemporary fixtures.
  • Garden area with stone walls, a small wooden bench, and a concrete pathway.
  • Floor plan showing upper and basement levels with rooms including living room, bedrooms, bathrooms, kitchen, and terraces.
1 / 11
CHF 1,640,000.– Top
4.5 rooms124m² living space
Ruebisbachstrasse 56, 8302 Kloten

Dream Home with Exclusive Terrace Oasis

Looking for a home that redefines quality of life? This unique 4.5-room apartment in the sought-after Ruebisbachstrasse 56b in Kloten offers you not only high-quality living space on 124 m², but a private outdoor paradise that is unparalleled in the region. Highlights that convince: • Pure living pleasure: Light-flooded rooms thanks to generous window fronts and a well-thought-out room concept over two floors. • Cooking & Enjoying: The modern, open kitchen is the heart of the apartment and invites you to social evenings. • Top condition: Completely renovated (2011) and continuously maintained in an excellent manner, here you move into a home with high-quality finishes. • Autonomy: Benefit from your own heating system. • Comfort: Two modern bathrooms underline the high standard. • Parking: A garage parking space and an additional outdoor parking space are already included in the offer. • Garden: A dedicated garden area for your own vegetable cultivation allows you to harvest fresh produce right outside your door. Your personal open-air paradise For lovers of outdoor living, this apartment is an absolute highlight. With a total of three terraces, you can enjoy freedom and privacy: • Main terrace (52.1 m²): The perfect place for lounge furniture, yoga, or large grill parties. • Covered terrace (17.7 m²): Thanks to electric sun protection, you can enjoy a pleasant climate here at any time of day, protected from the weather and comfortably. • Terrace 3 (13.9 m²): An additional retreat for your personal relaxation. Location advantages: Kloten – Lively & Strategic Kloten is a dynamic city with around 21,000 inhabitants, offering a perfect balance between urban comfort and high-quality living. You benefit from an excellent infrastructure: • Local supplies: Shopping facilities for daily needs are in the immediate vicinity. • Education: First-class schools and childcare facilities are directly on site. • Connection: Thanks to the proximity to Zurich Airport and the excellent connection to public transport, you are perfectly networked. Central distances (by car): • Zurich City: approx. 15-20 minutes • Winterthur: approx. 15-20 minutes • Zurich Airport: approx. 5 minutes Have we sparked your interest? Don't miss this opportunity and experience what it's like to plan your new life on these spectacular terraces during a viewing. Contact us today for an individual viewing appointment.

Travel time
-
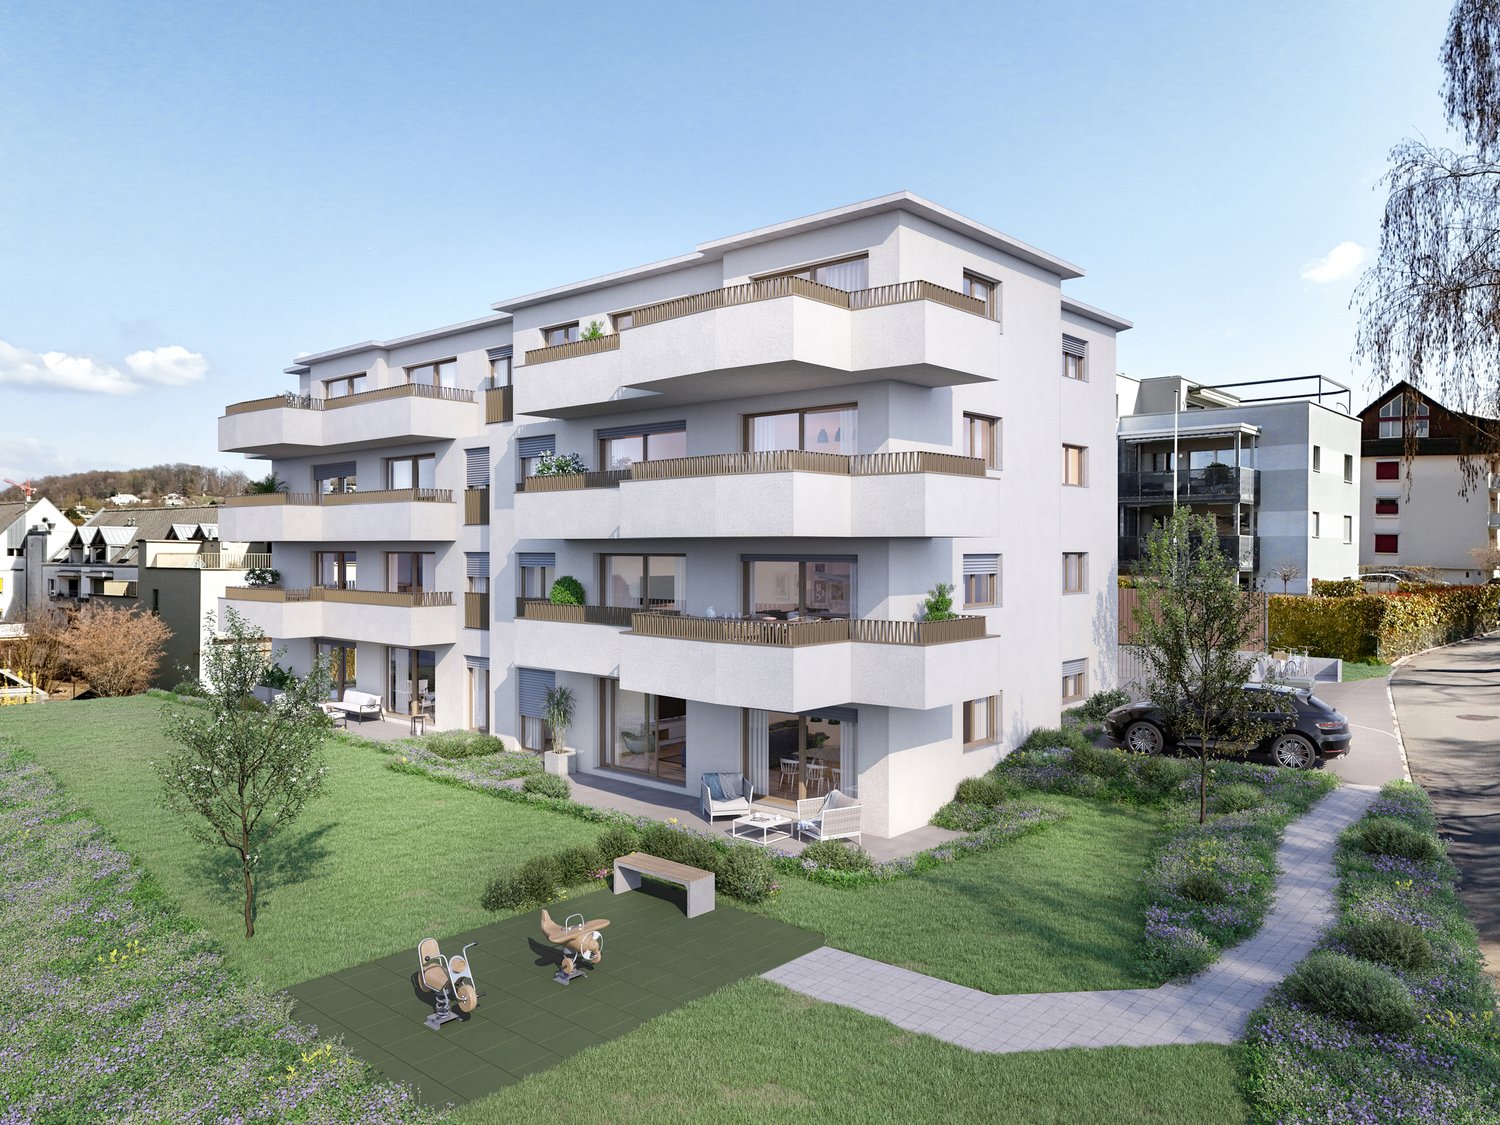
New building
1 / 6
  • Parking space
  • Balcony / Terrace
  • Garage
  • +4
CHF 1,400,000.– Top
4.5 rooms110m² living space
8426 Lufingen

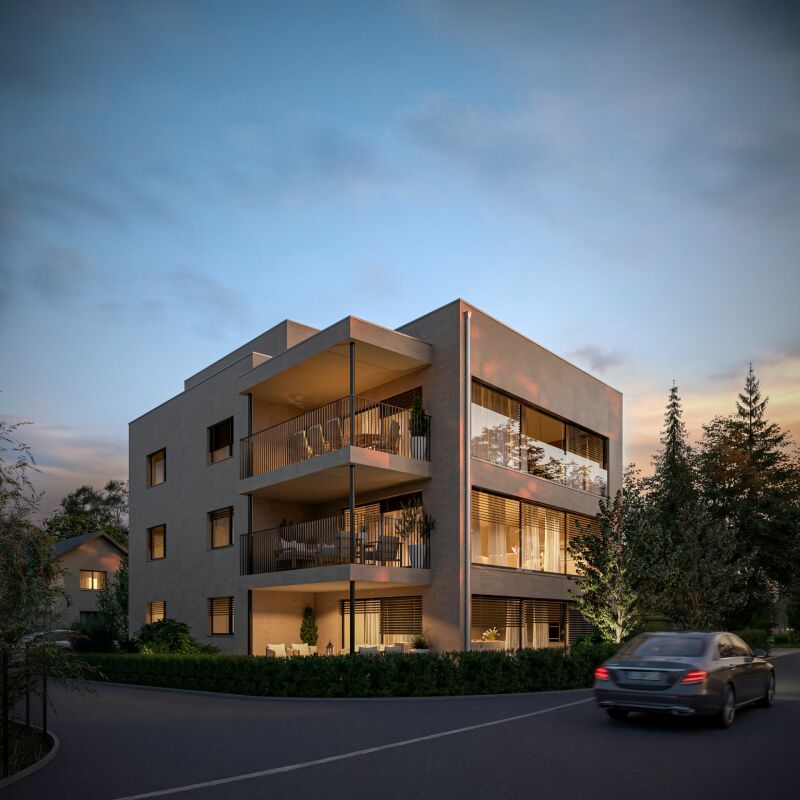
Modern 4.5-room new apartment with spacious balcony

Modern living, enjoying peace and being well connected:This attractive 4.5-room new apartment on the 1st floor of the MS16 Am Aspach project in Lufingen combines spacious room proportions, modern architecture, and high living comfort.On approximately 110 m² of living space, you can expect a well-thought-out room concept with bright and spacious rooms. The heart of the apartment is the open living, dining, and kitchen area with large window fronts.These provide plenty of daylight and create a bright, inviting living atmosphere.The 16 m² large balcony extends the living space outdoors and invites you to relax in the fresh air.The modern design kitchen with high-quality appliances and the individually designable interior offer you the opportunity to design your new home according to your personal ideas. A practical, ventilated storage room creates additional storage space and ensures more order in everyday life.For modern and energy-efficient living comfort, the sustainable building technology with geothermal heat pump and photovoltaic system is responsible. The heat distribution is via underfloor heating with Free Cooling, which also provides a pleasant room climate in the warmer months.An elevator connects the underground garage directly to the residential floors and ensures convenient and barrier-free access to the apartment.Highlights: • 4.5-room new apartment on the 1st floor • 110 m² of living space • 16 m² large balcony with sunshade • Open living, dining, and kitchen area • Spacious window fronts and plenty of daylight • Modern design kitchen with high-quality appliances • Individually designable interior • Practical, ventilated storage room with additional storage space • Underfloor heating with Free Cooling • Energy-efficient geothermal heat pump • Photovoltaic system • Direct elevator connection from the underground garage to the residential floors and much more...Nature-oriented living and well-connectedLufingen combines the peace of a nature-oriented living situation with the proximity to Zurich and the airport.The community offers a pleasant, family-friendly living environment and is ideal for all those who value high quality of life without wanting to sacrifice good accessibility.Shopping opportunities, school, and kindergarten are within walking distance. Zurich can be reached in about 15 minutes, and you also benefit from the short distance to the airport and a good connection to the surrounding communities.Here you live quietly, in the green, and remain well-connected to the Zurich region.Whether as a couple, family, or for people with high demands on space, quality, and living comfort.MS16 Am Aspach offers a home to arrive and feel good.Interest aroused?We would be happy to send you the detailed sales documentation and further information or arrange a personal consultation.More information and inspiration about the project can be found at: https://amaspach.ch

  • Parking space
  • Balcony / Terrace
  • Garage
  • +4
1 / 8
  • Parking space
  • Garage
  • Swimming pool
CHF 2,450,000.– Top
6.5 rooms285m² living space
8192 Zweidlen

GREAT MULTIGENERATIONAL HOME WITH POTENTIAL FOR RENOVATION

In tranquil Zweidlen we are selling an impressive 6.5-room country villa with hobby room, which delights with its generosity, high-quality fittings and a spectacular outdoor area . On a stately plot size of 1'226 m² and a total usable area of 356 m² this property offers a unique living experience.The spacious living room leads directly into the light-flooded conservatory - an ideal place to enjoy nature all year round. High-quality materials, including lots of natural stone, give the villa a noble aura.The upper floor is separately accessible and can be used as an independent granny flat - perfect for multi-generational living or guests.Practical ancillary rooms such as cellar, wine cellar and laundry room increase the suitability for everyday use.The spectacular outdoor area impresses with a swimming pool including counter-current system, large lawn, biotope, rock garden and palm trees - a paradise for leisure, relaxation and celebrations.For parking there is a double garage and five outdoor parking spaces available. In addition there are already approved plans for a carport available.A villa that combines space, elegance and quality of life at the highest level - a unique offer in Zweidlen.In tranquil Zweidlen we are selling an impressive 6.5-room country villa with hobby room, which delights with its generosity, high-quality fittings and a spectacular outdoor area . On a stately plot size of 1'226 m² and a total usable area of 356 m² this property offers a unique living experience.The spacious living room leads directly into the light-flooded conservatory - an ideal place to enjoy nature all year round. High-quality materials, including lots of natural stone, give the villa a noble aura.The upper floor is separately accessible and can be used as an independent granny flat - perfect for multi-generational living or guests.Practical ancillary rooms such as cellar, wine cellar and laundry room increase the suitability for everyday use.The spectacular outdoor area impresses with a swimming pool including counter-current system, large lawn, biotope, rock garden and palm trees - a paradise for leisure, relaxation and celebrations.For parking there is a double garage and five outdoor parking spaces at your disposal.A villa that combines space, elegance and quality of life at the highest level - a unique offer in Zweidlen.Interested? Further information, pictures and a virtual tour as well as viewing options can be found at: propertyowner.ch/en/real-estate/25-12367 Determine property value free of charge. See exclusive listings first. As a member of the Swiss Property Owners Association, you benefit from a free property valuation and gain access to exclusive listings on propertyowner.ch before they are published publicly.

  • Parking space
  • Garage
  • Swimming pool
1 / 13
  • Parking space
  • Balcony / Terrace
  • Pets allowed
  • +6
CHF 1,145,000.–
3.5 rooms98m² living space
Lachenstrasse 15, 8184 Bachenbülach

Spacious living with a far-reaching view over Bachenbülach

Modern 3.5-room apartment with a view Welcome to your new home: This exceptional 3.5-room attic apartment combines modern design, high-quality materials, and a privileged location to create a unique living experience. Embedded in a well-maintained 3-family house, the apartment impresses with approximately 98 m² of living space and a beautiful view into the distance.As soon as you enter, you experience comfort at the highest level: The elevator takes you directly to the apartment - an exclusive detail that perfectly combines privacy and convenience. In the entrance area, custom-made built-in cabinets provide stylish storage and organization.The bright and airy living and dining area delights with a spacious panorama window that lets your gaze wander far over Bachenbülach. Thanks to the ideal south-west slope location, you can enjoy sunshine and an unparalleled living ambiance all day long. The adjacent south-east balcony invites you to fully enjoy the view and quiet slope location.Highlights at a glance: • 3.5-room attic apartment with approximately 98 m² of living space • Southern orientation with south-east balcony and far-reaching view • High-quality interior design with elegant parquet flooring • Panorama window with impressive views • Elevator with direct apartment access • Built-in cabinets in the entrance area and both bedrooms • 2 wet cells (bathroom/WC and shower/WC) • Available for occupancy immediately or by arrangement • Year of construction 2017 • including basement compartment in the basement • A garage space can be purchased for an additional CHF 45,000. The 3-family house is located slightly elevated in Bachenbülach and convinces with its sunny, quiet location and plenty of privacy - ideal for people who are looking for a retreat from everyday life without having to sacrifice good accessibility.Here you live relaxed and yet perfectly connected: Shopping facilities for daily needs are in the immediate vicinity - for example, you can reach the Volg with Post in just about 6 walking minutes. The Parkallée shopping center (Aldi, Lidl, Jumbo, or Coop) with various specialty stores is also conveniently accessible in about 4 minutes by car.We look forward to your inquiry.

  • Parking space
  • Balcony / Terrace
  • Pets allowed
  • +6
Travel time
-
1 / 13
  • Parking space
  • Balcony / Terrace
  • Garage
  • +2
CHF 700,000.–
3.5 rooms
Mülistrasse 12, 8426 Lufingen

3½ room apartment

The 3.5 room apartment on the 2nd floor covers 89 m² and impresses with a well-thought-out, comfortable layout as well as a terrace, a cellar compartment and a garage space. The building, built in 2014, is in excellent overall condition; the interior design is contemporary and harmoniously coordinated in a slightly higher standard. In terms of energy technology, the apartment scores points with a geothermal probe heat pump, floor heating, comfort ventilation with heat recovery, insulated glass windows and electric louver blinds. The massive construction and Minergie certification round off the lasting, well-kept impression.This property is offered by the competent authorities as part of an official foreclosure auction. The officially determined estimated value is CHF 700'000.–. The final hammer price depends on the bids submitted during the auction and may be lower or higher than this value.On LocalAuction.ch, the leading platform for foreclosure auctions in Switzerland, you will find all the important details about this auction – including the auction venue, date, time, photos, information about the municipality and, where available, an estimate of the property.Our platform offers you a reliable and always up-to-date overview of upcoming real estate auctions across Switzerland. With structured and clearly presented information, we help you make well-informed decisions.Discover all available foreclosure auctions now: https://www.localauction.ch

  • Parking space
  • Balcony / Terrace
  • Garage
  • +2
Travel time
-
1 / 13
  • Parking space
  • Garage
  • View
  • +1
CHF 1,643,000.–
7 rooms
Zielackerstrasse 6, 8304 Wallisellen

Garden maisonette apartment

The spacious garden maisonette apartment is spread over two levels and offers a wide range of uses for living and working with 7 rooms. Direct outdoor access connects living and garden areas and creates a pleasant living atmosphere. The equipment includes parquet floors, a cellar room and two garage spaces, and fall protection and handrails have also been worked on in the outdoor areas. The building technology comprises floor heating, operated by a heat pump, which underlines a modern overall impression and allows a variety of furnishing concepts.This property is offered by the competent authorities as part of an official foreclosure auction. The officially determined estimated value is CHF 1'643'000.–. The final hammer price depends on the bids submitted during the auction and may be lower or higher than this value.On LocalAuction.ch, the leading platform for foreclosure auctions in Switzerland, you will find all the important details about this auction – including the auction venue, date, time, photos, information about the municipality and, where available, an estimate of the property.Our platform offers you a reliable and always up-to-date overview of upcoming real estate auctions across Switzerland. With structured and clearly presented information, we help you make well-informed decisions.Discover all available foreclosure auctions now: https://www.localauction.ch

  • Parking space
  • Garage
  • View
  • +1
Travel time
-

Suggested properties for you based on search results